Lima Home
Dual Living - Affordability packed with value

Lima

The Lima 29 is a contemporary dual living design that blends spacious living with smart functionality, ideal for growing families or those looking to generate rental income. The main residence boasts four generous bedrooms, including a master suite with walk-in robe and ensuite, plus a light-filled open-plan kitchen, dining, and living zone that connects seamlessly to a large alfresco entertaining area. The attached two-bedroom secondary dwelling is fully self-contained, with its own entry, kitchen, bathroom, laundry, living, dining and alfresco – a complete home within a home that offers flexibility, privacy, and true dual-occupancy potential.
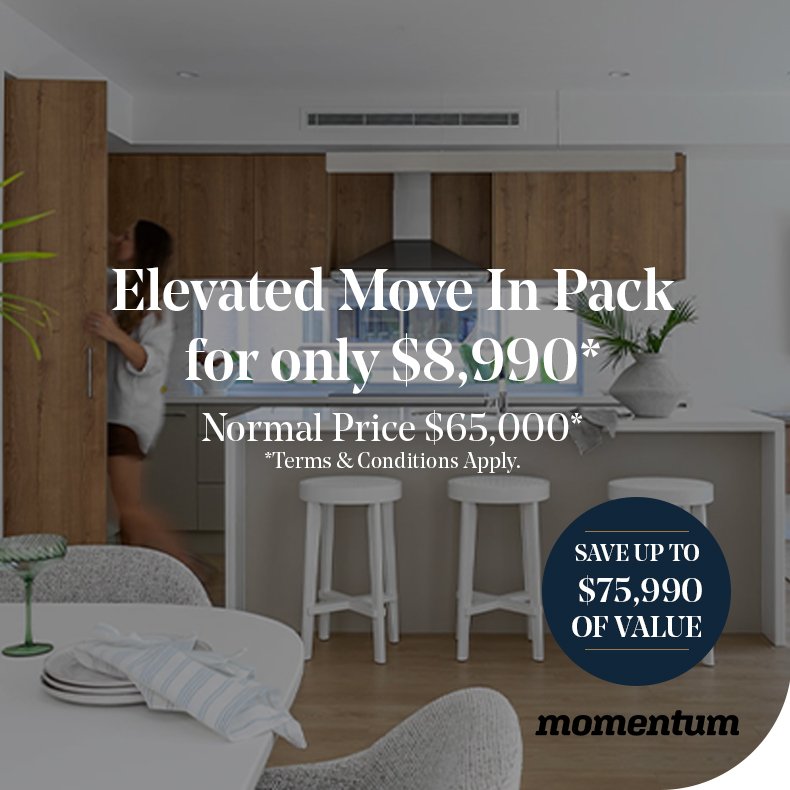
Claim up to $75,990 of value
Floorplan
Select Size:
4 bed
3 bath
1 powder
2 garage
Floorplan Details:
Home Width: 15.95m
Suits Lot Width: 18730m
Suits Lot Depth: 31.73m
Areas:Lower Floor 270.02m2
Porch 5.78m2
Outdoor Leisure 29.4m2
Garage 36.53m2
Gross Floor Area 341.73m2
Facades
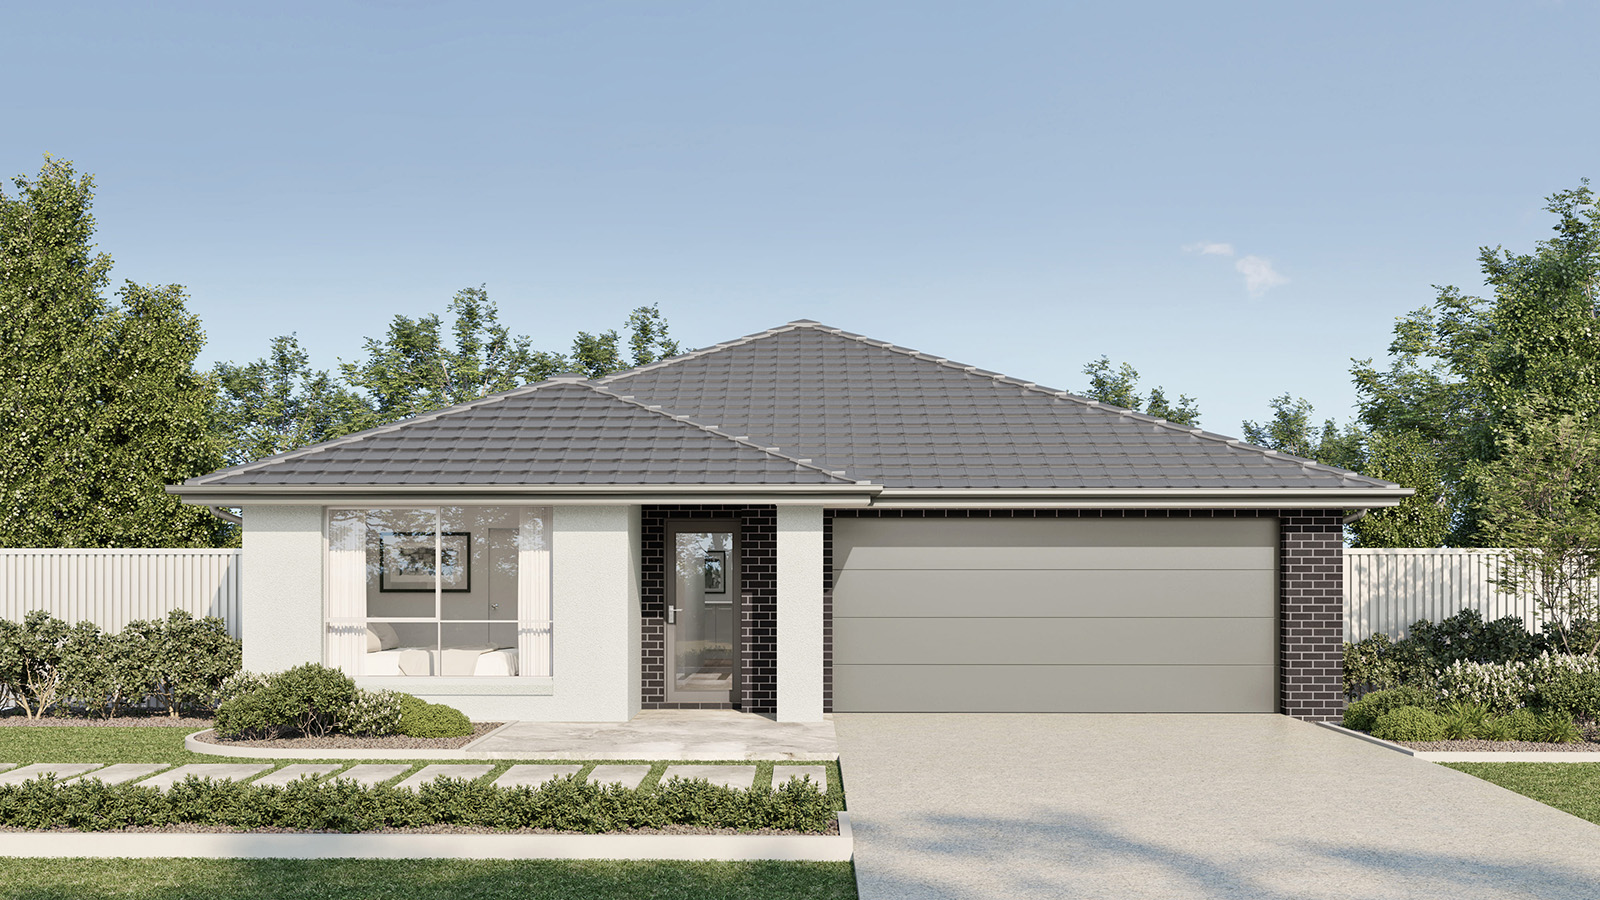
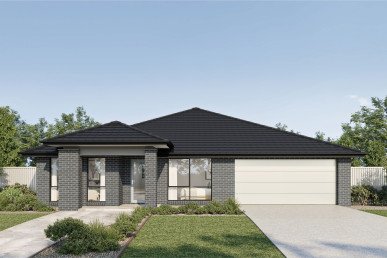
Classic Facade in Eclipse
Double Garage
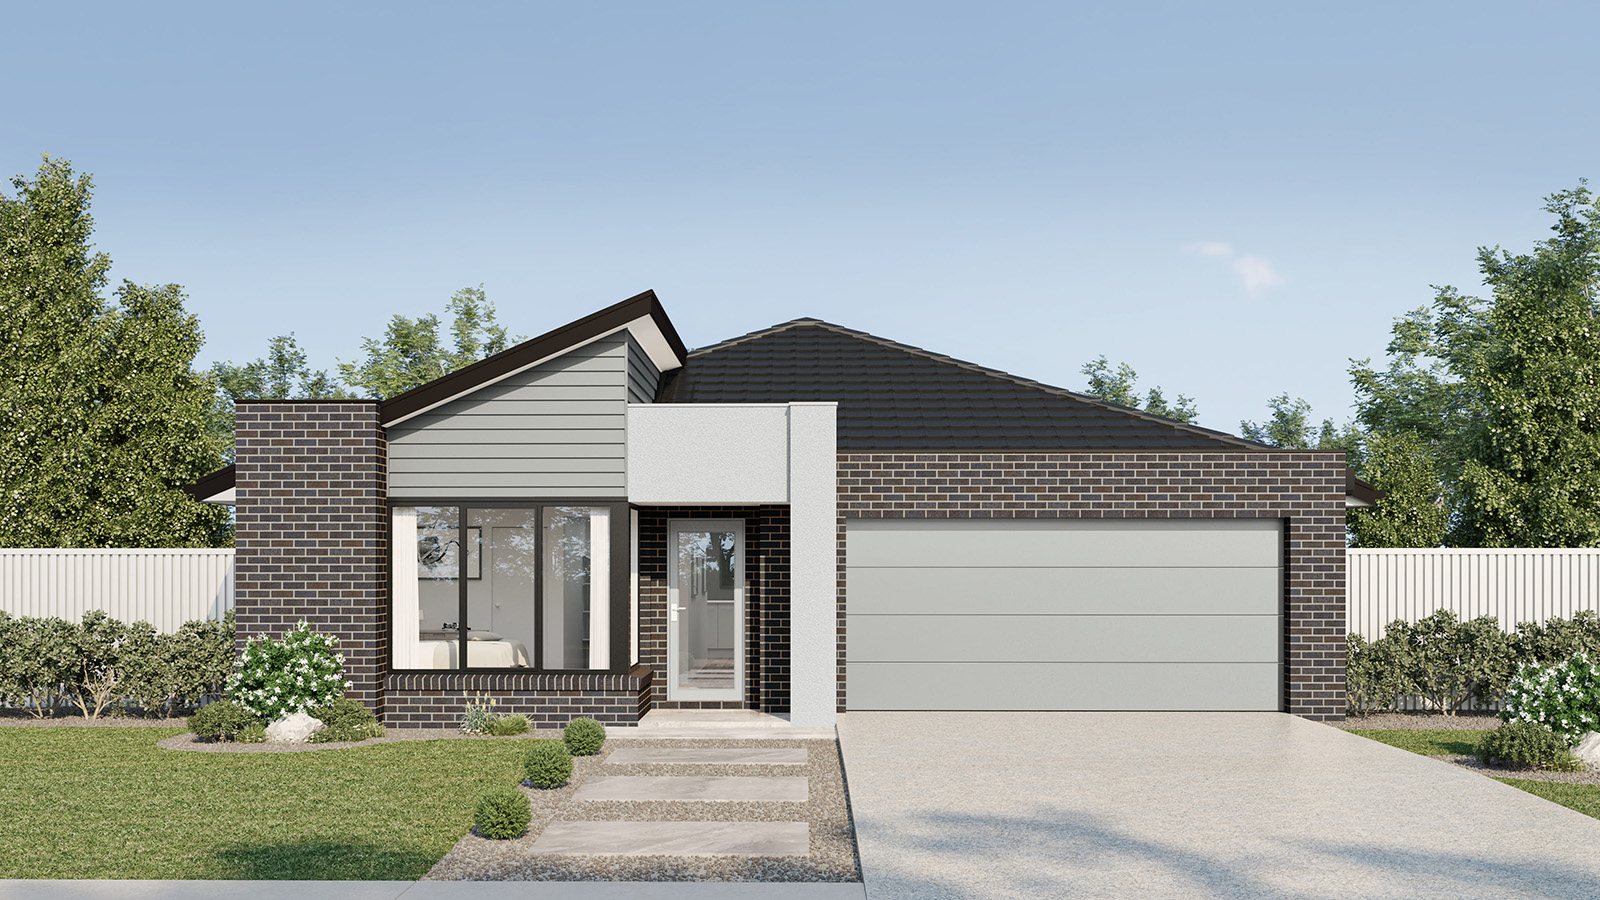
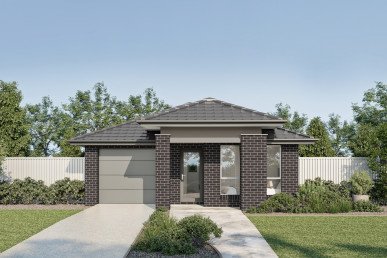
Coastal Facade in Nightfall
Double Garage
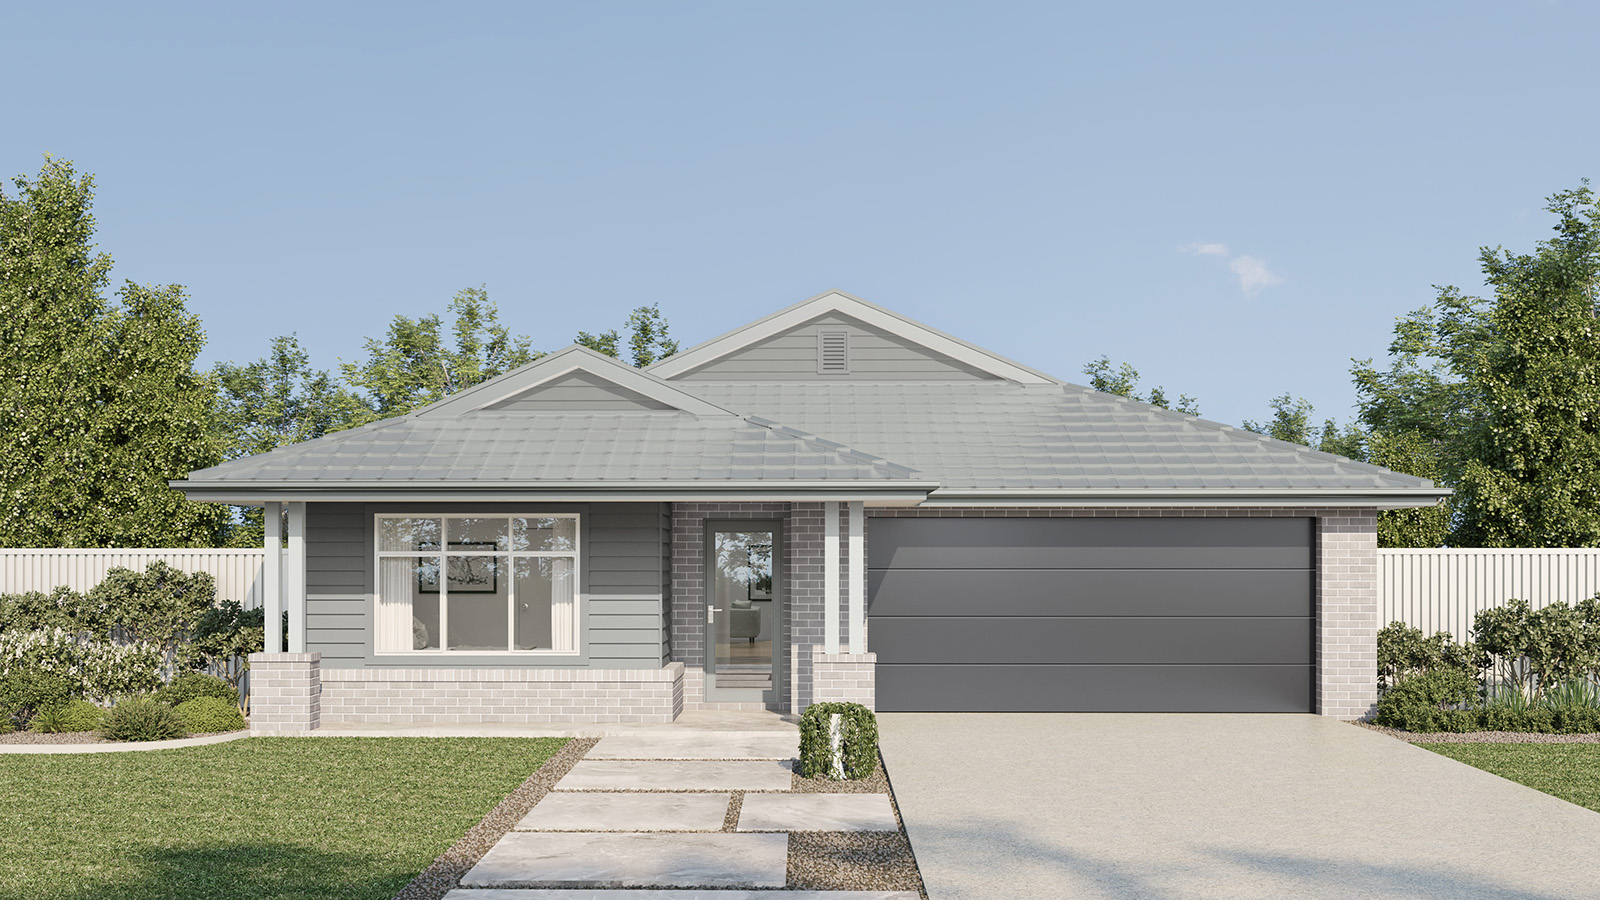
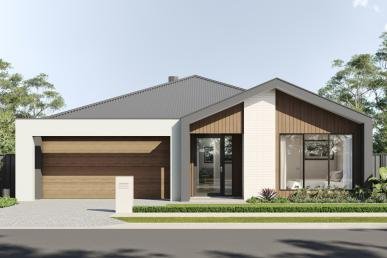
Country Facade in Caspian
Double Garage
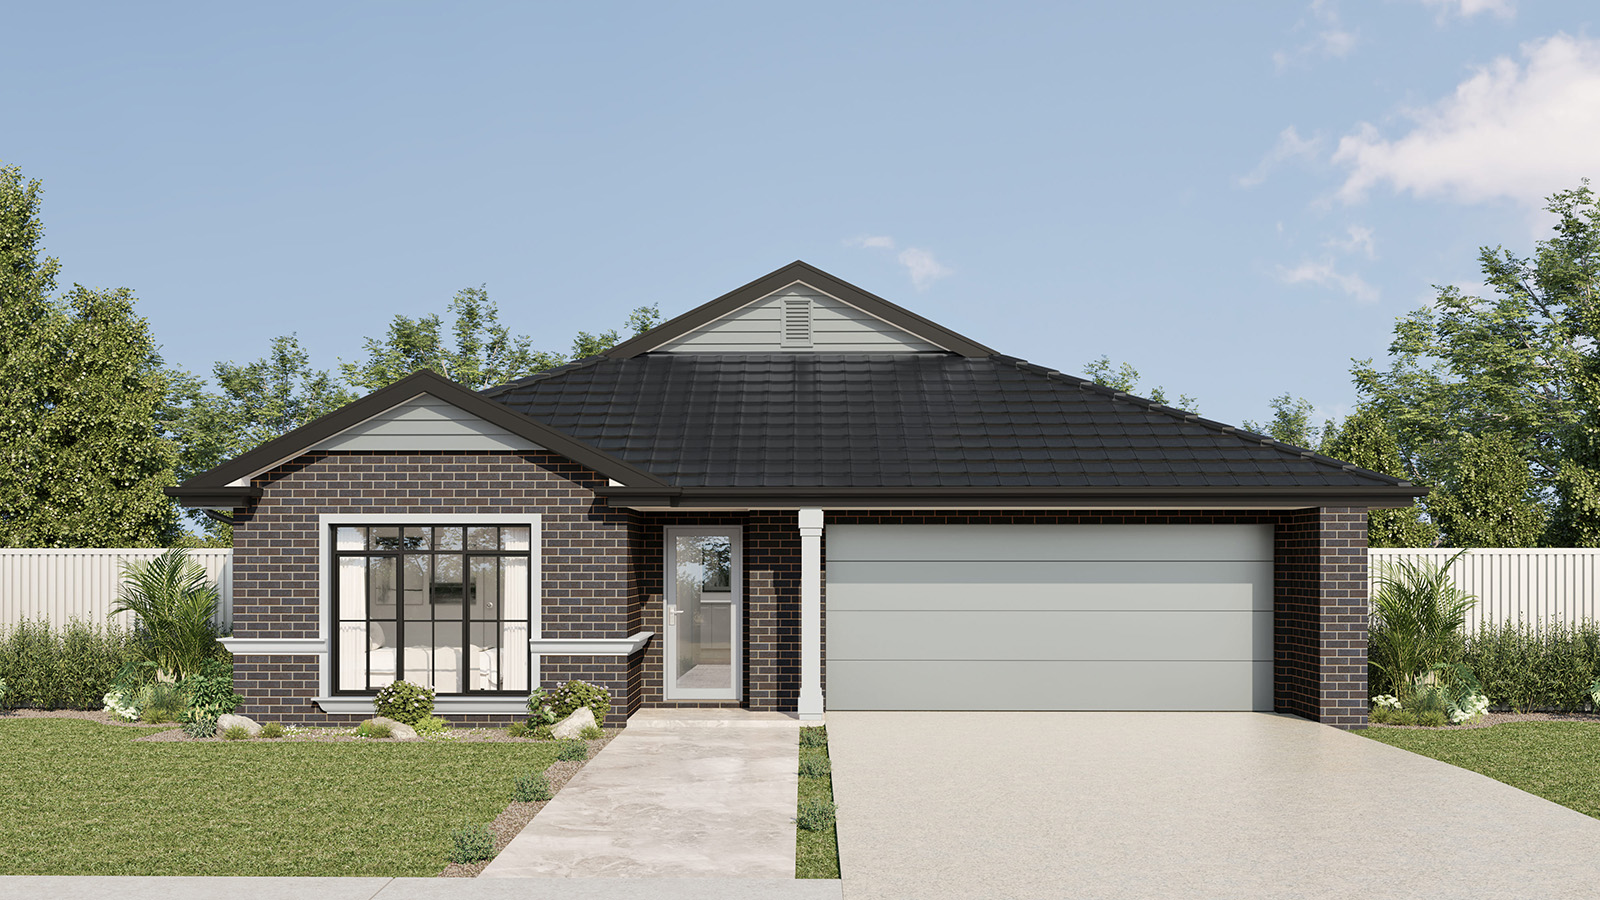
Hampshire Facade in Nightfall
Double Garage
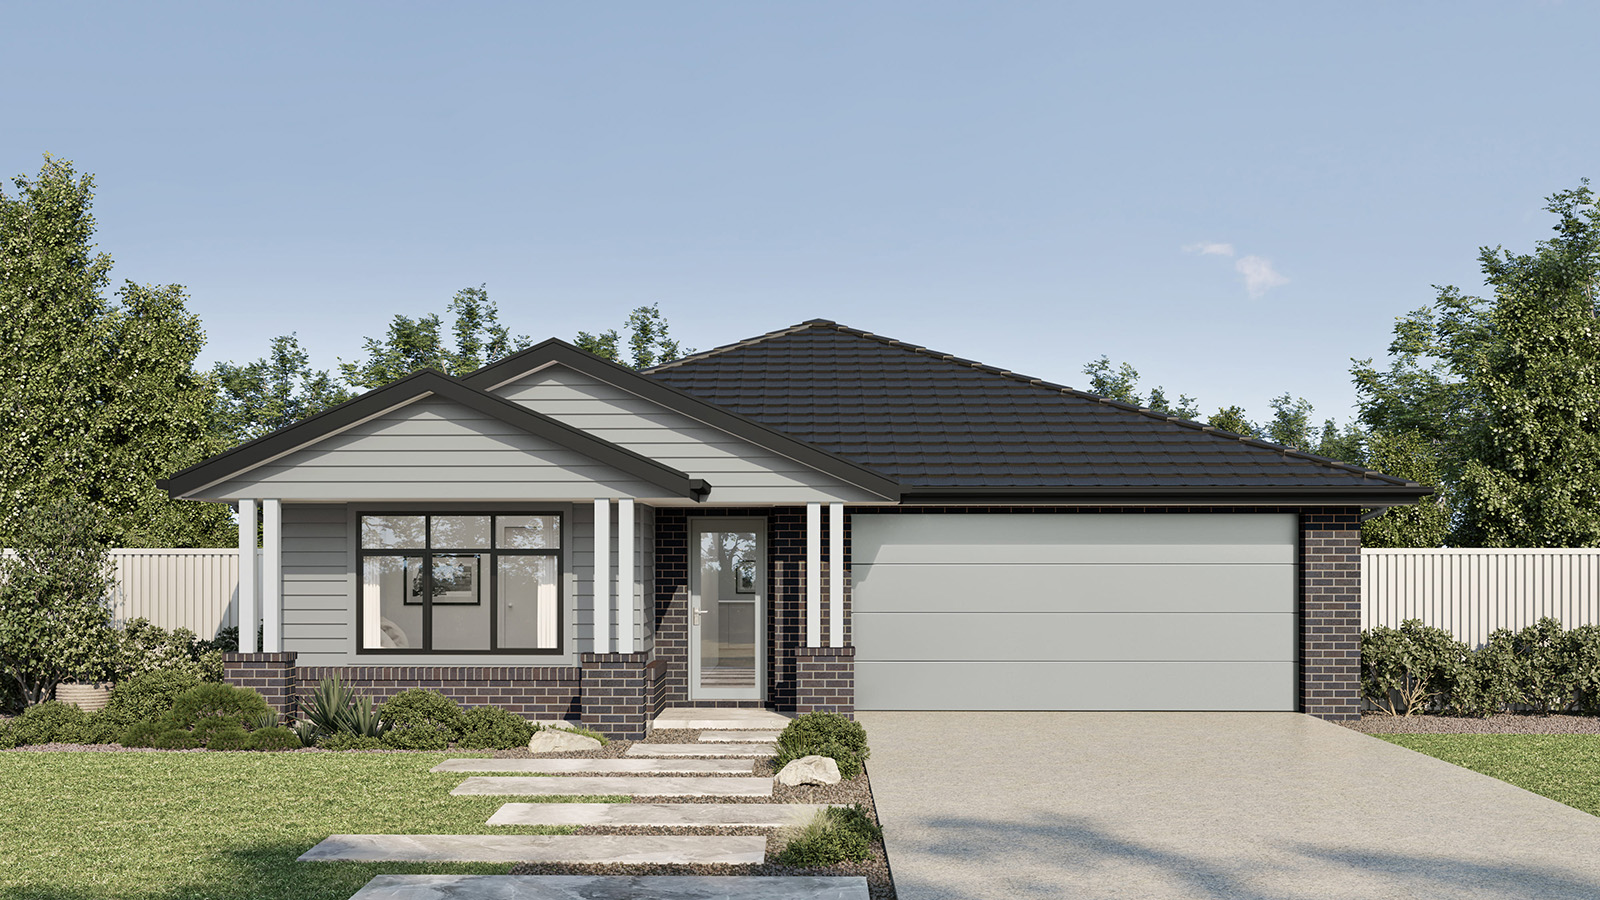
Highland Facade in Nightfall
Double Garage
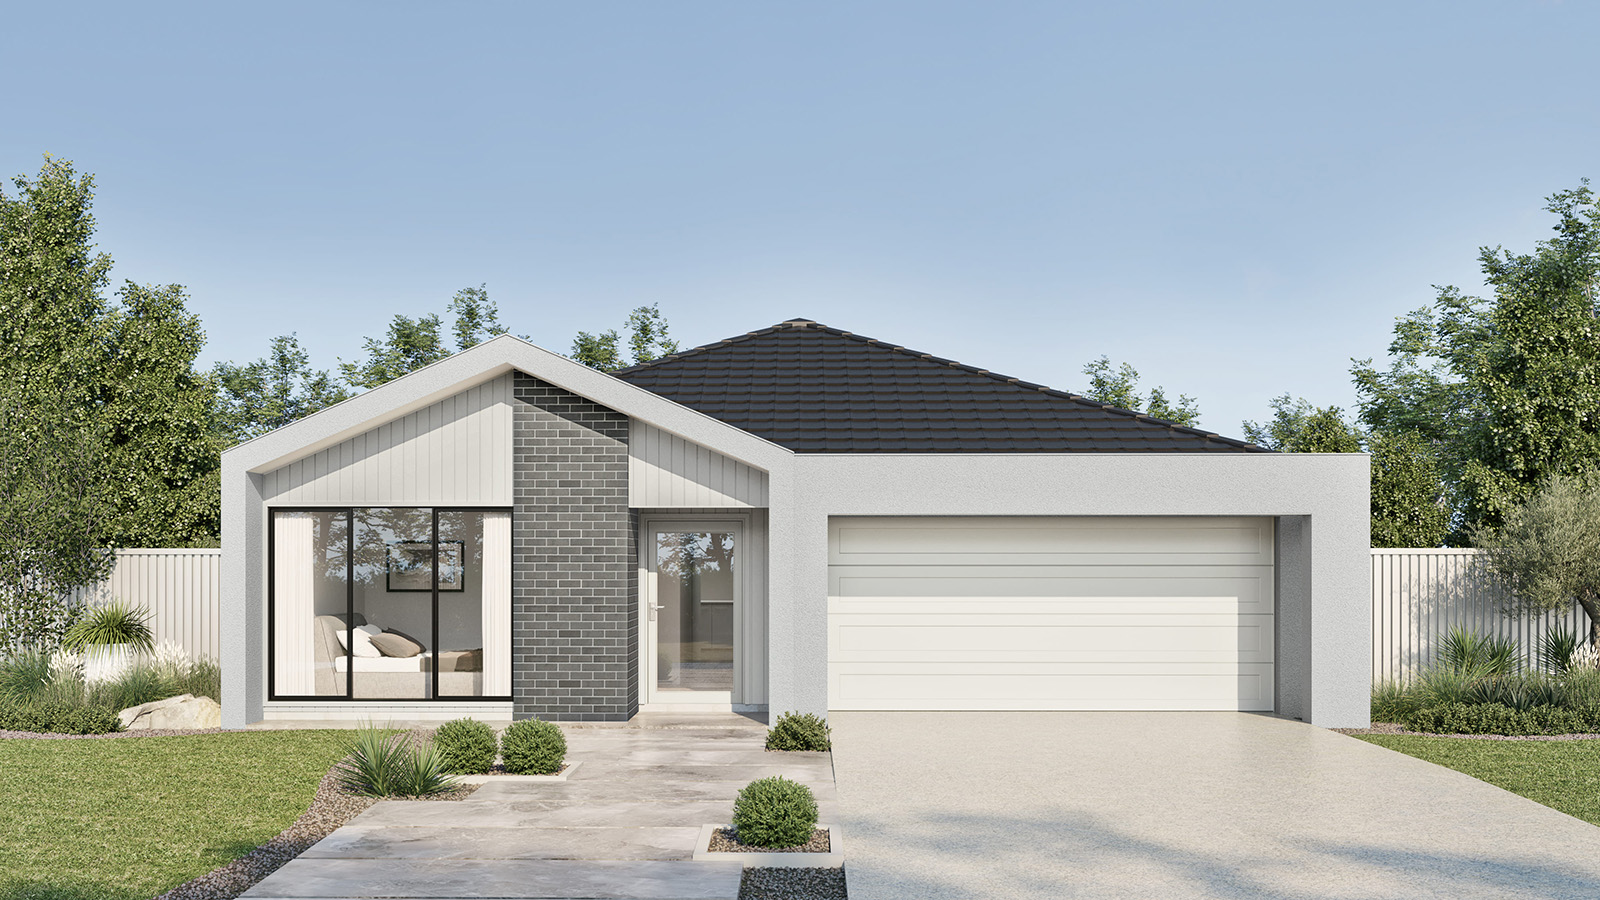
Portal Facade in Banff
Double Garage
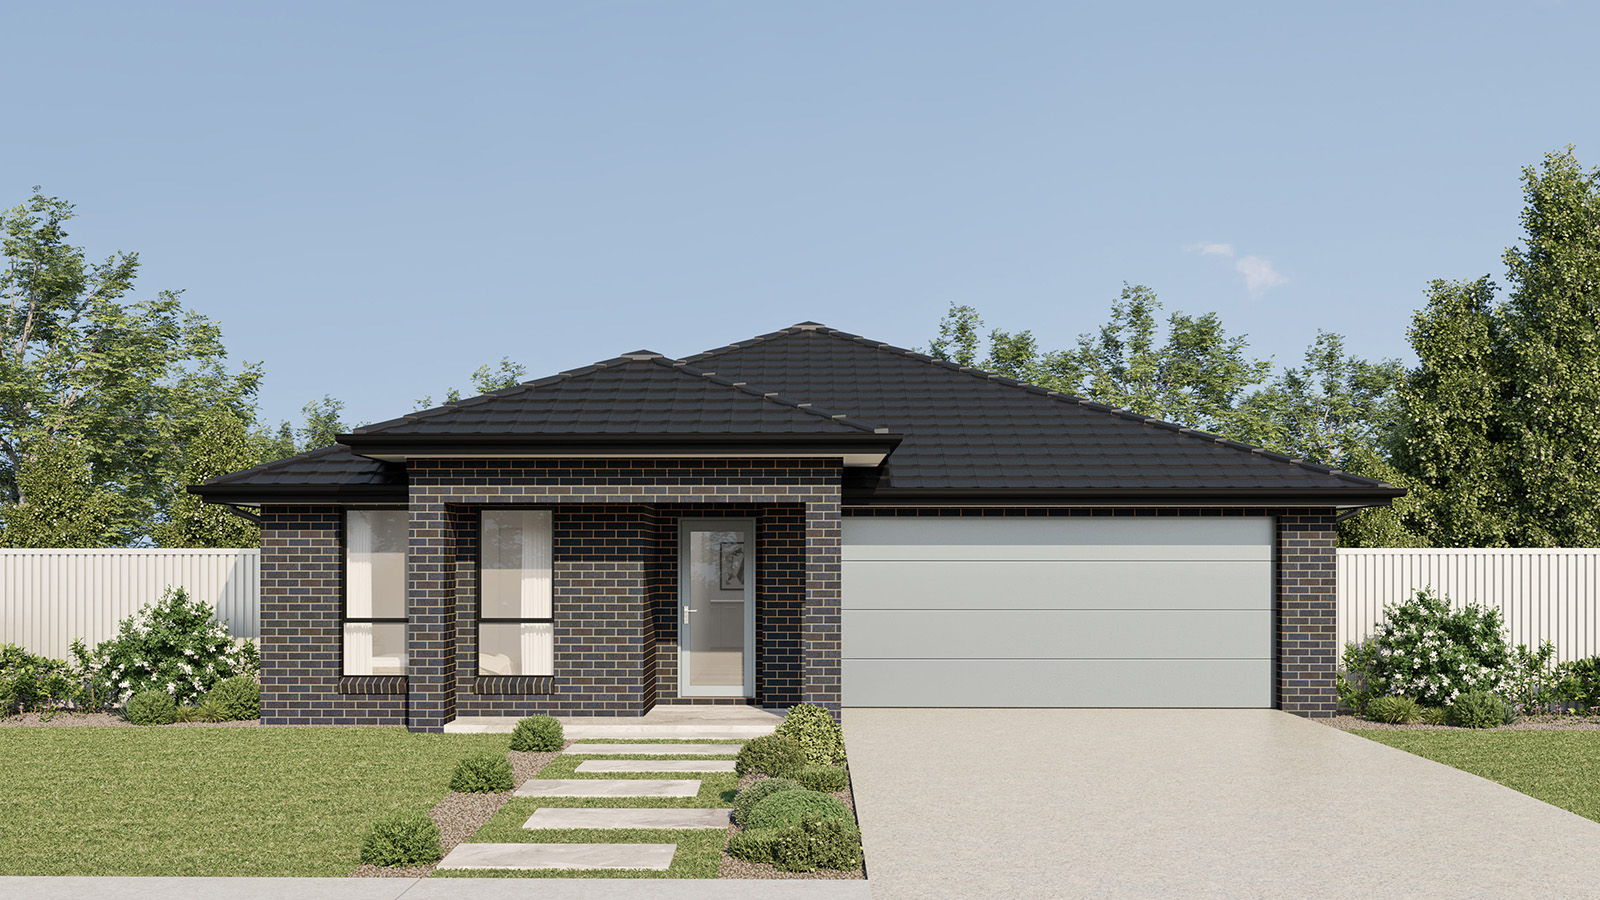
Traditional Facade in Nightfall
Double Garage