Santiago Home
Dual Living - Larger than Life
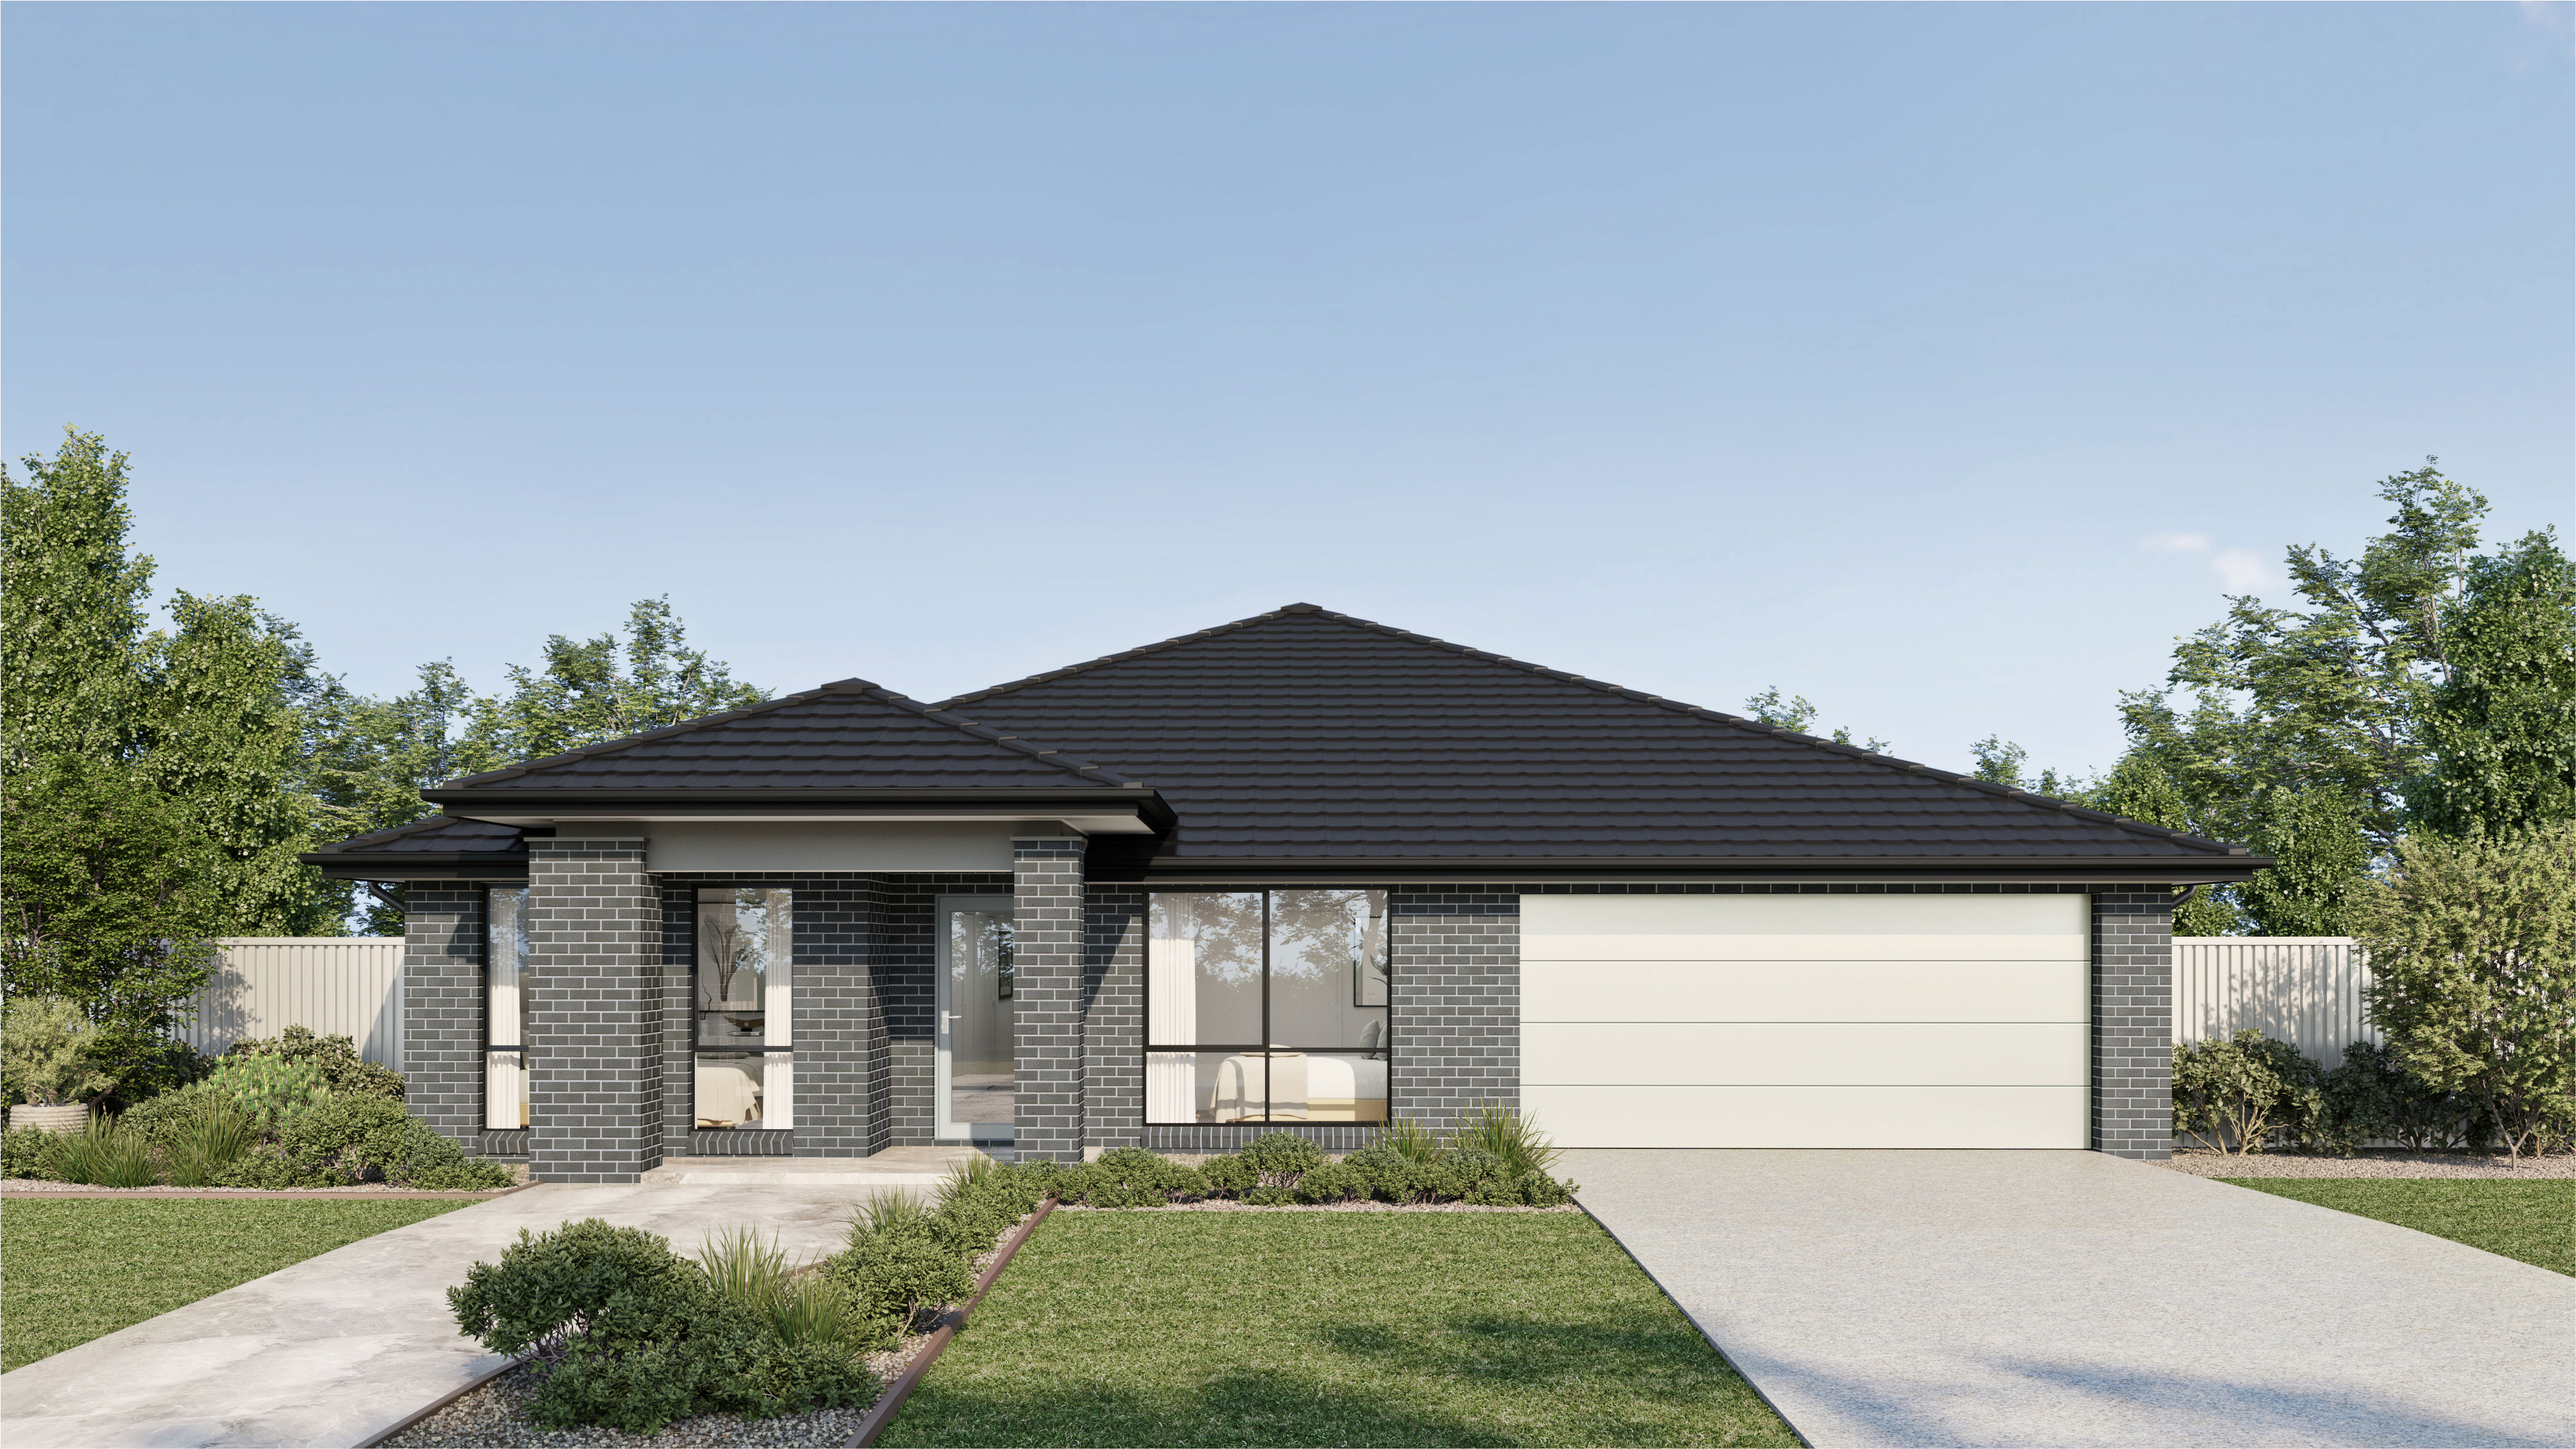
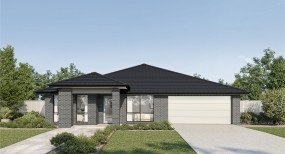
Santiago

The Santiago 27 is a cleverly designed single-storey home that delivers the flexibility of dual living without compromising on comfort or style. Perfect for multigenerational families or savvy investors, this home features a spacious four-bedroom main residence complete with open-plan kitchen, living and dining flowing to a covered alfresco, plus a separate media/lounge room for added versatility. The attached secondary dwelling includes two bedrooms, a private entry, its own kitchen, bathroom, laundry, living area, and alfresco – offering privacy and independence under the same roof.
Claim up to $75,990 of value

Floorplan
Select Size:
5 bed
3 bath
1 powder
2 garage
Floorplan Details:
Home Width: 13.67m
Suits Lot Width: 15.51m
Suits Lot Depth: 30.59m
Areas:Lower Floor 125.06m2
Porch 3.39m2
Outdoor Leisure 22.5m2
Garage 36.98m2
Gross Floor Area 187.93m2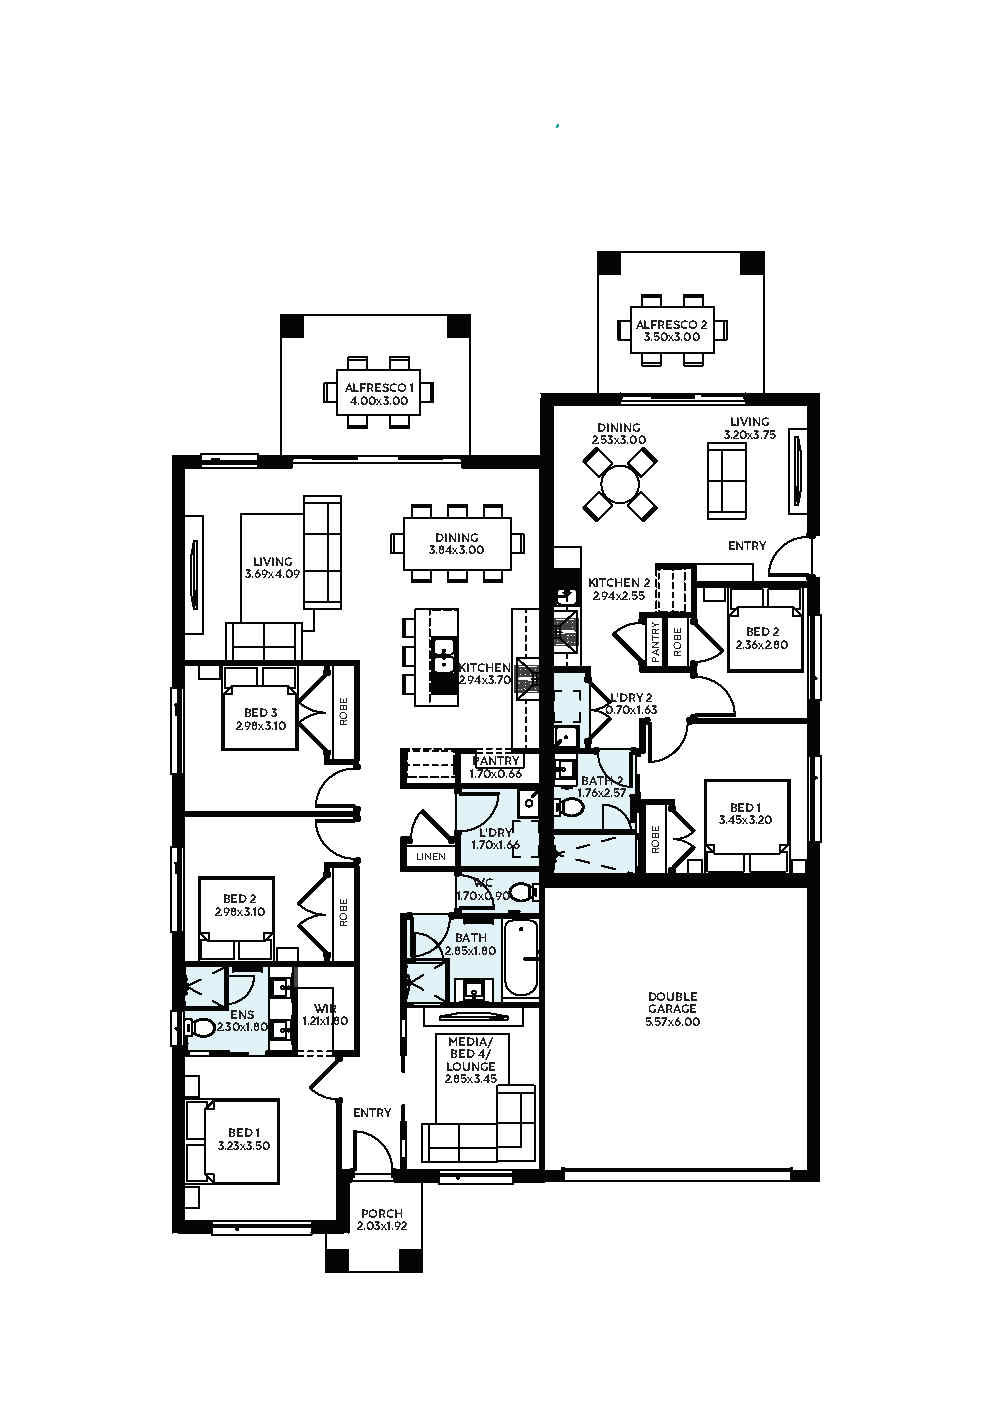


Facades
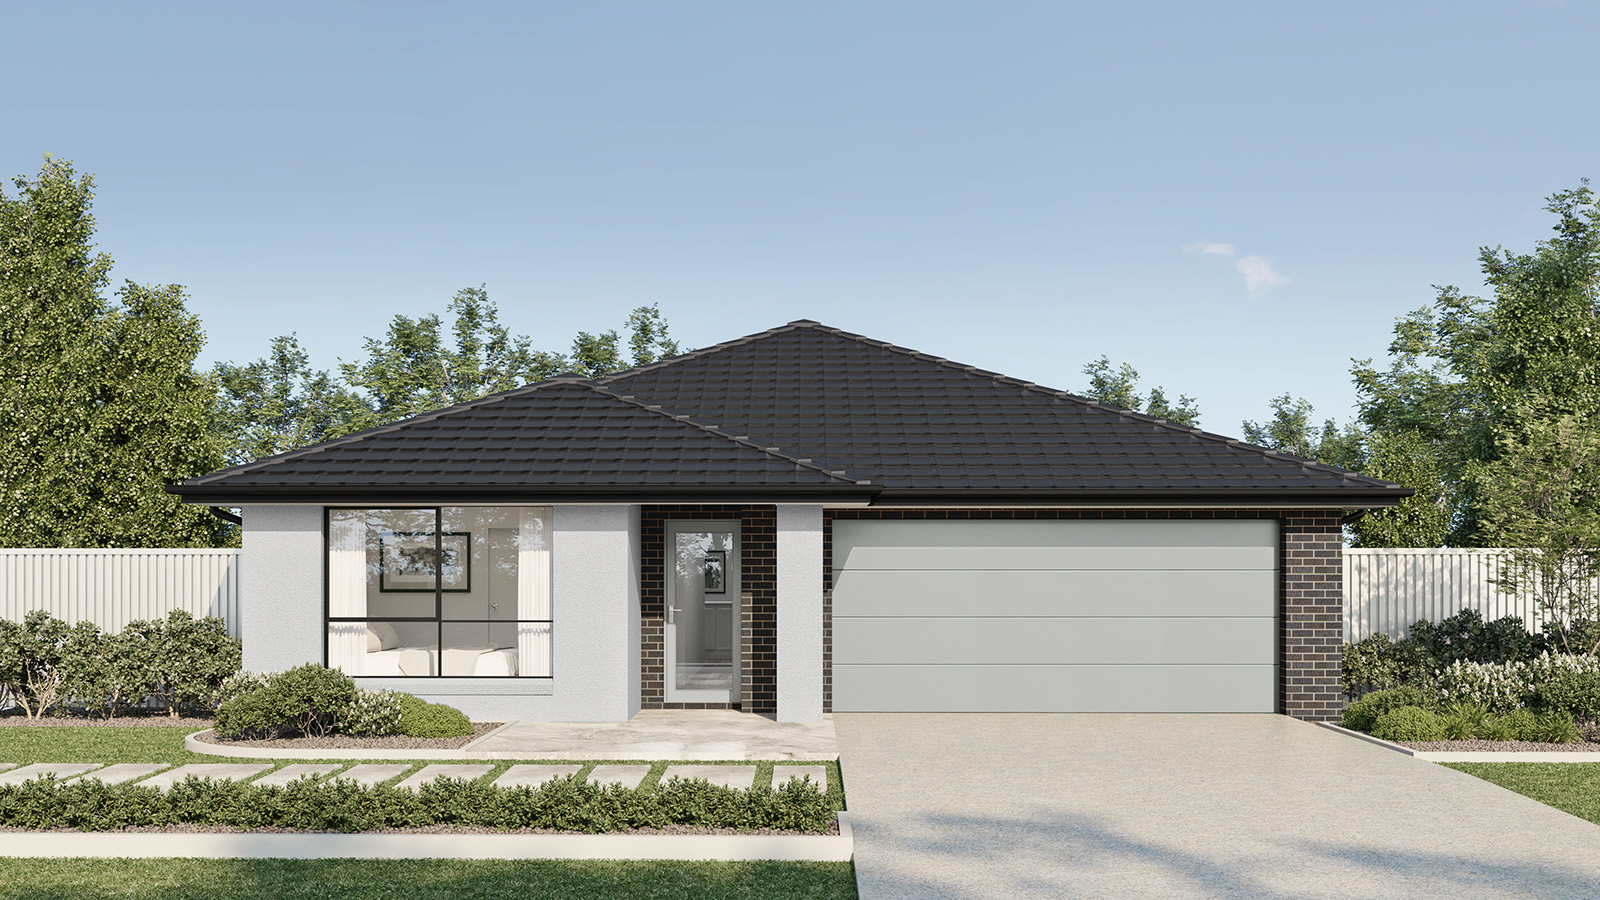
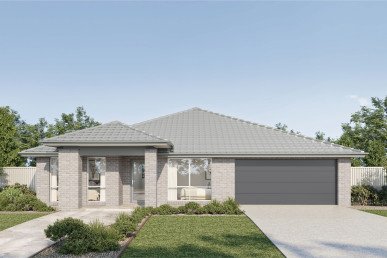
Classic Facade in Nightfall
Double Garage
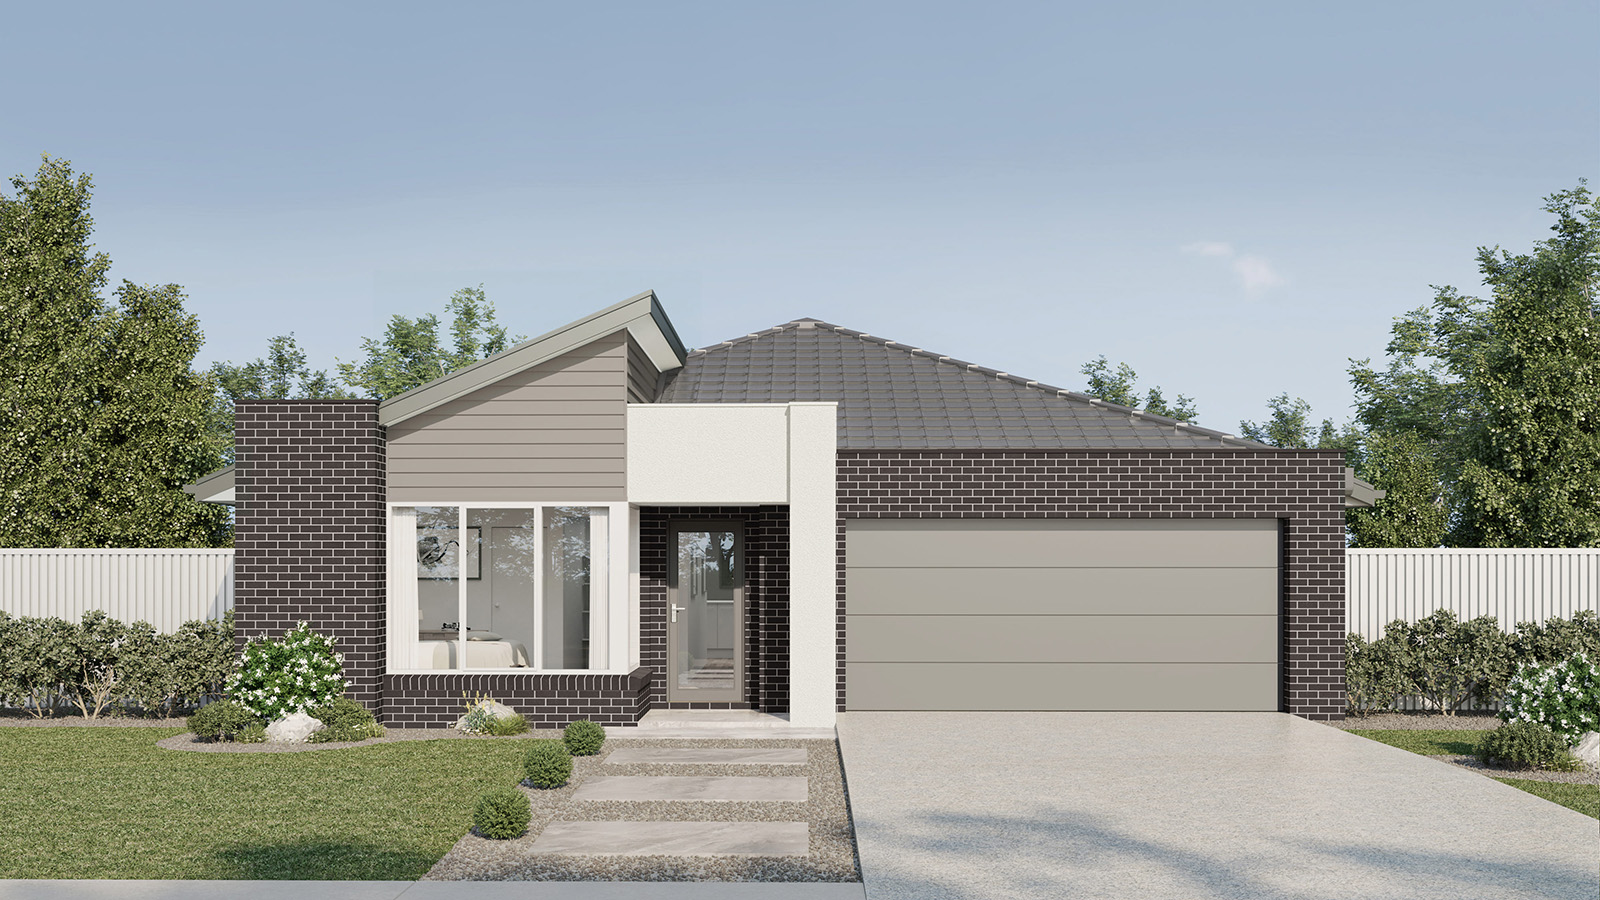
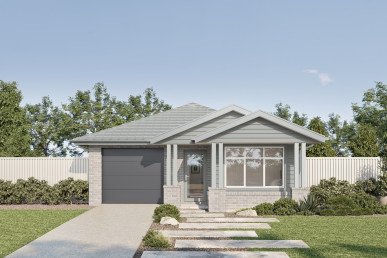
Coastal Facade in Eclipse
Double Garage
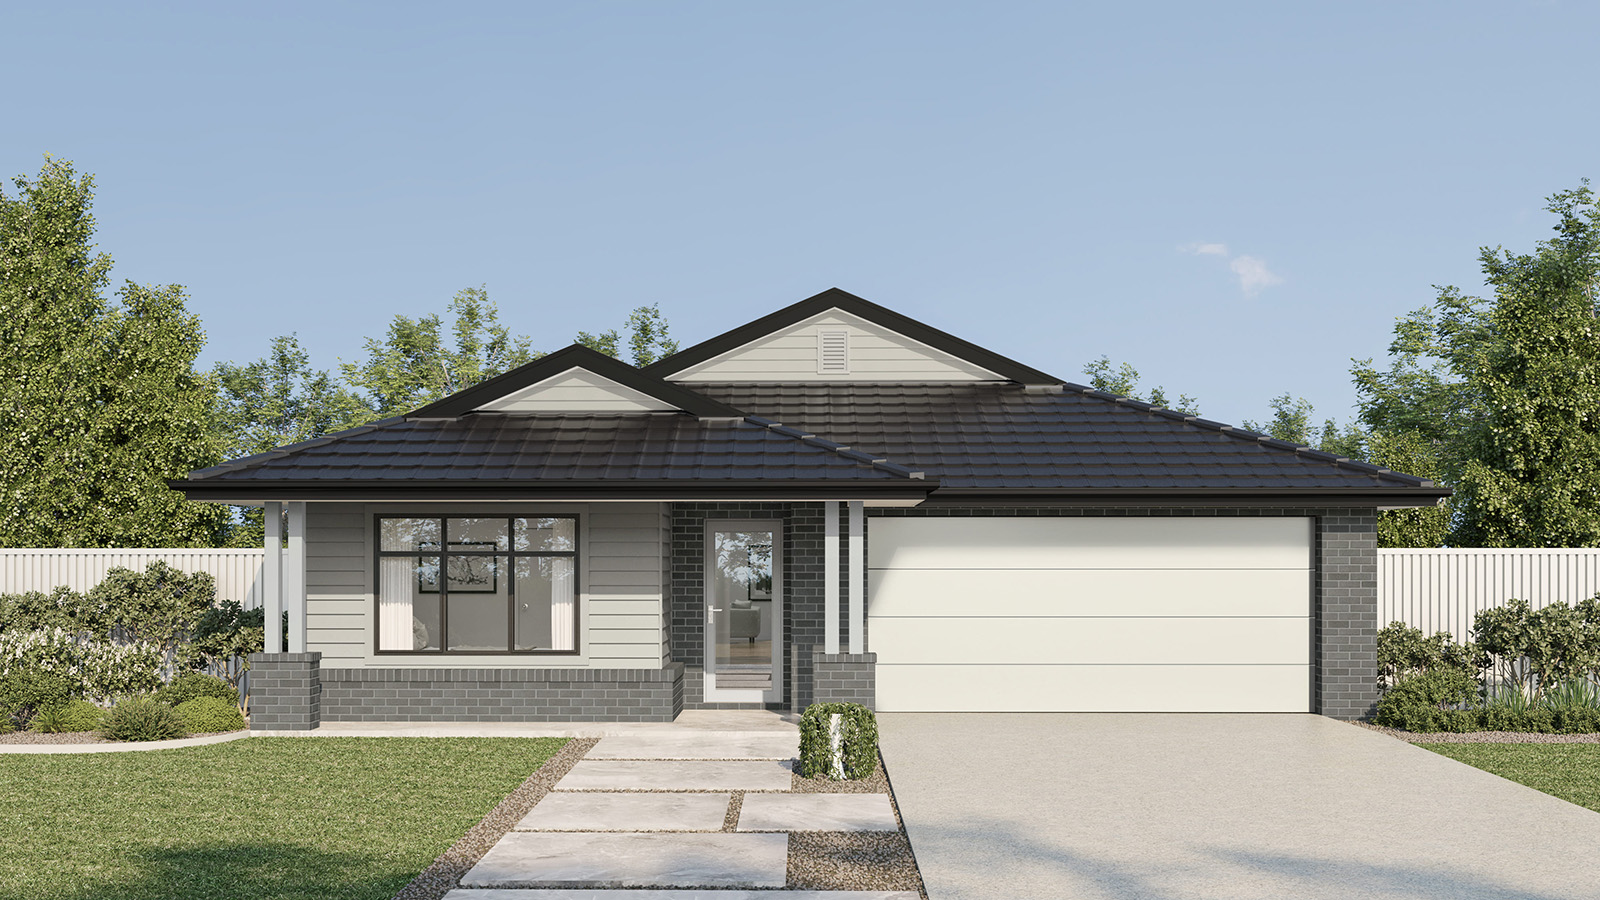
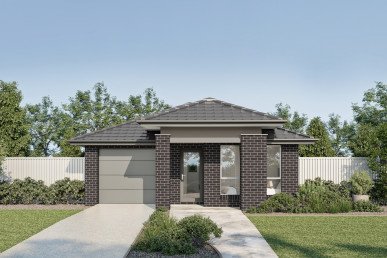
Country Facade in Banff
Double Garage
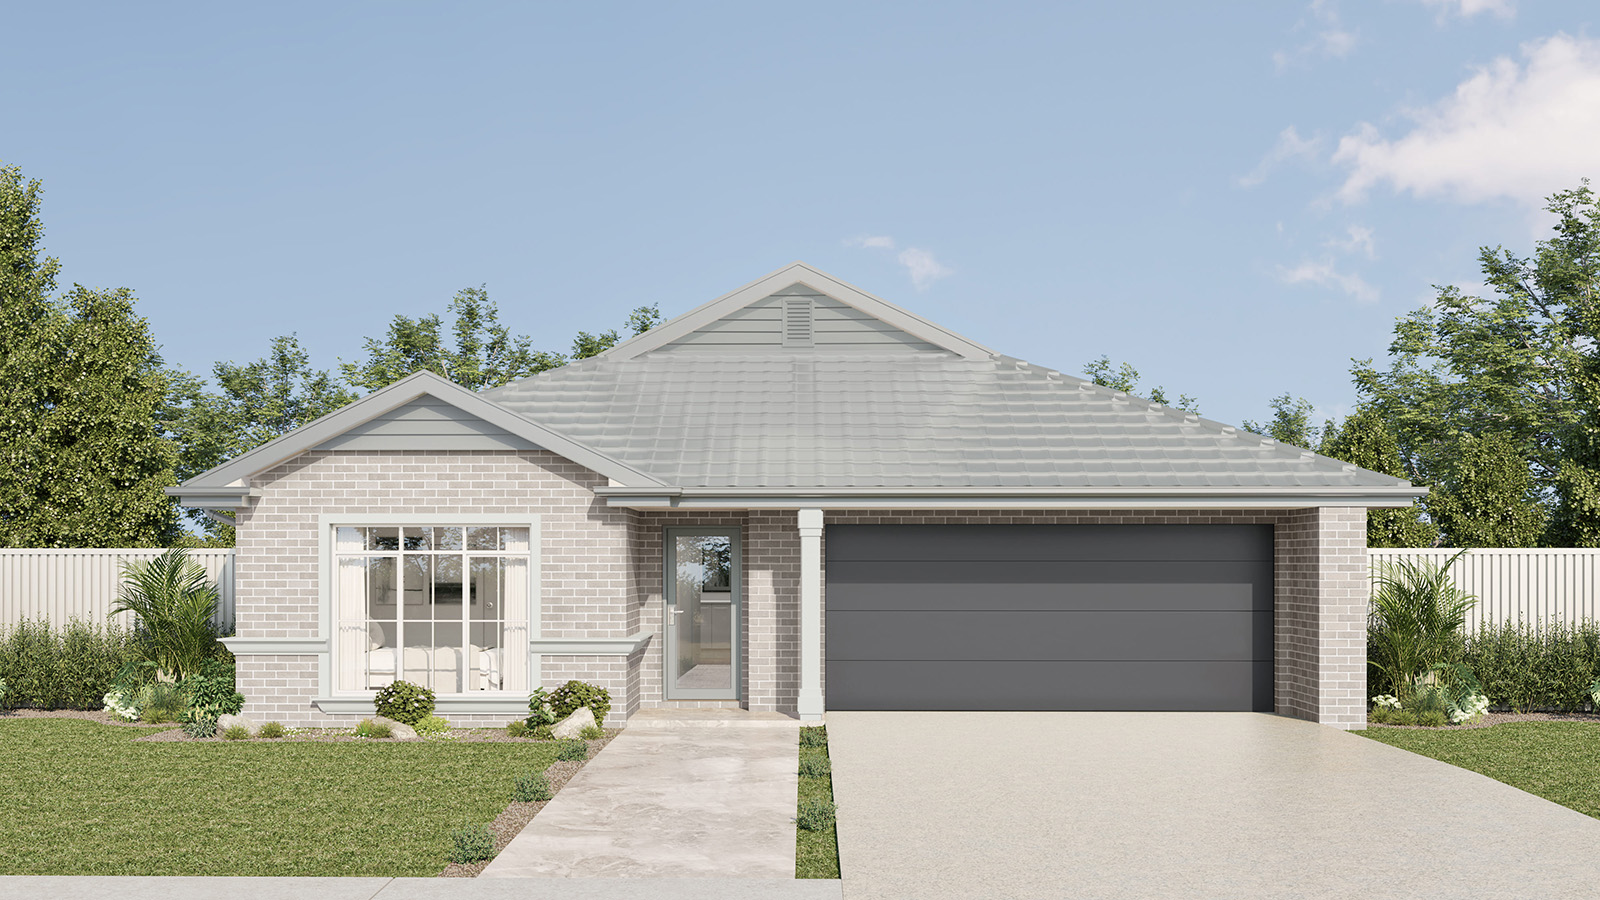
Hampshire Facade in Caspian
Double Garage

Highland Facade in Banff
Double Garage
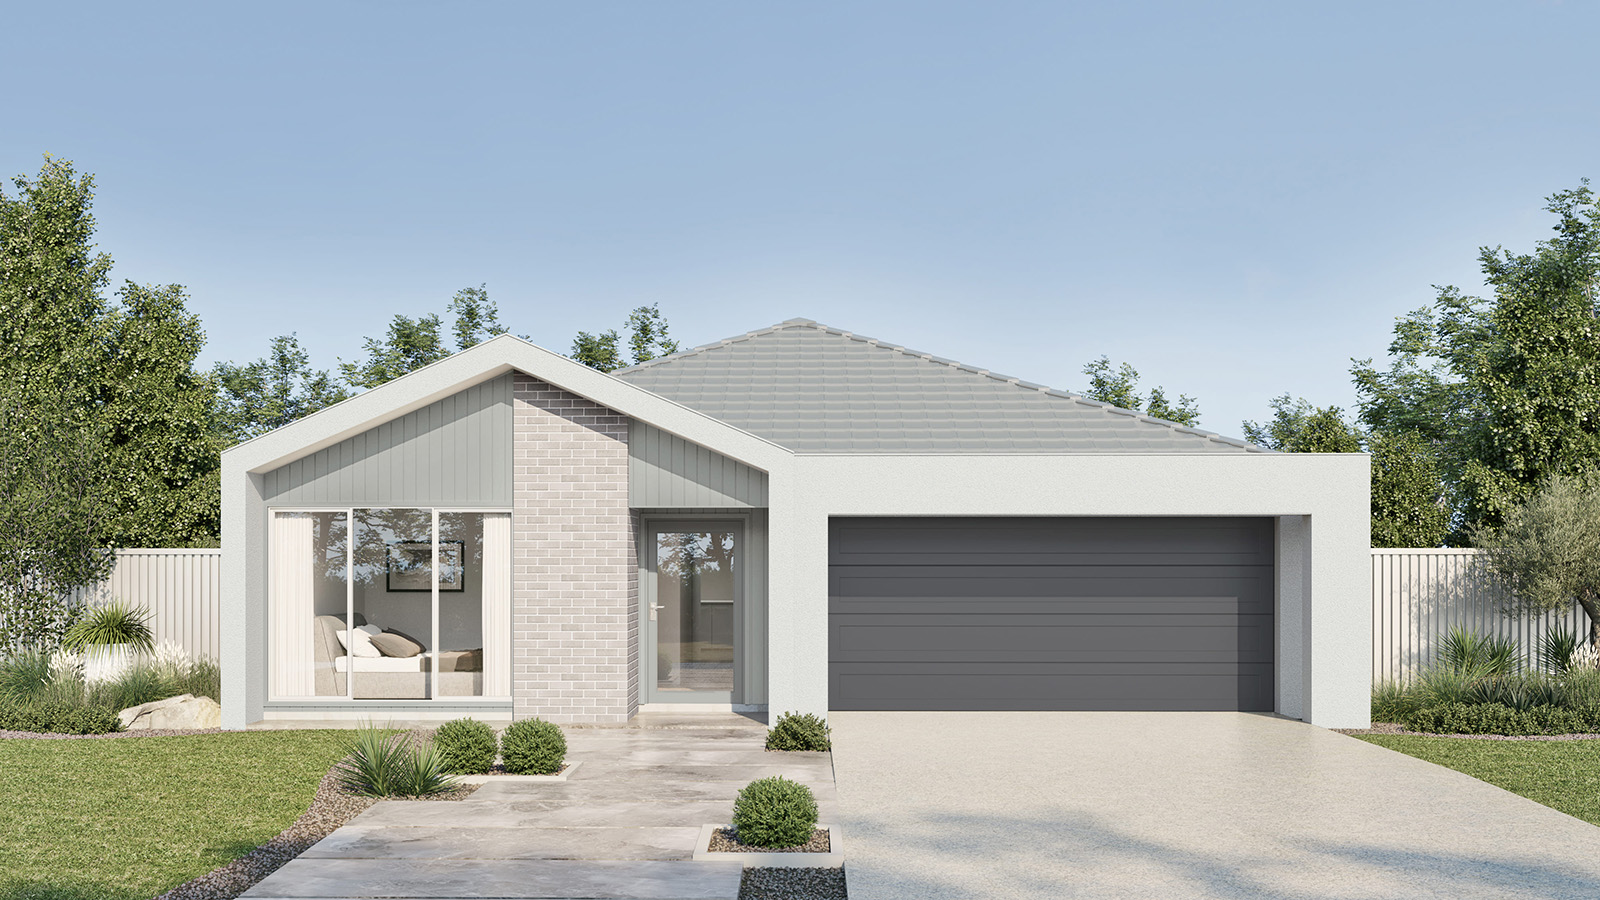
Portal Facade in Caspian
Double Garage
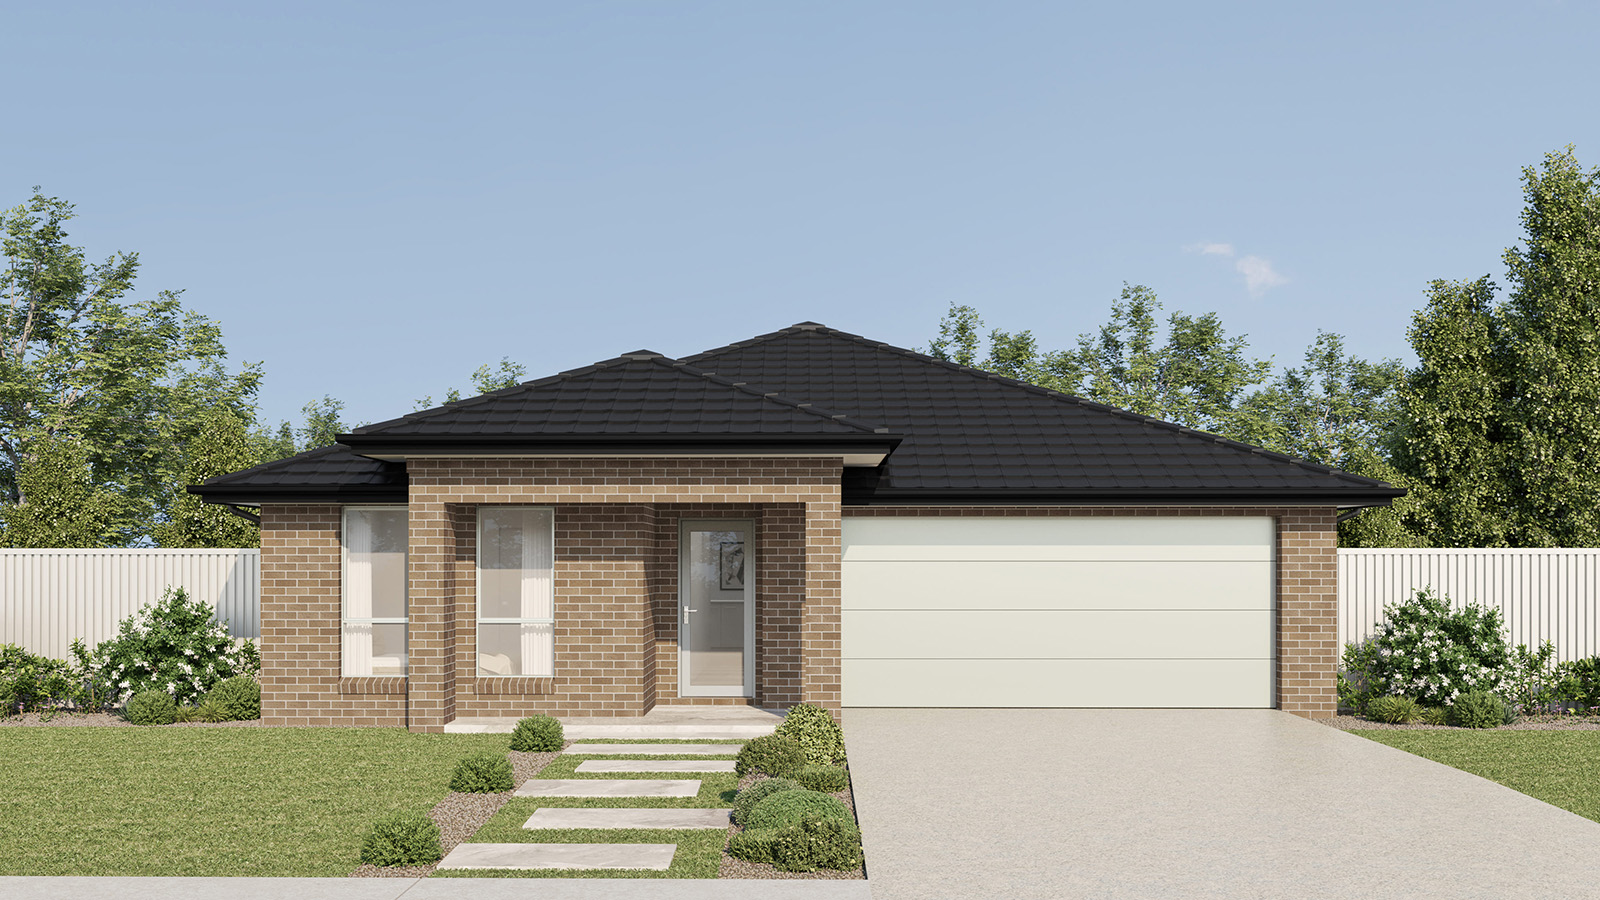
Traditional Facade in Daintree
Double Garage