
 Bed
Bed
 Bath
Bath
 Garage
 House Size
 Land Size
Lot 1, Melton Close , Farley
Stylish Family Living in the Growing Farley Community
Lot 1, Melton Close , Farley
4
2
2
$950,000
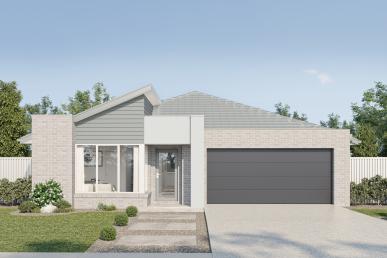
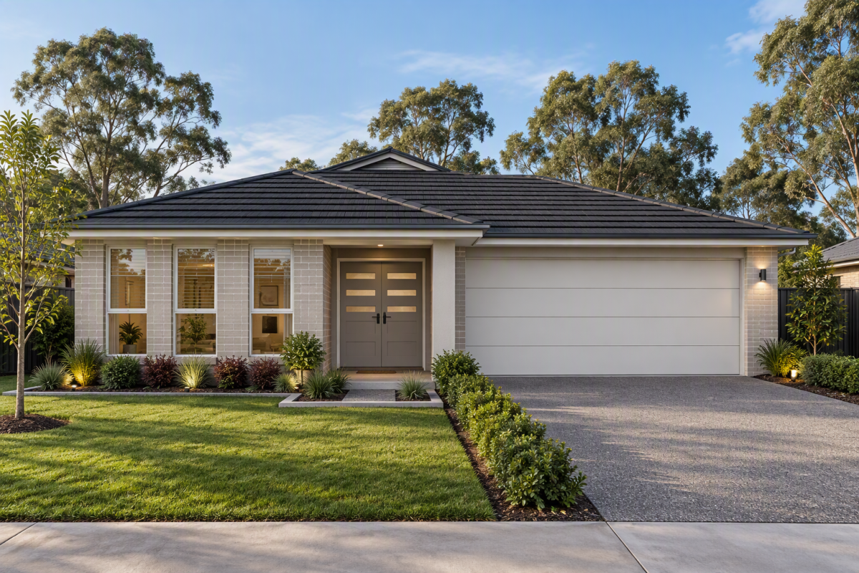
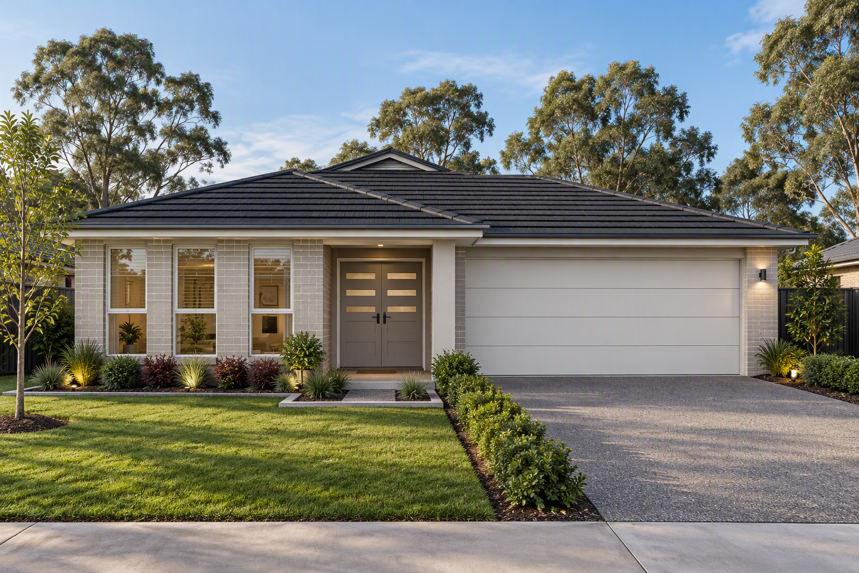
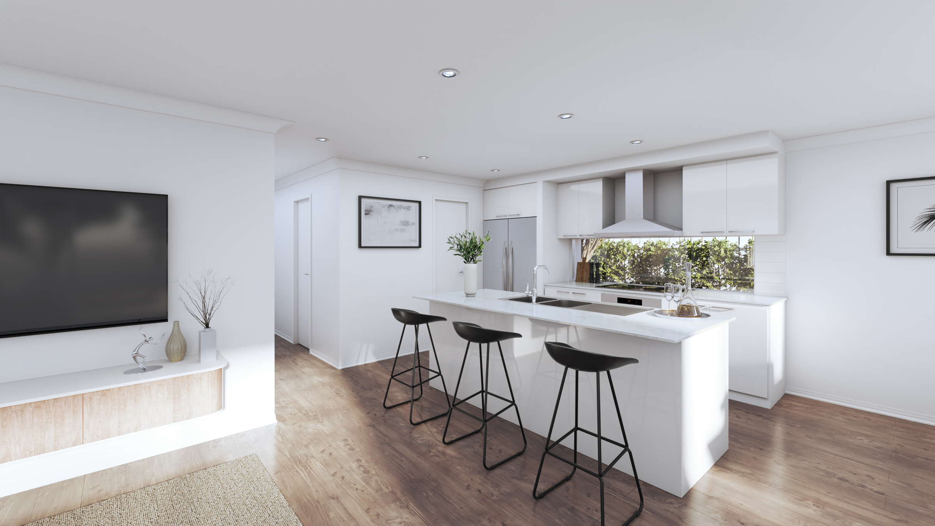
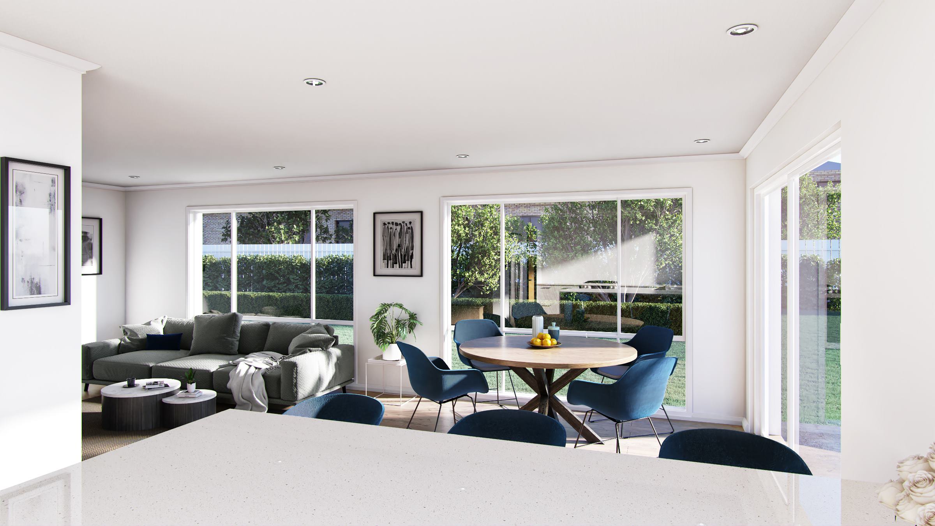
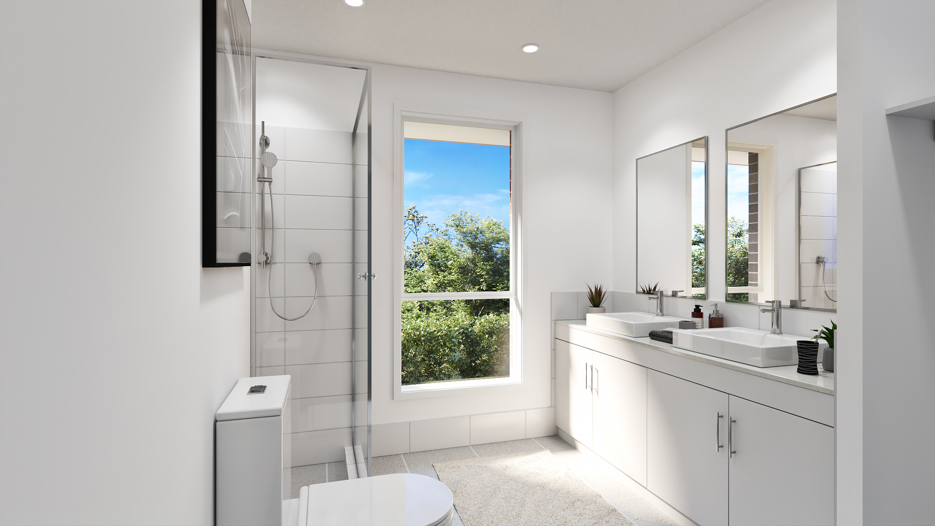
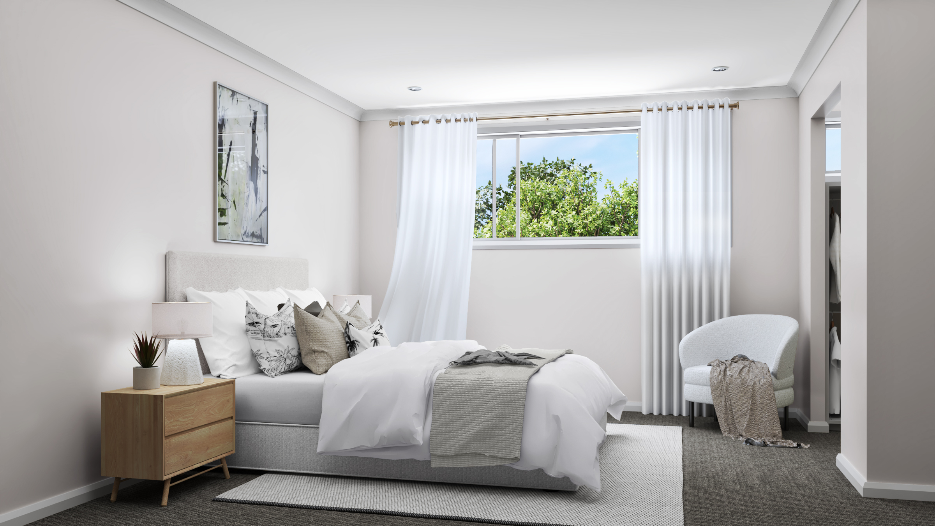
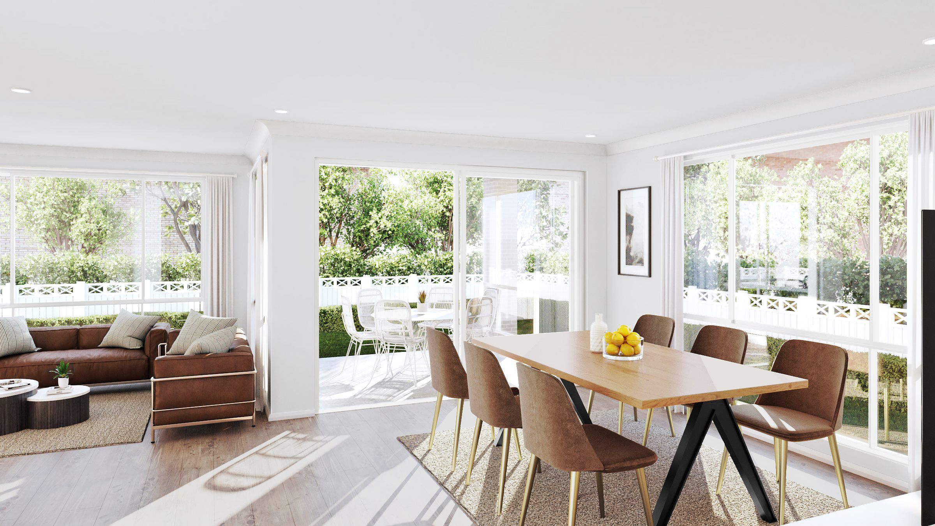
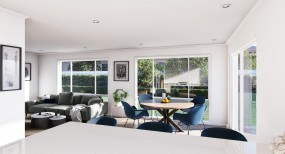
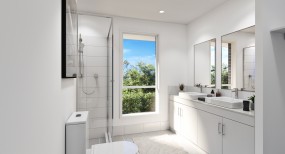
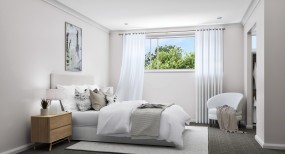
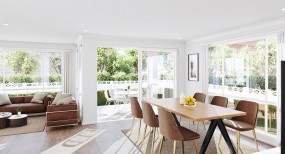
Discover the perfect balance of comfort, space and modern design with the Prosperity 24. Thoughtfully designed for contemporary family living, this impressive single-storey home features four spacious bedrooms, multiple living areas and a seamless open-plan layout that connects effortlessly to a covered outdoor entertaining space. The well-appointed kitchen is complemented by a walk-in pantry, while the private master suite offers a walk-in robe and ensuite for everyday luxury. With quality finishes throughout and a practical floorplan designed to suit growing families, this home presents an outstanding opportunity in the thriving suburb of Farley.
With Inspired Living Inclusions:
20mm Caesarstone Benchtop
Overhead cupboards
900mm stainless steel oven & canopy range hood
Soft close cabinetry doors
Floating vanities
Wall faced toilet suites
Security Alarm System Including LCD Code Pad
Ducted Reverse Cycle Air Conditioning
T2 termite resistant timber frame
Plaster lined garage with auto garage opener
Garden taps
NBN ready
25-year structural guarantee
And much more!
Currently under construction, this is a fantastic opportunity to secure a brand-new home in one of the Hunter Region's most sought-after growth corridors. Enquire today for further information.
* The price is indicative only and is subject to change following confirmation of site conditions, inclusions, external costs and reports. A fixed price package may be created upon request and that fixed price may not match the advertised price. Changes or upgrades requested by the customer including but not limited to, floor plan changes and upgrades may change the price. Wisdom Homes reserves the right to change specifications, materials, products, and suppliers without notice. Images are to be used as a guide only and may show décor items and external finishes not included in the price. Please ask your Wisdom Homes representative for House Plans and Inclusions details. Pricing as of 28 September 2026, but subject to change without notice. Plans are subject to Approval by the Local Authorities and Principal Developer. Price is fixed only once both Contract for Sale of Land and Building Contracts are exchanged. E&OE. Wisdom Properties Group Pty Ltd trading as Wisdom Homes (ABN 82 089 425 829) Building Licence: 131951C.
With Inspired Living Inclusions:
20mm Caesarstone Benchtop
Overhead cupboards
900mm stainless steel oven & canopy range hood
Soft close cabinetry doors
Floating vanities
Wall faced toilet suites
Security Alarm System Including LCD Code Pad
Ducted Reverse Cycle Air Conditioning
T2 termite resistant timber frame
Plaster lined garage with auto garage opener
Garden taps
NBN ready
25-year structural guarantee
And much more!
Currently under construction, this is a fantastic opportunity to secure a brand-new home in one of the Hunter Region's most sought-after growth corridors. Enquire today for further information.
* The price is indicative only and is subject to change following confirmation of site conditions, inclusions, external costs and reports. A fixed price package may be created upon request and that fixed price may not match the advertised price. Changes or upgrades requested by the customer including but not limited to, floor plan changes and upgrades may change the price. Wisdom Homes reserves the right to change specifications, materials, products, and suppliers without notice. Images are to be used as a guide only and may show décor items and external finishes not included in the price. Please ask your Wisdom Homes representative for House Plans and Inclusions details. Pricing as of 28 September 2026, but subject to change without notice. Plans are subject to Approval by the Local Authorities and Principal Developer. Price is fixed only once both Contract for Sale of Land and Building Contracts are exchanged. E&OE. Wisdom Properties Group Pty Ltd trading as Wisdom Homes (ABN 82 089 425 829) Building Licence: 131951C.

For more information contact Wisdom Homes Enquiries
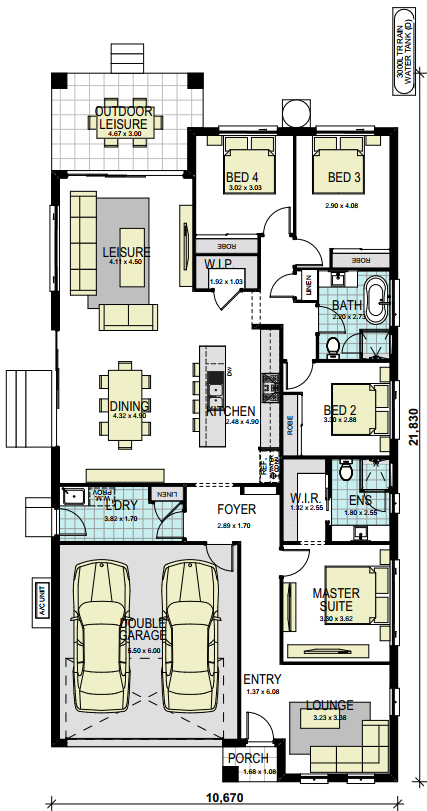
Floorplan
4
2
2
24 sq
Lower Floor 166.18m2
Porch 1.81m2
Outdoor Leisure 13.39m2
Garage 35.76m2
Gross Floor Area 217.14m2Lot Width 15m
Lot Depth 31m
Lot Size 465m2