
 Bed
Bed
 Bath
Bath
 Garage
 House Size
 Land Size
Lot 314, 5A Melton Close, Farley
The Aria Duplex - Farley
Lot 314, 5A Melton Close, Farley
3
2
1
$775,000
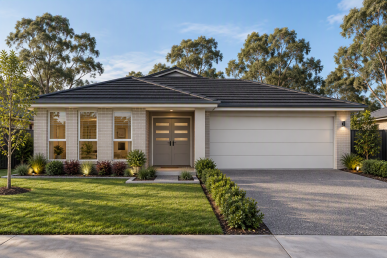
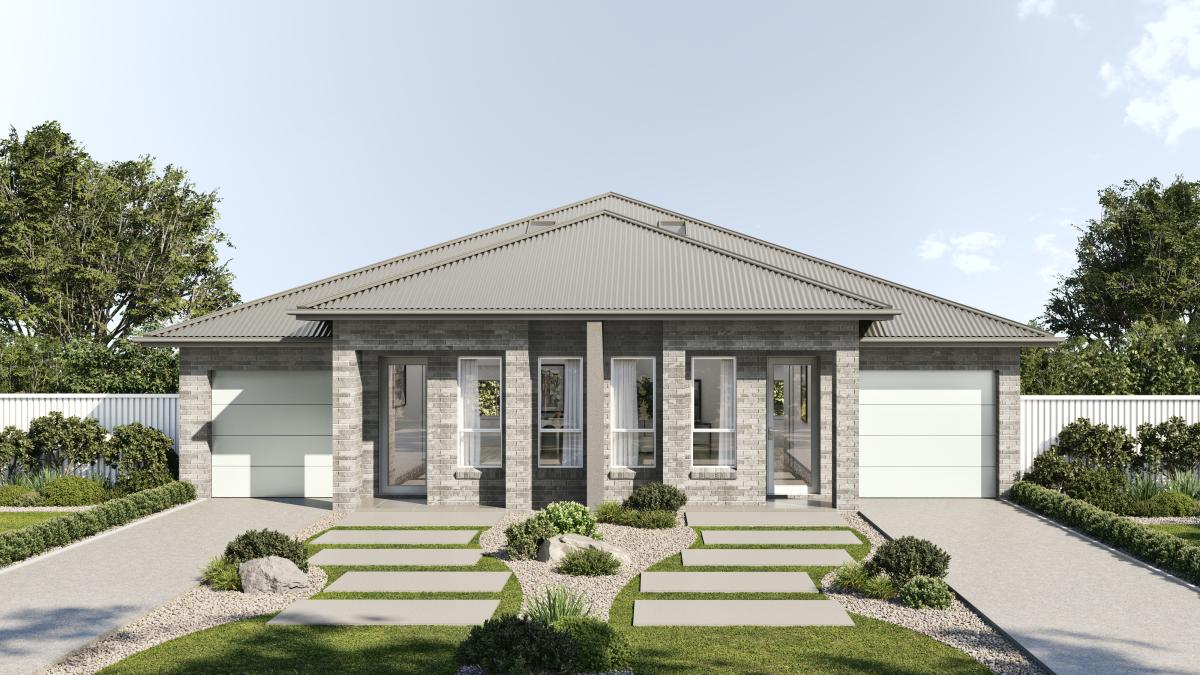
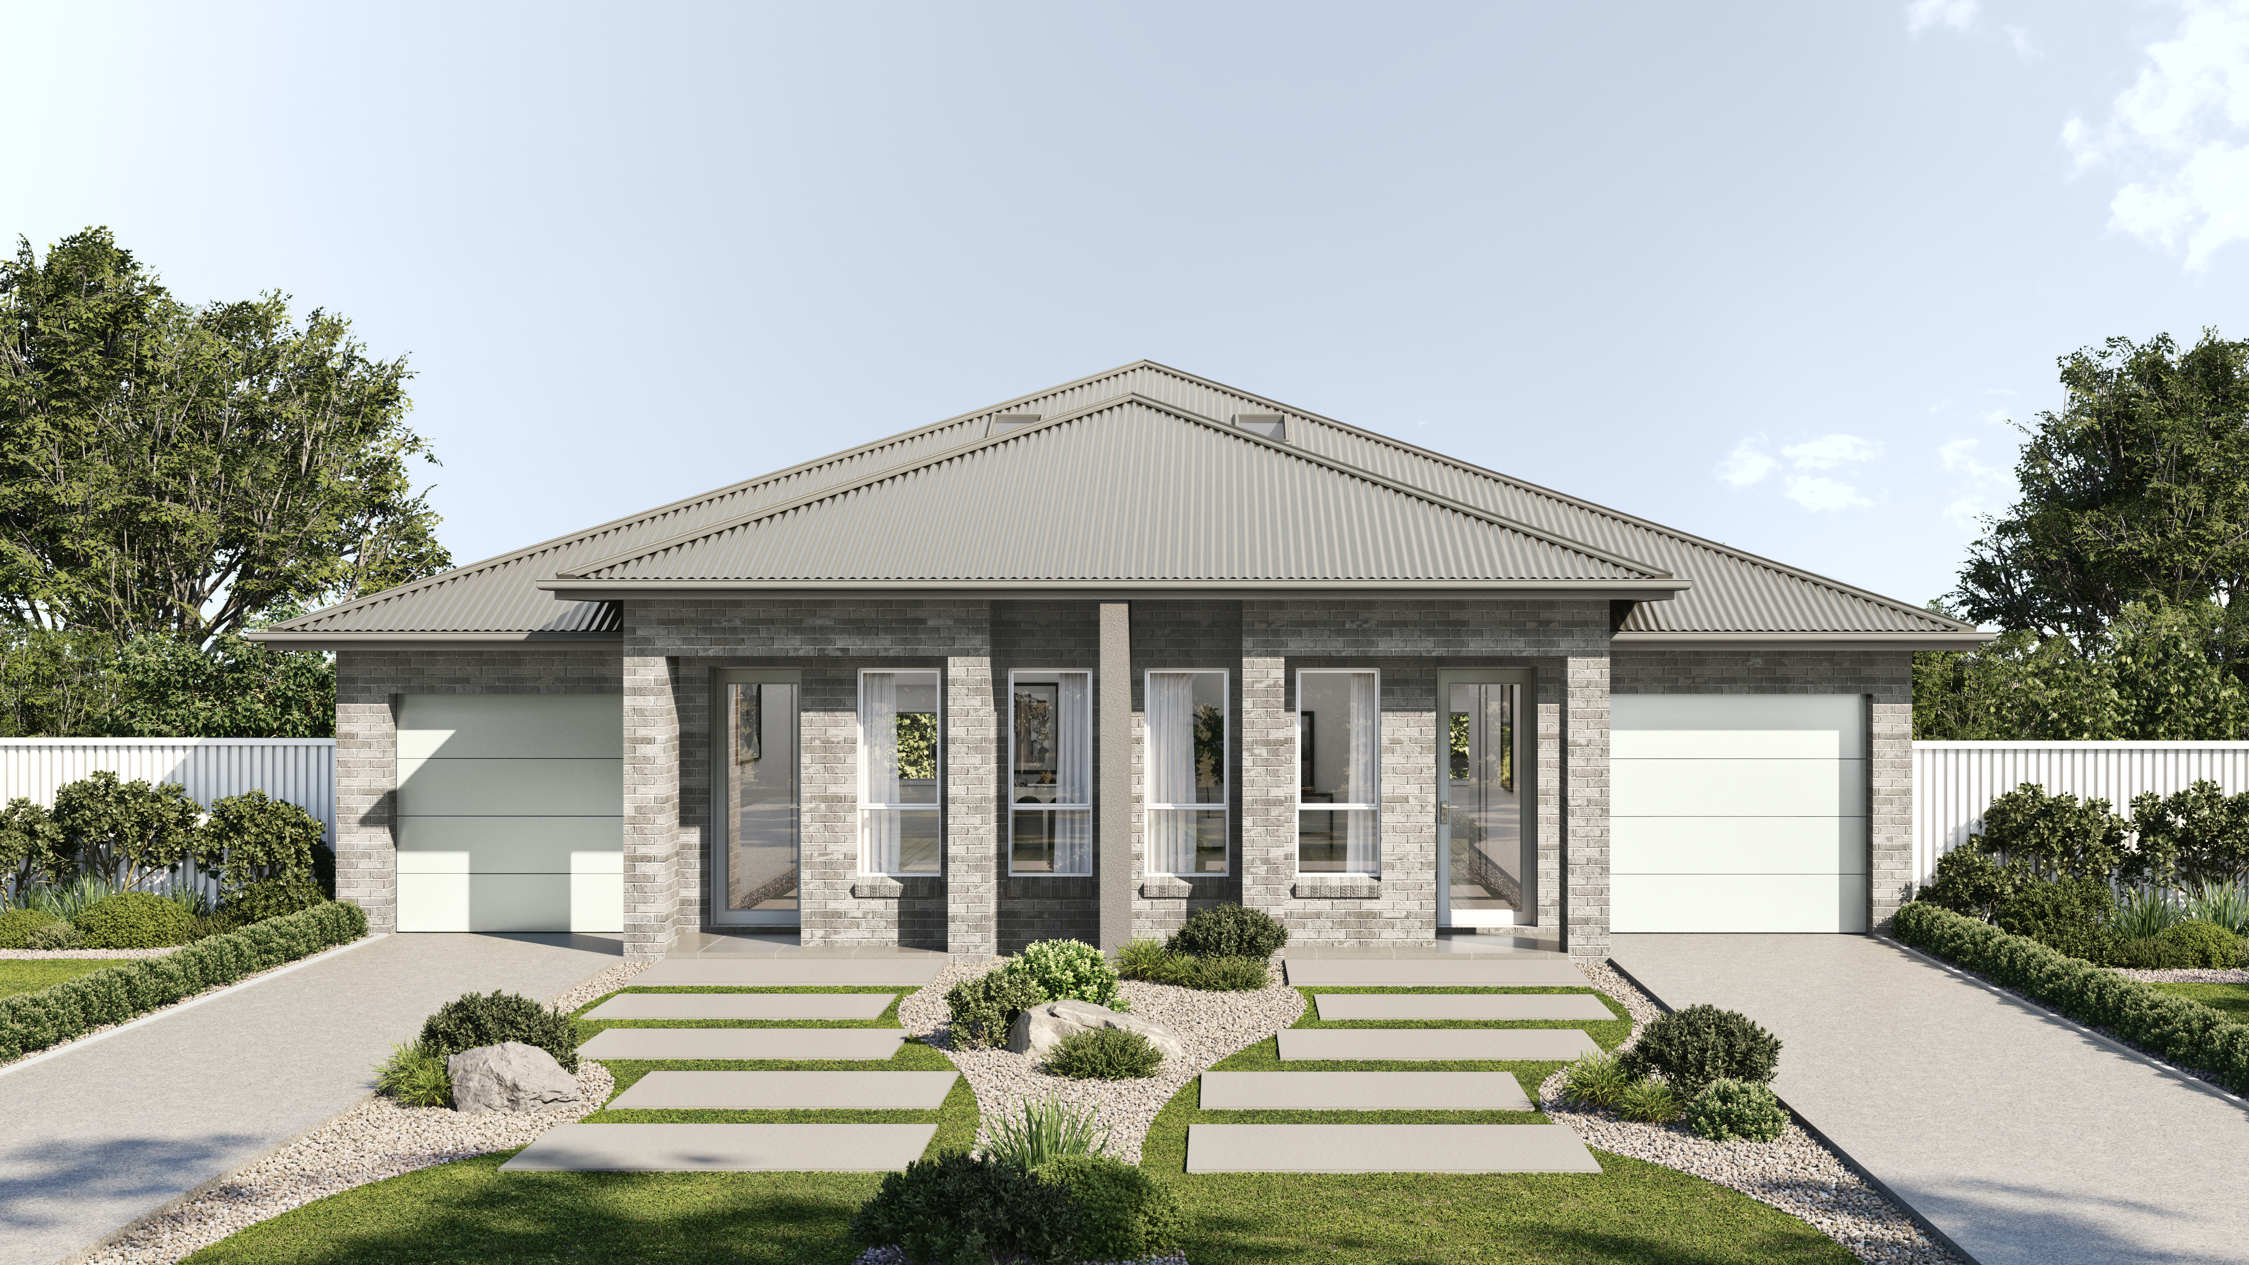
Introducing The Aria Duplex, a thoughtfully designed home that delivers the perfect balance of modern style, functionality, and spacious family living. Designed for today's lifestyle, this impressive residence offers approximately 160m² of living space, making it an outstanding choice for families, investors, or multi-generational living. An unbeatable entry-level opportunity in the booming Hunter region.
Features:
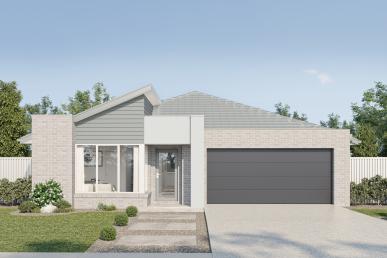
Classic façade with acrylic render for timeless street appeal
Full turnkey with no hidden costs
Only 5% deposit, balance on completion
20mm Caesarstone Benchtop
Overhead cupboards
900mm stainless steel oven & canopy range hood
Soft close cabinetry doors
Floating vanities
Wall faced toilet suites
Security Alarm System Including LCD Code Pad
Ducted Reverse Cycle Air Conditioning
T2 termite resistant timber frame
Plaster lined garage with auto garage opener
Garden taps
NBN ready
25-year structural guarantee
And much more!
Ideal for investors seeking rental income or first home buyers wanting an affordable, low-maintenance home.
Book your inspection today and experience the quality construction that sets Wisdom Homes apart.
All images, renders, and photography are for illustrative purposes only and are intended as a guide. Facades, finishes, inclusions, pricing and design details may vary and are subject to change without notice. Final pricing, specifications and inclusions are subject to a signed Home Building Contract with Wisdom Homes NSW Pty Ltd (ACN 690 174 531). Builder’s Licence 488468C.
Features:
Classic façade with acrylic render for timeless street appeal
Full turnkey with no hidden costs
Only 5% deposit, balance on completion
20mm Caesarstone Benchtop
Overhead cupboards
900mm stainless steel oven & canopy range hood
Soft close cabinetry doors
Floating vanities
Wall faced toilet suites
Security Alarm System Including LCD Code Pad
Ducted Reverse Cycle Air Conditioning
T2 termite resistant timber frame
Plaster lined garage with auto garage opener
Garden taps
NBN ready
25-year structural guarantee
And much more!
Ideal for investors seeking rental income or first home buyers wanting an affordable, low-maintenance home.
Book your inspection today and experience the quality construction that sets Wisdom Homes apart.
All images, renders, and photography are for illustrative purposes only and are intended as a guide. Facades, finishes, inclusions, pricing and design details may vary and are subject to change without notice. Final pricing, specifications and inclusions are subject to a signed Home Building Contract with Wisdom Homes NSW Pty Ltd (ACN 690 174 531). Builder’s Licence 488468C.

For more information contact Wisdom Homes Enquiries
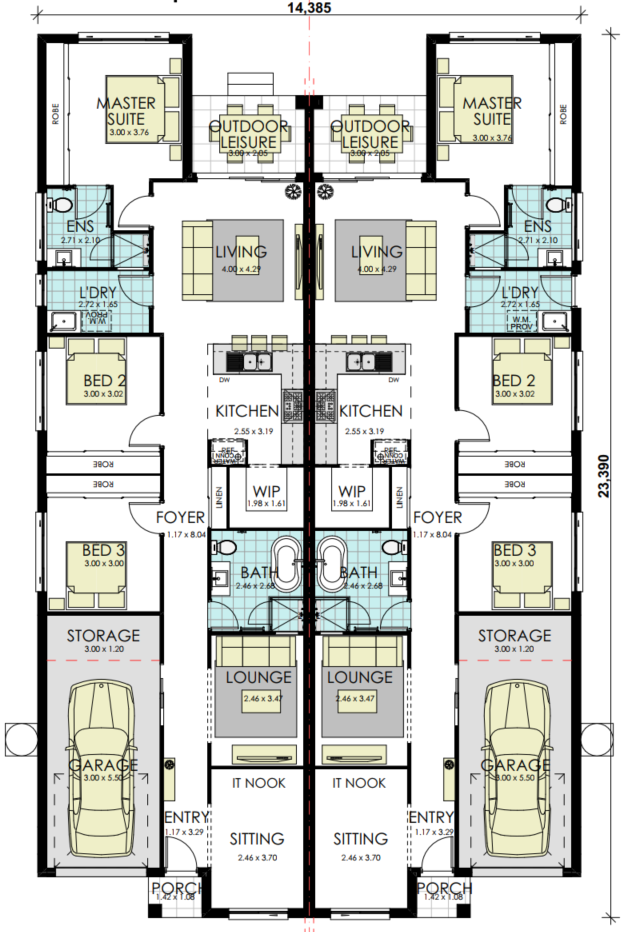
Floorplan
3
2
1
34 sq
Lower Floor 129.66m2
Porch 1.53m2
Outdoor Leisure 6.38m2
Garage 22.45m2
Gross Floor Area 160.02m2Lot Width 10m
Lot Depth 31m
Lot Size 310m2