
 Bed
Bed
 Bath
Bath
 Garage
 House Size
 Land Size
Lot 910, 93 Ashbrook Drive , Catherine Field
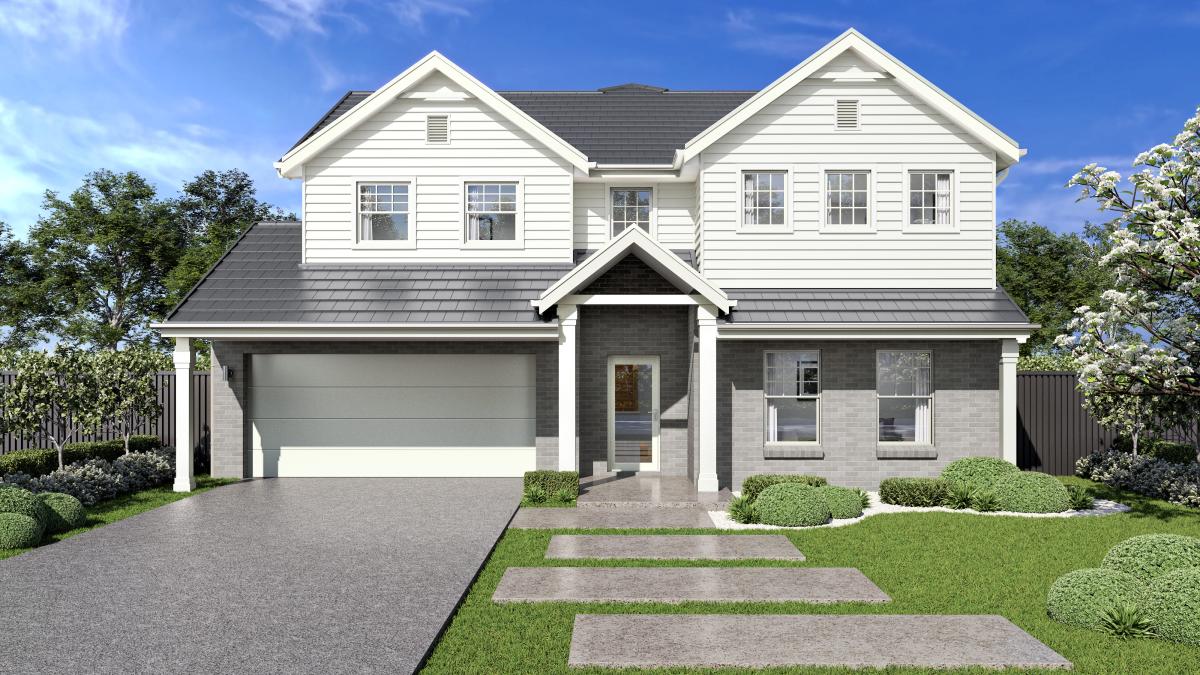
Modern Family Living in the Heart of Catherine Field







Lot 910, 93 Ashbrook Drive , Catherine Field
5
3
2
$1,510,000
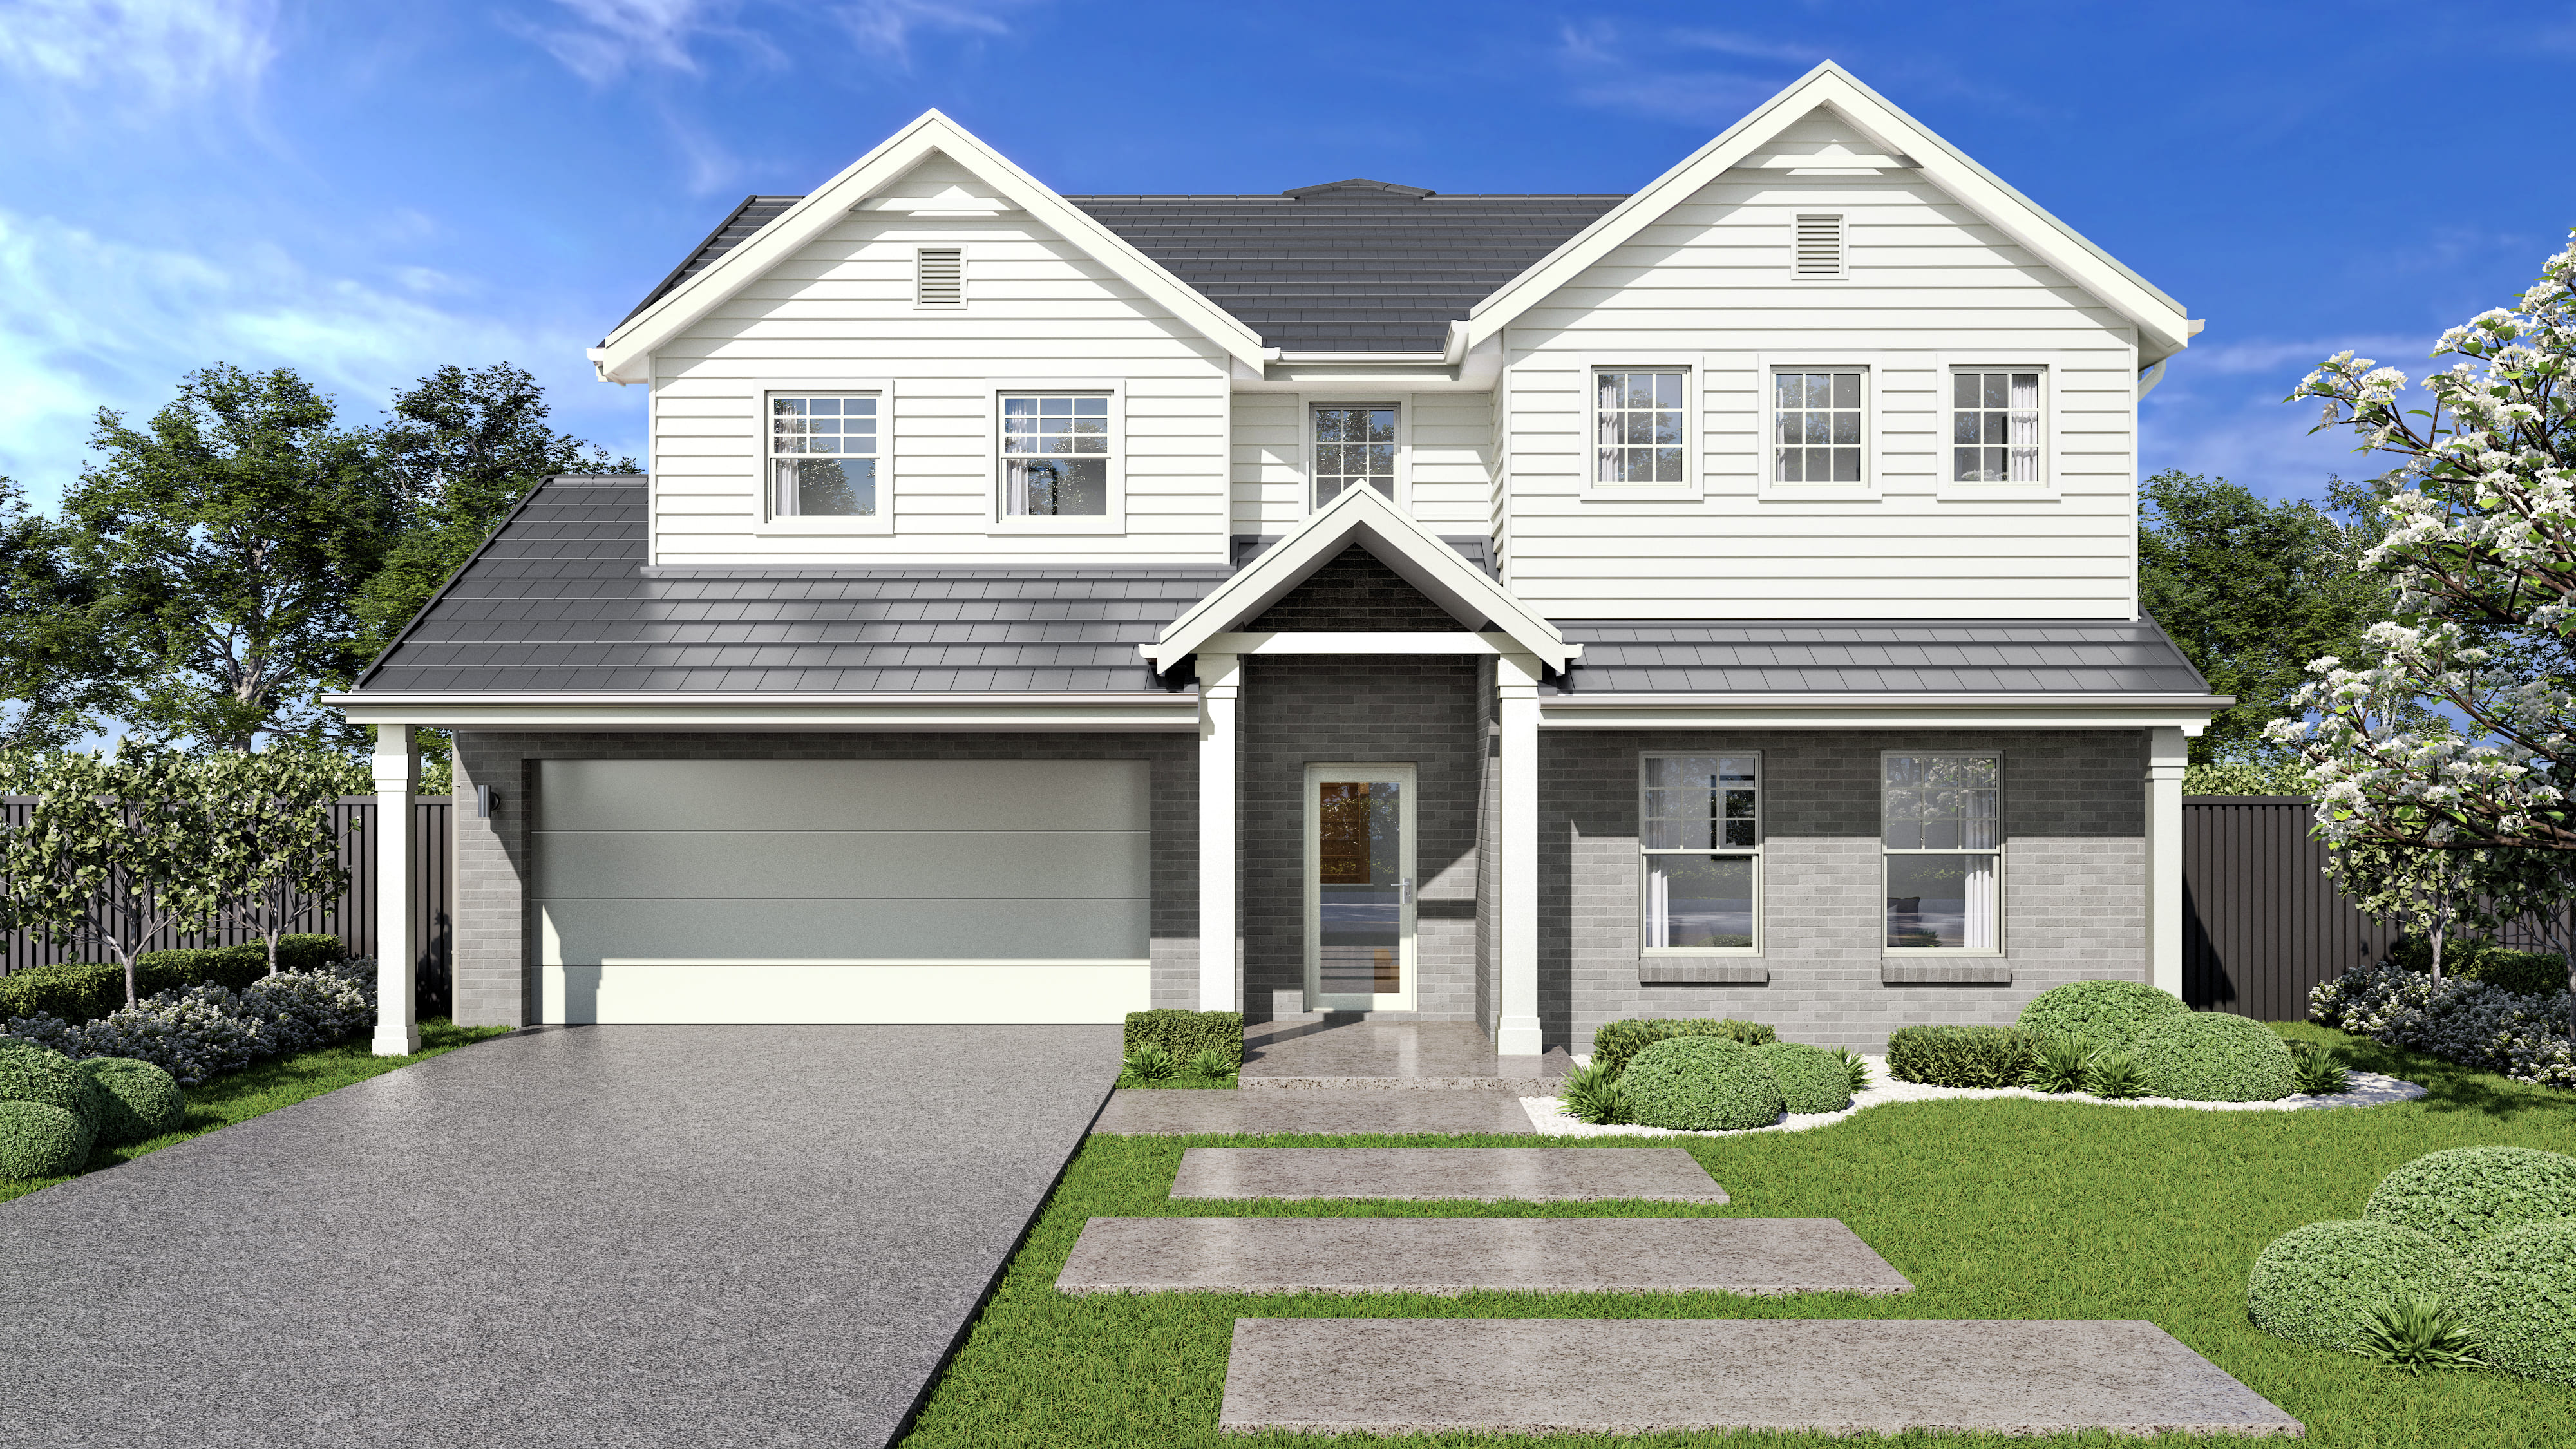















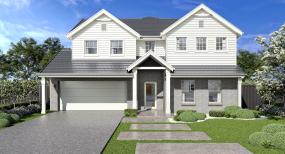












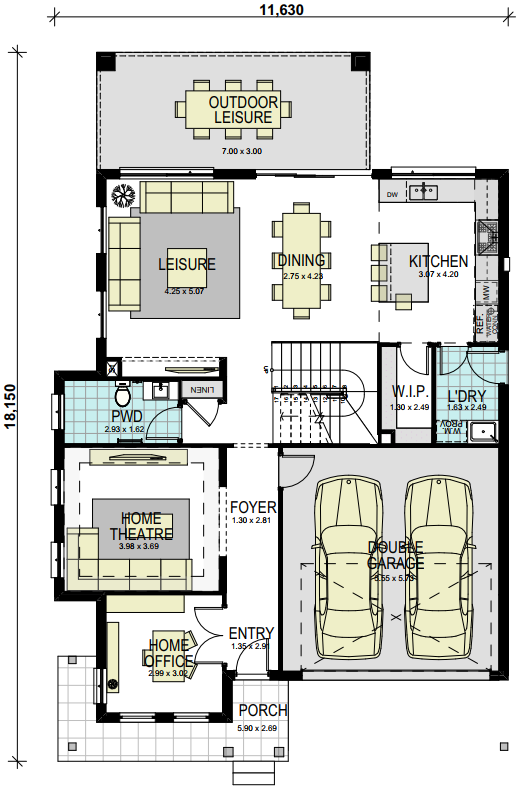
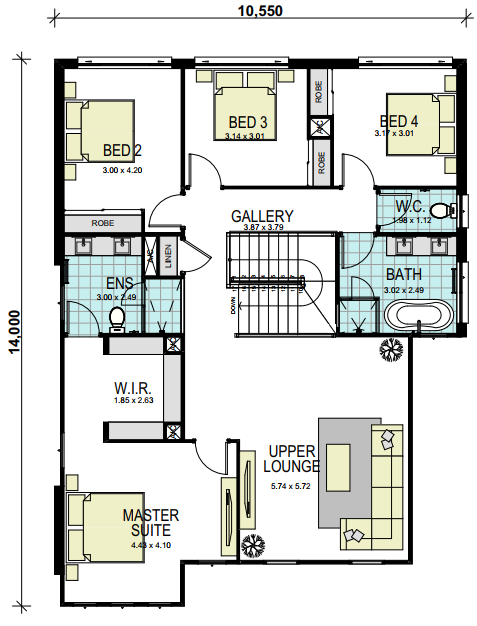
Discover the perfect blend of comfort and functionality of the beautifully designed Impression 30. Boasting four generous bedrooms, including a spacious master suite with walk-in robe and ensuite, this residence is ideal for growing families. The thoughtfully designed floorplan features multiple living zones, including a home theatre, upstairs lounge and open-plan living and dining area that seamlessly connects to a covered outdoor entertaining space.









At the heart of the home is a contemporary kitchen complete with walk-in pantry, while a dedicated home office provides the perfect work-from-home solution. Additional highlights include a double garage with internal access, downstairs powder room, separate laundry and ample storage throughout.
Perfectly positioned in Catherine Field, you'll enjoy a peaceful family-friendly community with easy access to schools, shopping centres, major transport links and the future Western Sydney Airport precinct. With strong growth and excellent lifestyle amenities nearby, Catherine Field continues to be one of South-West Sydney's most exciting emerging suburbs.
With quality inclusions:

20mm Caesarstone benchtops to kitchen and bathrooms
900mm stainless steel oven, canopy rangehood and dishwasher
Ducted reverse-cycle air conditioning


High ceilings throughout with designer finishes
Security alarm system and LED downlights




Freestanding bath and stone-top vanities to bathrooms
Automatic double garage with internal access
Covered outdoor entertaining area under main roof
Fully landscaped with turf, fencing, letterbox and coloured concrete driveway
3000L rainwater tank and BASIX-compliant energy-efficient features
and much more!
With construction already underway, this is your chance to secure a premium new home without the lengthy build process. Enquire today for more information.
* The price is indicative only and is subject to change following confirmation of site conditions, inclusions, external costs and reports. A fixed price package may be created upon request and that fixed price may not match the advertised price. Changes or upgrades requested by the customer including but not limited to, floor plan changes and upgrades may change the price. Wisdom Homes reserves the right to change specifications, materials, products, and suppliers without notice. Images are to be used as a guide only and may show décor items and external finishes not included in the price. Please ask your Wisdom Homes representative for House Plans and Inclusions details. Pricing as of 24 September 2026, but subject to change without notice. Plans are subject to Approval by the Local Authorities and Principal Developer. Price is fixed only once both Contract for Sale of Land and Building Contracts are exchanged. E&OE. Wisdom Properties Group Pty Ltd trading as Wisdom Homes (ABN 82 089 425 829) Building Licence: 131951C.
At the heart of the home is a contemporary kitchen complete with walk-in pantry, while a dedicated home office provides the perfect work-from-home solution. Additional highlights include a double garage with internal access, downstairs powder room, separate laundry and ample storage throughout.
Perfectly positioned in Catherine Field, you'll enjoy a peaceful family-friendly community with easy access to schools, shopping centres, major transport links and the future Western Sydney Airport precinct. With strong growth and excellent lifestyle amenities nearby, Catherine Field continues to be one of South-West Sydney's most exciting emerging suburbs.
With quality inclusions:
20mm Caesarstone benchtops to kitchen and bathrooms
900mm stainless steel oven, canopy rangehood and dishwasher
Ducted reverse-cycle air conditioning
High ceilings throughout with designer finishes
Security alarm system and LED downlights
Freestanding bath and stone-top vanities to bathrooms
Automatic double garage with internal access
Covered outdoor entertaining area under main roof
Fully landscaped with turf, fencing, letterbox and coloured concrete driveway
3000L rainwater tank and BASIX-compliant energy-efficient features
and much more!
With construction already underway, this is your chance to secure a premium new home without the lengthy build process. Enquire today for more information.
* The price is indicative only and is subject to change following confirmation of site conditions, inclusions, external costs and reports. A fixed price package may be created upon request and that fixed price may not match the advertised price. Changes or upgrades requested by the customer including but not limited to, floor plan changes and upgrades may change the price. Wisdom Homes reserves the right to change specifications, materials, products, and suppliers without notice. Images are to be used as a guide only and may show décor items and external finishes not included in the price. Please ask your Wisdom Homes representative for House Plans and Inclusions details. Pricing as of 24 September 2026, but subject to change without notice. Plans are subject to Approval by the Local Authorities and Principal Developer. Price is fixed only once both Contract for Sale of Land and Building Contracts are exchanged. E&OE. Wisdom Properties Group Pty Ltd trading as Wisdom Homes (ABN 82 089 425 829) Building Licence: 131951C.

For more information contact Wisdom Homes Enquiries
Floorplan
5
3
2
30 sq
Lower Floor 113.48m2
Upper Floor 130.87m2
Porch 6.86m2
Outdoor Leisure 21m2
Garage 34.51m2
Gross Floor Area 306.72m2Lot Size 463.3m2
Location
Similar
Under construction
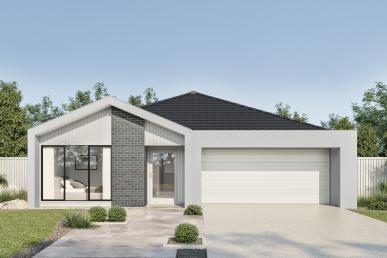
4
2
2
331.1 sqm
Under construction
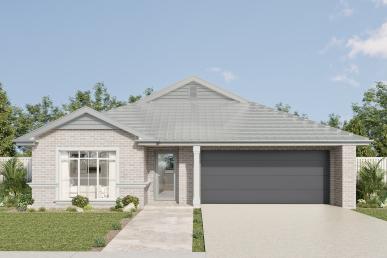
4
2
2
331.1 sqm
Under construction
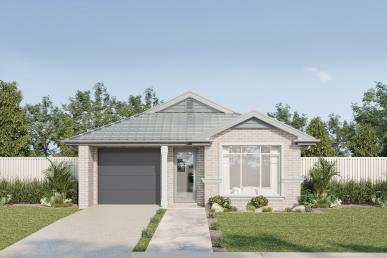
4
2
1
300 sqm