
 Bed
Bed
 Bath
Bath
 Garage
 House Size
 Land Size
Lot 4030 Proposed Road, Bringelly
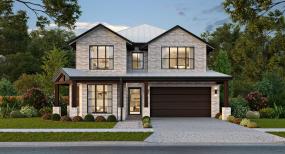
Lot 4030 Proposed Road, Bringelly
5
4
2
$1,580,450
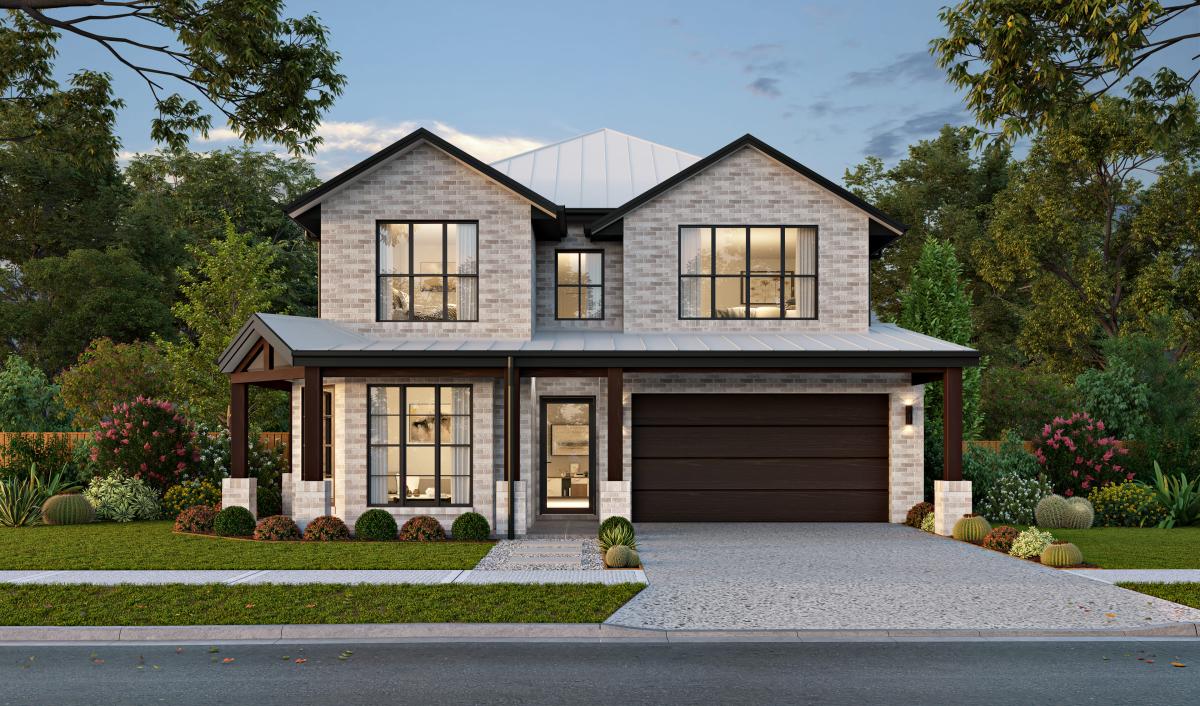
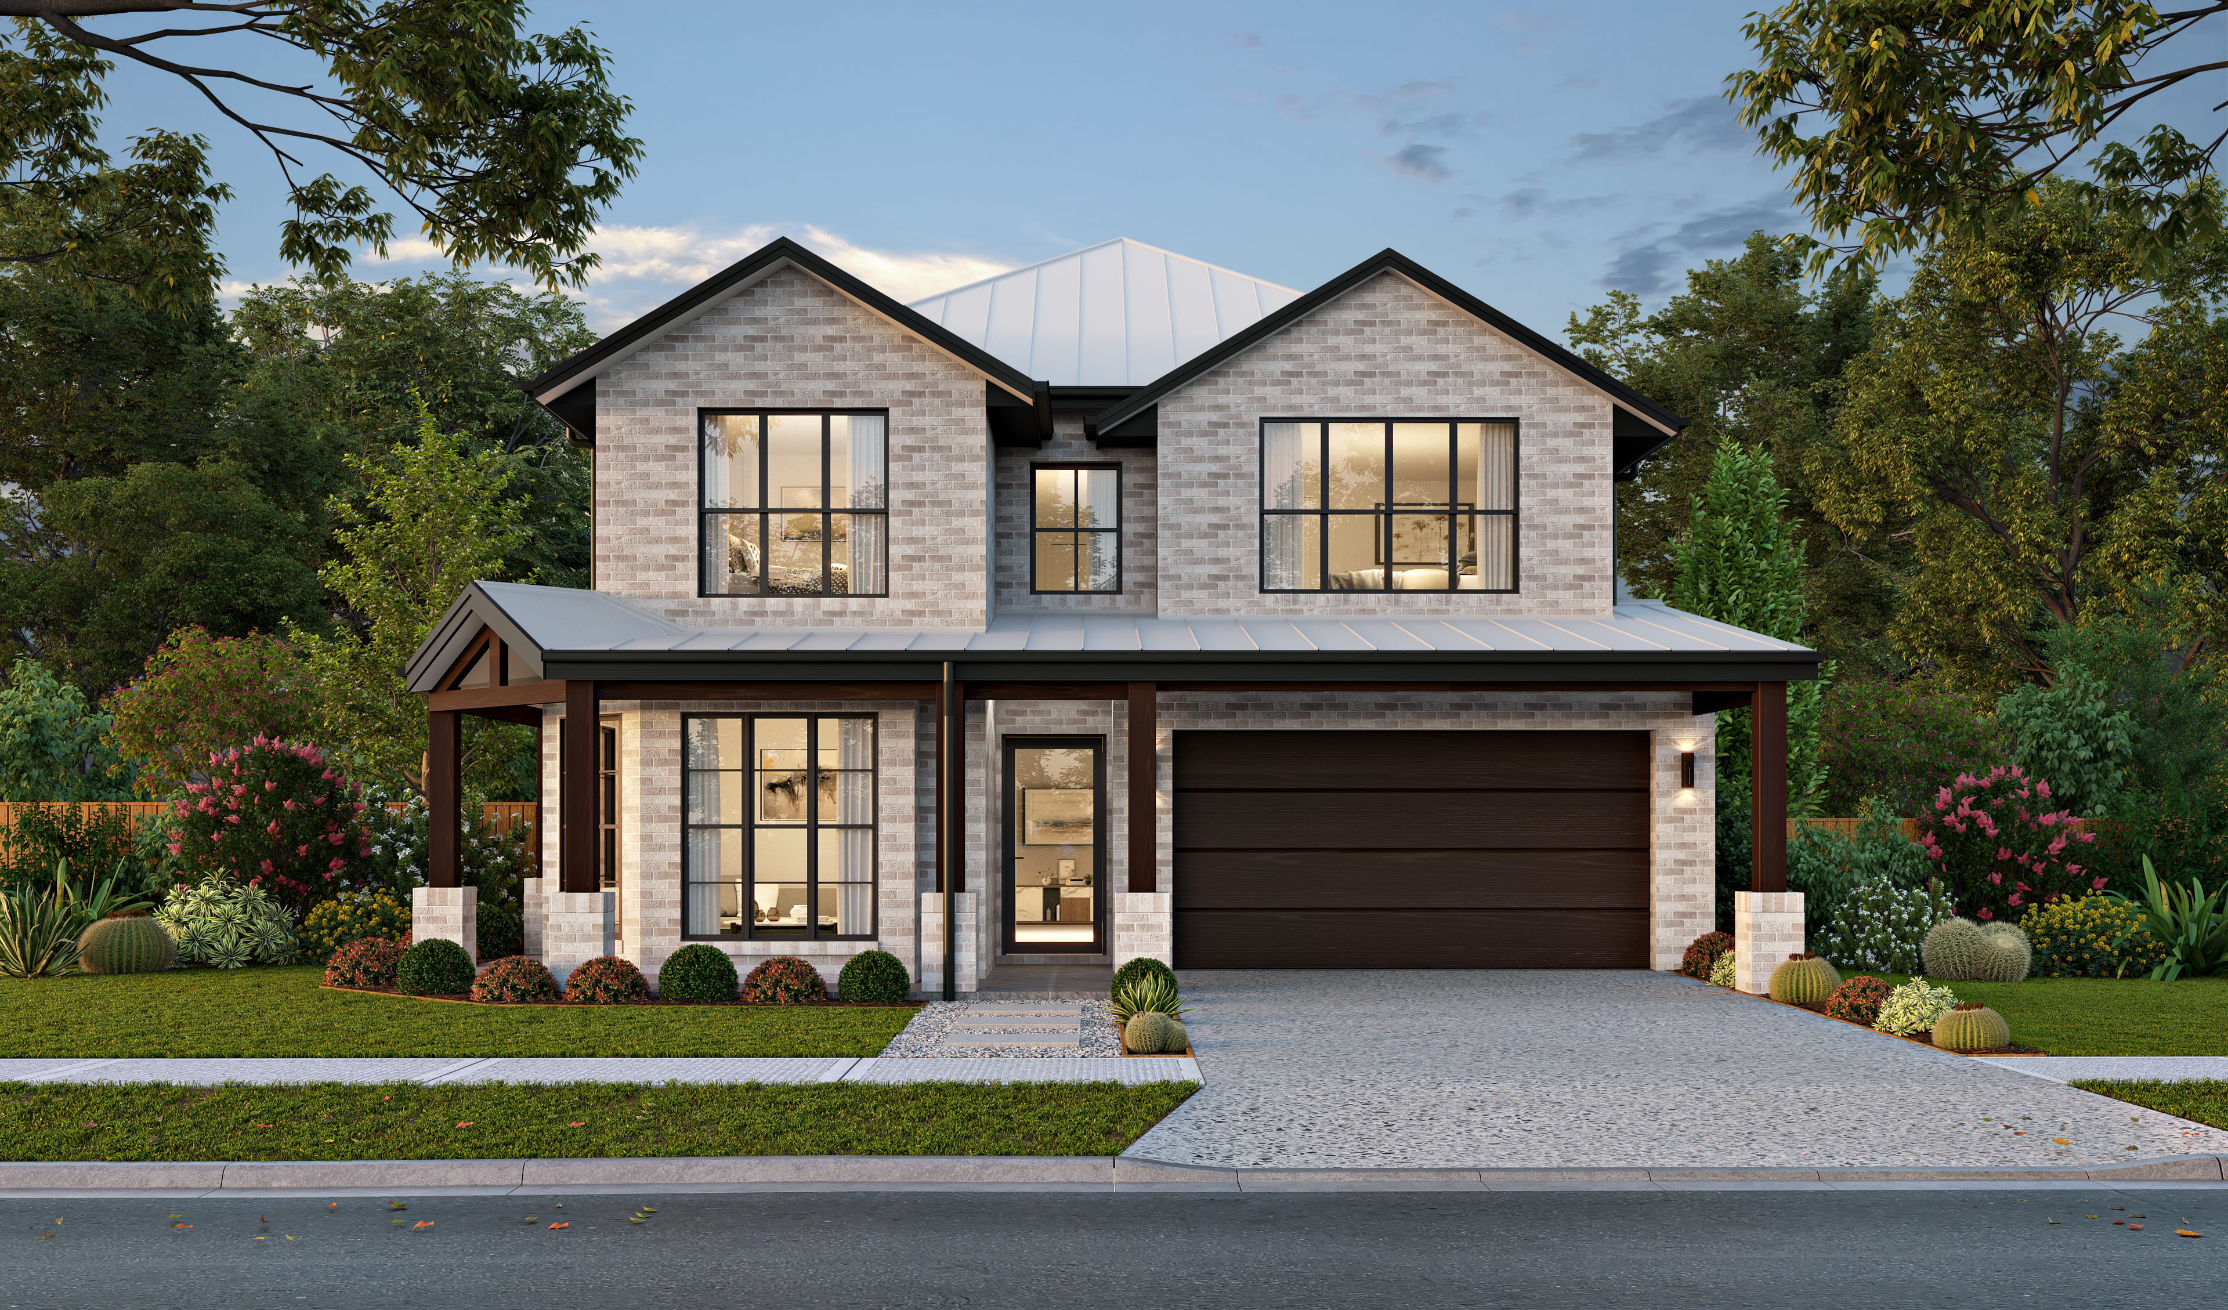
Wisdom Homes is proud to present this exceptional Home and Land package in Birling!
Birling emphasises sustainable urban design, weaving nature throughout the community to establish a cool, green environment that celebrates unique natural features such as Lowes Creek. Connect with the beauty of Country by exploring culturally significant trails, relaxing in parklands that reflect the natural landscape, or watching children play on sports fields and in shaded playgrounds designed with respect for the environment. With glorious green open spaces to explore, a thriving culinary scene with plenty of options for a great night out, highly regarded educational institutions and bustling retail centres for your shopping needs.
With Complete Inclusions:
Contemporary kitchen design
40mm Caesarstone benchtop to kitchen
Laminate overhead cupboards
900mm stainless steel range hood
900mm freestanding cooker
Ful height tiling to bathrooms
Floating vanities
Freestanding bath
T2 termite resistant timber frame
Plaster lined garage with auto garage opener
Security Alarm with LCD Screen
3000L Rainwater tank
NBN ready
25-year structural guarantee
And much more, see our full list of inclusions for more detail or speak to one of our sales consultants
Being a flexible package, you may choose to proceed with our proposed package, or meet with a consultant to find a design that suits your needs and budget!
Enquire today and start your journey with Wisdom Homes
Prices are indicative only and subject to change following confirmation of site conditions, inclusions, statutory requirements, external costs and relevant reports. A fixed price package may be prepared upon request; however, this fixed price may differ from the advertised price. Any changes, variations or upgrades requested by the purchaser, including but not limited to floor plan modifications and upgraded inclusions, may result in a price adjustment. Wisdom Homes reserves the right to amend specifications, materials, products and suppliers without notice where required. Images, renders and photography are for illustrative purposes only and may depict items, finishes or landscaping not included in the advertised price. Please speak with your Wisdom Homes Sales Consultant for detailed house plans and inclusions. Pricing is current as at 28 May 2026 and is subject to change without notice. All plans are subject to approval by relevant Local Authorities and, where applicable, the Principal Developer. Pricing is confirmed and fixed only upon exchange of both the Contract for Sale of Land and the Home Building Contract. E&OE.Wisdom Homes NSW Pty Ltd (ABN 690 174 531). Builder’s Licence 488468C.
Birling emphasises sustainable urban design, weaving nature throughout the community to establish a cool, green environment that celebrates unique natural features such as Lowes Creek. Connect with the beauty of Country by exploring culturally significant trails, relaxing in parklands that reflect the natural landscape, or watching children play on sports fields and in shaded playgrounds designed with respect for the environment. With glorious green open spaces to explore, a thriving culinary scene with plenty of options for a great night out, highly regarded educational institutions and bustling retail centres for your shopping needs.
With Complete Inclusions:
Contemporary kitchen design
40mm Caesarstone benchtop to kitchen
Laminate overhead cupboards
900mm stainless steel range hood
900mm freestanding cooker
Ful height tiling to bathrooms
Floating vanities
Freestanding bath
T2 termite resistant timber frame
Plaster lined garage with auto garage opener
Security Alarm with LCD Screen
3000L Rainwater tank
NBN ready
25-year structural guarantee
And much more, see our full list of inclusions for more detail or speak to one of our sales consultants
Being a flexible package, you may choose to proceed with our proposed package, or meet with a consultant to find a design that suits your needs and budget!
Enquire today and start your journey with Wisdom Homes
Prices are indicative only and subject to change following confirmation of site conditions, inclusions, statutory requirements, external costs and relevant reports. A fixed price package may be prepared upon request; however, this fixed price may differ from the advertised price. Any changes, variations or upgrades requested by the purchaser, including but not limited to floor plan modifications and upgraded inclusions, may result in a price adjustment. Wisdom Homes reserves the right to amend specifications, materials, products and suppliers without notice where required. Images, renders and photography are for illustrative purposes only and may depict items, finishes or landscaping not included in the advertised price. Please speak with your Wisdom Homes Sales Consultant for detailed house plans and inclusions. Pricing is current as at 28 May 2026 and is subject to change without notice. All plans are subject to approval by relevant Local Authorities and, where applicable, the Principal Developer. Pricing is confirmed and fixed only upon exchange of both the Contract for Sale of Land and the Home Building Contract. E&OE.Wisdom Homes NSW Pty Ltd (ABN 690 174 531). Builder’s Licence 488468C.

For more information contact Michael Fernandes
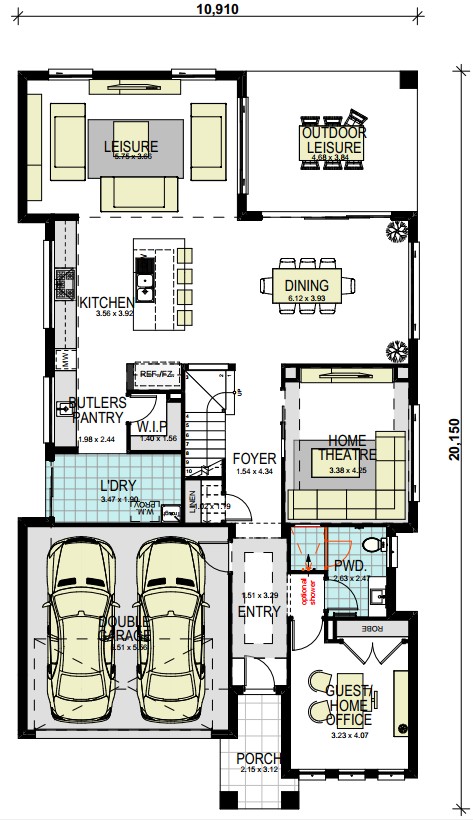
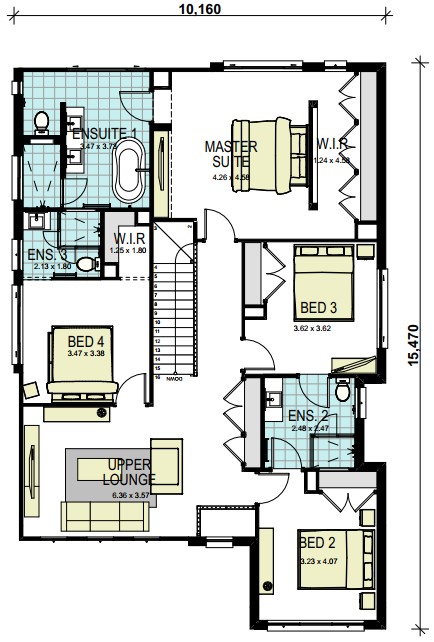
Floorplan
5
4
2
36 sq
Lower Floor 142.29m2
Upper Floor 139m2
Porch 5.07m2
Outdoor Leisure 17.97m2
Garage 33.39m2
Gross Floor Area 337.72m2Lot Width 22m
Lot Depth 32m
Lot Size 538m2