
 Bed
 Bath
 Garage
 House Size
 Land Size
Lot 4095, Proposed Road , Bringelly
Modern Family Living in Birling Estate

Lot 4095, Proposed Road , Bringelly
4
2
1
$1,089,285
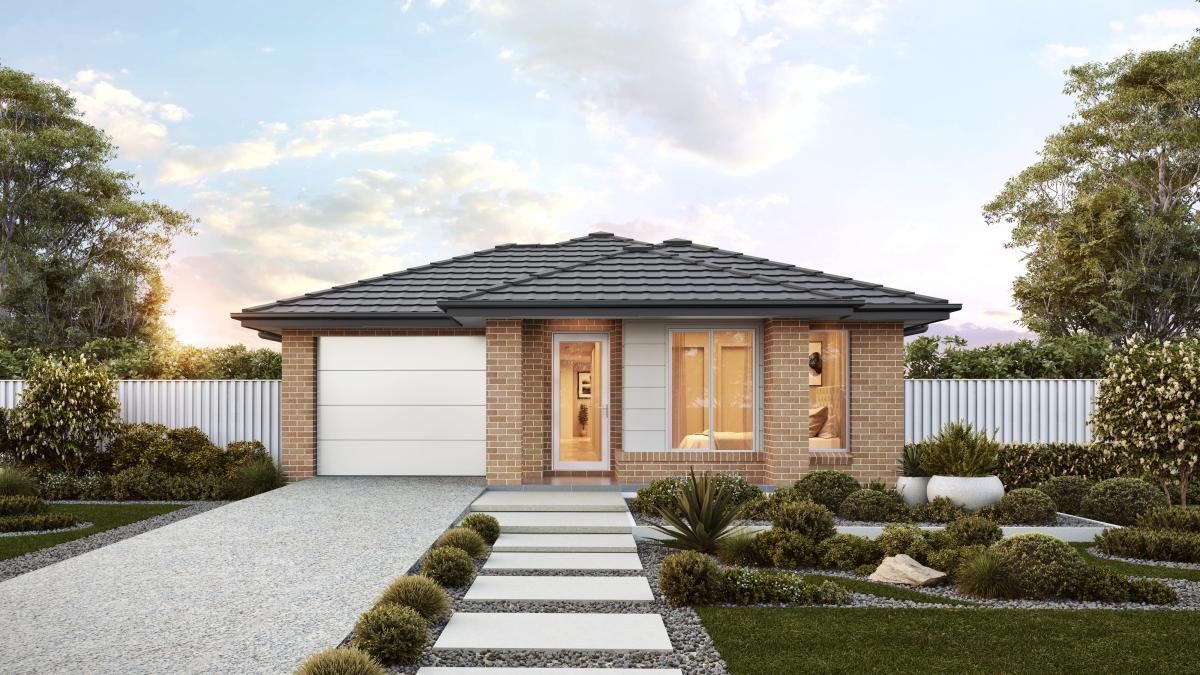
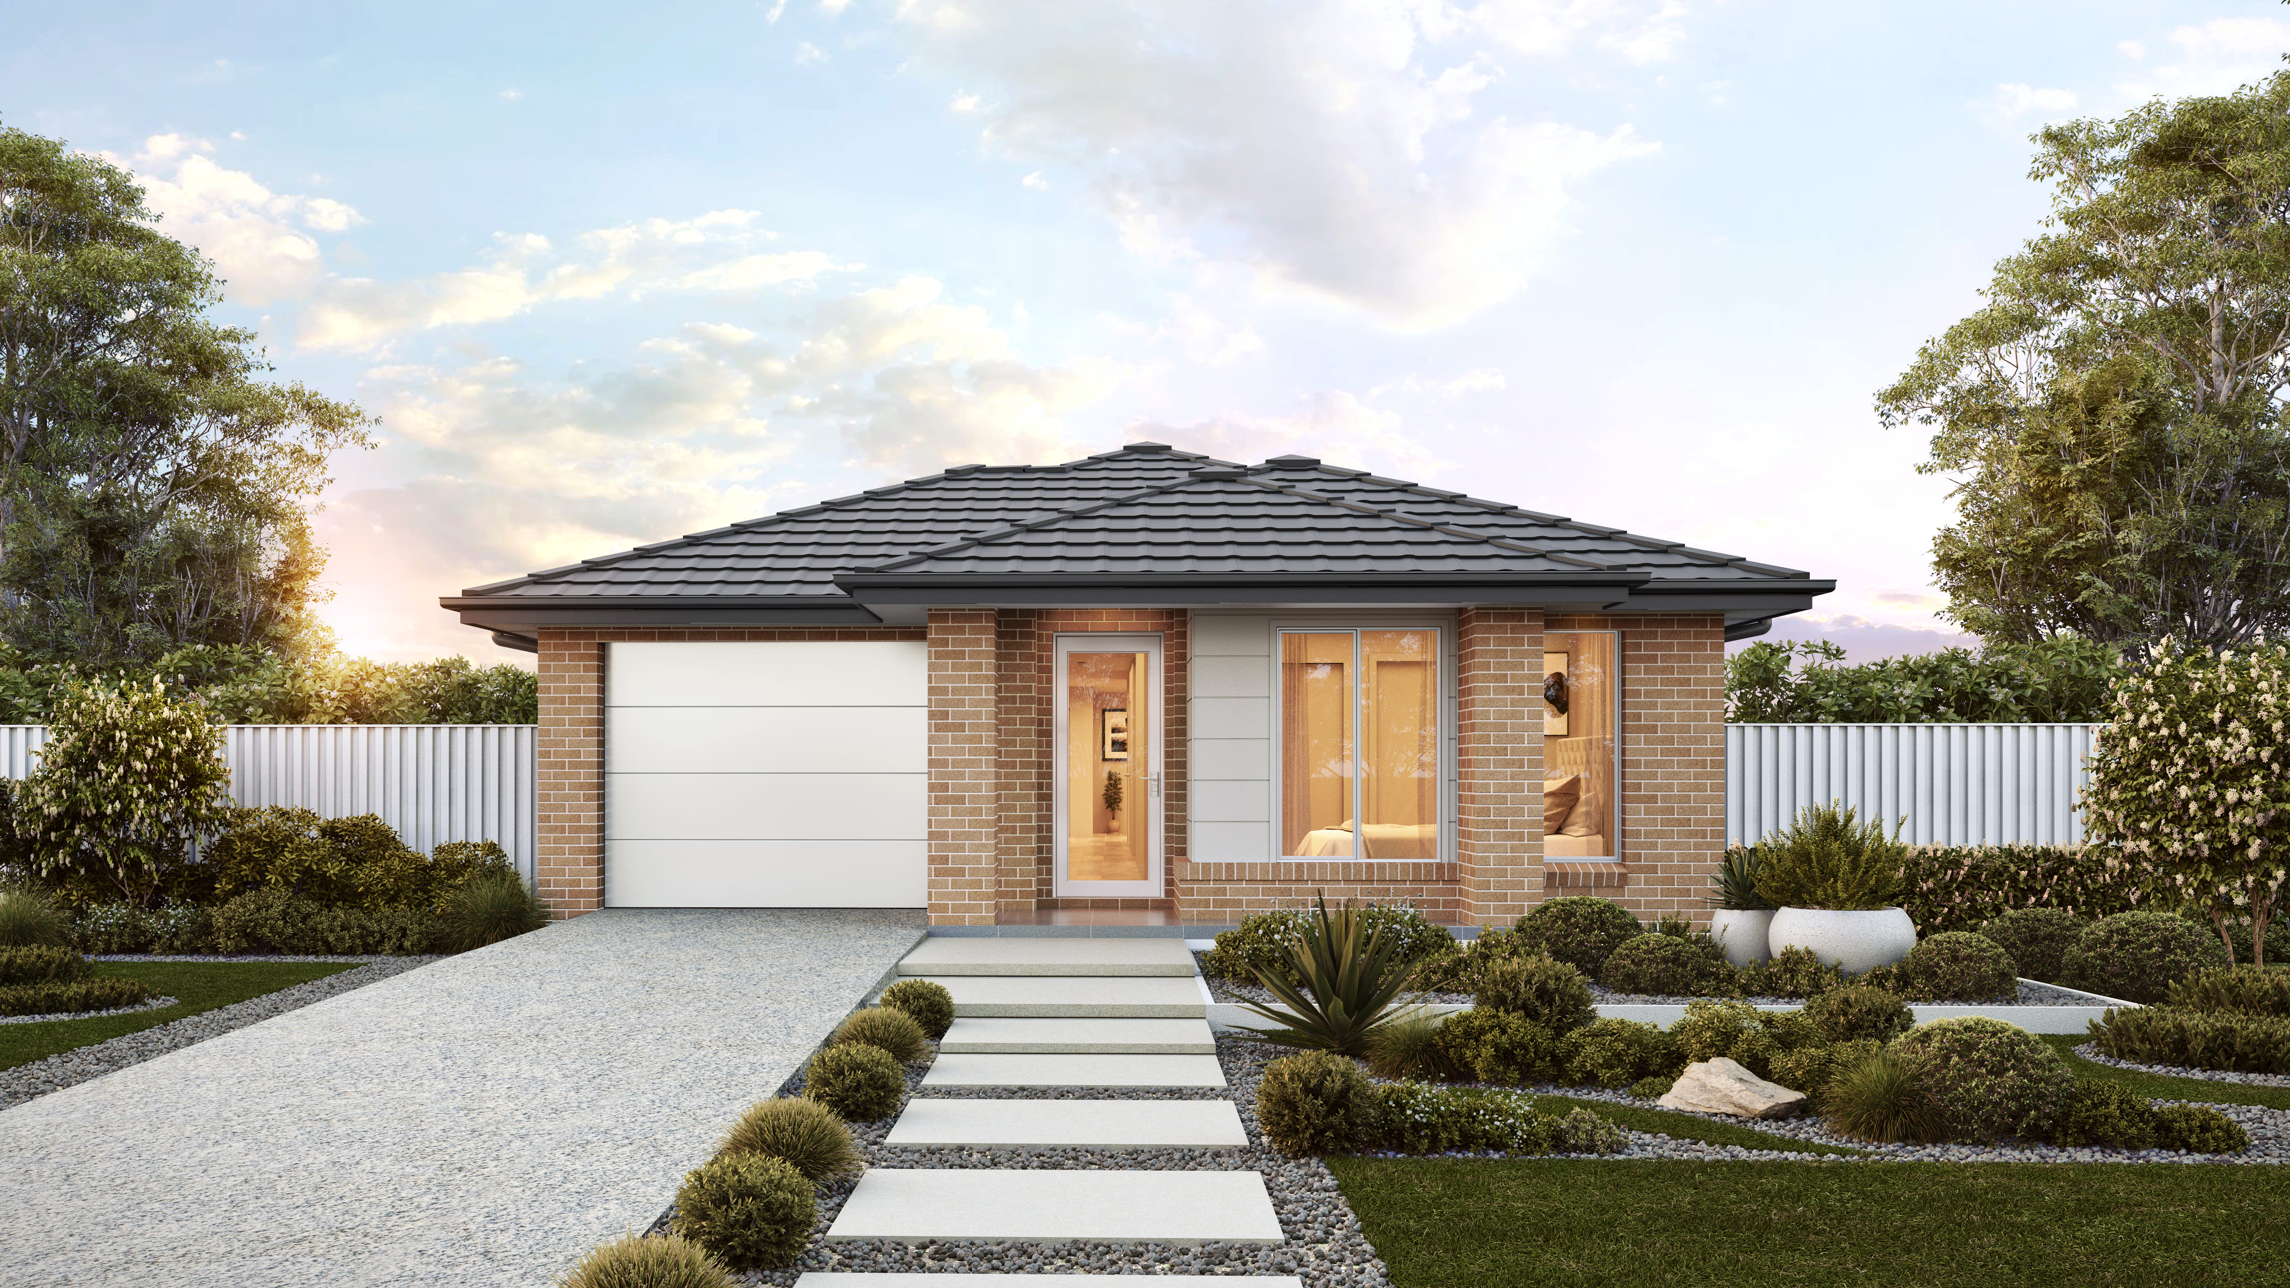
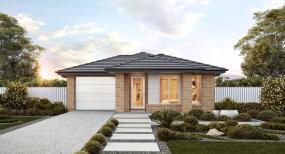
Positioned within the exciting and fast-growing Birling Estate, Bringelly, the impressive Rainwood 18 offers the perfect blend of comfort, style and practicality. Designed for modern family living, this single-level home delivers quality inclusions, generous living spaces and exceptional value in one of South-West Sydney's most sought-after growth corridors.
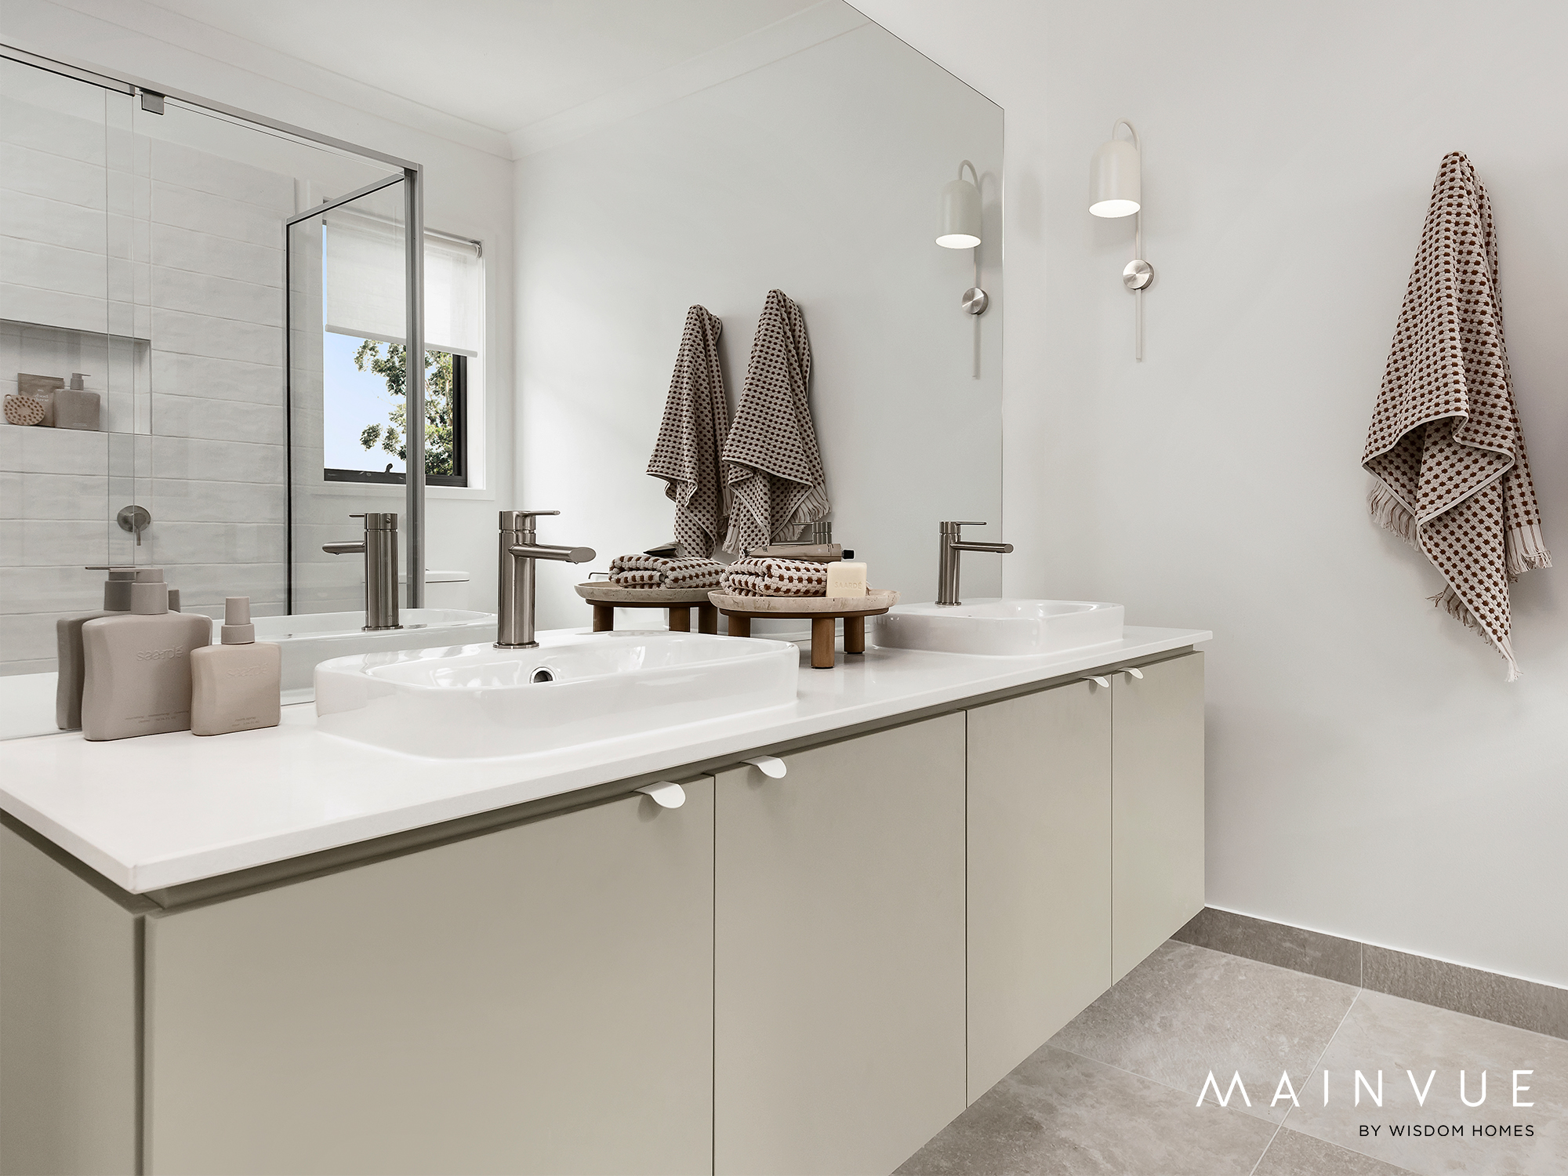
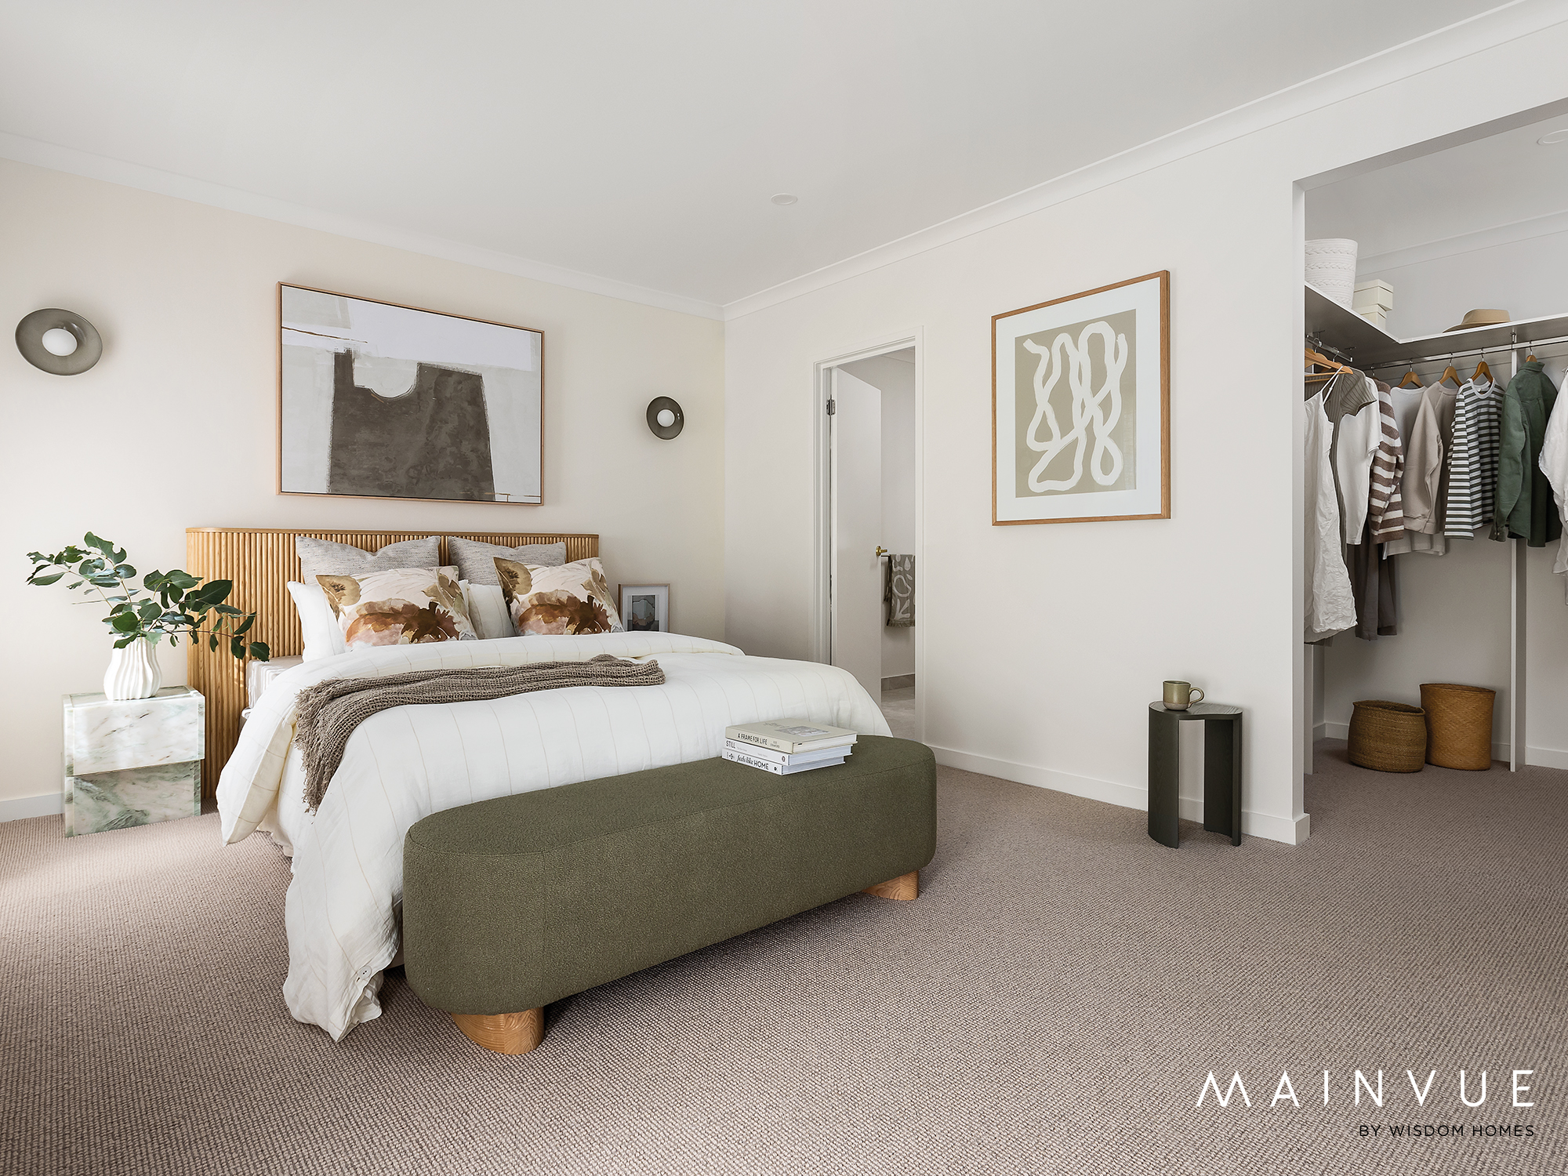
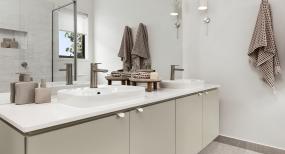
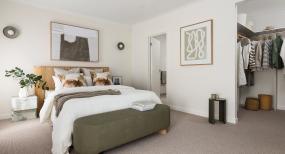
Featuring 4 spacious bedrooms, 2 bathrooms and a single garage, this well-designed residence offers a private master suite is complete with a walk-in robe and ensuite, while three additional bedrooms are positioned separately and serviced by a modern family bathroom, making it ideal for growing families.
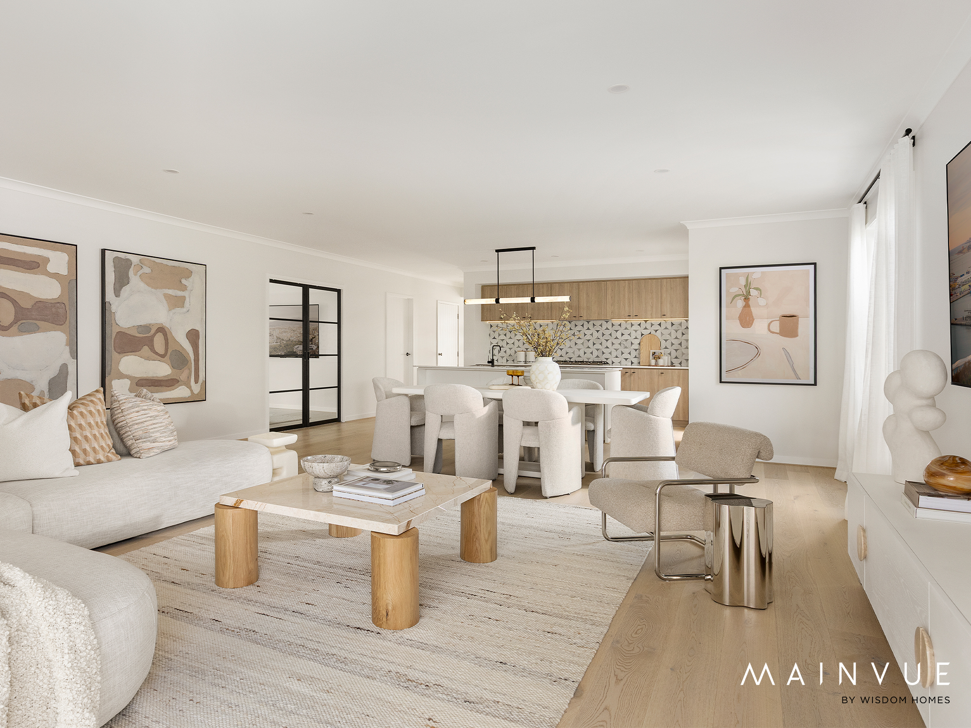
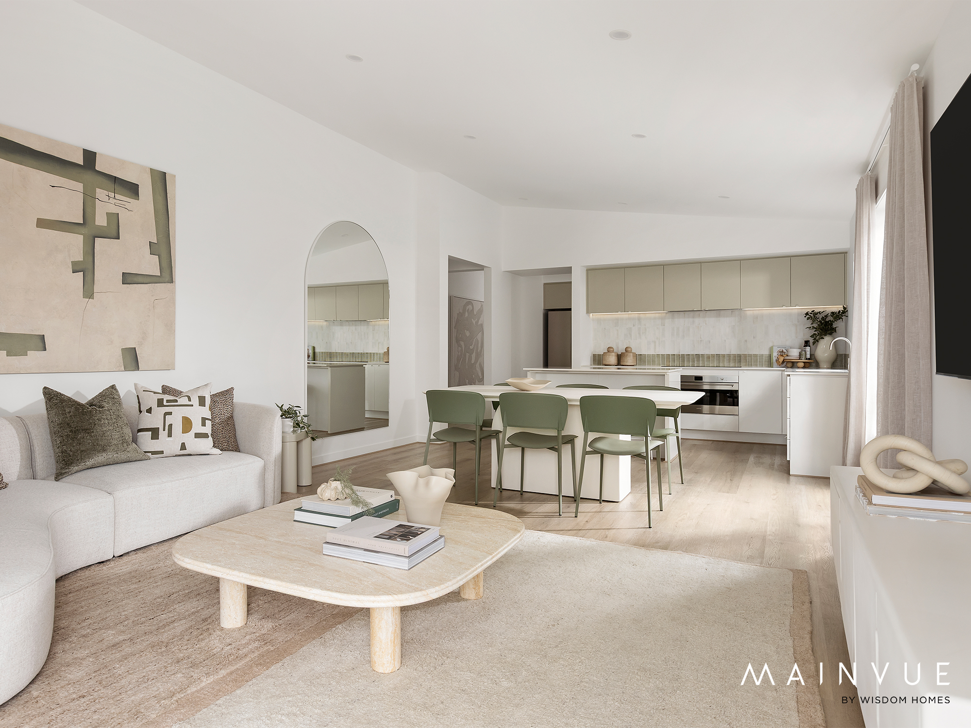
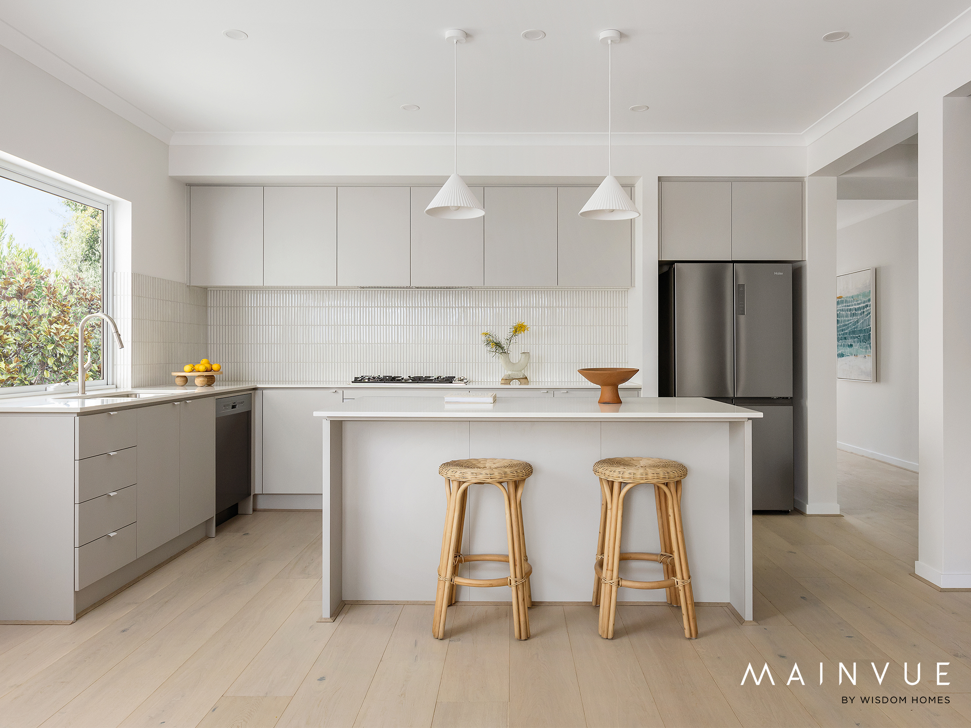
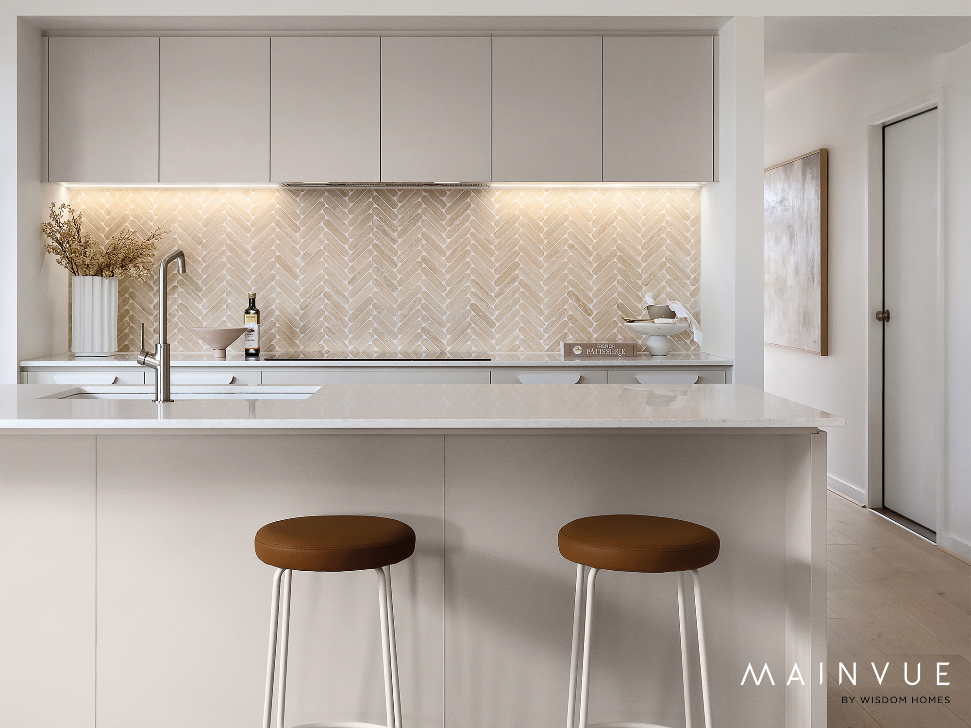
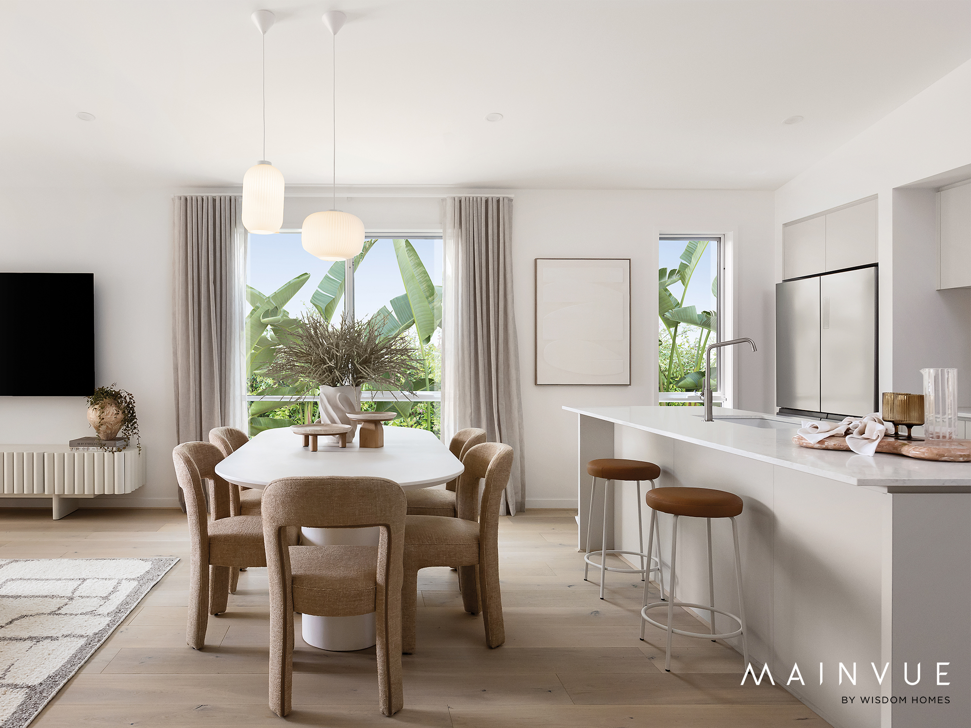
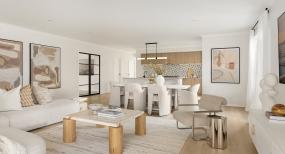
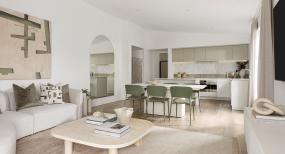
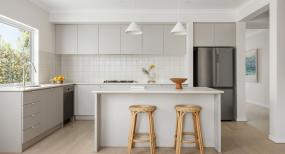
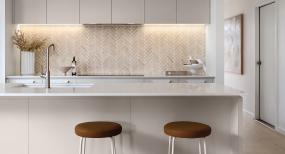
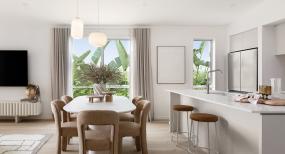
At the heart of the home, the contemporary kitchen overlooks the open-plan living and dining areas, creating a central hub for everyday living and entertaining. The seamless indoor-outdoor connection extends to the covered outdoor leisure area, providing the perfect space for family gatherings or weekend BBQs.
Mainvue Inclusions:
7-Star BASIX energy efficiency rating
Contemporary kitchen with Laminex "Lamiwood" cabinetry and 20mm stone benchtops
900mm stainless steel cooktop, built-in oven and canopy rangehood
Overhead kitchen cupboards and soft-close Hettich cabinetry
Stylish floating vanities and back-to-wall toilet suites
Ducted heating and cooling throughout
Plaster-lined garage with automatic garage door opener
3,000L rainwater tank and garden taps
NBN ready connectivity
25-year structural guarantee for peace of mind
Located in the heart of Bringelly, residents will enjoy easy access to future transport infrastructure, schools, shopping precincts and the rapidly expanding Western Sydney Airport corridor, making this an outstanding opportunity for both owner-occupiers and investors alike.
Don't miss your opportunity to secure a brand-new home in one of Western Sydney's most exciting emerging communities. Contact us today for more information on this flexible house and land package.
* The price is indicative only and is subject to change following confirmation of site conditions, inclusions, external costs and reports. A fixed price package may be created upon request and that fixed price may not match the advertised price. Changes or upgrades requested by the customer including but not limited to, floor plan changes and upgrades may change the price. Wisdom Homes reserves the right to change specifications, materials, products, and suppliers without notice. Images are to be used as a guide only and may show décor items and external finishes not included in the price. Please ask your Wisdom Homes representative for House Plans and Inclusions details. Pricing as of 27 October 2026, but subject to change without notice. Plans are subject to Approval by the Local Authorities and Principal Developer. Price is fixed only once both Contract for Sale of Land and Building Contracts are exchanged. E&OE. Wisdom Properties Group Pty Ltd trading as Wisdom Homes (ABN 82 089 425 829) Building Licence: 131951C.

For more information contact Michael Fernandes