Tesla Dual Living Home
Contemporary two-in-one single storey living
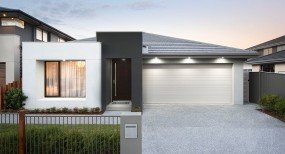
Tesla Dual Living


The Tesla Dual Living Classic is a single storey home encompassing both a four-bedroom family home and a separate, self-contained two-bedroom annexe.
Designed for narrow blocks, this home will appeal to buyers looking for a contemporary, multi-generational family home.
In the main home, the well-planned living area features a stylish Kitchen, Dining and Leisure area, perfect for everyone to come together whether eating or relaxing. The light floods in from the Outdoor Leisure, fantastic for year-round outdoor entertaining and family dining.
The relaxing master suite offers and ensuite and built-in wardrobe and there are an additional three bedrooms with built-in wardrobes.
The separate self-contained annexe has its own entry and features an open plan kitchen, lounge and dining area, two double bedrooms, a bathroom and laundry plus a private covered outdoor leisure area.
*Disclaimer - images and facades shown are subject to design and should be used for illustrative purposes only.
Designed for narrow blocks, this home will appeal to buyers looking for a contemporary, multi-generational family home.
In the main home, the well-planned living area features a stylish Kitchen, Dining and Leisure area, perfect for everyone to come together whether eating or relaxing. The light floods in from the Outdoor Leisure, fantastic for year-round outdoor entertaining and family dining.
The relaxing master suite offers and ensuite and built-in wardrobe and there are an additional three bedrooms with built-in wardrobes.
The separate self-contained annexe has its own entry and features an open plan kitchen, lounge and dining area, two double bedrooms, a bathroom and laundry plus a private covered outdoor leisure area.
*Disclaimer - images and facades shown are subject to design and should be used for illustrative purposes only.
Floorplan
Select Size:
6 bed
3 bath
2 garage
Floorplan Details:
Suits Lot Width: 14.64m
Suits Lot Depth: 29.84m
Areas:Lower Floor 128.28m2
Porch 15.89m2
Outdoor Leisure 16.77m2
Garage 34.7m2
Gross Floor Area 195.64m2
Similar Home Designs