
 Bed
Bed
 Bath
Bath
 Garage
 House Size
 Land Size
Lot 7163, Proposed Road, Menangle Park
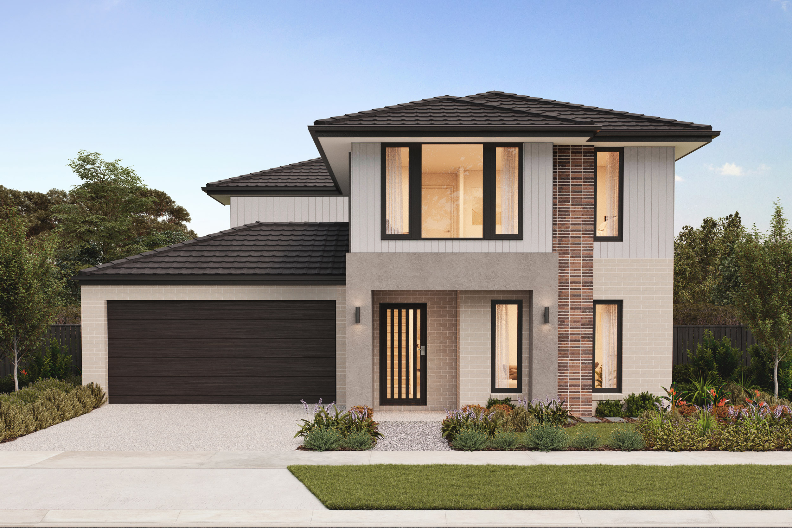
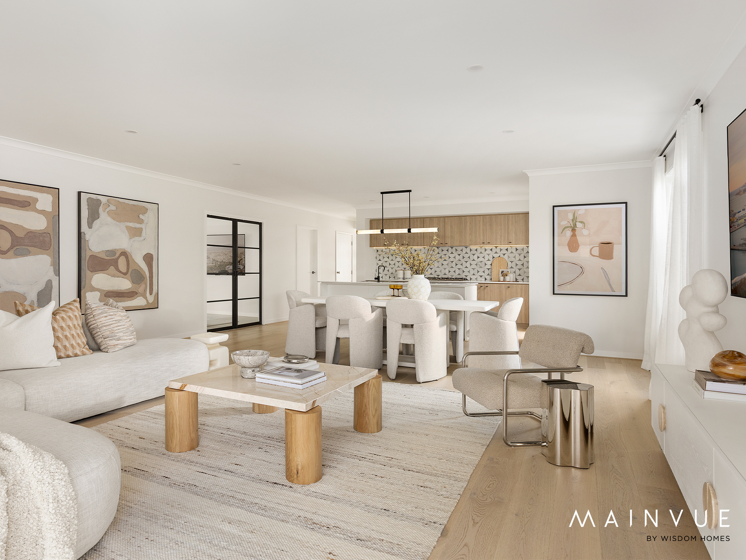
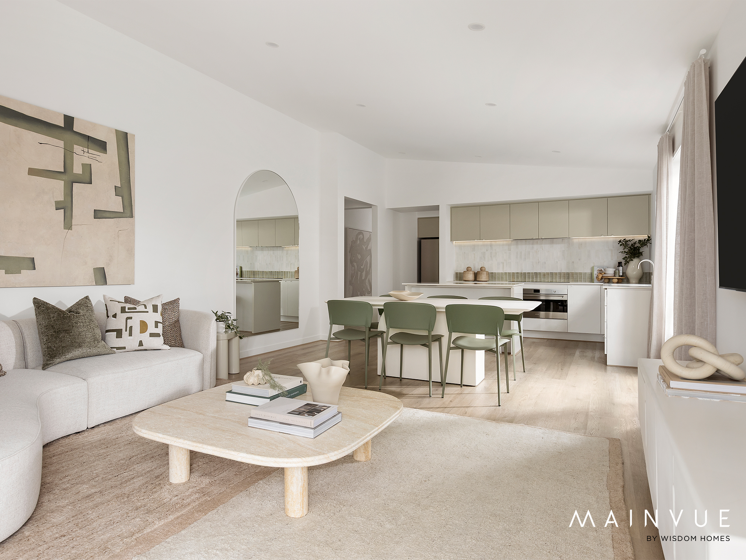
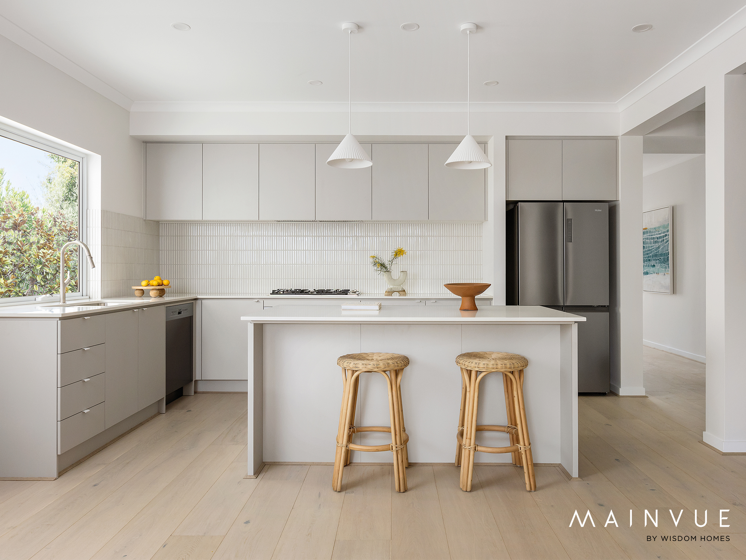
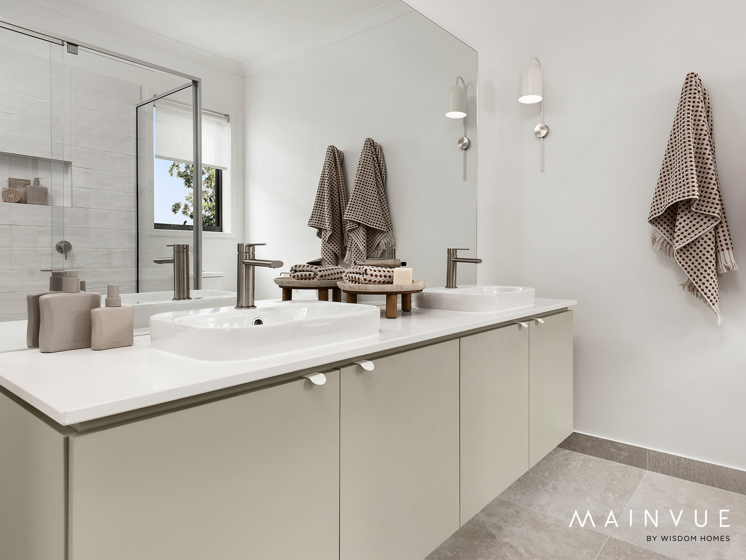
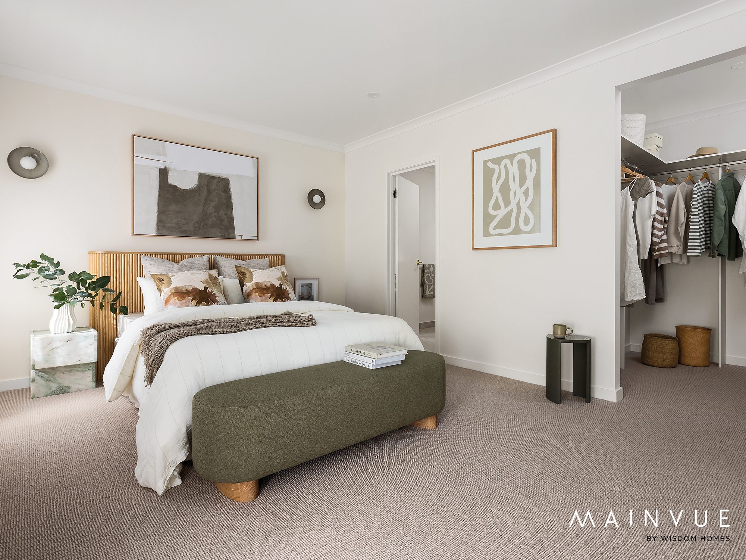
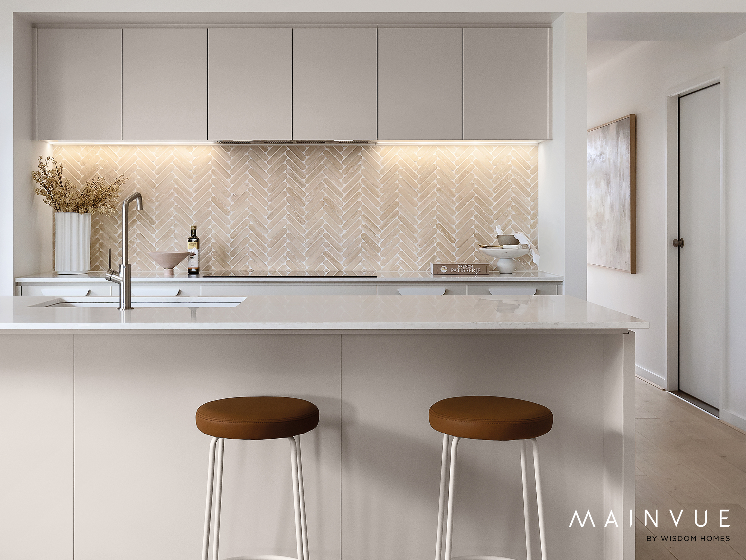
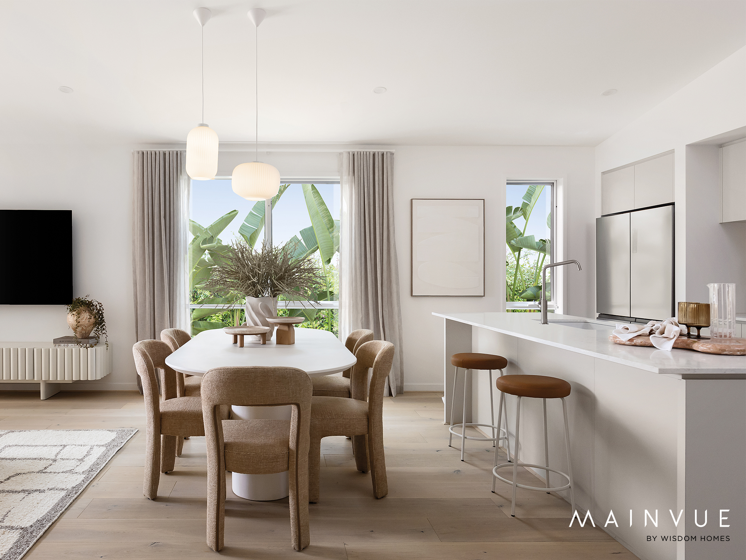

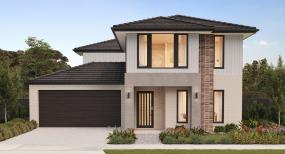
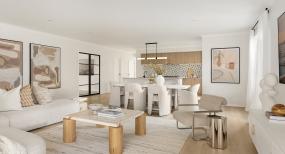
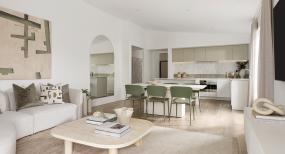
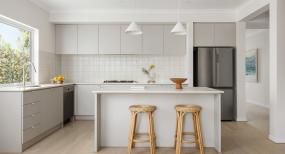
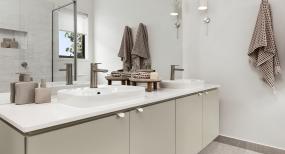
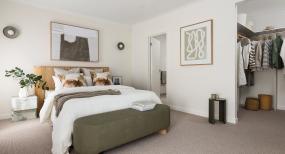
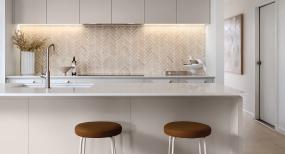
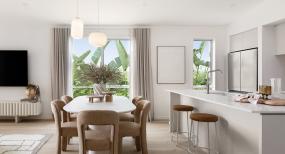

Lot 7163, Proposed Road, Menangle Park
5
3
2
$1,267,650
Menangle Park is a connected community offering easy access to local schools, transport, and parks, perfect for families seeking convenience and space.
Mainvue Inclusions
7-Star BASIX
Contemporary kitchen design with Laminex "Lamiwood" cabinetry and 20mm stone benchtops
900mm stainless steel canopy range hood
Overhead kitchen cupboards
Soft close cabinetry doors
Stainless steel cooktop & built in oven
Floating vanities
Back to wall toilet suite
Ducted heating and cooling
Plaster lined garage with auto garage opener
3000Lt Rainwater tank
Garden taps
NBN ready
25-year structural guarantee
And much more, see our full list of inclusions for more detail or speak to one of our sales consultants
Experience the quality and value of an award-winning builder. Named a finalist for HIA Most Professional Major Builder 2025, we take pride in delivering homes that exceed expectations. Contact our sales team today to discuss this House and Land Package and start your new home build journey with Wisdom Homes, The Wise Choice.
* The price is indicative only and is subject to change following confirmation of site conditions, inclusions, external costs and reports. A fixed price package may be created upon request and that fixed price may not match the advertised price. Changes or upgrades requested by the customer including but not limited to, floor plan changes and upgrades may change the price. Wisdom Homes reserves the right to change specifications, materials, products, and suppliers without notice. Images are to be used as a guide only and may show décor items and external finishes not included in the price. Please ask your Wisdom Homes representative for House Plans and Inclusions details. Pricing as of 28 August 2026, but subject to change without notice. Plans are subject to Approval by the Local Authorities and Principal Developer. Price is fixed only once both Contract for Sale of Land and Building Contracts are exchanged. E&OE. Wisdom Properties Group Pty Ltd trading as Wisdom Homes (ABN 82 089 425 829) Building Licence: 131951C.
Mainvue Inclusions
7-Star BASIX
Contemporary kitchen design with Laminex "Lamiwood" cabinetry and 20mm stone benchtops
900mm stainless steel canopy range hood
Overhead kitchen cupboards
Soft close cabinetry doors
Stainless steel cooktop & built in oven
Floating vanities
Back to wall toilet suite
Ducted heating and cooling
Plaster lined garage with auto garage opener
3000Lt Rainwater tank
Garden taps
NBN ready
25-year structural guarantee
And much more, see our full list of inclusions for more detail or speak to one of our sales consultants
Experience the quality and value of an award-winning builder. Named a finalist for HIA Most Professional Major Builder 2025, we take pride in delivering homes that exceed expectations. Contact our sales team today to discuss this House and Land Package and start your new home build journey with Wisdom Homes, The Wise Choice.
* The price is indicative only and is subject to change following confirmation of site conditions, inclusions, external costs and reports. A fixed price package may be created upon request and that fixed price may not match the advertised price. Changes or upgrades requested by the customer including but not limited to, floor plan changes and upgrades may change the price. Wisdom Homes reserves the right to change specifications, materials, products, and suppliers without notice. Images are to be used as a guide only and may show décor items and external finishes not included in the price. Please ask your Wisdom Homes representative for House Plans and Inclusions details. Pricing as of 28 August 2026, but subject to change without notice. Plans are subject to Approval by the Local Authorities and Principal Developer. Price is fixed only once both Contract for Sale of Land and Building Contracts are exchanged. E&OE. Wisdom Properties Group Pty Ltd trading as Wisdom Homes (ABN 82 089 425 829) Building Licence: 131951C.

For more information contact Mathew Smith
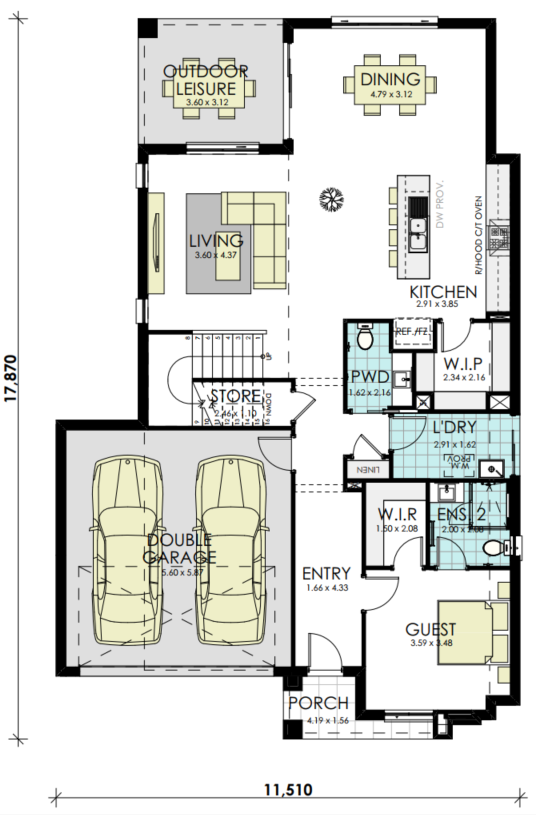
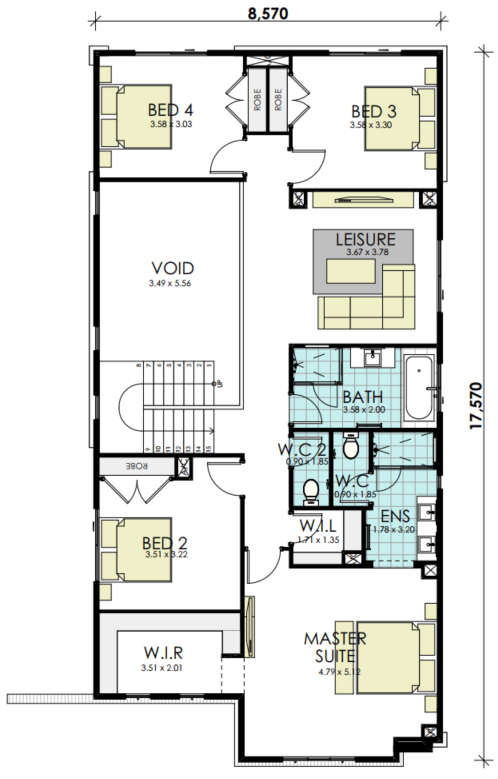
Floorplan
5
3
2
35 sq
Lower Floor 122.31m2
Upper Floor 144.67m2
Porch 3.9m2
Outdoor Leisure 11.23m2
Garage 36.17m2
Gross Floor Area 318.28m2Lot Width 28.11m
Lot Depth 11.99m
Lot Size 451.8m2