
 Bed
Bed
 Bath
Bath
 Garage
 House Size
 Land Size
Lot 606, Proposed Road, Gledswood Hills


Lot 606, Proposed Road, Gledswood Hills
4
2
2
$1,305,750
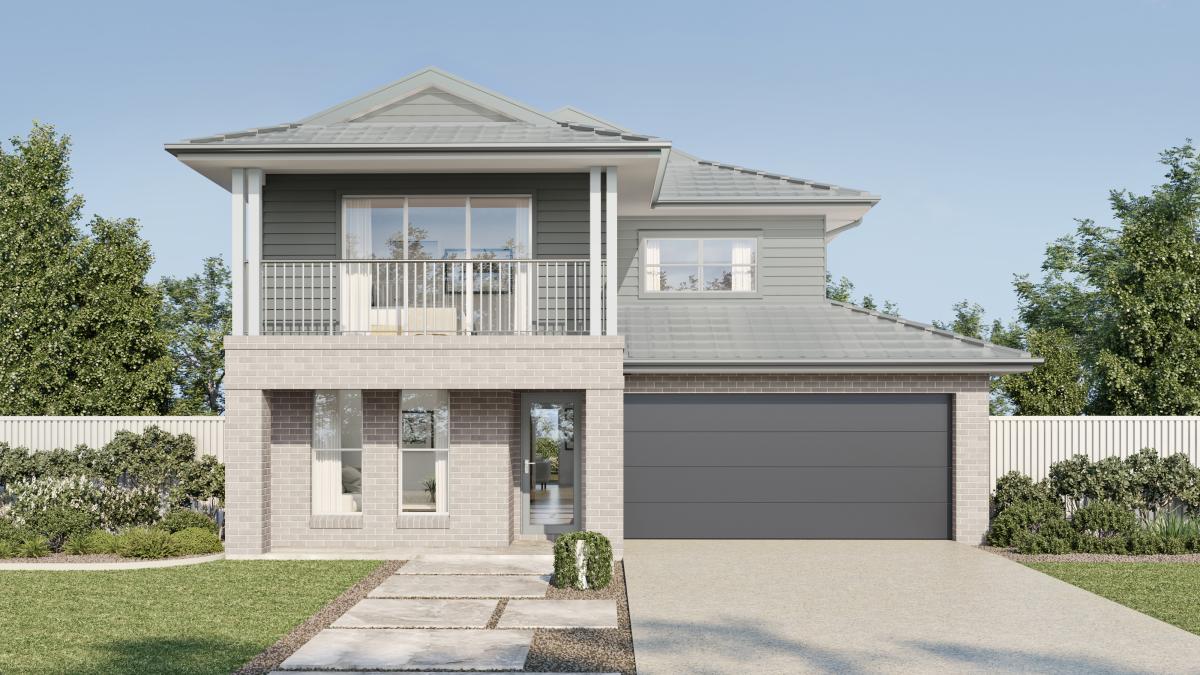
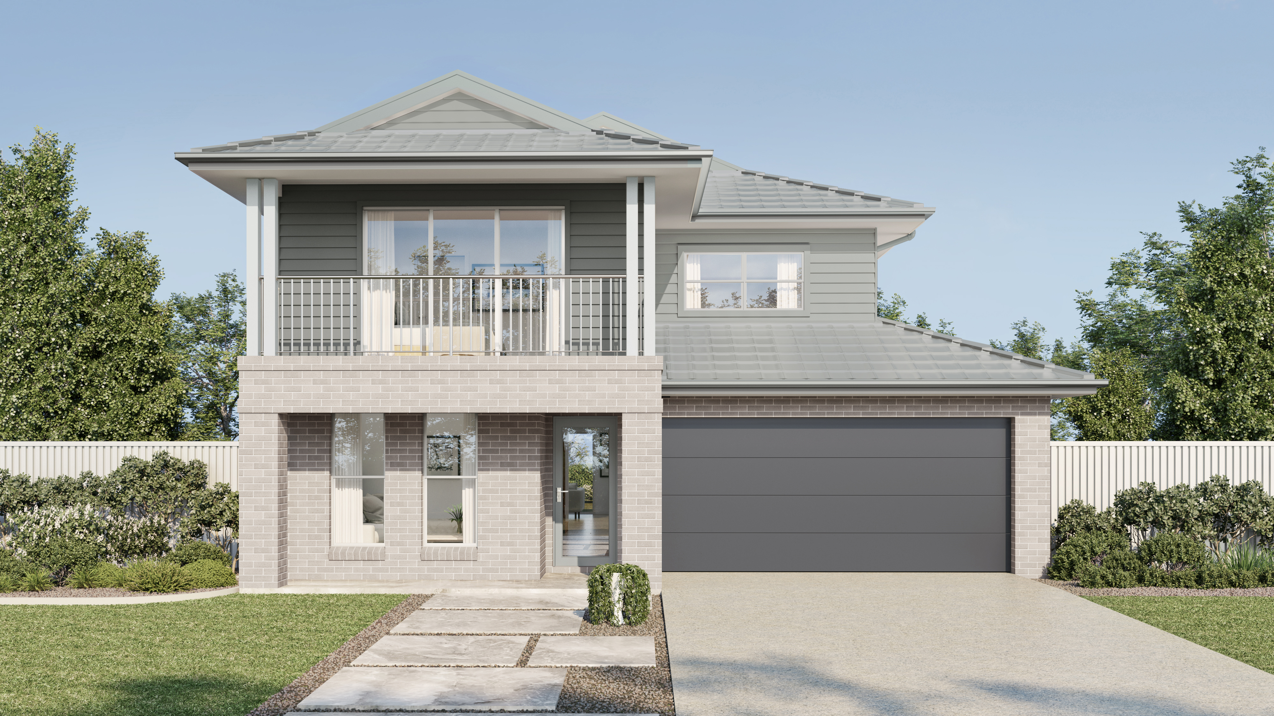
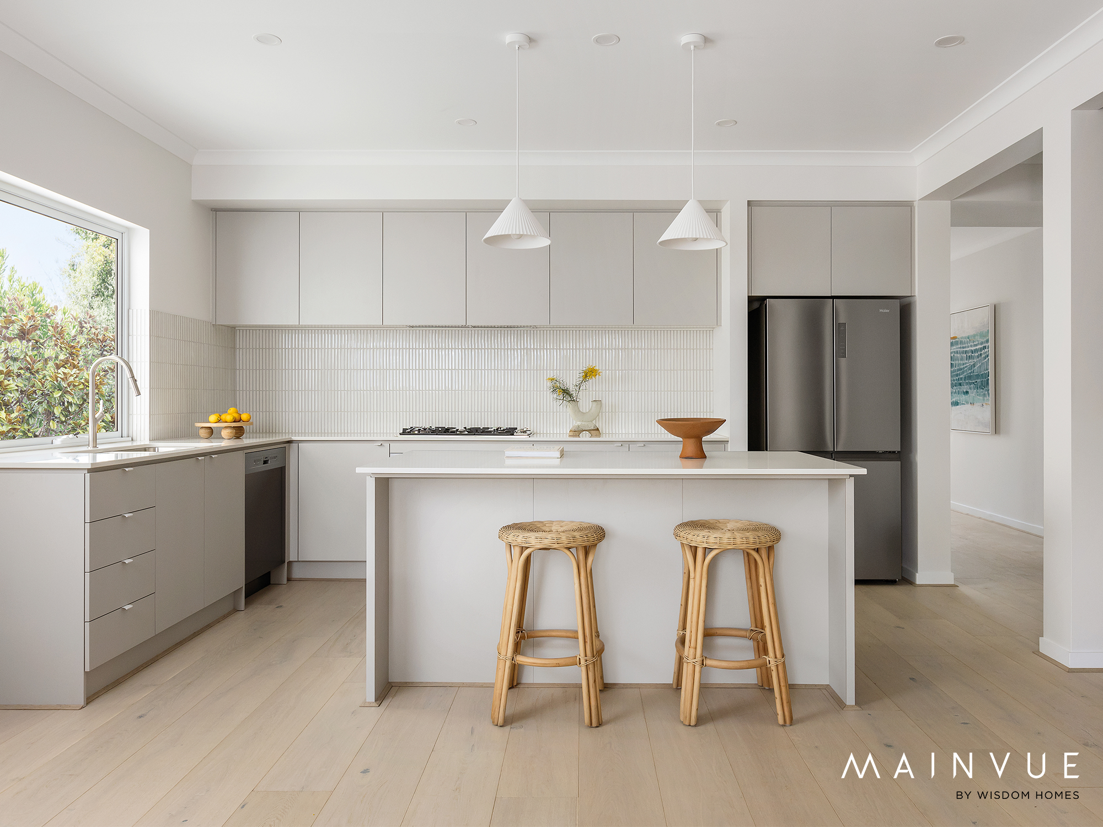
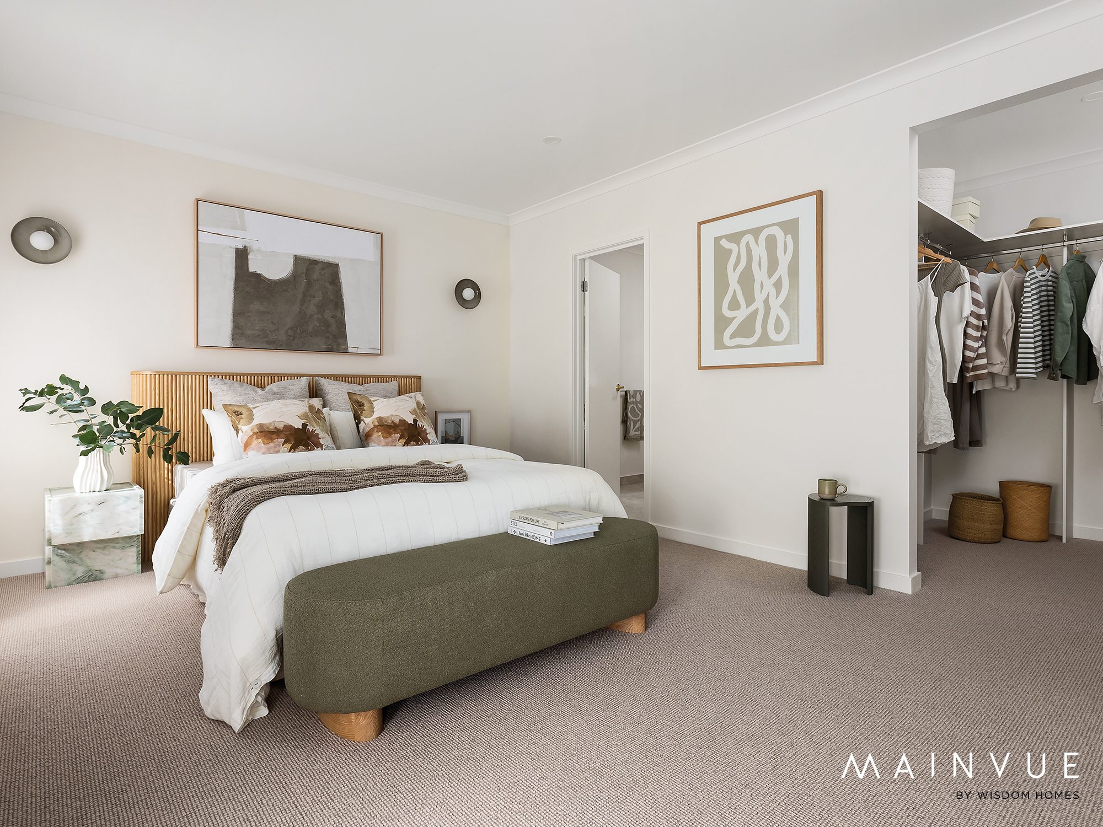
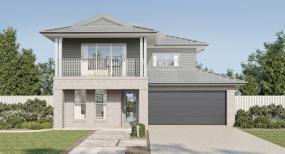
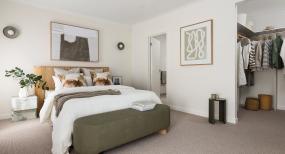
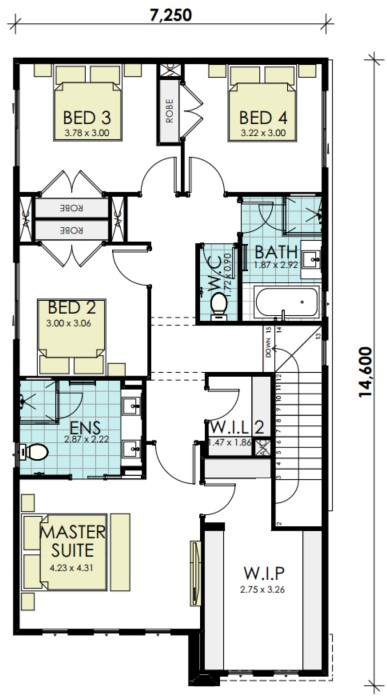
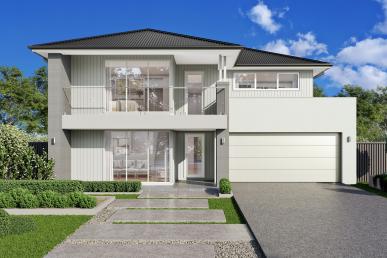
Designed for modern families, the Sienna 25 offers the perfect combination of space, style and functionality across two thoughtfully designed levels. Featuring four generous bedrooms, including a luxurious master suite with walk-in robe and private ensuite, this home provides comfortable living for growing families.
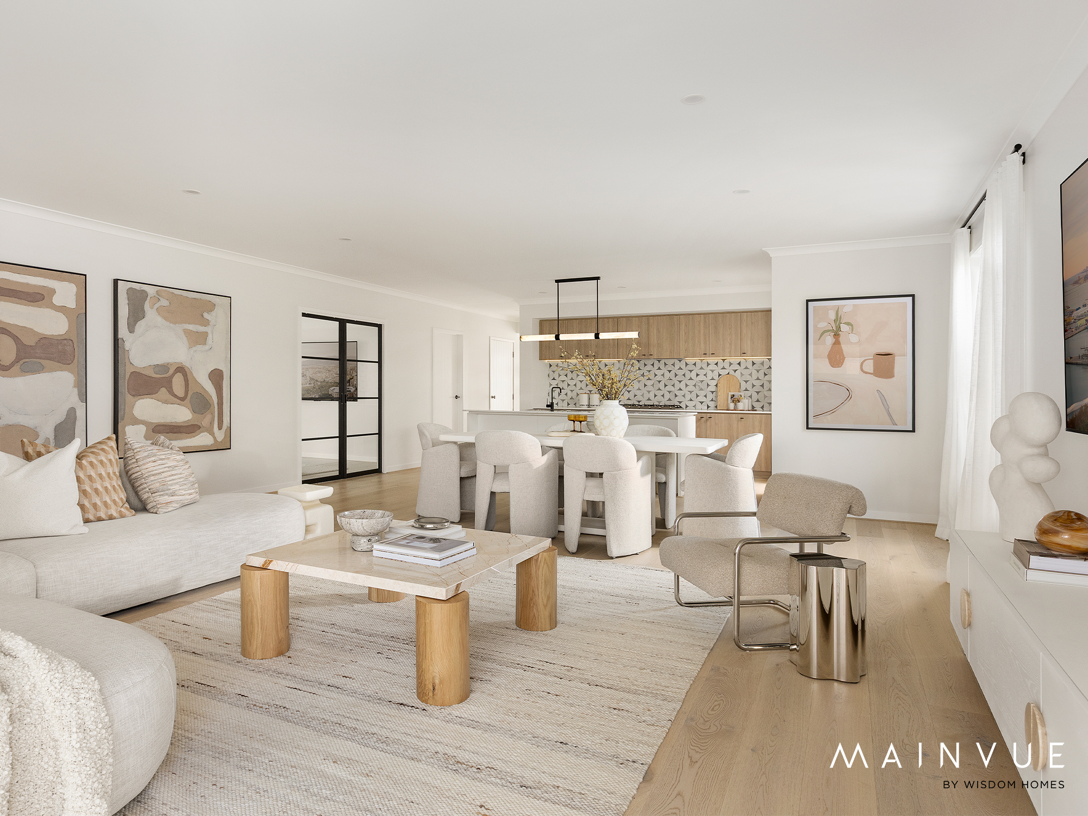
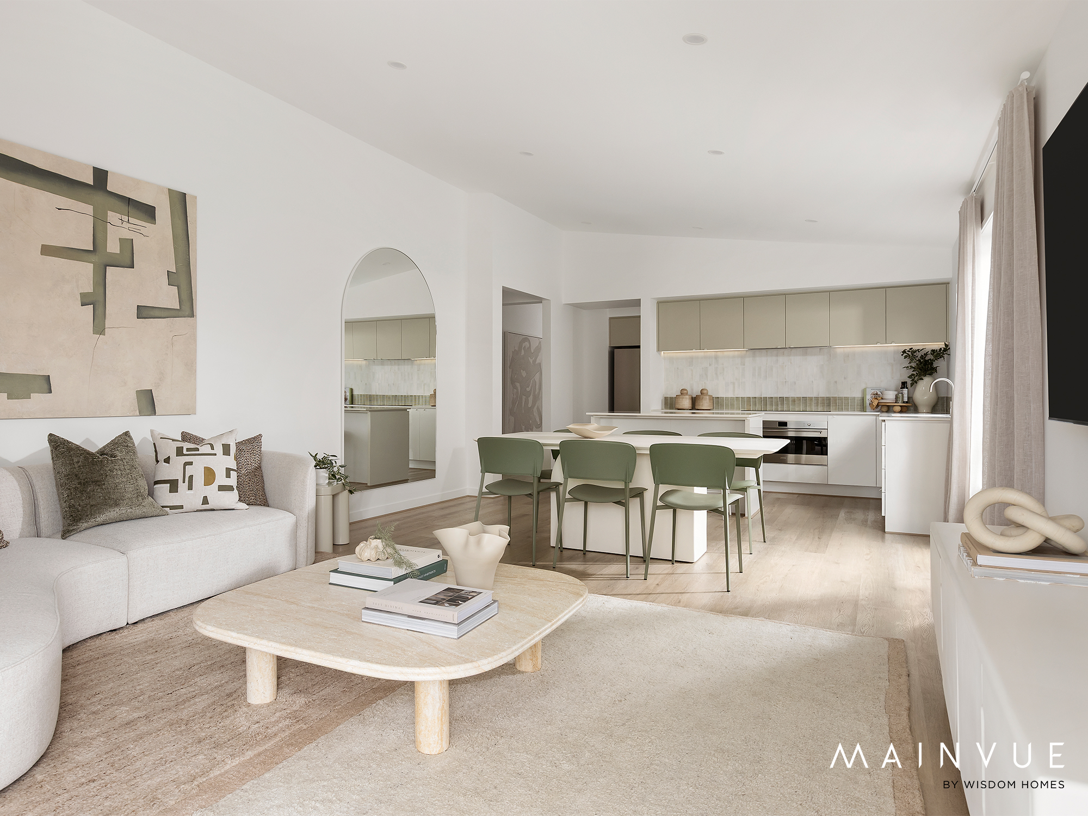
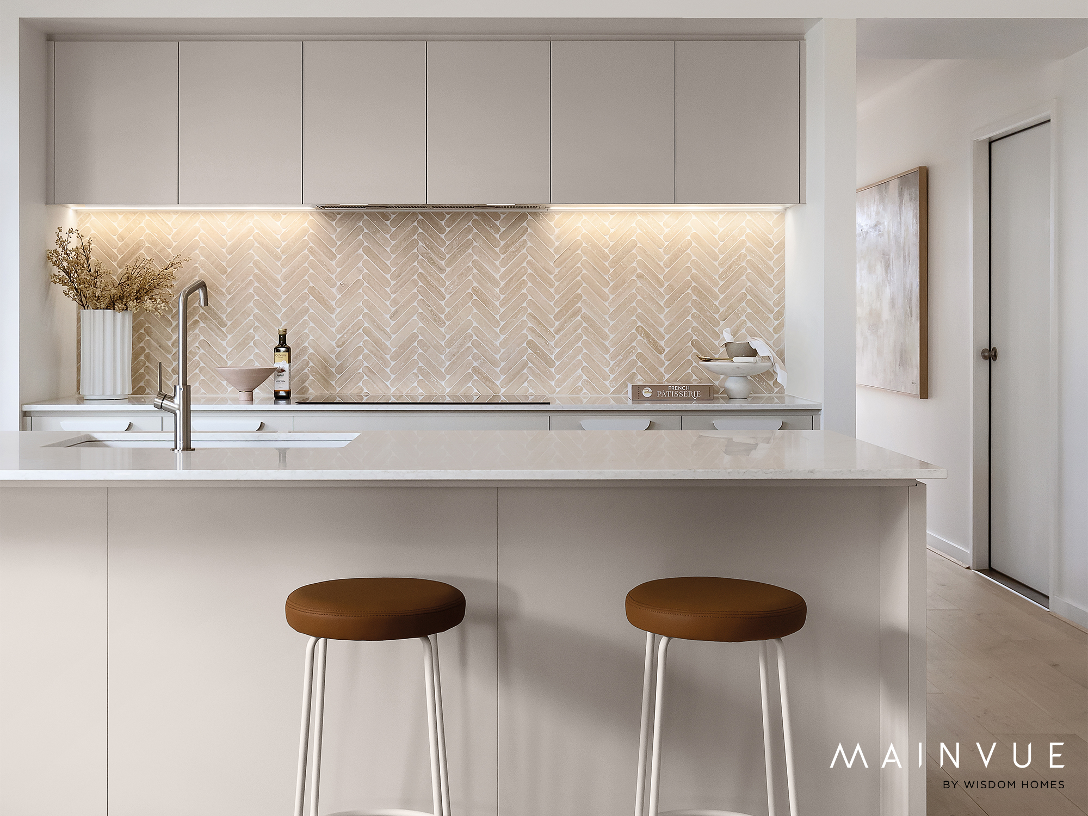
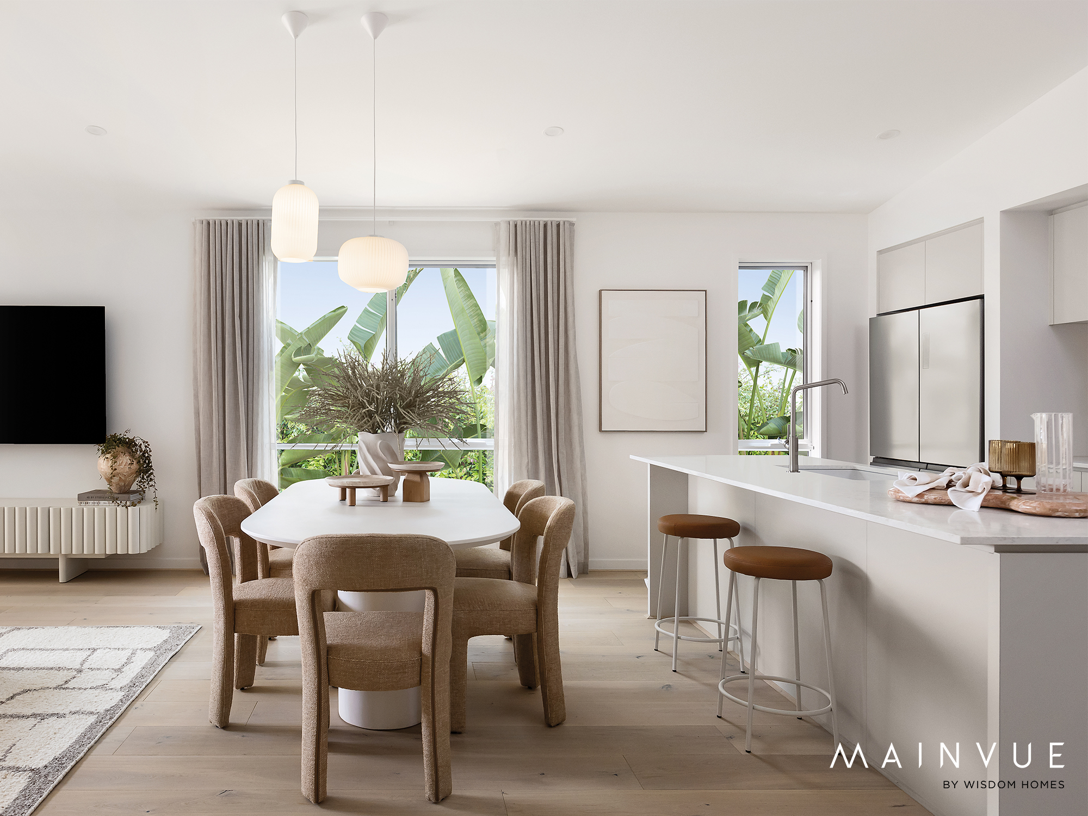
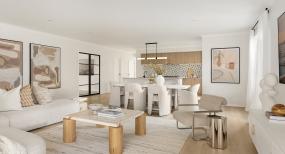
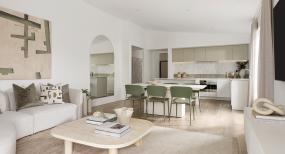
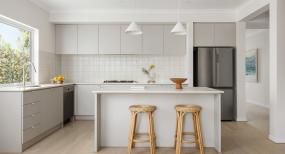
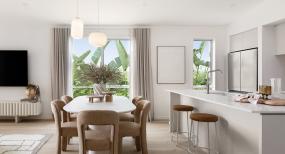
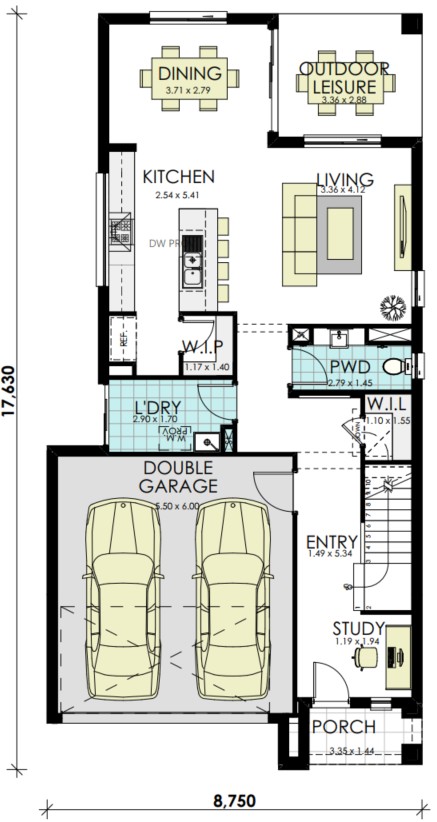
Downstairs, the open-plan kitchen, dining and living area forms the heart of the home, seamlessly connecting to the outdoor leisure space for easy entertaining. A dedicated study, walk-in pantry and double garage add everyday convenience, while the upstairs retreat offers additional space for relaxation and family life. With a practical layout and contemporary design, the Sienna 25 is a home that caters to every stage of life.
The Ranges is a premium new community within an affluent, established environment. Commanding expansive district views to the Blue Mountains, this diverse mix of elevated land lots provides the ideal canvas to build your perfect new home. Nestled within Sydney's thriving South-West growth corridor, Gledswood Hills is a highly sought-after suburb renowned for its family-friendly atmosphere, picturesque surroundings and modern conveniences. Home to quality schools, parklands, shopping centres and the popular Gregory Hills and Emerald Hills precincts, residents enjoy easy access to everyday amenities while being surrounded by beautiful open spaces. The Ranges is a premium new community within an affluent, established environment. Commanding expansive district views to the Blue Mountains, this diverse mix of elevated land lots provides the ideal canvas to build your perfect new home.
Our brand new Mianvue Range Inclusions:
7-Star BASIX
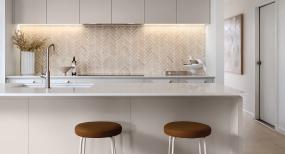
Contemporary kitchen design with Laminex "Lamiwood" cabinetry and 20mm stone benchtops
900mm stainless steel canopy range hood
Overhead kitchen cupboards
Soft close cabinetry doors
Stainless steel cooktop & built in oven
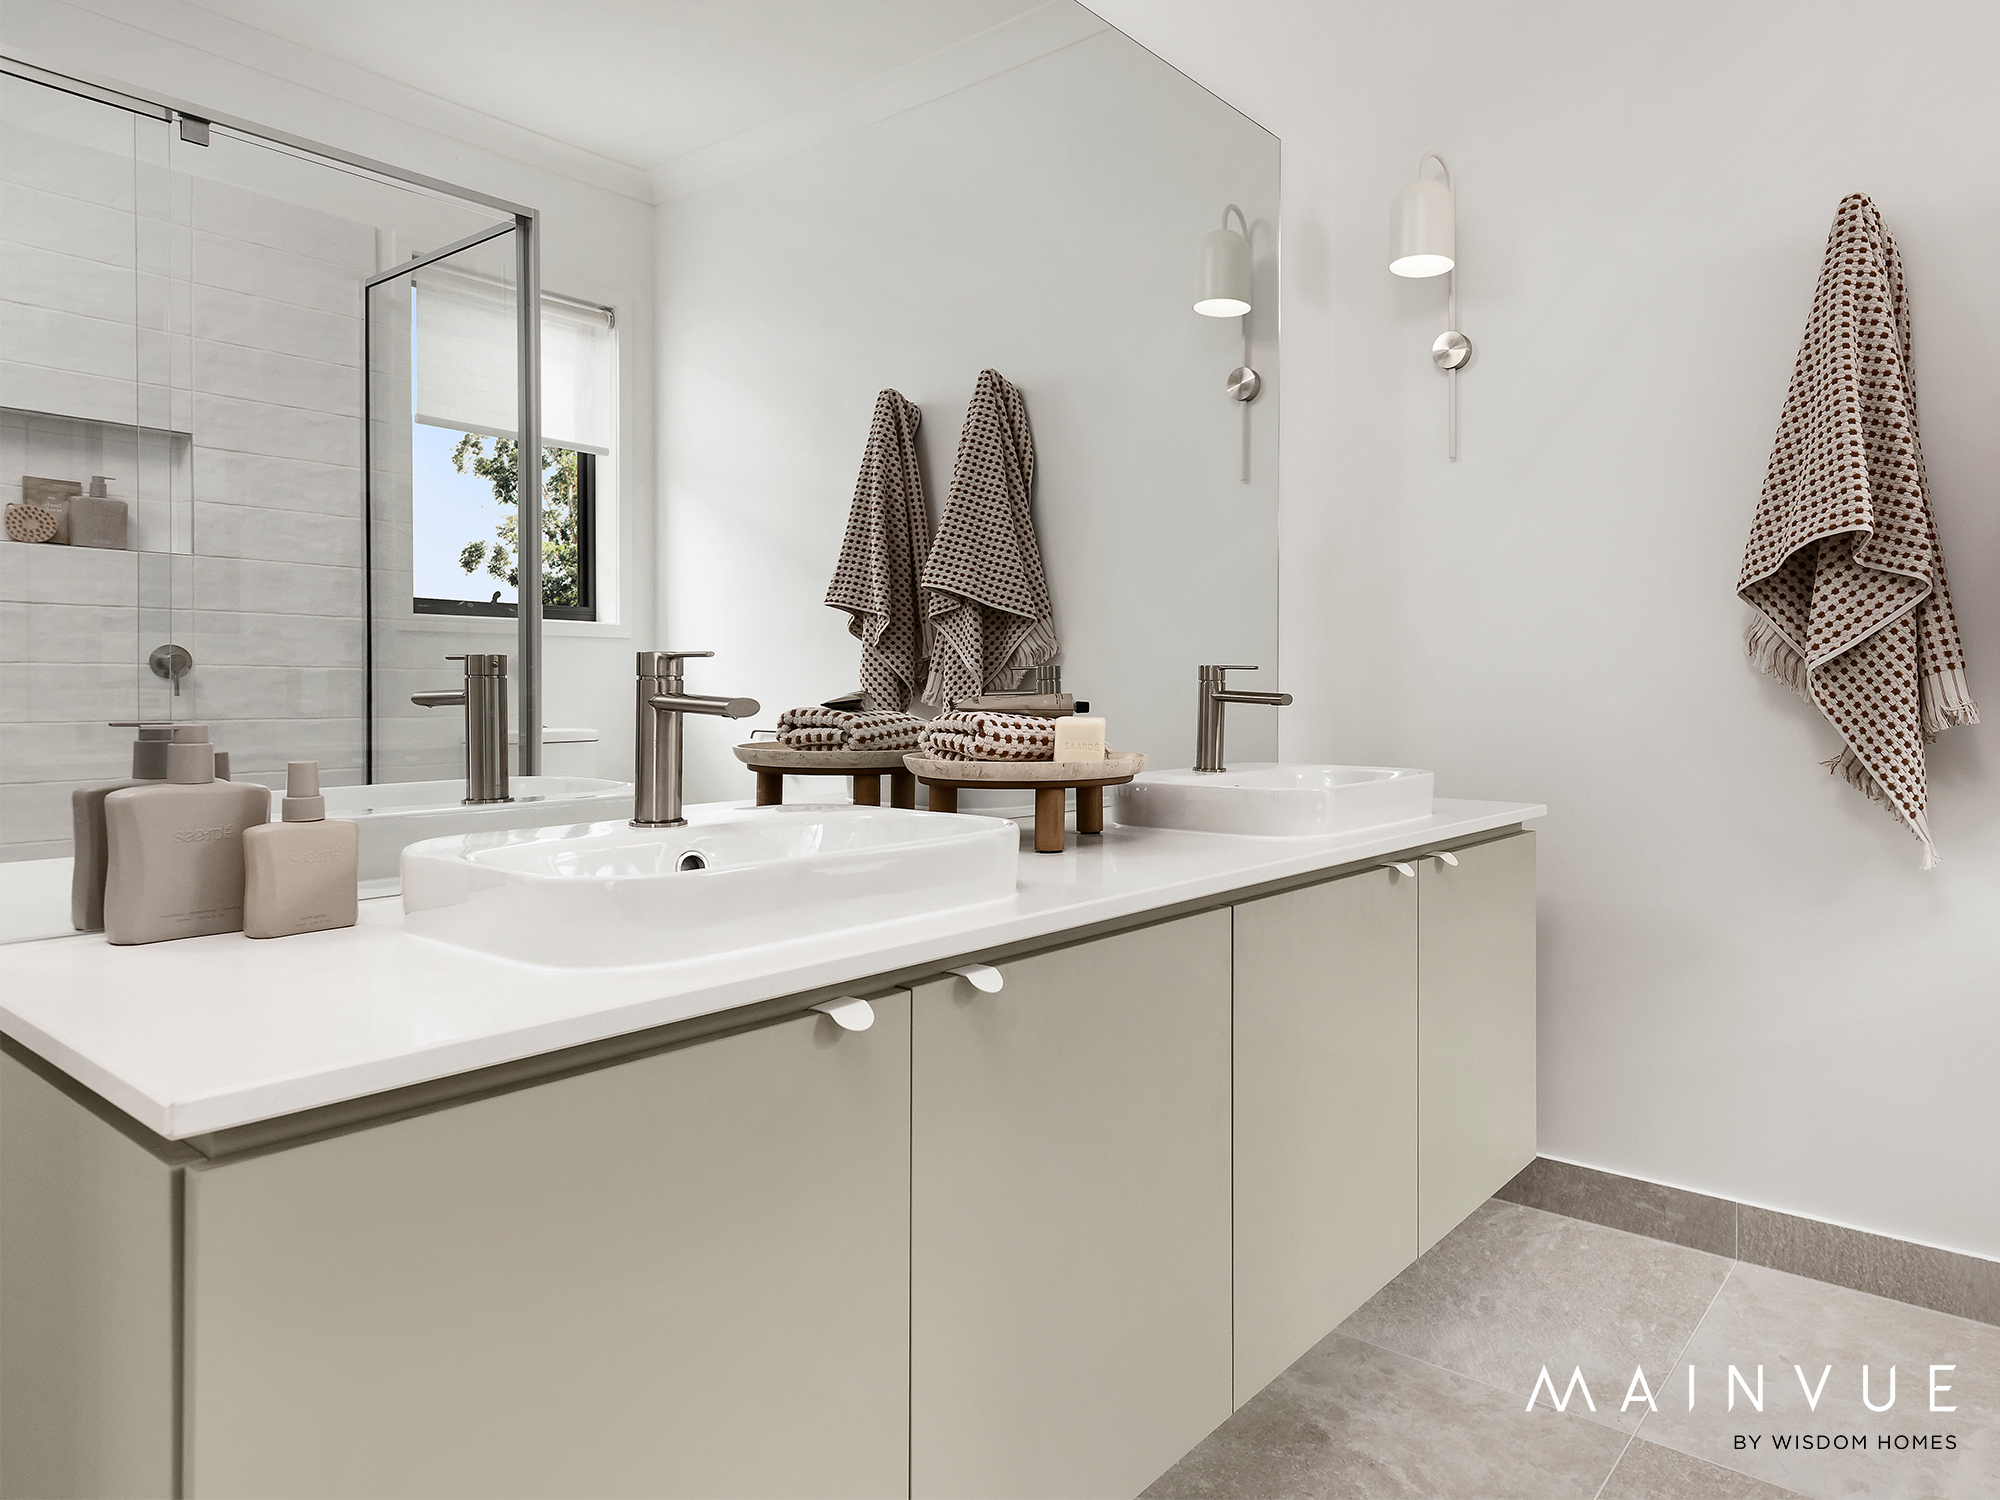
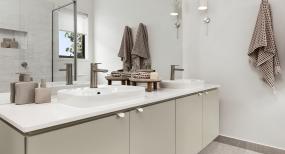
Floating vanities
Back to wall toilet suite
Ducted heating and cooling
Plaster lined garage with auto garage opener
3000Lt Rainwater tank
Garden taps
NBN ready
25-year structural guarantee
And much more!
Experience the quality and value of an award-winning builder. Named a finalist for HIA Most Professional Major Builder 2025, we take pride in delivering homes that exceed expectations. Contact our sales team today to discuss this House and Land Package and start your new home build journey with Wisdom Homes, The Wise Choice.
* The price is indicative only and is subject to change following confirmation of site conditions, inclusions, external costs and reports. A fixed price package may be created upon request and that fixed price may not match the advertised price. Changes or upgrades requested by the customer including but not limited to, floor plan changes and upgrades may change the price. Wisdom Homes reserves the right to change specifications, materials, products, and suppliers without notice. Images are to be used as a guide only and may show décor items and external finishes not included in the price. Please ask your Wisdom Homes representative for House Plans and Inclusions details. Pricing as of 29 September 2026, but subject to change without notice. Plans are subject to Approval by the Local Authorities and Principal Developer. Price is fixed only once both Contract for Sale of Land and Building Contracts are exchanged. E&OE. Wisdom Properties Group Pty Ltd trading as Wisdom Homes (ABN 82 089 425 829) Building Licence: 131951C.
Downstairs, the open-plan kitchen, dining and living area forms the heart of the home, seamlessly connecting to the outdoor leisure space for easy entertaining. A dedicated study, walk-in pantry and double garage add everyday convenience, while the upstairs retreat offers additional space for relaxation and family life. With a practical layout and contemporary design, the Sienna 25 is a home that caters to every stage of life.
The Ranges is a premium new community within an affluent, established environment. Commanding expansive district views to the Blue Mountains, this diverse mix of elevated land lots provides the ideal canvas to build your perfect new home. Nestled within Sydney's thriving South-West growth corridor, Gledswood Hills is a highly sought-after suburb renowned for its family-friendly atmosphere, picturesque surroundings and modern conveniences. Home to quality schools, parklands, shopping centres and the popular Gregory Hills and Emerald Hills precincts, residents enjoy easy access to everyday amenities while being surrounded by beautiful open spaces. The Ranges is a premium new community within an affluent, established environment. Commanding expansive district views to the Blue Mountains, this diverse mix of elevated land lots provides the ideal canvas to build your perfect new home.
Our brand new Mianvue Range Inclusions:
7-Star BASIX
Contemporary kitchen design with Laminex "Lamiwood" cabinetry and 20mm stone benchtops
900mm stainless steel canopy range hood
Overhead kitchen cupboards
Soft close cabinetry doors
Stainless steel cooktop & built in oven
Floating vanities
Back to wall toilet suite
Ducted heating and cooling
Plaster lined garage with auto garage opener
3000Lt Rainwater tank
Garden taps
NBN ready
25-year structural guarantee
And much more!
Experience the quality and value of an award-winning builder. Named a finalist for HIA Most Professional Major Builder 2025, we take pride in delivering homes that exceed expectations. Contact our sales team today to discuss this House and Land Package and start your new home build journey with Wisdom Homes, The Wise Choice.
* The price is indicative only and is subject to change following confirmation of site conditions, inclusions, external costs and reports. A fixed price package may be created upon request and that fixed price may not match the advertised price. Changes or upgrades requested by the customer including but not limited to, floor plan changes and upgrades may change the price. Wisdom Homes reserves the right to change specifications, materials, products, and suppliers without notice. Images are to be used as a guide only and may show décor items and external finishes not included in the price. Please ask your Wisdom Homes representative for House Plans and Inclusions details. Pricing as of 29 September 2026, but subject to change without notice. Plans are subject to Approval by the Local Authorities and Principal Developer. Price is fixed only once both Contract for Sale of Land and Building Contracts are exchanged. E&OE. Wisdom Properties Group Pty Ltd trading as Wisdom Homes (ABN 82 089 425 829) Building Licence: 131951C.

For more information contact Michael Fernandes
Floorplan
4
2
2
24 sq
Lower Floor 86.04m2
Upper Floor 100.2m2
Porch 4.25m2
Outdoor Leisure 9.67m2
Garage 36.05m2
Gross Floor Area 236.21m2Lot Width 12.5m
Lot Depth 30m
Lot Size 375m2
Location
Similar
Flexible Package
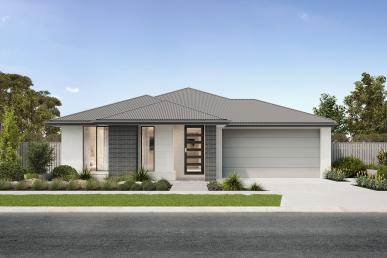
4
2
2
375 sqm
Flexible Package
5
4
2
375 sqm