
 Bed
Bed
 Bath
Bath
 Garage
 House Size
 Land Size
Lot 436, Flying Fox Circuit , Oakville
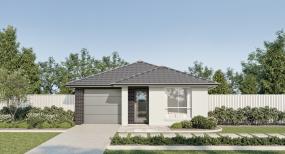
Lot 436, Flying Fox Circuit , Oakville
3
2
1
$1,254,740
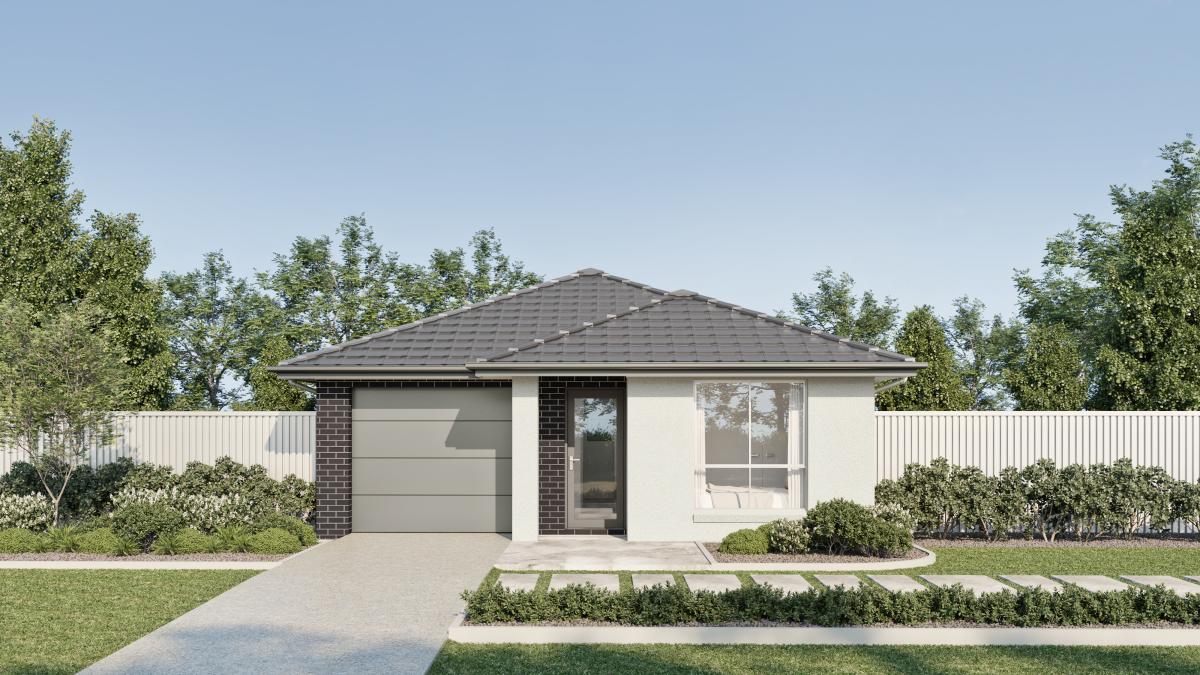
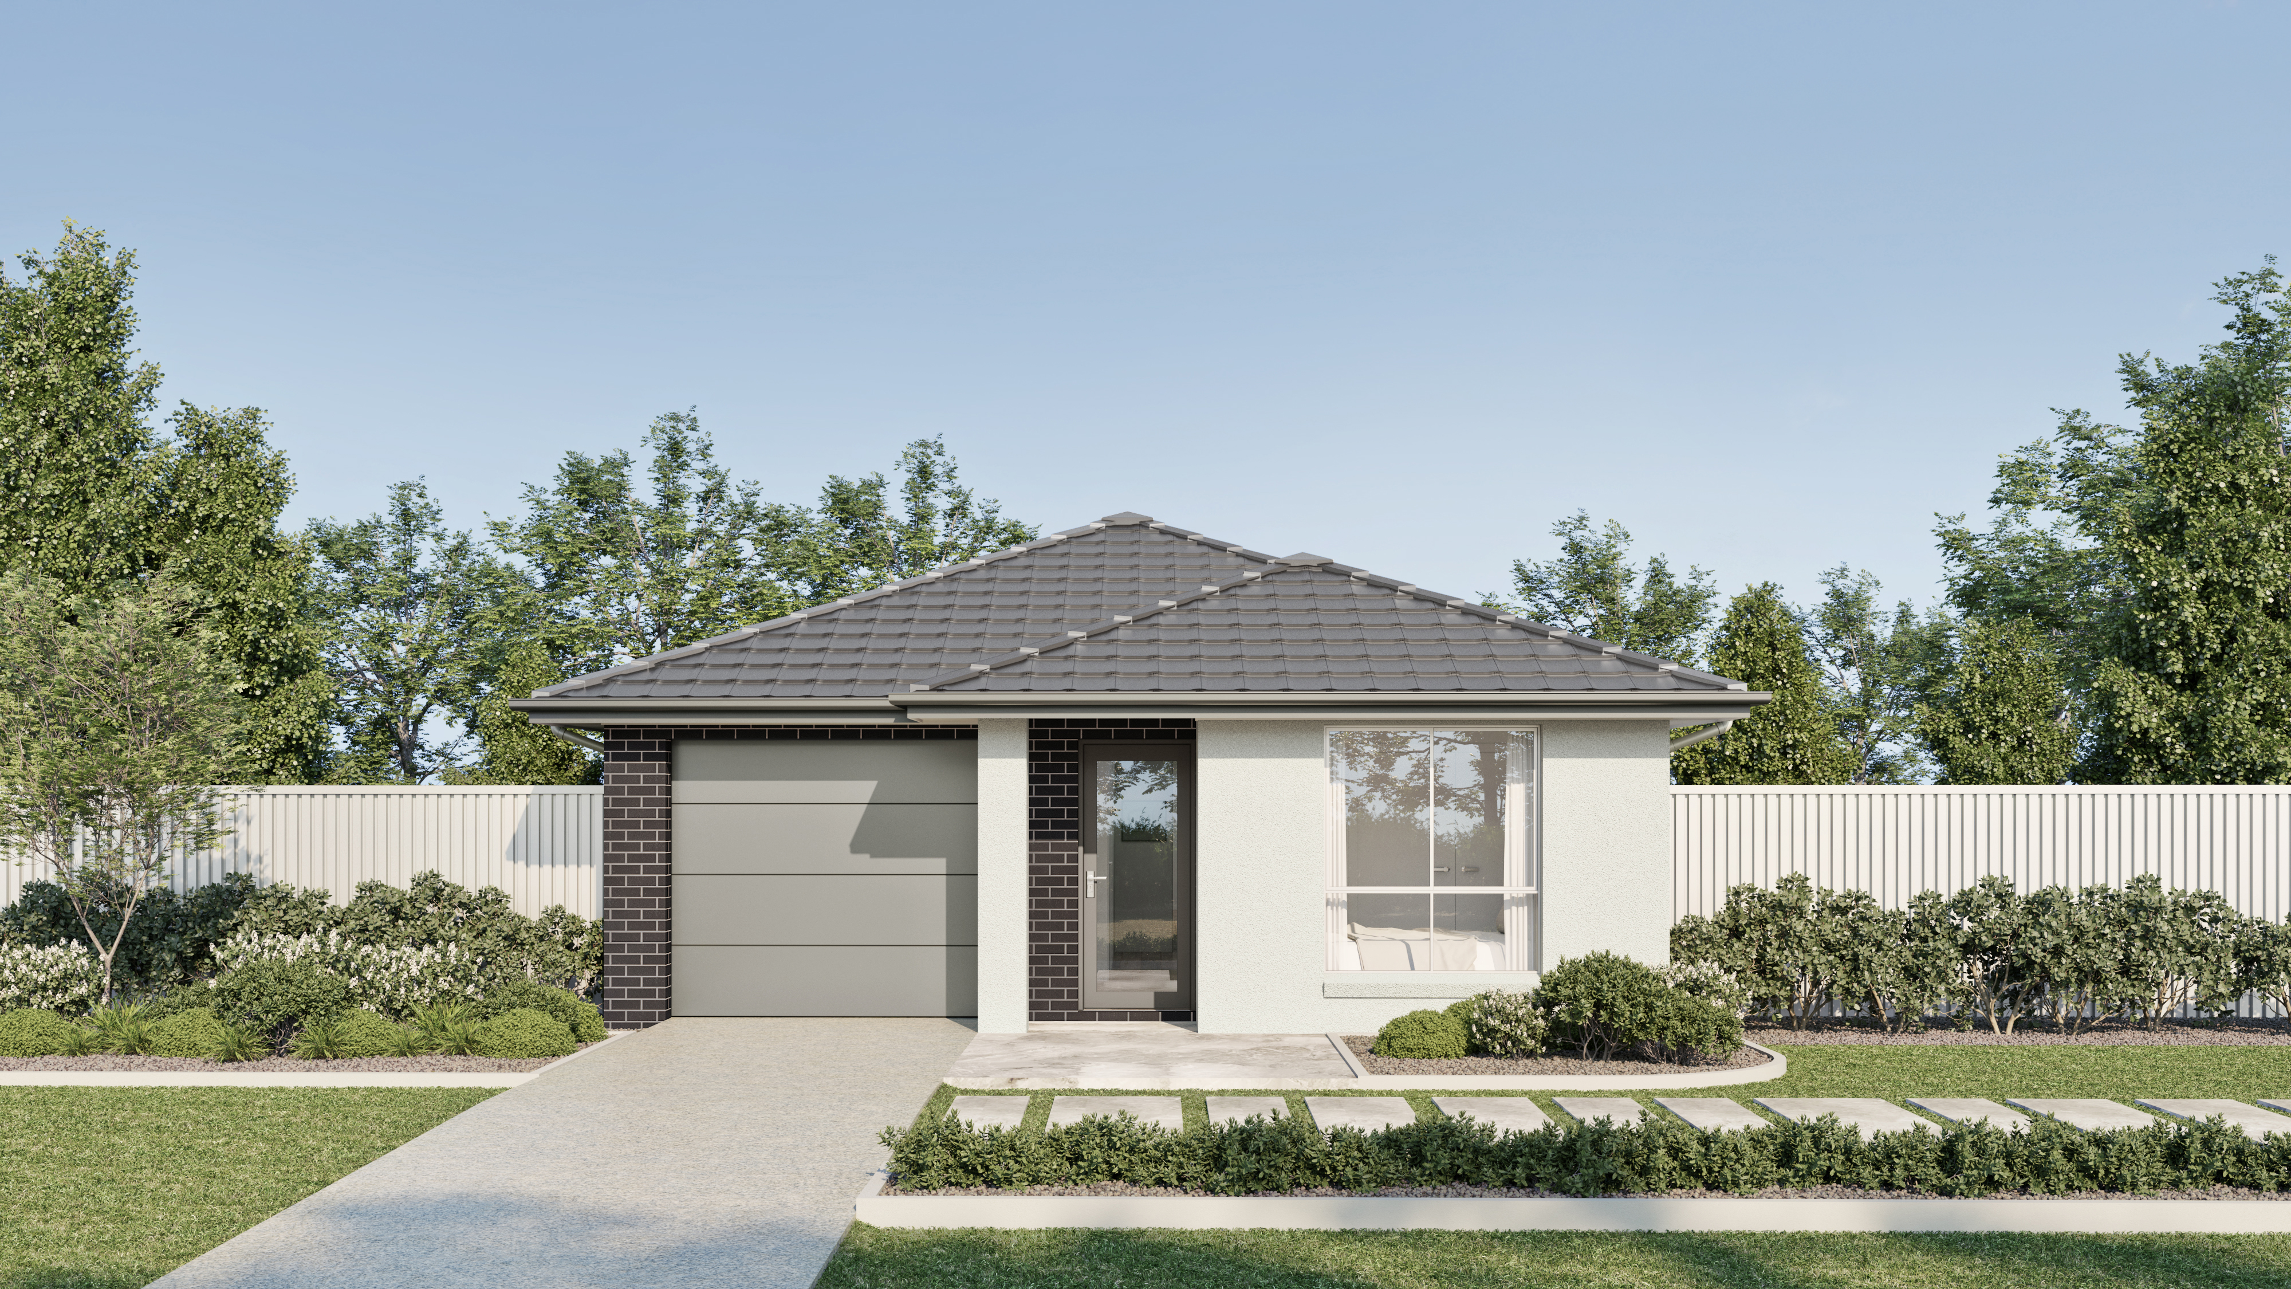
Discover our brand-new flexible House & Land package in the picturesque estate of in Oakville. Our brand-new package has been carefully selected and designed by our expert house and land team and is customisable. You can work with us to make modifications, add inclusions, and incorporate upgrades.
Nestled within the charming community of the Hawkesbury and adjacent to the vibrant suburb of Box Hill, Oakville has emerged as a flourishing area, tailored for those seeking a contemporary lifestyle while still embracing a close connection to nature.
Momentum Inclusions
• Contemporary kitchen design with Laminex "Lamiwood" cabinetry and 20mm stone benchtops
• Overhead cupboards
• 900mm stainless steel canopy range hood
• Soft close cabinetry doors
• Stainless steel cooktop & built in oven
• Floating vanities
• Back to wall toilet suite
• T2 termite resistant timber frame
• Plaster lined garage with auto garage opener
• 3000Lt Rainwater tank
• Garden taps
• NBN ready
• 25-year structural guarantee
To find out more about this package and to speak with one of our experienced new home consultants & visit Wisdom Homes website for more information.
Prices are indicative only and subject to change following confirmation of site conditions, inclusions, statutory requirements, external costs and relevant reports. A fixed price package may be prepared upon request; however, this fixed price may differ from the advertised price. Any changes, variations or upgrades requested by the purchaser, including but not limited to floor plan modifications and upgraded inclusions, may result in a price adjustment. Wisdom Homes reserves the right to amend specifications, materials, products and suppliers without notice where required. Images, renders and photography are for illustrative purposes only and may depict items, finishes or landscaping not included in the advertised price. Please speak with your Wisdom Homes Sales Consultant for detailed house plans and inclusions. Pricing is current as at 20 August 2026 and is subject to change without notice. All plans are subject to approval by relevant Local Authorities and, where applicable, the Principal Developer. Pricing is confirmed and fixed only upon exchange of both the Contract for Sale of Land and the Home Building Contract. E&OE.Wisdom Homes NSW Pty Ltd (ABN 690 174 531). Builder’s Licence 488468C.:
Nestled within the charming community of the Hawkesbury and adjacent to the vibrant suburb of Box Hill, Oakville has emerged as a flourishing area, tailored for those seeking a contemporary lifestyle while still embracing a close connection to nature.
Momentum Inclusions
• Contemporary kitchen design with Laminex "Lamiwood" cabinetry and 20mm stone benchtops
• Overhead cupboards
• 900mm stainless steel canopy range hood
• Soft close cabinetry doors
• Stainless steel cooktop & built in oven
• Floating vanities
• Back to wall toilet suite
• T2 termite resistant timber frame
• Plaster lined garage with auto garage opener
• 3000Lt Rainwater tank
• Garden taps
• NBN ready
• 25-year structural guarantee
To find out more about this package and to speak with one of our experienced new home consultants & visit Wisdom Homes website for more information.
Prices are indicative only and subject to change following confirmation of site conditions, inclusions, statutory requirements, external costs and relevant reports. A fixed price package may be prepared upon request; however, this fixed price may differ from the advertised price. Any changes, variations or upgrades requested by the purchaser, including but not limited to floor plan modifications and upgraded inclusions, may result in a price adjustment. Wisdom Homes reserves the right to amend specifications, materials, products and suppliers without notice where required. Images, renders and photography are for illustrative purposes only and may depict items, finishes or landscaping not included in the advertised price. Please speak with your Wisdom Homes Sales Consultant for detailed house plans and inclusions. Pricing is current as at 20 August 2026 and is subject to change without notice. All plans are subject to approval by relevant Local Authorities and, where applicable, the Principal Developer. Pricing is confirmed and fixed only upon exchange of both the Contract for Sale of Land and the Home Building Contract. E&OE.Wisdom Homes NSW Pty Ltd (ABN 690 174 531). Builder’s Licence 488468C.:

For more information contact Emmanuel Adu
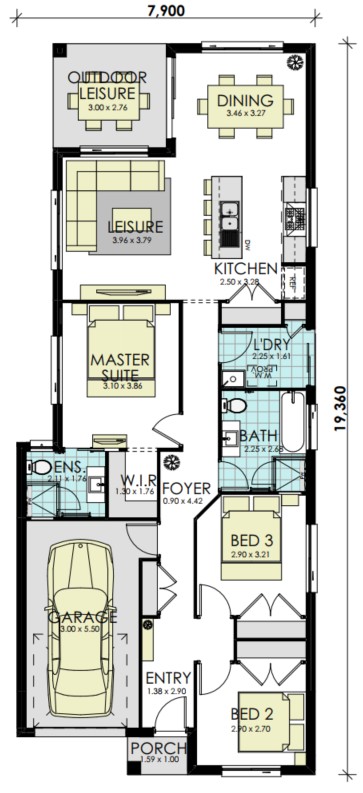
Floorplan
3
2
1
15 sq
Lower Floor 110.96m2
Porch 1.59m2
Outdoor Leisure 8.28m2
Garage 19.04m2
Gross Floor Area 139.87m2Lot Size 332m2