
 Bed
 Bath
 Garage
 House Size
 Land Size
Lot 413, Enfield Street , Gillieston Heights
Spacious Family Living - The Loxford


Lot 413, Enfield Street , Gillieston Heights
4
2
2
$1,034,000
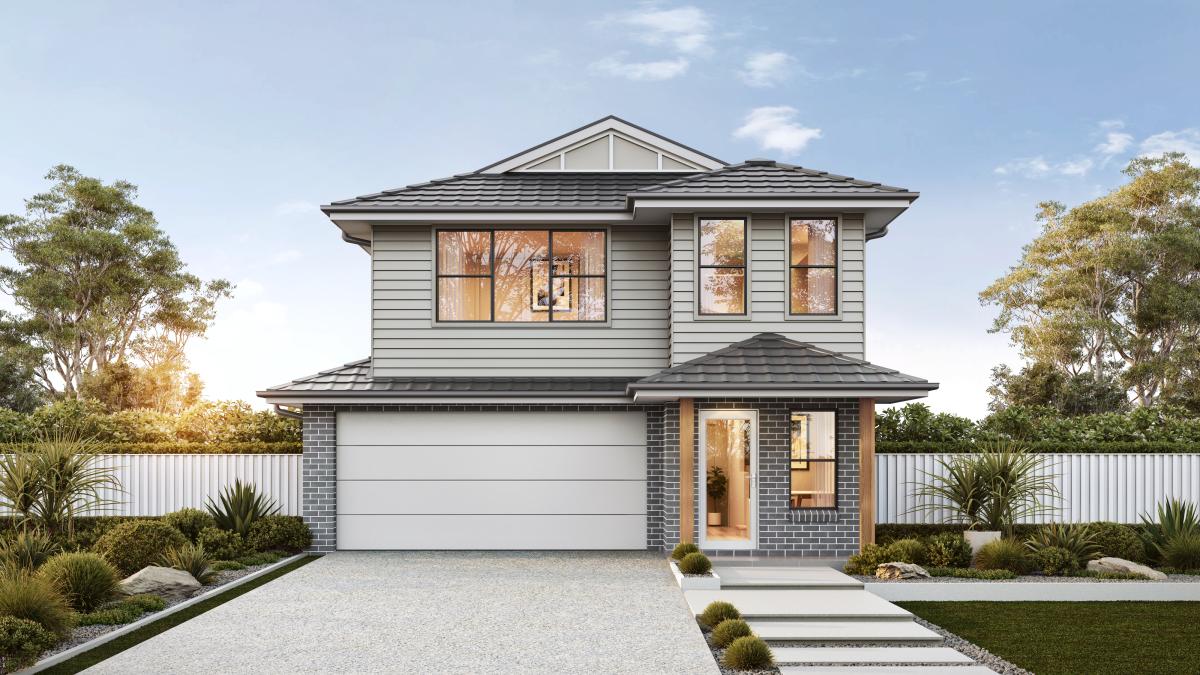
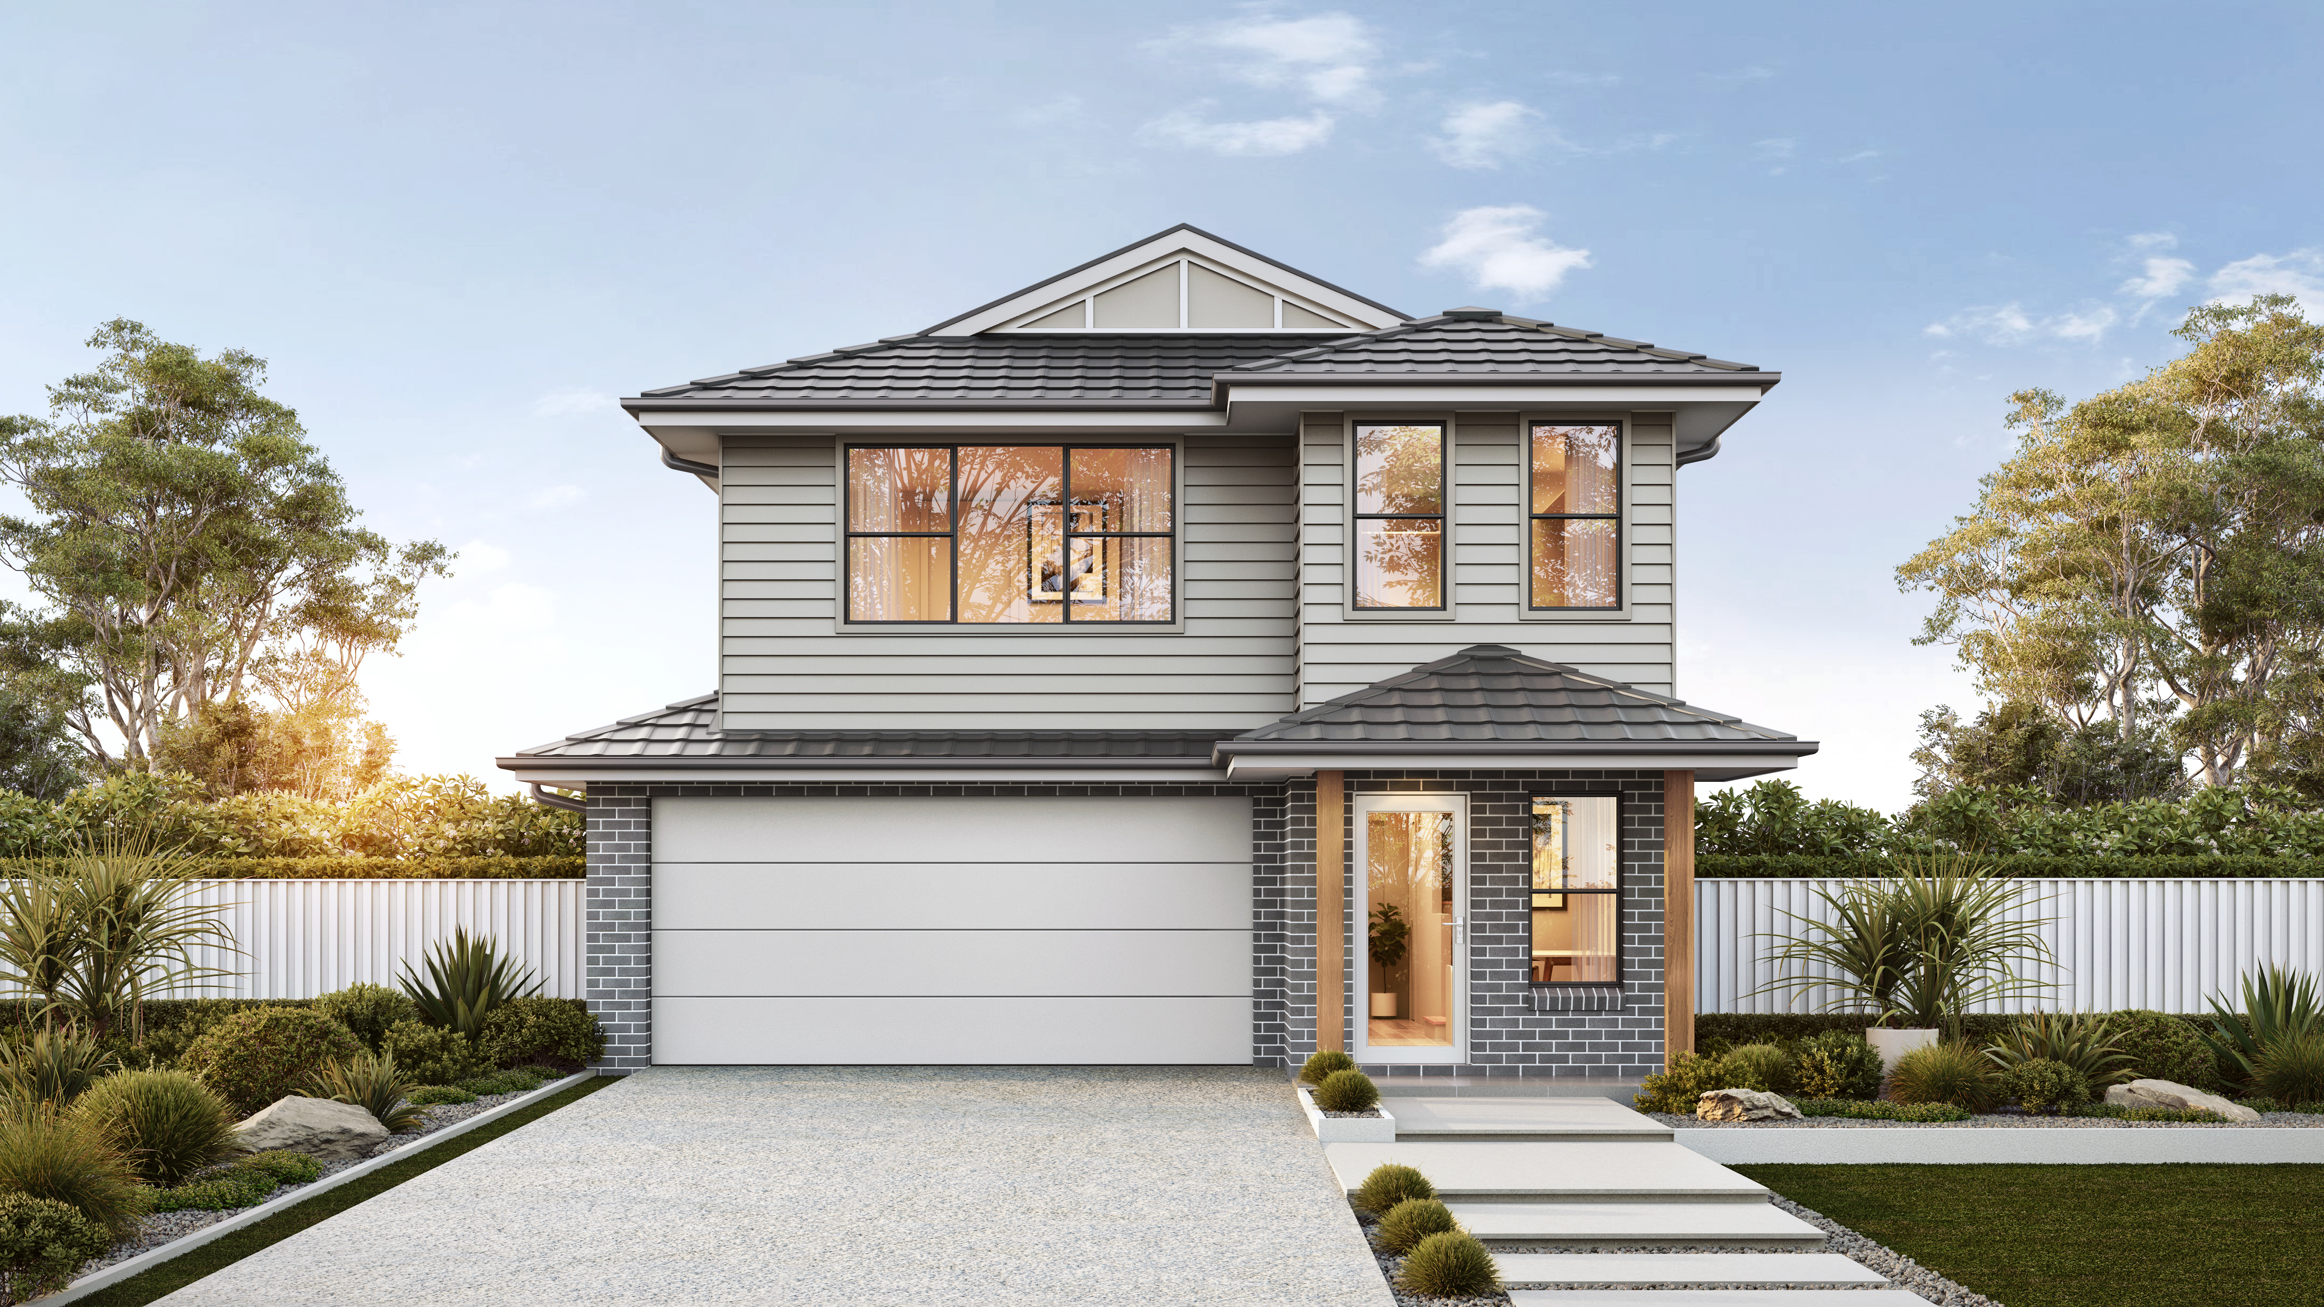
An exceptional opportunity to secure a brand-new family home in the highly sought-after Loxford Estate, Gillieston Heights. Combining contemporary design, premium inclusions and an impressive 674m² parcel of land, this Sienna 25 delivers the perfect balance of style, space and functionality for modern family living.
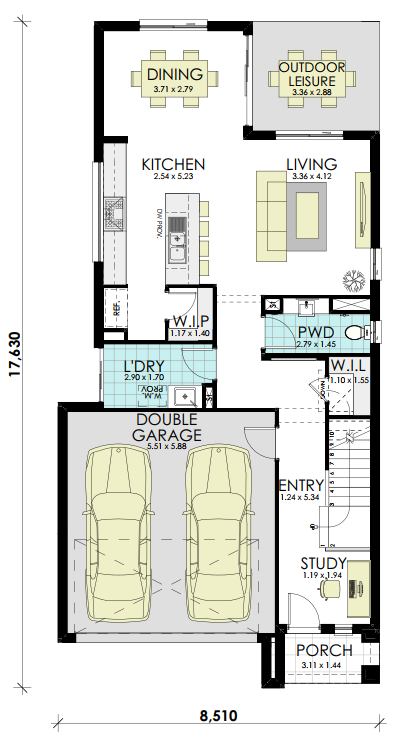
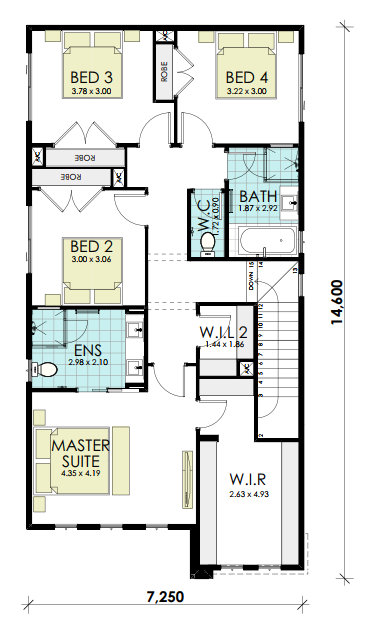
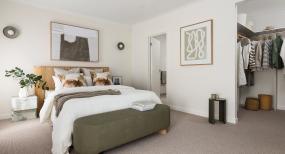
Thoughtfully designed across two spacious levels, this home offers 4 bedrooms, 2 bathrooms, a study and a double garage, providing approximately 233.08m² of well-appointed living space. The versatile floorplan caters perfectly to growing families, with multiple living areas and dedicated spaces for work, relaxation and entertaining.
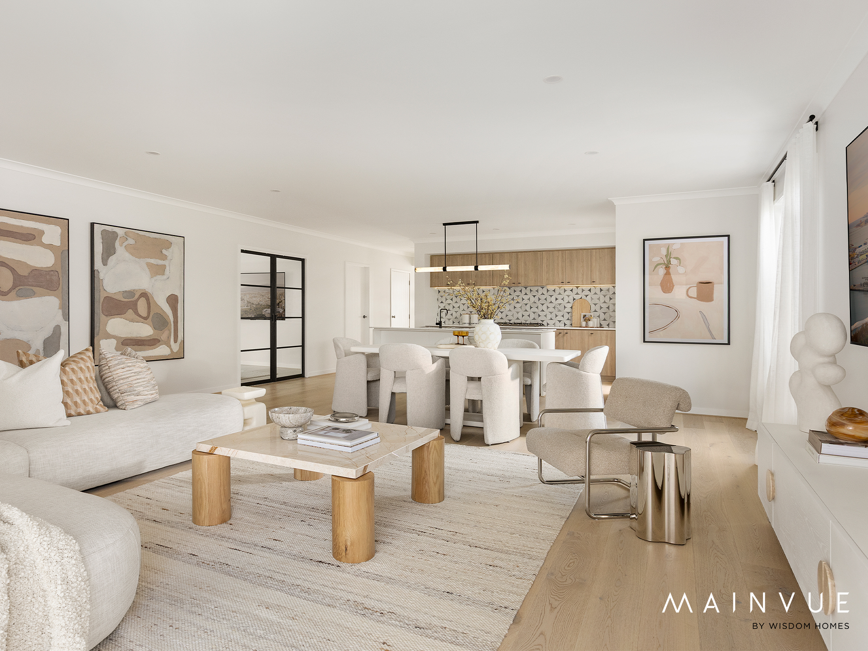
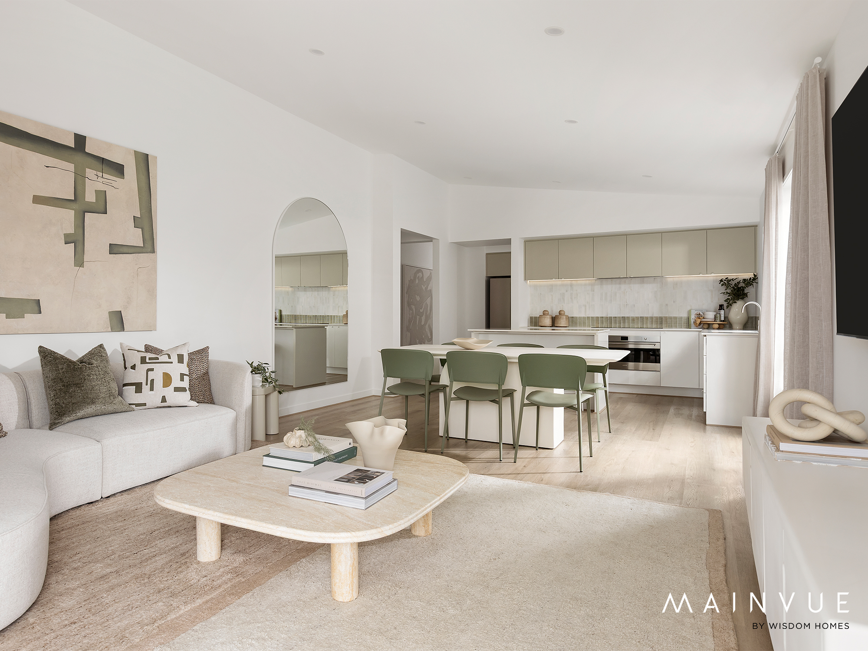
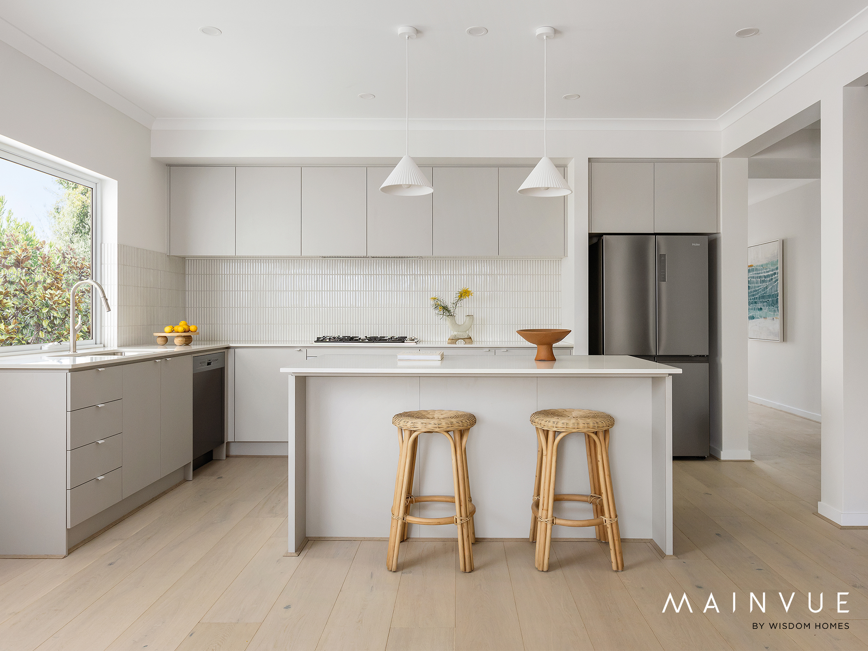
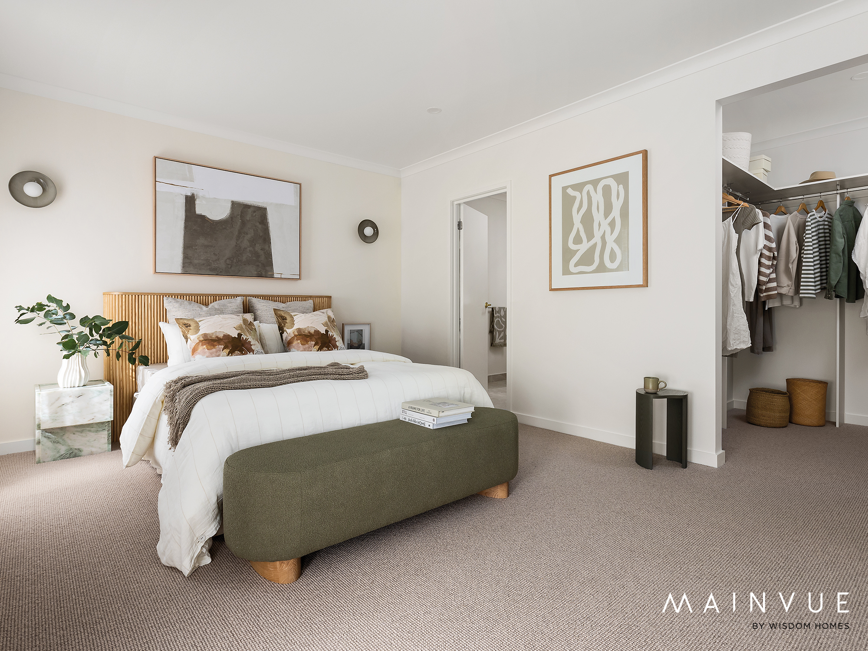
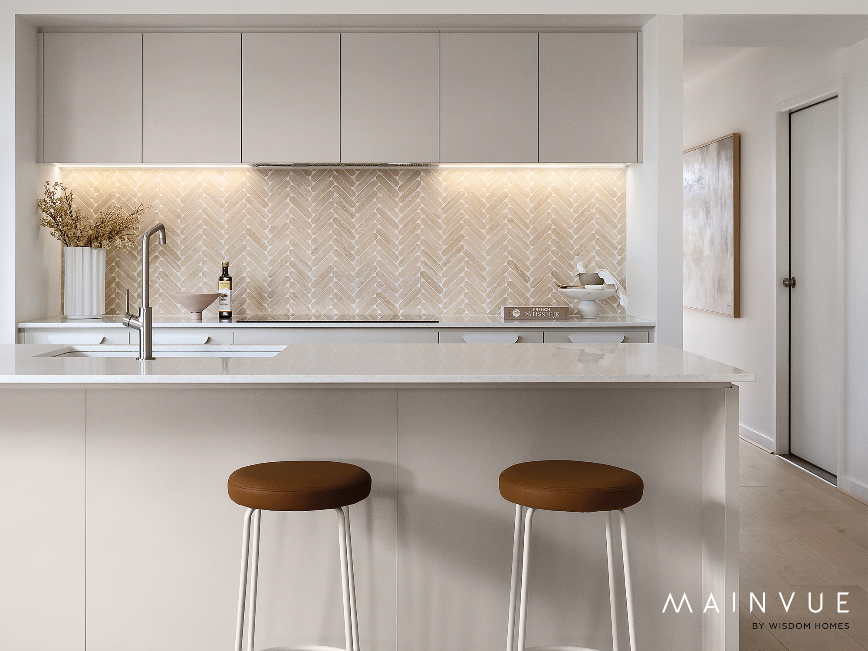
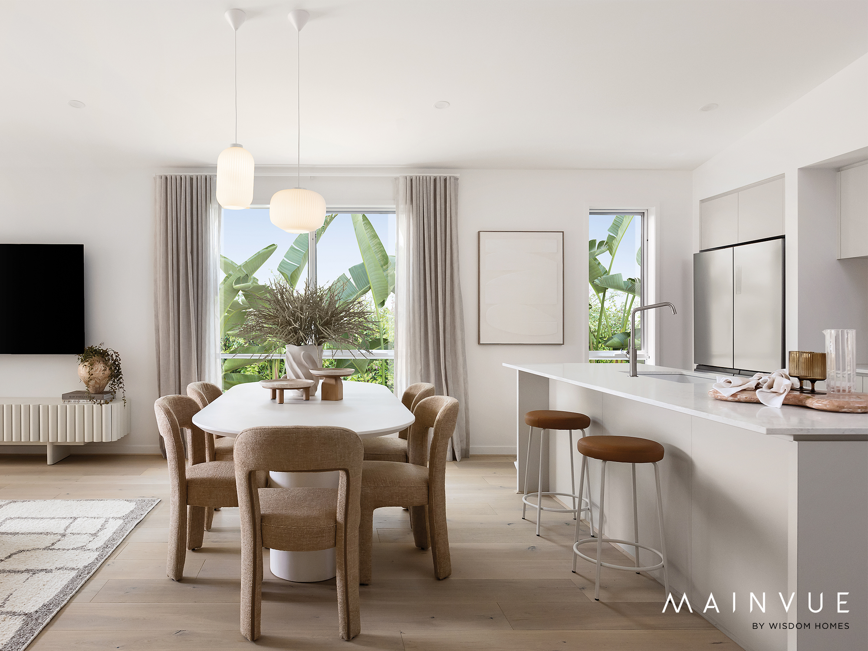
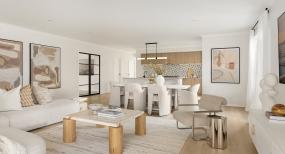
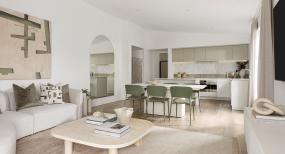
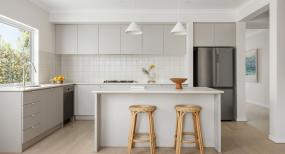
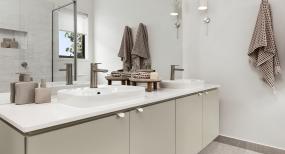
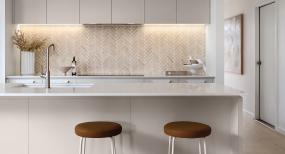
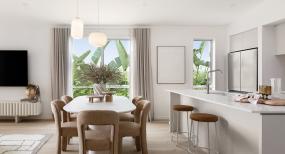
The ground floor features an expansive open-plan living and dining area that flows seamlessly to the covered outdoor leisure space, creating the ideal environment for entertaining family and friends. At the heart of the home, the modern kitchen boasts quality finishes, a walk-in pantry and ample storage, while the separate study provides the perfect work-from-home solution. Upstairs, the spacious master suite serves as a private retreat, complete with a walk-in robe and stylish ensuite. Three additional bedrooms, a family bathroom and additional storage ensure comfort and practicality for the whole family.
Mainvue Inclusions
7-Star BASIX energy efficiency rating
Contemporary kitchen with Laminex "Lamiwood" cabinetry and 20mm stone benchtops
900mm stainless steel canopy rangehood
Stainless steel cooktop and built-in oven
Overhead kitchen cupboards
Hettich soft-close cabinetry doors throughout
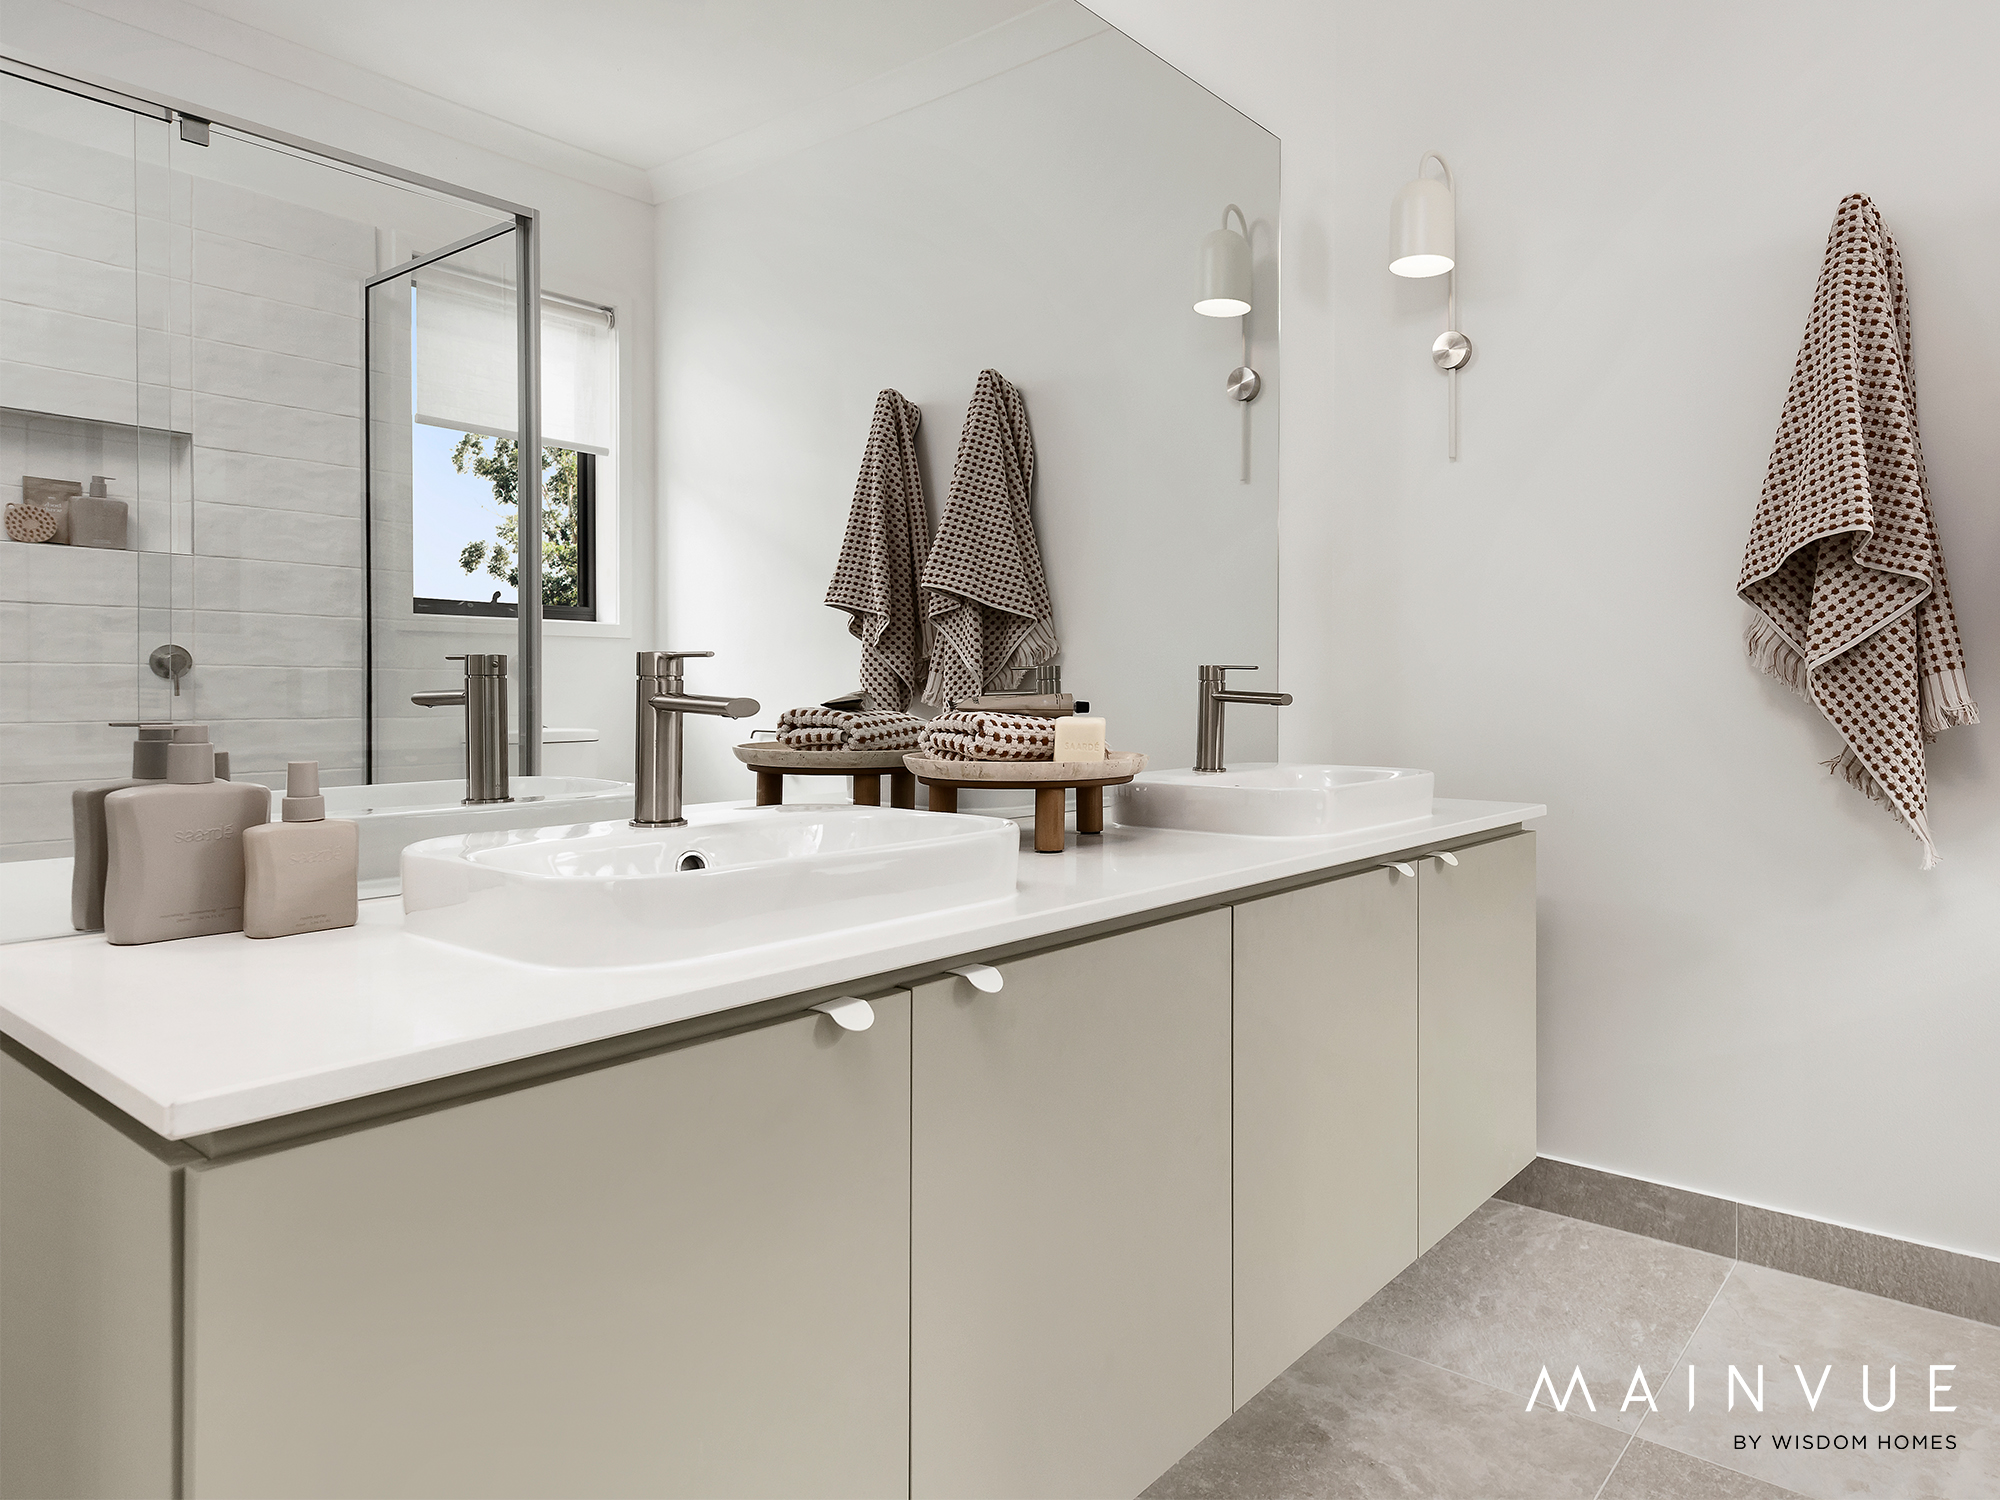
Floating vanities and back-to-wall toilet suites
Ducted heating and cooling throughout
Plaster-lined double garage with automatic garage door opener
3,000L rainwater tank and garden taps
NBN ready connectivity
25-year structural guarantee for added peace of mind
Located within the growing community of Gillieston Heights, residents will enjoy convenient access to local schools, shopping centres, parks and transport links, while enjoying the lifestyle benefits of the thriving Hunter Region. The generous 674m² block provides ample room for outdoor entertaining, a pool, shed or future landscaping opportunities.
Set on a rare oversized block and packed with premium inclusions, the Sienna 25 offers an outstanding opportunity to build your dream home in one of the Hunter's most desirable emerging communities.
* The price is indicative only and is subject to change following confirmation of site conditions, inclusions, external costs and reports. A fixed price package may be created upon request and that fixed price may not match the advertised price. Changes or upgrades requested by the customer including but not limited to, floor plan changes and upgrades may change the price. Wisdom Homes reserves the right to change specifications, materials, products, and suppliers without notice. Images are to be used as a guide only and may show décor items and external finishes not included in the price. Please ask your Wisdom Homes representative for House Plans and Inclusions details. Pricing as of 3 November 2026, but subject to change without notice. Plans are subject to Approval by the Local Authorities and Principal Developer. Price is fixed only once both Contract for Sale of Land and Building Contracts are exchanged. E&OE. Wisdom Properties Group Pty Ltd trading as Wisdom Homes (ABN 82 089 425 829) Building Licence: 131951C.
Thoughtfully designed across two spacious levels, this home offers 4 bedrooms, 2 bathrooms, a study and a double garage, providing approximately 233.08m² of well-appointed living space. The versatile floorplan caters perfectly to growing families, with multiple living areas and dedicated spaces for work, relaxation and entertaining.
The ground floor features an expansive open-plan living and dining area that flows seamlessly to the covered outdoor leisure space, creating the ideal environment for entertaining family and friends. At the heart of the home, the modern kitchen boasts quality finishes, a walk-in pantry and ample storage, while the separate study provides the perfect work-from-home solution. Upstairs, the spacious master suite serves as a private retreat, complete with a walk-in robe and stylish ensuite. Three additional bedrooms, a family bathroom and additional storage ensure comfort and practicality for the whole family.
Mainvue Inclusions
7-Star BASIX energy efficiency rating
Contemporary kitchen with Laminex "Lamiwood" cabinetry and 20mm stone benchtops
900mm stainless steel canopy rangehood
Stainless steel cooktop and built-in oven
Overhead kitchen cupboards
Hettich soft-close cabinetry doors throughout
Floating vanities and back-to-wall toilet suites
Ducted heating and cooling throughout
Plaster-lined double garage with automatic garage door opener
3,000L rainwater tank and garden taps
NBN ready connectivity
25-year structural guarantee for added peace of mind
Located within the growing community of Gillieston Heights, residents will enjoy convenient access to local schools, shopping centres, parks and transport links, while enjoying the lifestyle benefits of the thriving Hunter Region. The generous 674m² block provides ample room for outdoor entertaining, a pool, shed or future landscaping opportunities.
Set on a rare oversized block and packed with premium inclusions, the Sienna 25 offers an outstanding opportunity to build your dream home in one of the Hunter's most desirable emerging communities.
* The price is indicative only and is subject to change following confirmation of site conditions, inclusions, external costs and reports. A fixed price package may be created upon request and that fixed price may not match the advertised price. Changes or upgrades requested by the customer including but not limited to, floor plan changes and upgrades may change the price. Wisdom Homes reserves the right to change specifications, materials, products, and suppliers without notice. Images are to be used as a guide only and may show décor items and external finishes not included in the price. Please ask your Wisdom Homes representative for House Plans and Inclusions details. Pricing as of 3 November 2026, but subject to change without notice. Plans are subject to Approval by the Local Authorities and Principal Developer. Price is fixed only once both Contract for Sale of Land and Building Contracts are exchanged. E&OE. Wisdom Properties Group Pty Ltd trading as Wisdom Homes (ABN 82 089 425 829) Building Licence: 131951C.

For more information contact Tarrah Whiteland
Floorplan
4
2
2
25 sq
Lower Floor 84.48m2
Upper Floor 99.42m2
Porch 4.07m2
Outdoor Leisure 9.67m2
Garage 35.44m2
Gross Floor Area 233.08m2Lot Width 15m
Lot Depth 47.9m
Lot Size 674m2