
 Bed
Bed
 Bath
Bath
 Garage
 House Size
 Land Size
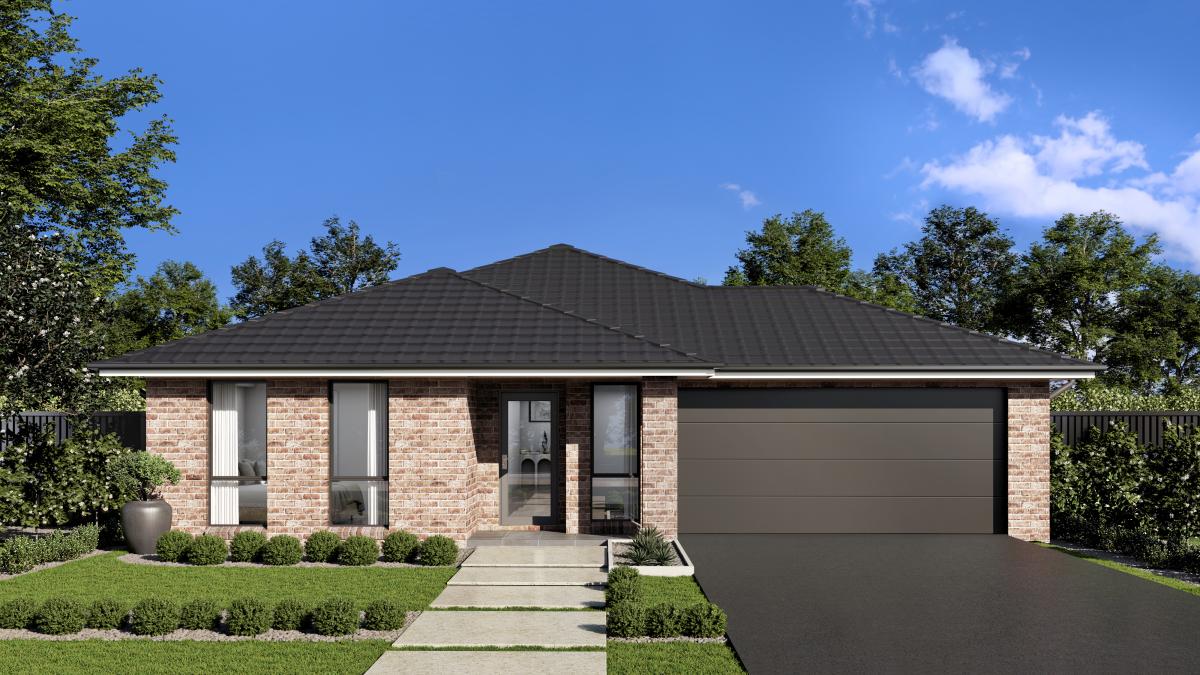
Lot 2589, Proposed Road , Gilead
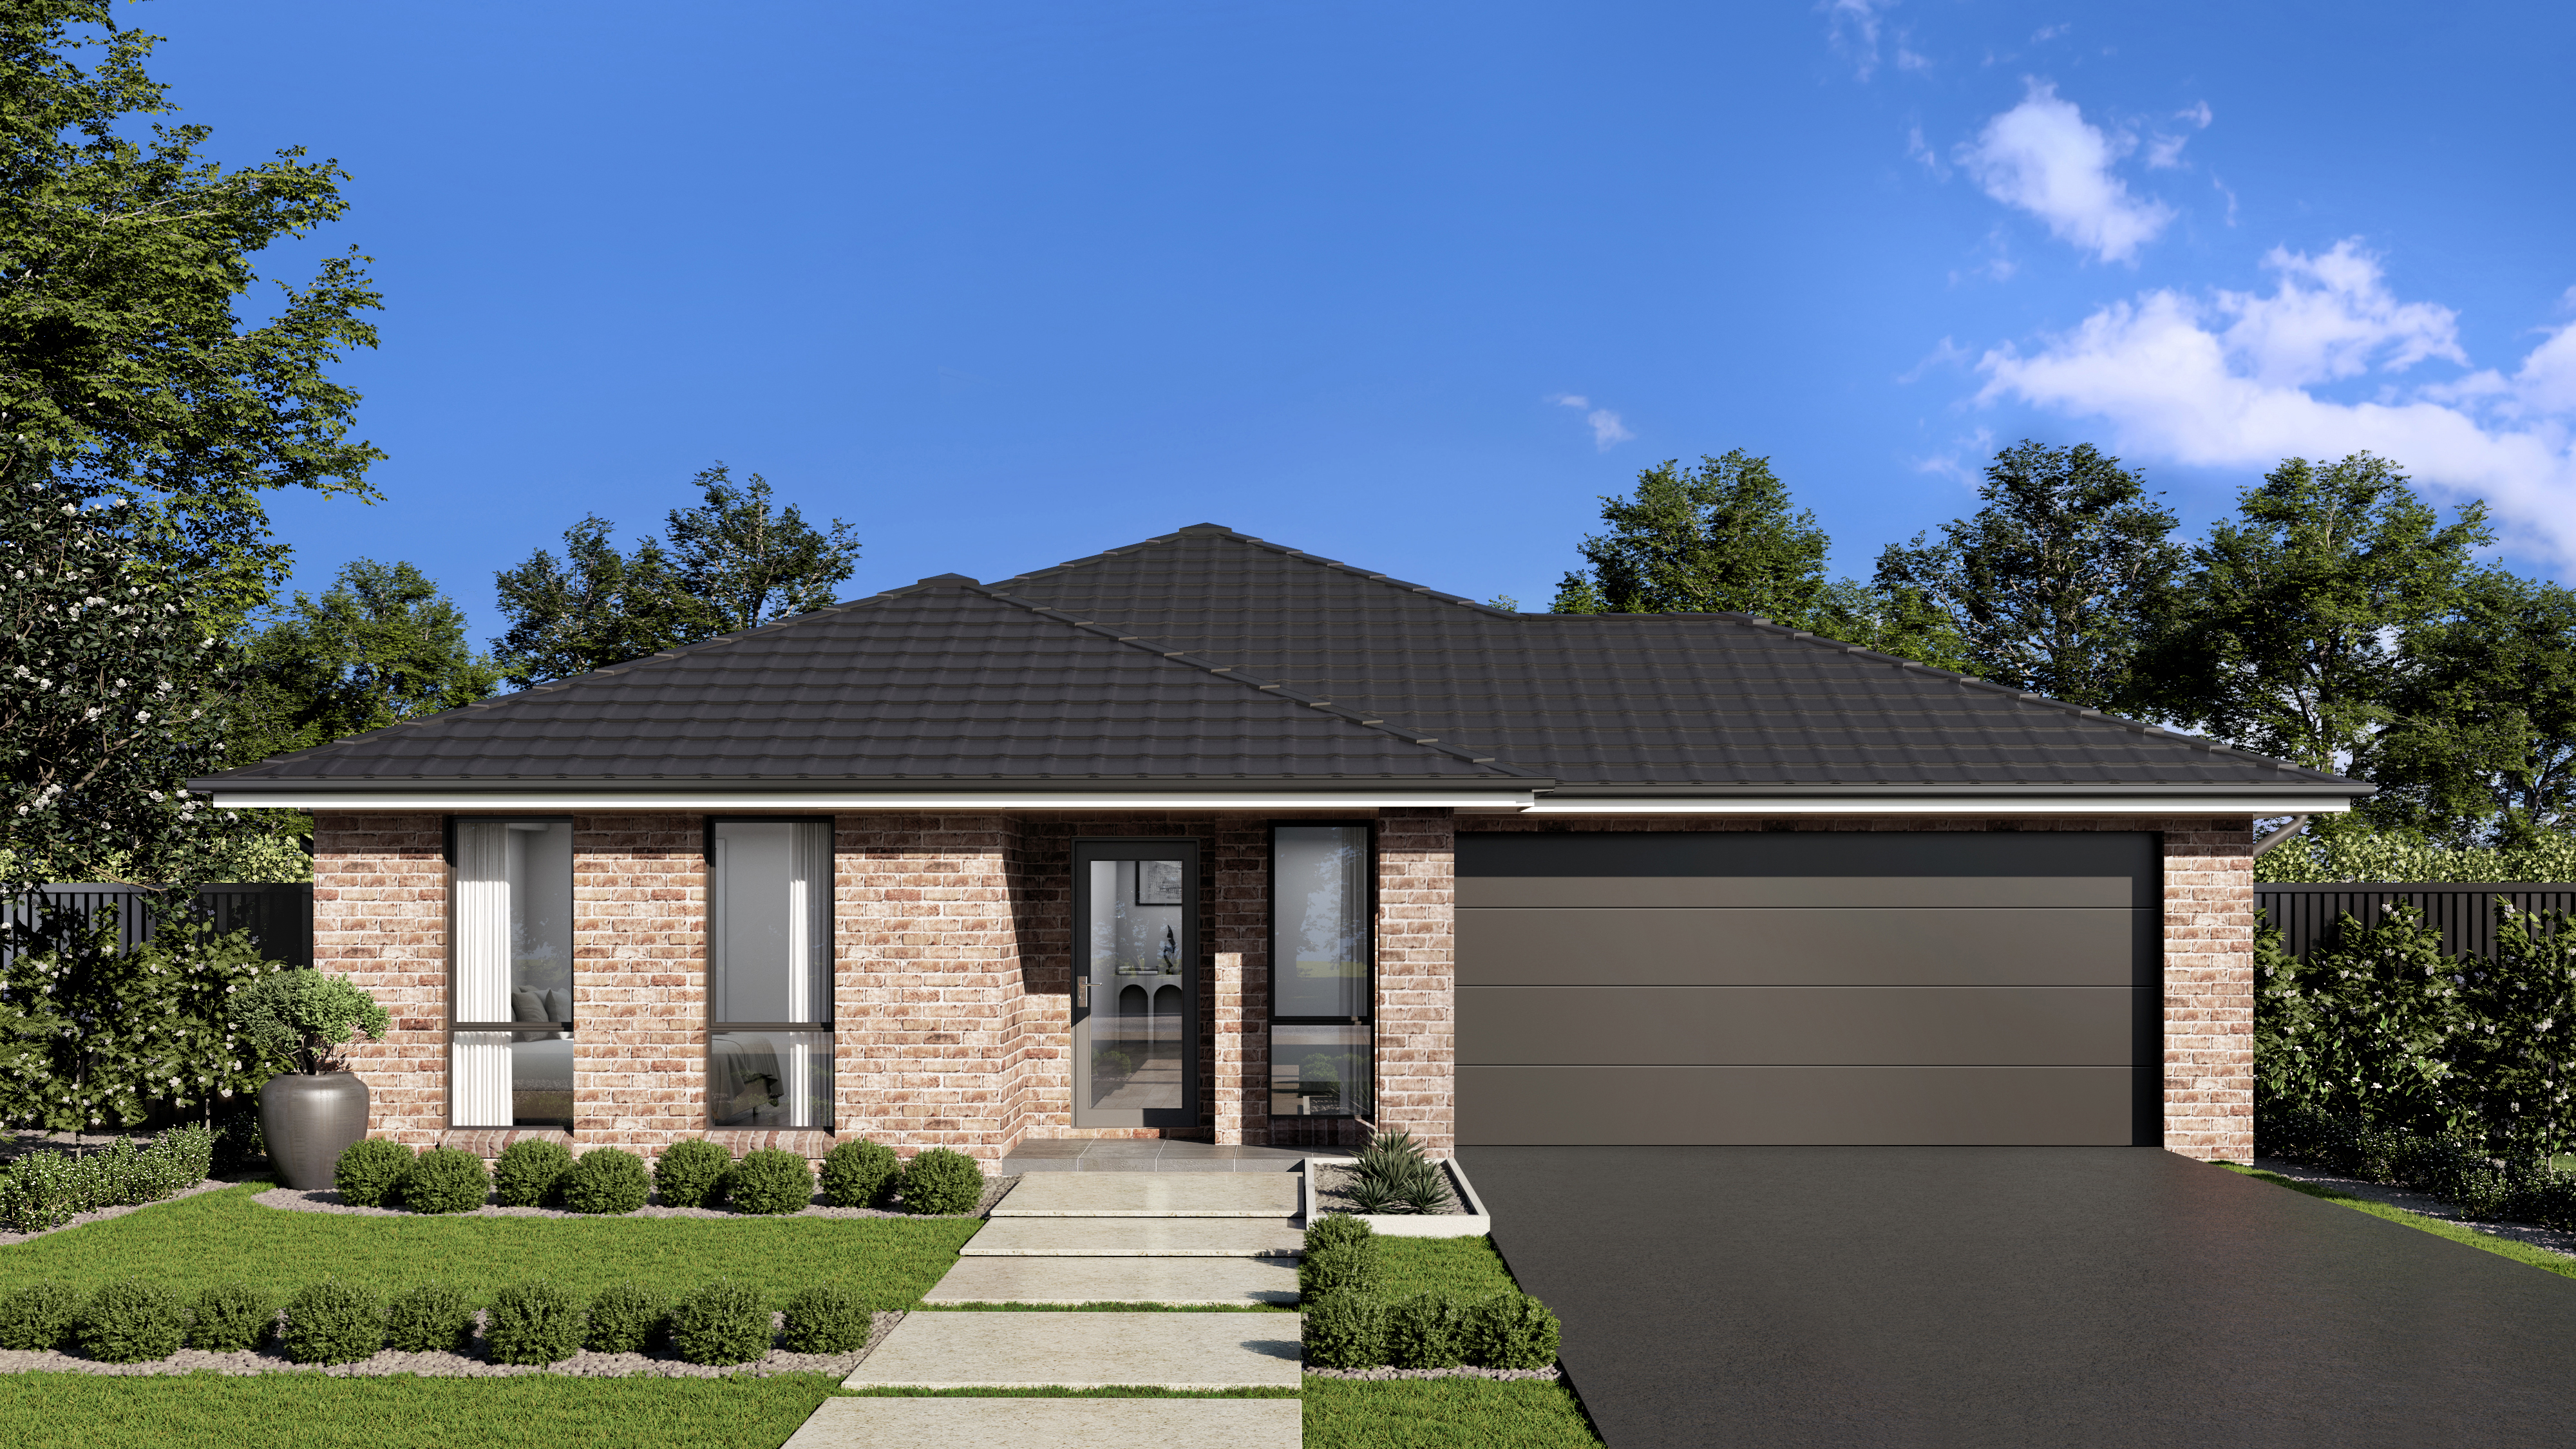
Lot 2589, Proposed Road , Gilead
6
3
2
$1,354,640
Nestled within the master-planned Figtree Hill estate in Gilead, this community is designed to offer an exceptional lifestyle surrounded by natural beauty. Figtree Hill is known for its scenic outlooks, tranquil green spaces, and thoughtfully planned amenities that enhance day-to-day living. Residents enjoy easy access to nature trails, community parks, and recreation areas, with nearby schools, shopping, and transport links connecting you seamlessly to Sydney’s South West. Embrace a harmonious lifestyle in a neighborhood that’s crafted to grow with you and your family.
With Premium Inclusions:
2.7m ceiling heights to ground floor
Kitchen, Electrical and Bathroom Upgrades
900mm Stainless Steel Oven & Cooktop
Full Height Tiling to Bathrooms
Security Alarm System Including LCD Code Pad
Ducted Reverse Cycle Air Conditioning
T2 termite resistant timber frame
Plaster lined garage with auto garage opener
Garden taps
NBN ready
25-year structural guarantee
And much more, see our full list of inclusions for more detail or speak to one of our sales consultants
Being a flexible package, you may choose to proceed with our proposed package, or meet with a consultant to find a design that suits your needs and budget!
Enquire today and start your journey with Wisdom Homes
Terms & conditions apply. This Promotion applies to customers of Wisdom Homes NSW Pty Ltd (Wisdom Homes) and whom place a deposit on selected home and land offers after 1 September 2026 (‘Client’), involving a Home Building Contract with Wisdom Homes (Build Contract) and a Contract for the Sale of Land (Land Contract). This Promotion continues until 11:59pm 30 September 2026, unless extended or terminated by Wisdom Homes in its absolute discretion (Promotion Period). It is a condition of this Promotion that the Build Contract be executed within 2 days of receipt by the Client and the Land Contract is exchanged within 14 days of signing the Build Contract and is settled within the timeframe set out in the Land Contract and without any extension. The $25,000 discount will be applied as a discount in the Tender and is not otherwise capable of being used as a credit or refund. This Promotion is not available to be used in conjunction with any other offer. This Promotion is subject to the terms and conditions of your Build Contract and Land Contract. In the event of any inconsistency and/or uncertainty in the terms of the Promotion, the terms and conditions of the Build Contract will take precedence. Images are for illustrative purposes and to be used as a guide only, they may show decorative finishes that are decor items and not included as standard and/or in the offer. Without limiting any other provision of these Terms and Conditions, Wisdom Homes reserves the right to vary, terminate or suspend the operation of the Promotion in its absolute discretion at any time before you enter into Build Contract with Wisdom Homes’ and without notice. Wisdom Homes Pty Ltd Pty Ltd trading as Wisdom Homes (ABN 20 690 174 531). Builders Licence 488468C.
With Premium Inclusions:
2.7m ceiling heights to ground floor
Kitchen, Electrical and Bathroom Upgrades
900mm Stainless Steel Oven & Cooktop
Full Height Tiling to Bathrooms
Security Alarm System Including LCD Code Pad
Ducted Reverse Cycle Air Conditioning
T2 termite resistant timber frame
Plaster lined garage with auto garage opener
Garden taps
NBN ready
25-year structural guarantee
And much more, see our full list of inclusions for more detail or speak to one of our sales consultants
Being a flexible package, you may choose to proceed with our proposed package, or meet with a consultant to find a design that suits your needs and budget!
Enquire today and start your journey with Wisdom Homes
Terms & conditions apply. This Promotion applies to customers of Wisdom Homes NSW Pty Ltd (Wisdom Homes) and whom place a deposit on selected home and land offers after 1 September 2026 (‘Client’), involving a Home Building Contract with Wisdom Homes (Build Contract) and a Contract for the Sale of Land (Land Contract). This Promotion continues until 11:59pm 30 September 2026, unless extended or terminated by Wisdom Homes in its absolute discretion (Promotion Period). It is a condition of this Promotion that the Build Contract be executed within 2 days of receipt by the Client and the Land Contract is exchanged within 14 days of signing the Build Contract and is settled within the timeframe set out in the Land Contract and without any extension. The $25,000 discount will be applied as a discount in the Tender and is not otherwise capable of being used as a credit or refund. This Promotion is not available to be used in conjunction with any other offer. This Promotion is subject to the terms and conditions of your Build Contract and Land Contract. In the event of any inconsistency and/or uncertainty in the terms of the Promotion, the terms and conditions of the Build Contract will take precedence. Images are for illustrative purposes and to be used as a guide only, they may show decorative finishes that are decor items and not included as standard and/or in the offer. Without limiting any other provision of these Terms and Conditions, Wisdom Homes reserves the right to vary, terminate or suspend the operation of the Promotion in its absolute discretion at any time before you enter into Build Contract with Wisdom Homes’ and without notice. Wisdom Homes Pty Ltd Pty Ltd trading as Wisdom Homes (ABN 20 690 174 531). Builders Licence 488468C.

For more information contact Emmanuel Adu
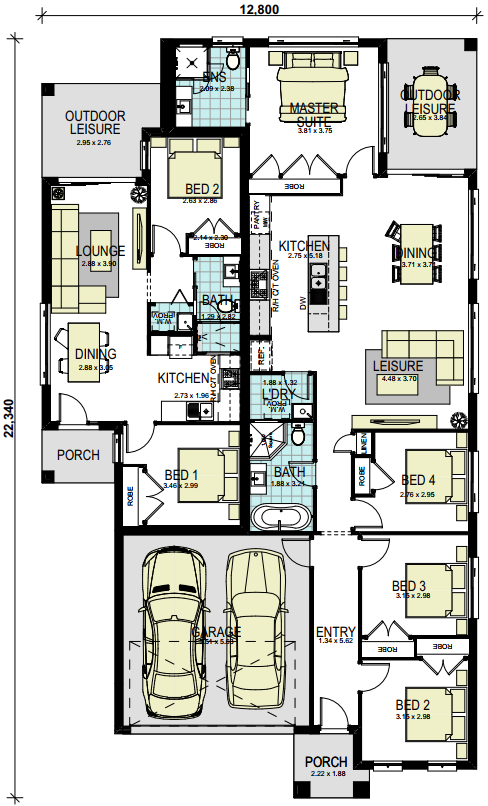
Floorplan
6
3
2
27 sq
Lower Floor 188.16m2
Porch 7.03m2
Outdoor Leisure 19.04m2
Garage 34.7m2
Gross Floor Area 248.93m2Lot Width 15m
Lot Depth 32.19m
Lot Size 481.3m2