
 Bed
Bed
 Bath
Bath
 Garage
 House Size
 Land Size
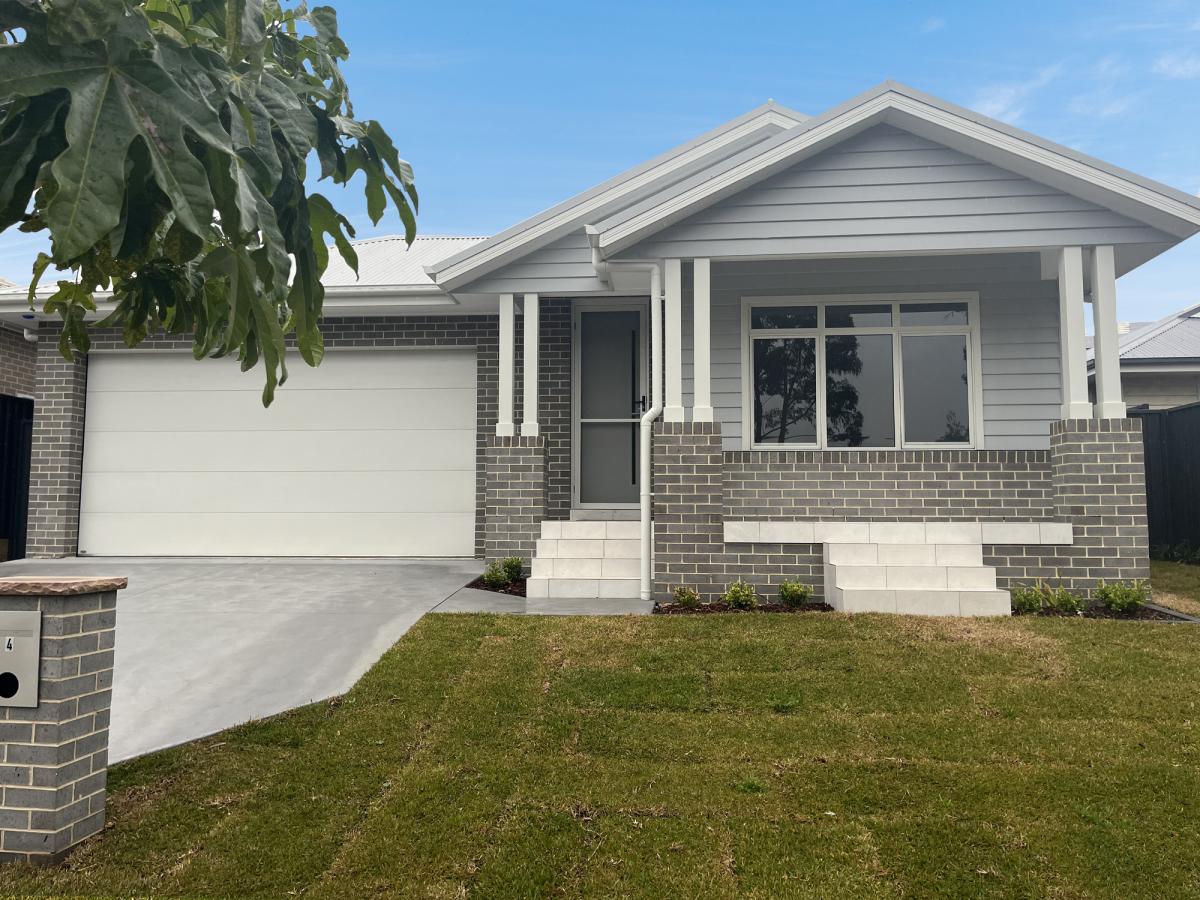
Lot 113, 4 Brennan Crescent , Appin
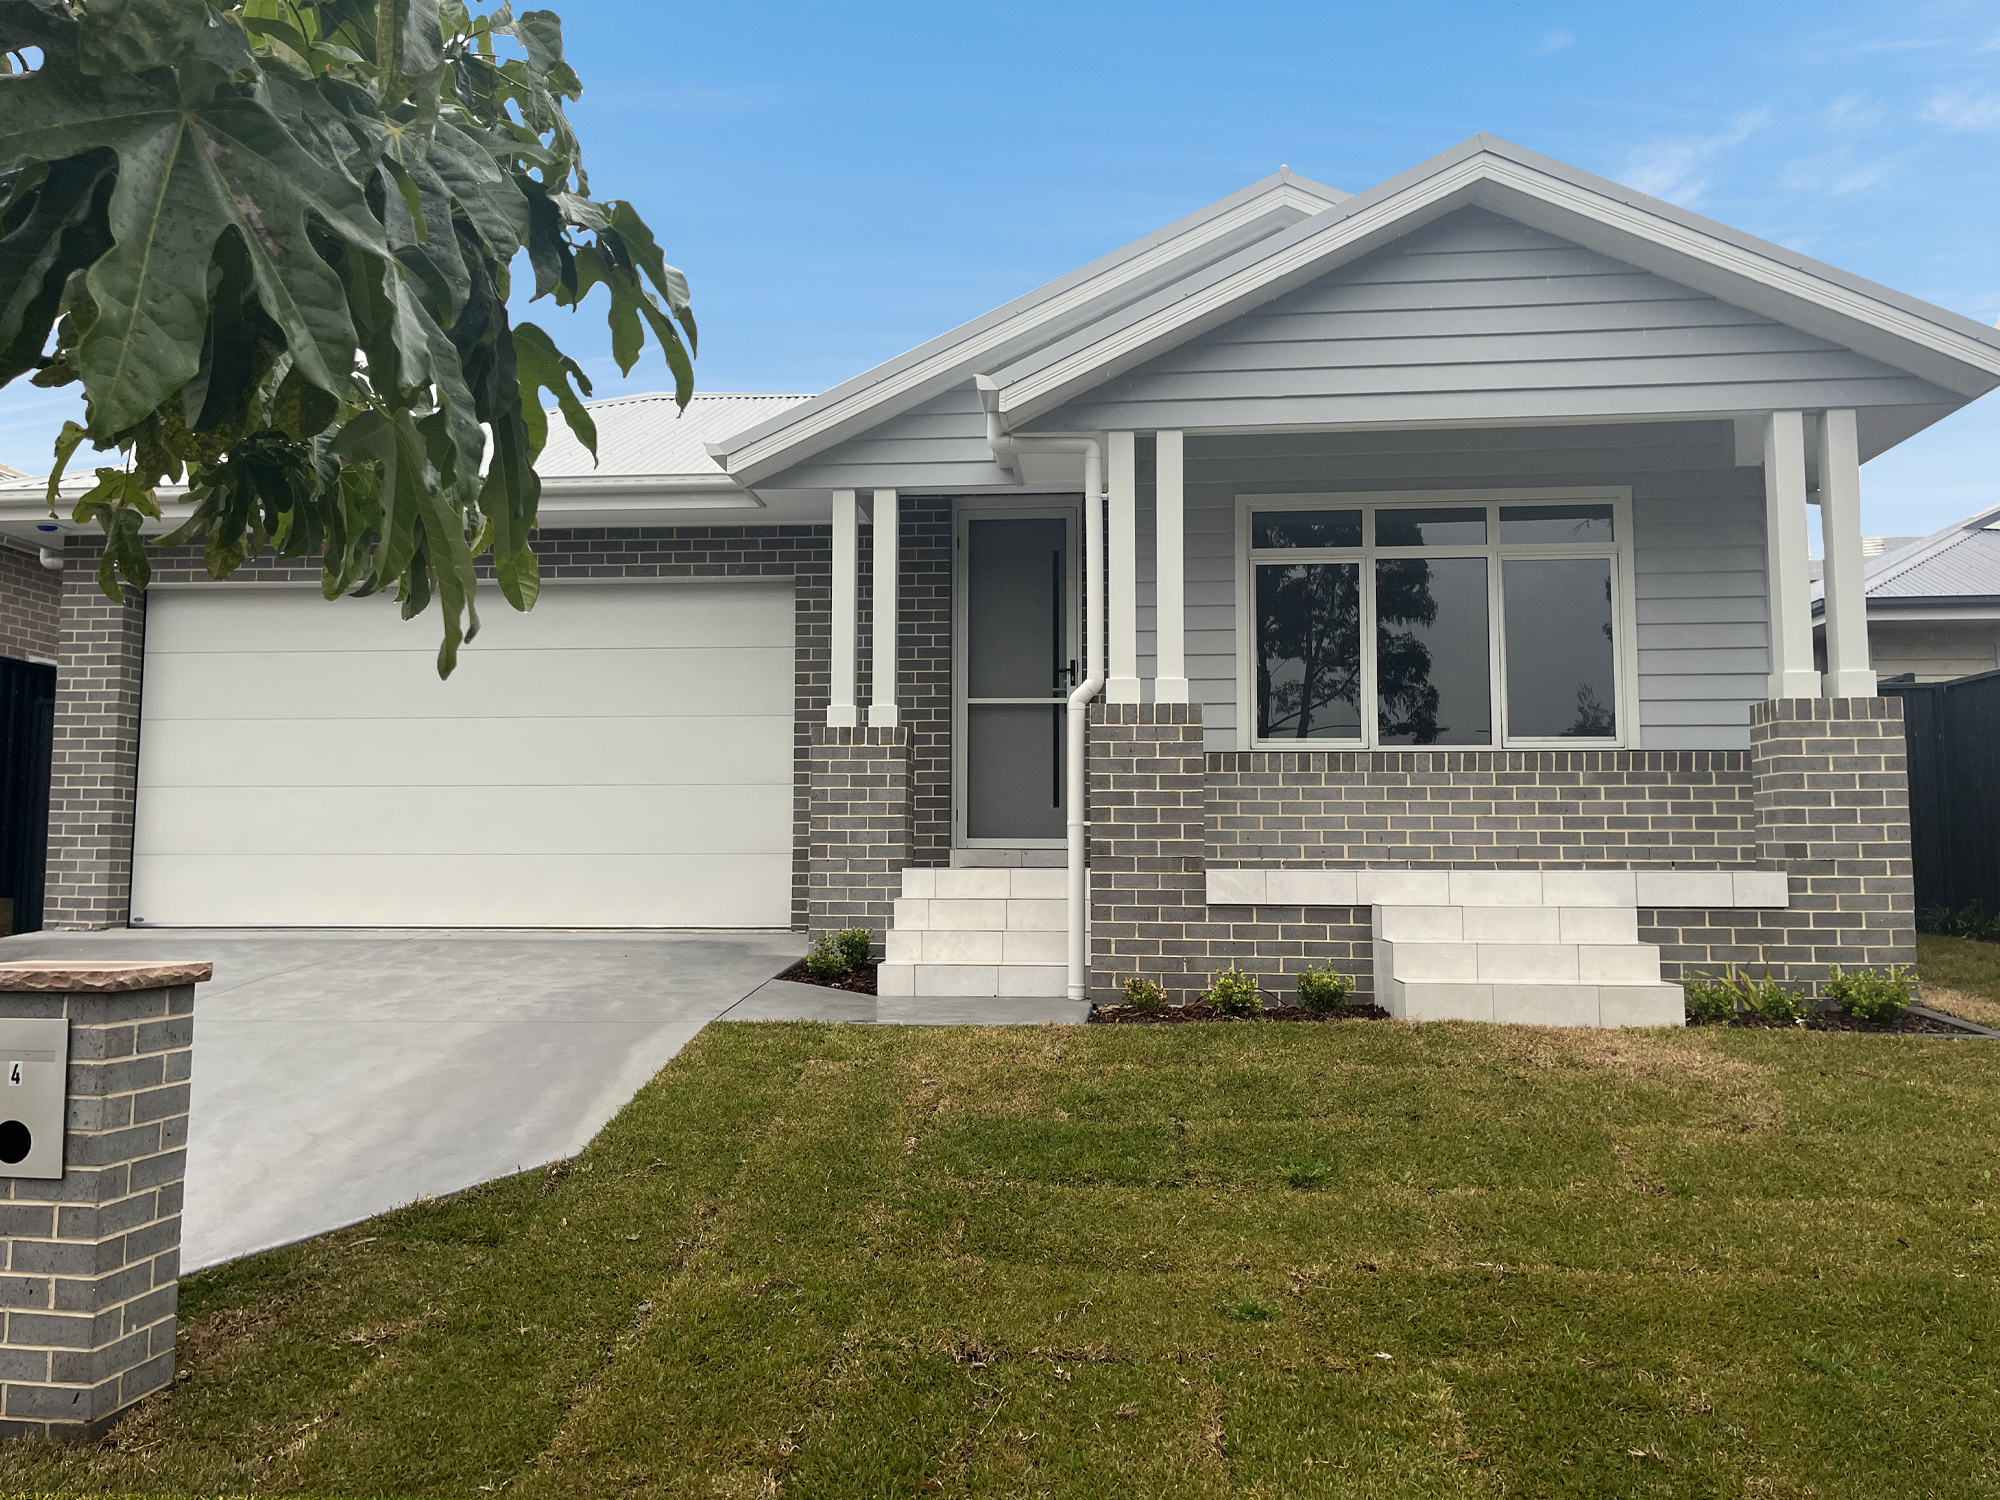
Lot 113, 4 Brennan Crescent , Appin
4
2
2
$1,120,000
Appin Grove is a unique lifestyle opportunity to build your perfect home, on the doorstep of a natural wonderland. The 59 hectare parcel of land is situated on the southern edge of the Appin township and offers 259 homesites ideally suited for all stages of life and 39 hectares of pristine bushland. Future residents can enjoy a village lifestyle nestled in the rural environment within close proximity to Macarthur Square, Campbeltown Hospital, Campbelltown Private and Macarthur region amenities.
Appin Grove will offer perfect lifestyle choices for recreation, with an abundance of leisure activities and open spaces. Weekends can be spent at some of NSW's best-kept beach secrets in the beautiful Wollongong and Illawarra region within an easy 30 minute drive.
Featuring Inspired Living Inclusions:
20mm Caesarstone Benchtop
Overhead cupboards
900mm stainless steel oven & canopy range hood
Soft close cabinetry doors
Floating vanities
Wall faced toilet suites
Security Alarm System Including LCD Code Pad
Ducted Reverse Cycle Air Conditioning
T2 termite resistant timber frame
Plaster lined garage with auto garage opener
Garden taps
NBN ready
25-year structural guarantee
And much more!
See our full list of inclusions for more detail or speak to one of our sales consultants and book an inspection
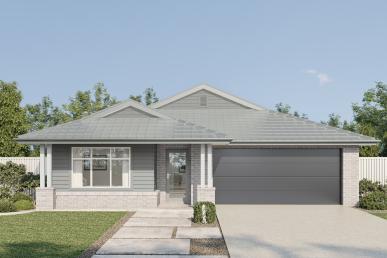
All images, renders, and photography are for illustrative purposes only and are intended as a guide. Facades, finishes, inclusions, pricing and design details may vary and are subject to change without notice. Final pricing, specifications and inclusions are subject to a signed Home Building Contract with Wisdom Homes NSW Pty Ltd (ACN 690 174 531). Builder’s Licence 488468C.
Appin Grove will offer perfect lifestyle choices for recreation, with an abundance of leisure activities and open spaces. Weekends can be spent at some of NSW's best-kept beach secrets in the beautiful Wollongong and Illawarra region within an easy 30 minute drive.
Featuring Inspired Living Inclusions:
20mm Caesarstone Benchtop
Overhead cupboards
900mm stainless steel oven & canopy range hood
Soft close cabinetry doors
Floating vanities
Wall faced toilet suites
Security Alarm System Including LCD Code Pad
Ducted Reverse Cycle Air Conditioning
T2 termite resistant timber frame
Plaster lined garage with auto garage opener
Garden taps
NBN ready
25-year structural guarantee
And much more!
See our full list of inclusions for more detail or speak to one of our sales consultants and book an inspection
All images, renders, and photography are for illustrative purposes only and are intended as a guide. Facades, finishes, inclusions, pricing and design details may vary and are subject to change without notice. Final pricing, specifications and inclusions are subject to a signed Home Building Contract with Wisdom Homes NSW Pty Ltd (ACN 690 174 531). Builder’s Licence 488468C.

For more information contact Wisdom Homes Enquiries
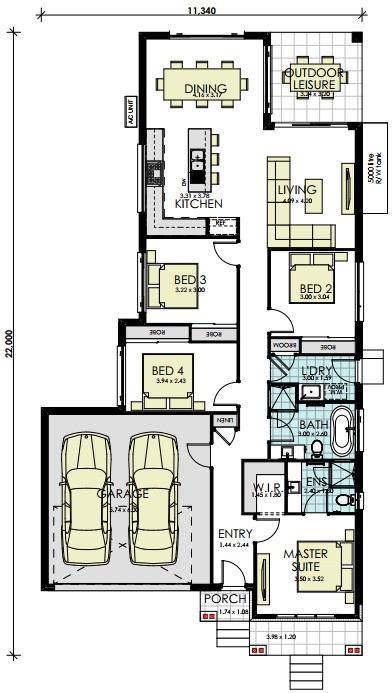
Floorplan
4
2
2
18 sq
Lower Floor 136.04m2
Porch 6.66m2
Outdoor Leisure 10.37m2
Garage 37.91m2
Gross Floor Area 190.98m2Lot Width 14.51m
Lot Depth 31m
Lot Size 450.5m2