
 Bed
Bed
 Bath
Bath
 Garage
 House Size
 Land Size
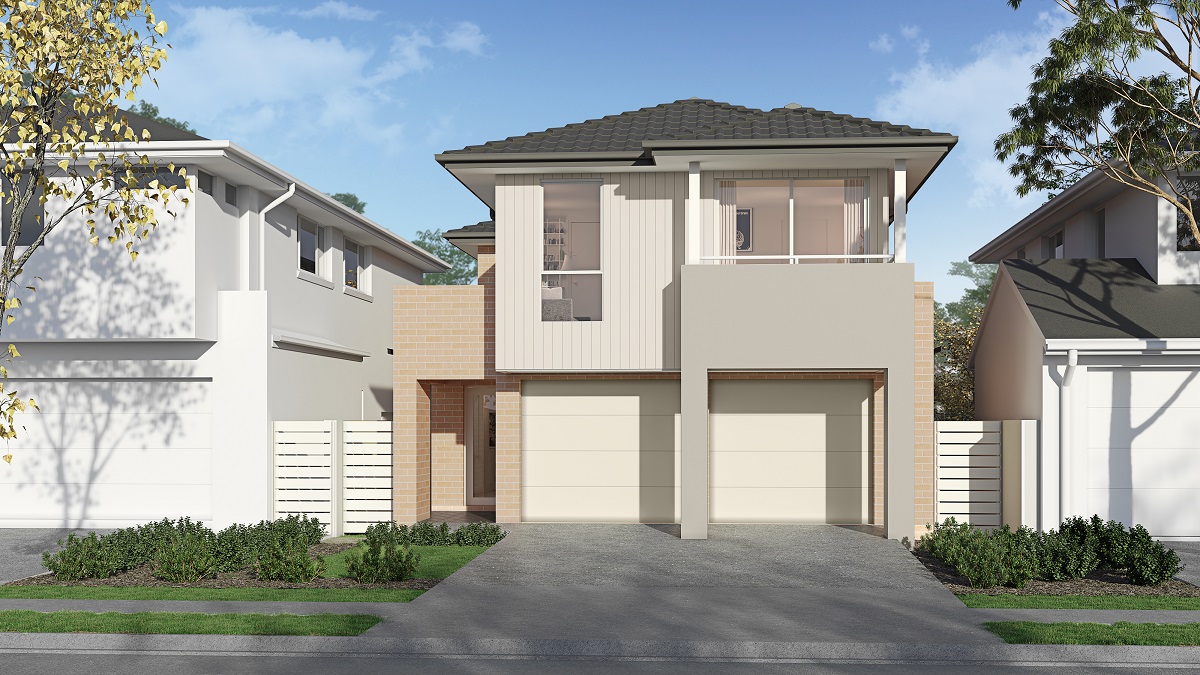
Lot 1101, 45 Tanika Street , Gables
Limited-Time $25,000 Rebate
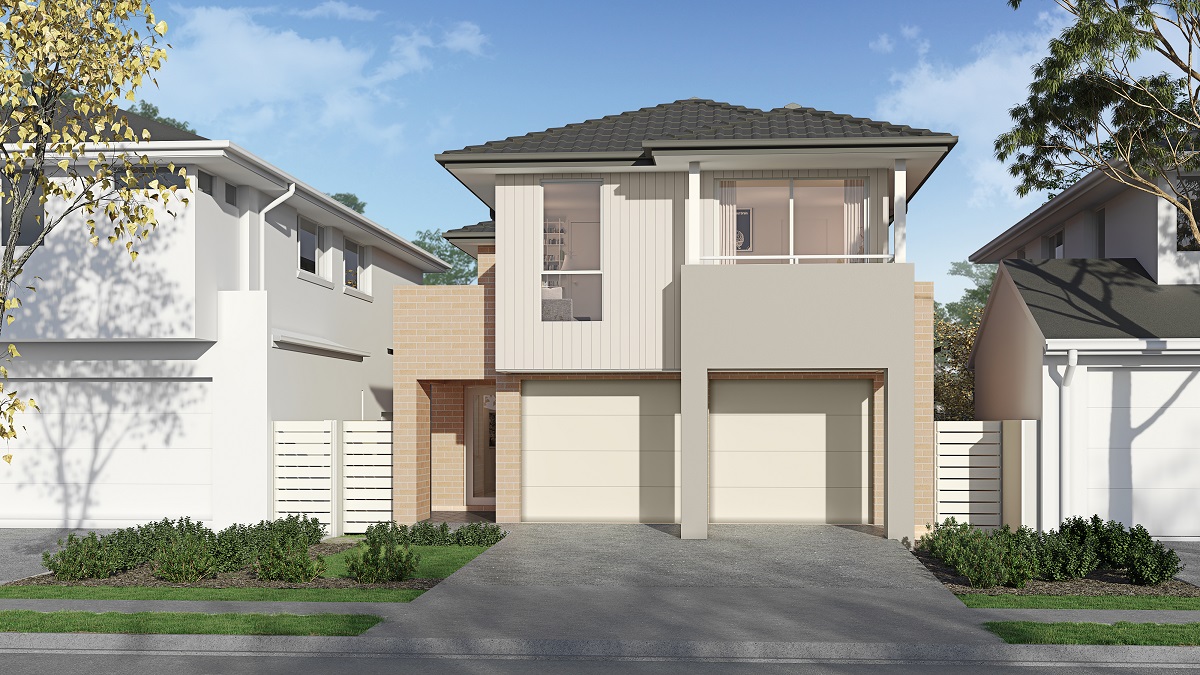
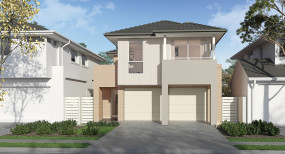
Lot 1101, 45 Tanika Street , Gables
4
2
2
$1,320,000
Secure this home with a deposit in July 2026 and receive a $25,000 rebate off the sale price. Available with August 2026 settlement.
The Gables by Stockland is a master-planned, family-friendly community with tree-lined streets, nearby nature reserves, a future town centre boasting retail and dining precincts, primary and secondary schools, and so much more. Situated amongst the rolling hills of Sydney's sought-after Hills District, you'll enjoy a relaxed lifestyle that perfectly blends nature with modern living.
Step into a thoughtfully designed, landscaped home the moment you receive your keys.
Inclusions:
• Contemporary kitchen design with Laminex "Lamiwood" cabinetry and 20mm stone benchtops
• Overhead cupboards
• 900mm stainless steel canopy rangehood
• Soft-close cabinetry doors
• Stainless steel cooktop and built-in oven
• Floating vanities
• Back-to-wall toilet suite
• T2 termite-resistant timber frame
• Plaster-lined garage with automatic garage door opener
• 3000L rainwater tank
• Garden taps
• Driveway
• NBN ready
• 25-year structural guarantee
Secure your new home today and enquire now to speak with one of our New Home Consultants.
*Terms and Conditions Apply. Offer available on this home only. A $25,000 rebate will be applied to the sale price where a deposit is paid between 1 July and 31 July 2026, with settlement to occur by 31 August 2026. Terms and conditions apply.
Prices are indicative only and subject to change following confirmation of site conditions, inclusions, statutory requirements, external costs and relevant reports. A fixed price package may be prepared upon request; however, this fixed price may differ from the advertised price. Any changes, variations or upgrades requested by the purchaser, including but not limited to floor plan modifications and upgraded inclusions, may result in a price adjustment. Wisdom Homes reserves the right to amend specifications, materials, products and suppliers without notice where required. Images, renders and photography are for illustrative purposes only and may depict items, finishes or landscaping not included in the advertised price. Please speak with your Wisdom Homes Sales Consultant for detailed house plans and inclusions.Pricing is current as at 9 July 2026 and is subject to change without notice. All plans are subject to approval by relevant Local Authorities and, where applicable, the Principal Developer. Pricing is confirmed and fixed only upon exchange of both the Contract for Sale of Land and the Home Building Contract. E&OE.Wisdom Homes NSW Pty Ltd (ABN 690 174 531). Builder’s Licence 488468C.
The Gables by Stockland is a master-planned, family-friendly community with tree-lined streets, nearby nature reserves, a future town centre boasting retail and dining precincts, primary and secondary schools, and so much more. Situated amongst the rolling hills of Sydney's sought-after Hills District, you'll enjoy a relaxed lifestyle that perfectly blends nature with modern living.
Step into a thoughtfully designed, landscaped home the moment you receive your keys.
Inclusions:
• Contemporary kitchen design with Laminex "Lamiwood" cabinetry and 20mm stone benchtops
• Overhead cupboards
• 900mm stainless steel canopy rangehood
• Soft-close cabinetry doors
• Stainless steel cooktop and built-in oven
• Floating vanities
• Back-to-wall toilet suite
• T2 termite-resistant timber frame
• Plaster-lined garage with automatic garage door opener
• 3000L rainwater tank
• Garden taps
• Driveway
• NBN ready
• 25-year structural guarantee
Secure your new home today and enquire now to speak with one of our New Home Consultants.
*Terms and Conditions Apply. Offer available on this home only. A $25,000 rebate will be applied to the sale price where a deposit is paid between 1 July and 31 July 2026, with settlement to occur by 31 August 2026. Terms and conditions apply.
Prices are indicative only and subject to change following confirmation of site conditions, inclusions, statutory requirements, external costs and relevant reports. A fixed price package may be prepared upon request; however, this fixed price may differ from the advertised price. Any changes, variations or upgrades requested by the purchaser, including but not limited to floor plan modifications and upgraded inclusions, may result in a price adjustment. Wisdom Homes reserves the right to amend specifications, materials, products and suppliers without notice where required. Images, renders and photography are for illustrative purposes only and may depict items, finishes or landscaping not included in the advertised price. Please speak with your Wisdom Homes Sales Consultant for detailed house plans and inclusions.Pricing is current as at 9 July 2026 and is subject to change without notice. All plans are subject to approval by relevant Local Authorities and, where applicable, the Principal Developer. Pricing is confirmed and fixed only upon exchange of both the Contract for Sale of Land and the Home Building Contract. E&OE.Wisdom Homes NSW Pty Ltd (ABN 690 174 531). Builder’s Licence 488468C.

For more information contact Wisdom Homes Enquiries
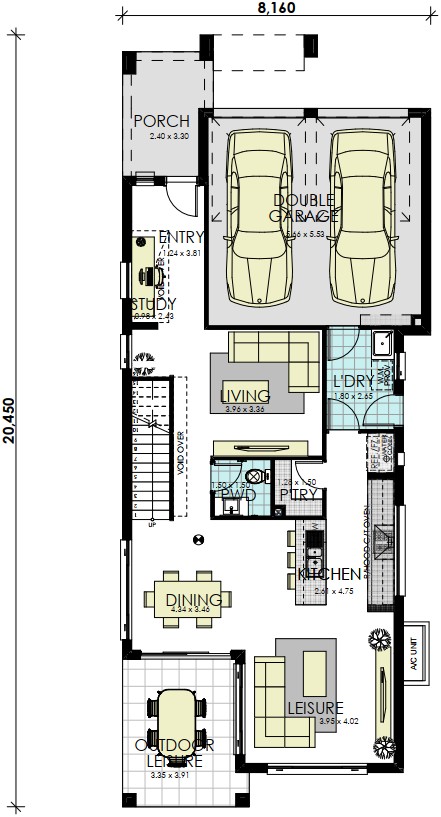
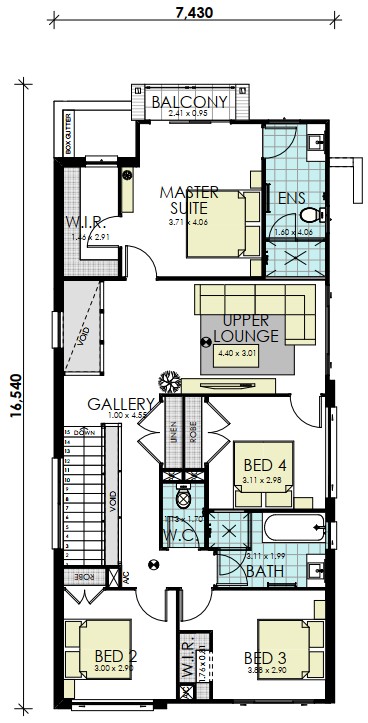
Floorplan
4
2
2
28 sq
Lower Floor 87.85m2
Upper Floor 111.96m2
Porch 7.24m2
Outdoor Leisure 15m2
Garage 34.59m2
Gross Floor Area 256.64m2Lot Width 10m
Lot Depth 28m
Lot Size 280m2