
 Bed
Bed
 Bath
Bath
 Garage
 House Size
 Land Size
Lot 11, 39-45 Wattle Road , Casula
Lot 11, 39-45 Wattle Road , Casula
4
2
1
$1,196,540
Casula is a family-friendly suburb in Sydney’s south-west, offering convenient access to transport, shopping, schools, and parks. Its central location and mix of residential amenities make it a popular choice for families and commuters.
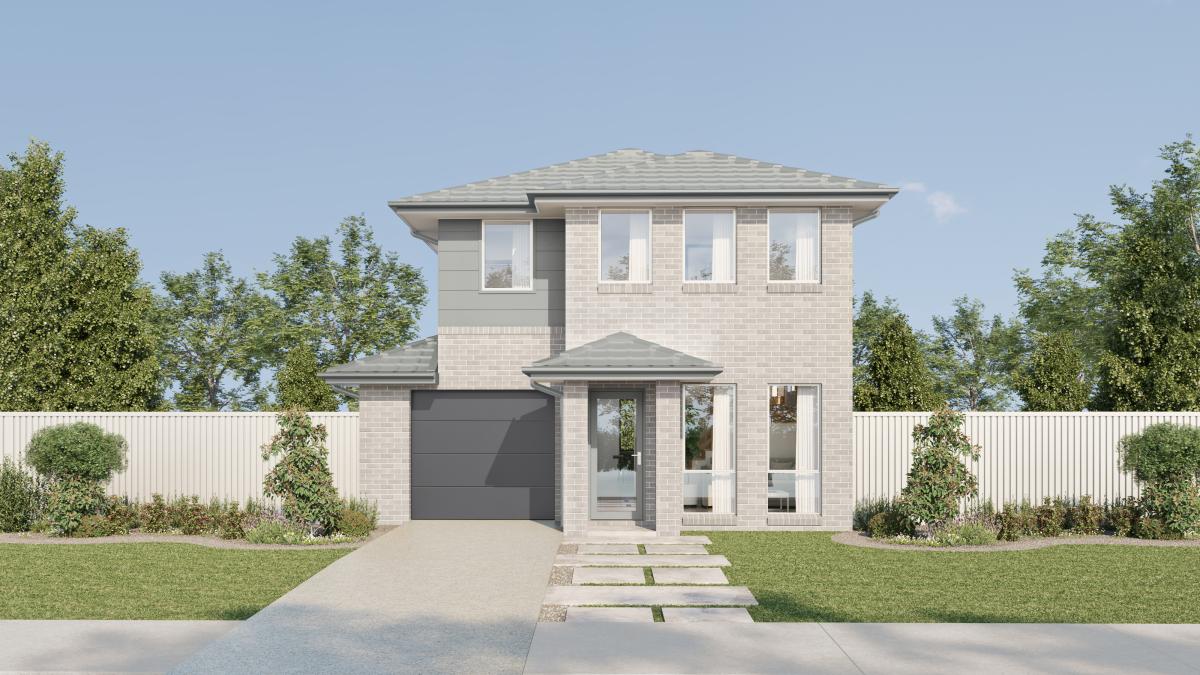
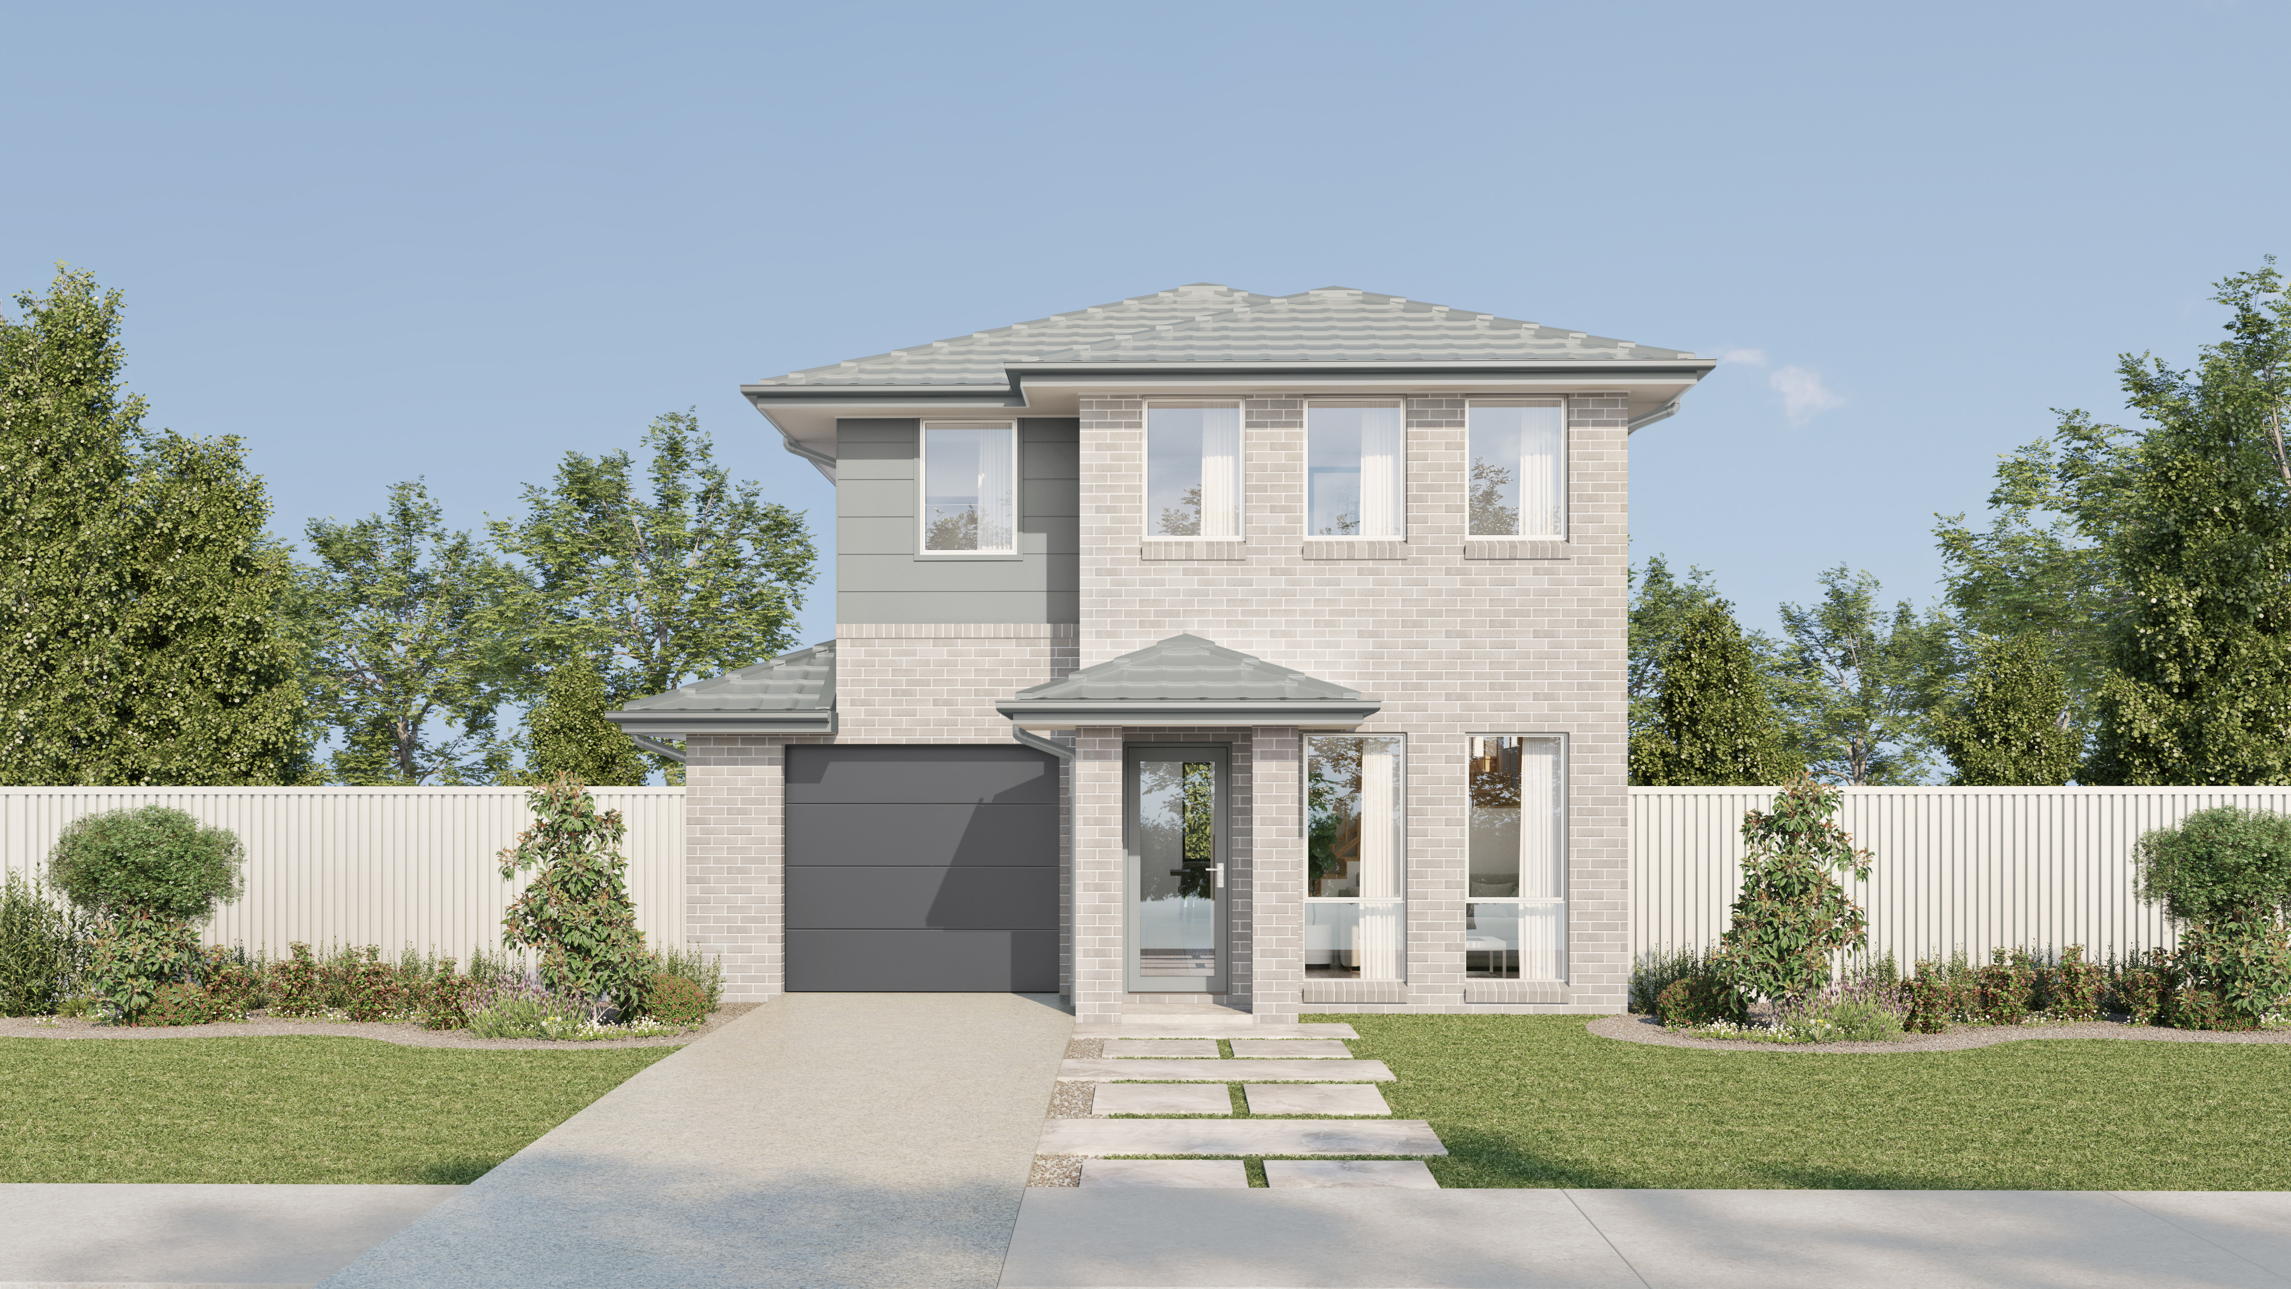
The Nashville 24 Classic is a modern double-storey family home designed to maximise space, comfort and functionality. Featuring four bedrooms, a dedicated home office, multiple living areas, and seamless indoor-outdoor entertaining, this versatile design is ideal for growing families.
Momentum Standard Inclusions:
Contemporary kitchen design with Laminex "Lamiwood" cabinetry and 20mm stone benchtops
Overhead cupboards
900mm stainless steel canopy range hood
Soft close cabinetry doors
Stainless steel cooktop & built in oven
Floating vanities
Back to wall toilet suite
T2 termite resistant timber frame
Plaster lined garage with auto garage opener
3000Lt Rainwater tank
Garden taps
NBN ready
25-year structural guarantee
And much more, see our full list of inclusions for more detail or speak to one of our sales consultants
Speak with one of our Sales Consultants today for more information!
*Terms & Conditions
Prices are indicative only and subject to change following confirmation of site conditions, inclusions, statutory requirements, external costs and relevant reports. A fixed price package may be prepared upon request; however, this fixed price may differ from the advertised price. Any changes, variations or upgrades requested by the purchaser, including but not limited to floor plan modifications and upgraded inclusions, may result in a price adjustment. Wisdom Homes reserves the right to amend specifications, materials, products and suppliers without notice where required. Images, renders and photography are for illustrative purposes only and may depict items, finishes or landscaping not included in the advertised price. Please speak with your Wisdom Homes Sales Consultant for detailed house plans and inclusions. Pricing is current as at 3 September 2026 and is subject to change without notice. All plans are subject to approval by relevant Local Authorities and, where applicable, the Principal Developer. Pricing is confirmed and fixed only upon exchange of both the Contract for Sale of Land and the Home Building Contract. E&OE. Wisdom Homes NSW Pty Ltd (ABN 690 174 531). Builder’s Licence 488468C.
The Nashville 24 Classic is a modern double-storey family home designed to maximise space, comfort and functionality. Featuring four bedrooms, a dedicated home office, multiple living areas, and seamless indoor-outdoor entertaining, this versatile design is ideal for growing families.
Momentum Standard Inclusions:
Contemporary kitchen design with Laminex "Lamiwood" cabinetry and 20mm stone benchtops
Overhead cupboards
900mm stainless steel canopy range hood
Soft close cabinetry doors
Stainless steel cooktop & built in oven
Floating vanities
Back to wall toilet suite
T2 termite resistant timber frame
Plaster lined garage with auto garage opener
3000Lt Rainwater tank
Garden taps
NBN ready
25-year structural guarantee
And much more, see our full list of inclusions for more detail or speak to one of our sales consultants
Speak with one of our Sales Consultants today for more information!
*Terms & Conditions
Prices are indicative only and subject to change following confirmation of site conditions, inclusions, statutory requirements, external costs and relevant reports. A fixed price package may be prepared upon request; however, this fixed price may differ from the advertised price. Any changes, variations or upgrades requested by the purchaser, including but not limited to floor plan modifications and upgraded inclusions, may result in a price adjustment. Wisdom Homes reserves the right to amend specifications, materials, products and suppliers without notice where required. Images, renders and photography are for illustrative purposes only and may depict items, finishes or landscaping not included in the advertised price. Please speak with your Wisdom Homes Sales Consultant for detailed house plans and inclusions. Pricing is current as at 3 September 2026 and is subject to change without notice. All plans are subject to approval by relevant Local Authorities and, where applicable, the Principal Developer. Pricing is confirmed and fixed only upon exchange of both the Contract for Sale of Land and the Home Building Contract. E&OE. Wisdom Homes NSW Pty Ltd (ABN 690 174 531). Builder’s Licence 488468C.

For more information contact Gino Cerasoli
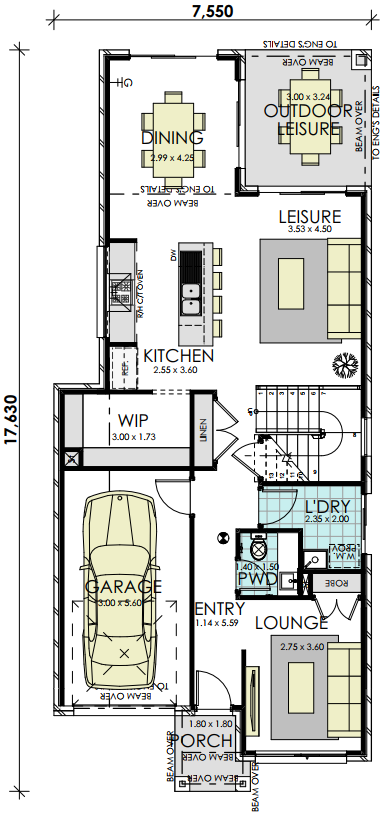
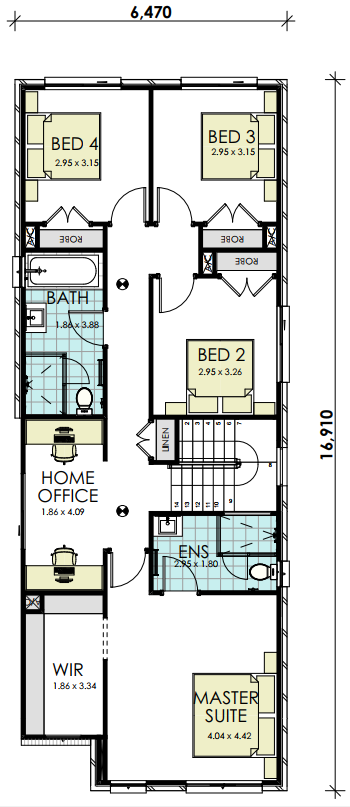
Floorplan
4
2
1
24 sq
Lower Floor 85.82m2
Upper Floor 106.05m2
Porch 2.84m2
Outdoor Leisure 9.72m2
Garage 18.89m2
Gross Floor Area 223.32m2Lot Size 301.4m2
Location
Casula is a family-friendly suburb in Sydney’s south-west, offering convenient access to transport, shopping, schools, and parks. Its central location and mix of residential amenities make it a popular choice for families and commuters.