
 Bed
Bed
 Bath
Bath
 Garage
 House Size
 Land Size
Lot 109, Mayfair Street, Gillieston Heights
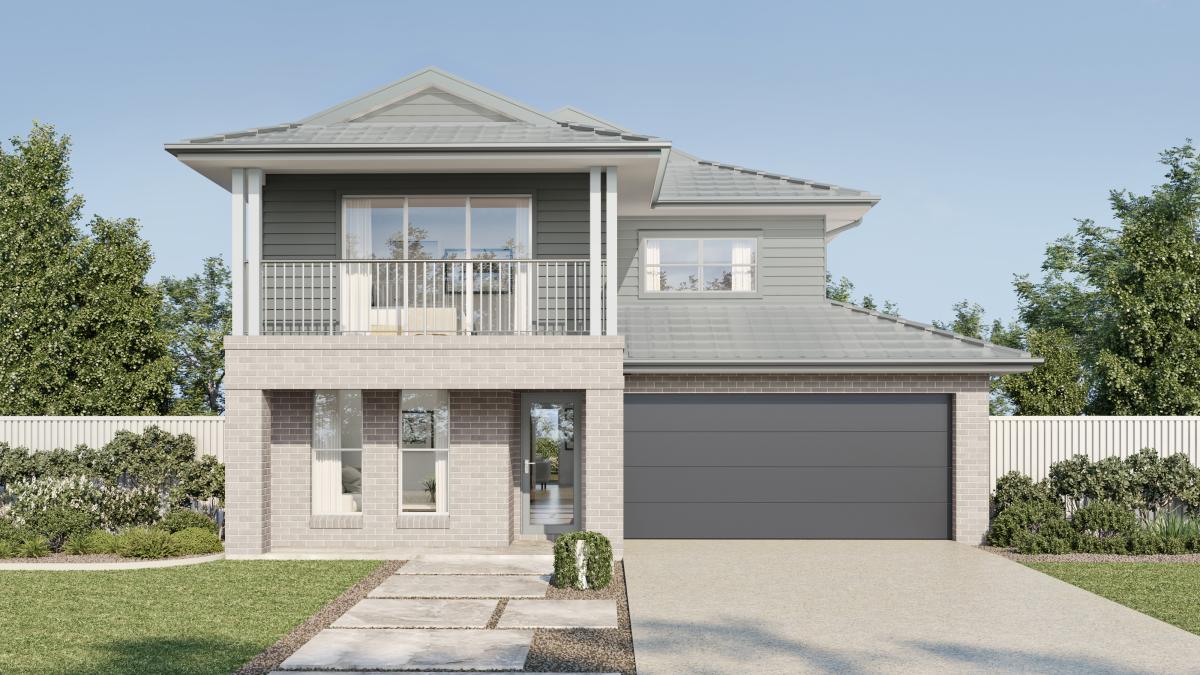
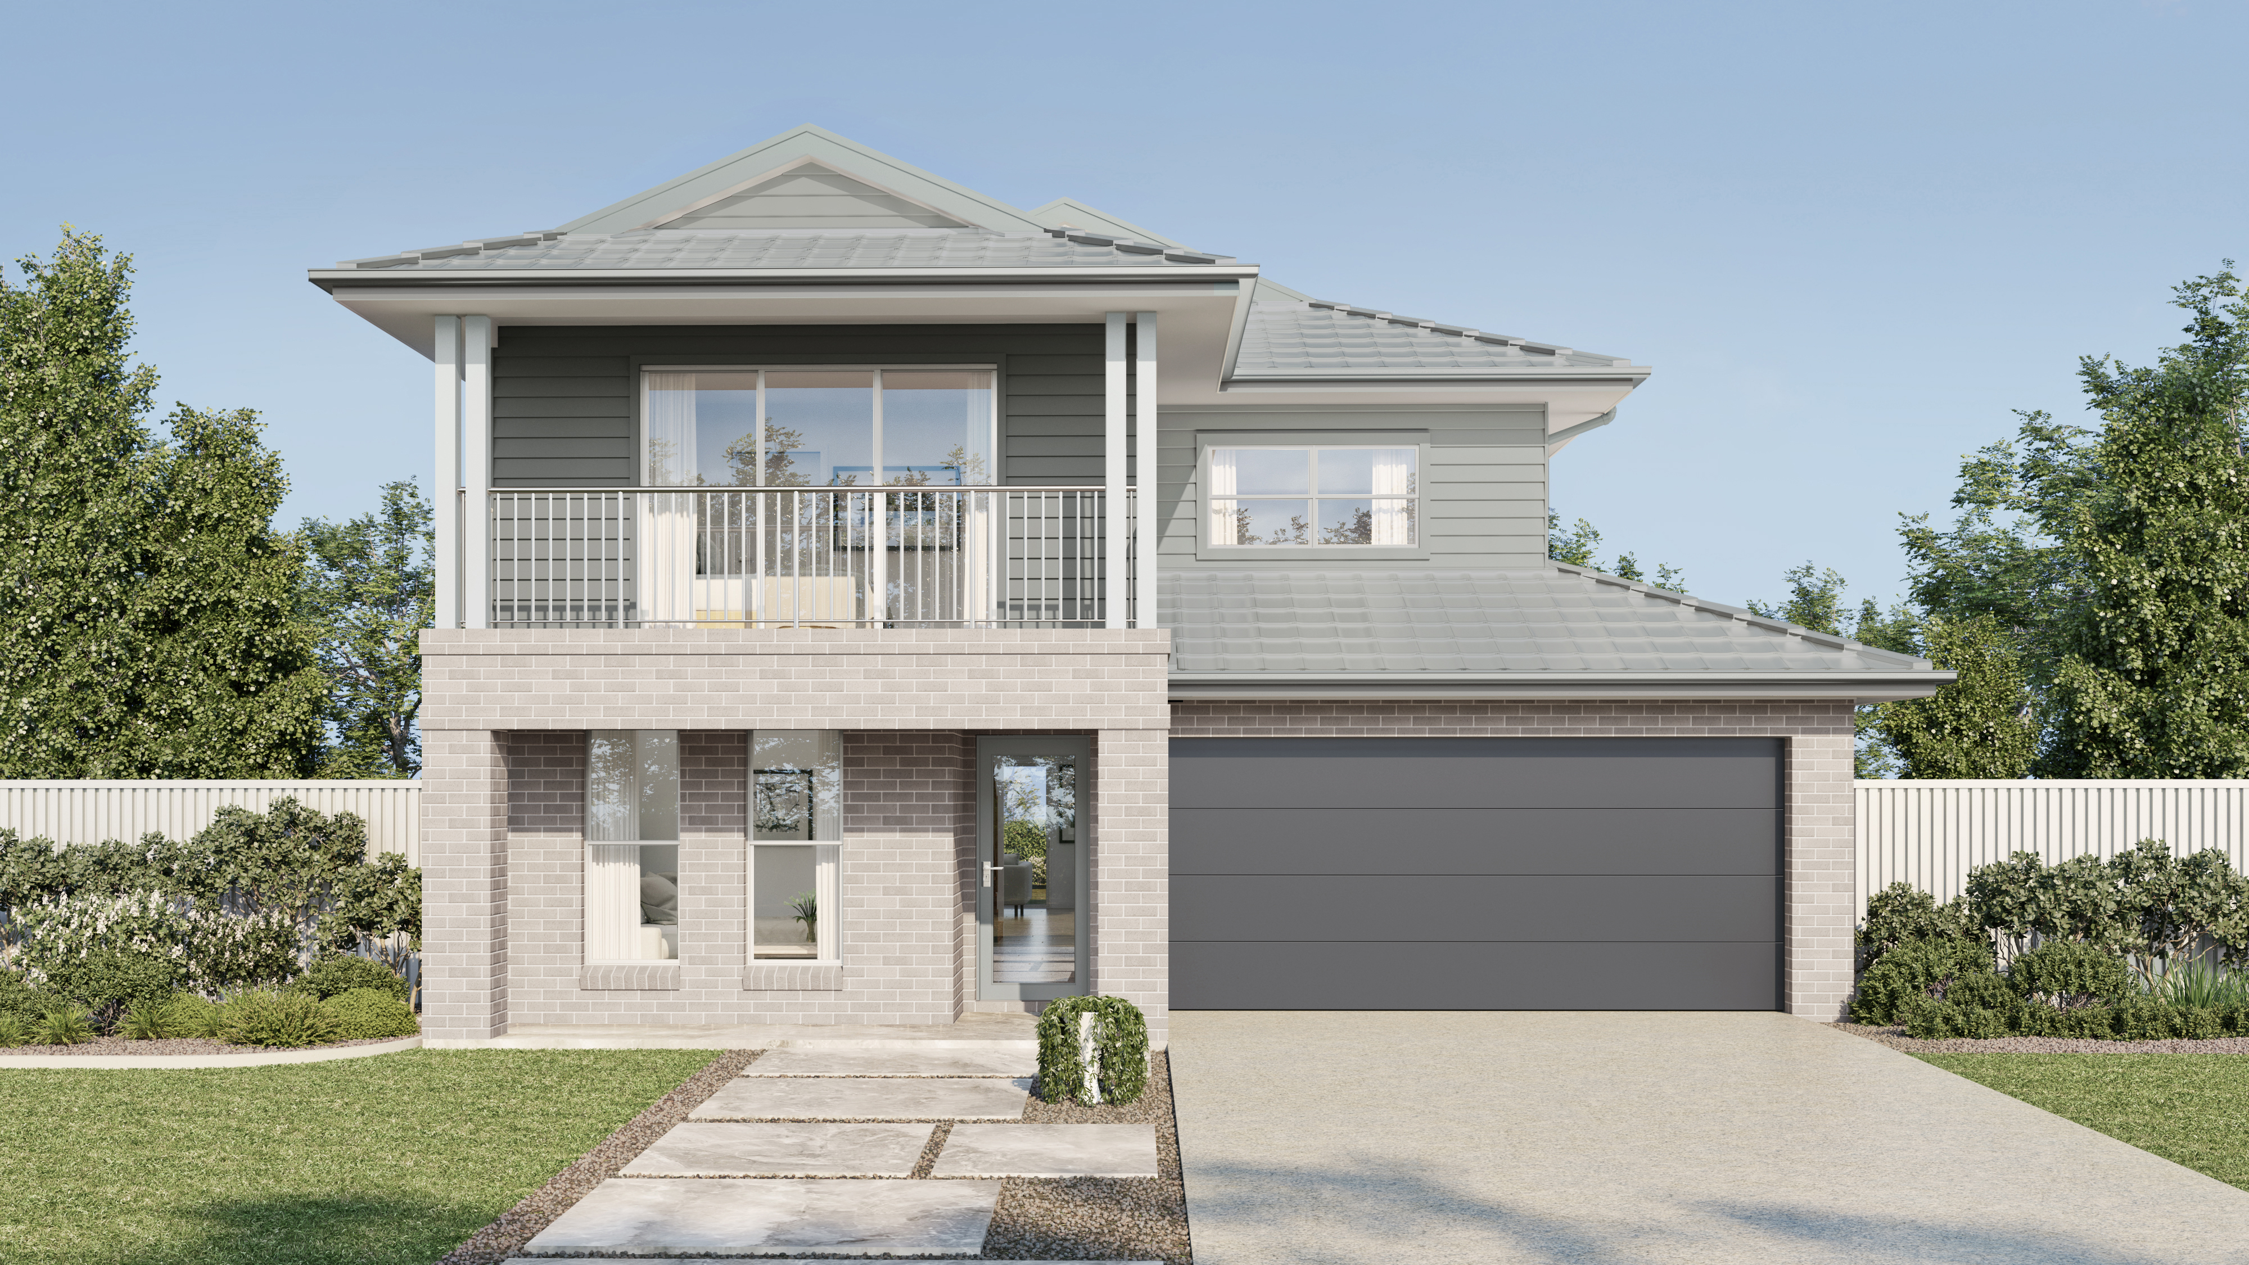
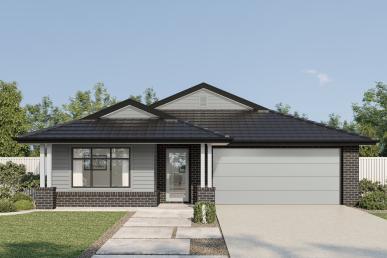
The Loxford – Gillieston Heights
Lot 109, Mayfair Street, Gillieston Heights
4
2
2
$926,000
Located in the highly sought-after suburb of Gillieston Heights, The Loxford is a family-oriented and fast-growing community within the Hunter region. Developed by the award-winning, locally based McCloy Group, this master-planned estate is focused on creating a vibrant and connected community.
Conveniently positioned just approximately 5km from Maitland and around 35km from the Newcastle CBD, it’s easy to see why The Loxford continues to attract both families and investors alike. Residents can enjoy beautifully maintained open green spaces—perfect for weekend picnics, kicking the football, or simply relaxing outdoors. The area is also well-connected for commuters, offering easy access to the Hunter Expressway and New England Highway. Essential amenities, including medical centres and the new Maitland Hospital, are all within close proximity.
This House & Land Package Includes:
• Stone benchtops to kitchen and bathrooms
• 900mm stainless steel kitchen appliances
• Downlights throughout
• Contemporary, well-designed floorplan
• Quality flooring throughout – tiles and carpet
• 2590mm high ceilings
• Driveway
• Colourbond roofing
• BASIX requirements included
• Ducted air conditioning
Experience the quality and value of an award-winning builder. Named a finalist for HIA Most Professional Major Builder 2025, we take pride in delivering homes that exceed expectations. Contact our sales team today to discuss this House and Land Package and start your new home build journey with Wisdom Homes, The Wise Choice.
* The price is indicative only and is subject to change following confirmation of site conditions, inclusions, external costs and reports. A fixed price package may be created upon request and that fixed price may not match the advertised price. Changes or upgrades requested by the customer including but not limited to, floor plan changes and upgrades may change the price. Wisdom Homes reserves the right to change specifications, materials, products, and suppliers without notice. Images are to be used as a guide only and may show décor items and external finishes not included in the price. Please ask your Wisdom Homes representative for House Plans and Inclusions details. Pricing as of 17 August 2026, but subject to change without notice. Plans are subject to Approval by the Local Authorities and Principal Developer. Price is fixed only once both Contract for Sale of Land and Building Contracts are exchanged. E&OE. Wisdom Properties Group Pty Ltd trading as Wisdom Homes (ABN 82 089 425 829) Building Licence: 131951C.
Conveniently positioned just approximately 5km from Maitland and around 35km from the Newcastle CBD, it’s easy to see why The Loxford continues to attract both families and investors alike. Residents can enjoy beautifully maintained open green spaces—perfect for weekend picnics, kicking the football, or simply relaxing outdoors. The area is also well-connected for commuters, offering easy access to the Hunter Expressway and New England Highway. Essential amenities, including medical centres and the new Maitland Hospital, are all within close proximity.
This House & Land Package Includes:
• Stone benchtops to kitchen and bathrooms
• 900mm stainless steel kitchen appliances
• Downlights throughout
• Contemporary, well-designed floorplan
• Quality flooring throughout – tiles and carpet
• 2590mm high ceilings
• Driveway
• Colourbond roofing
• BASIX requirements included
• Ducted air conditioning
Experience the quality and value of an award-winning builder. Named a finalist for HIA Most Professional Major Builder 2025, we take pride in delivering homes that exceed expectations. Contact our sales team today to discuss this House and Land Package and start your new home build journey with Wisdom Homes, The Wise Choice.
* The price is indicative only and is subject to change following confirmation of site conditions, inclusions, external costs and reports. A fixed price package may be created upon request and that fixed price may not match the advertised price. Changes or upgrades requested by the customer including but not limited to, floor plan changes and upgrades may change the price. Wisdom Homes reserves the right to change specifications, materials, products, and suppliers without notice. Images are to be used as a guide only and may show décor items and external finishes not included in the price. Please ask your Wisdom Homes representative for House Plans and Inclusions details. Pricing as of 17 August 2026, but subject to change without notice. Plans are subject to Approval by the Local Authorities and Principal Developer. Price is fixed only once both Contract for Sale of Land and Building Contracts are exchanged. E&OE. Wisdom Properties Group Pty Ltd trading as Wisdom Homes (ABN 82 089 425 829) Building Licence: 131951C.

For more information contact Tarrah Whiteland
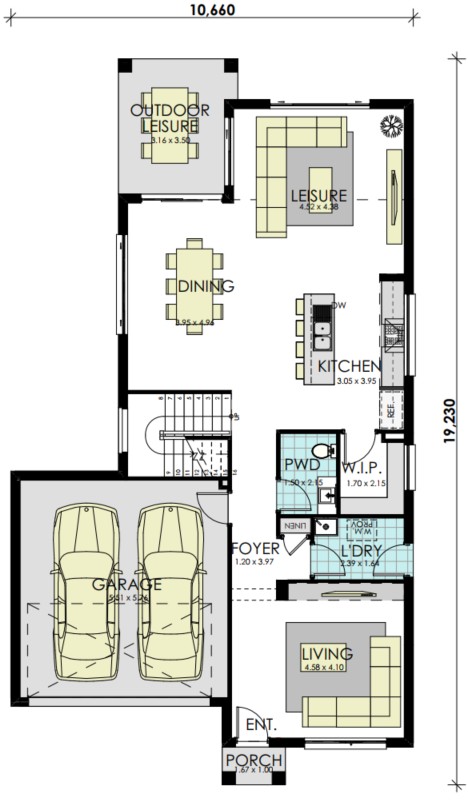
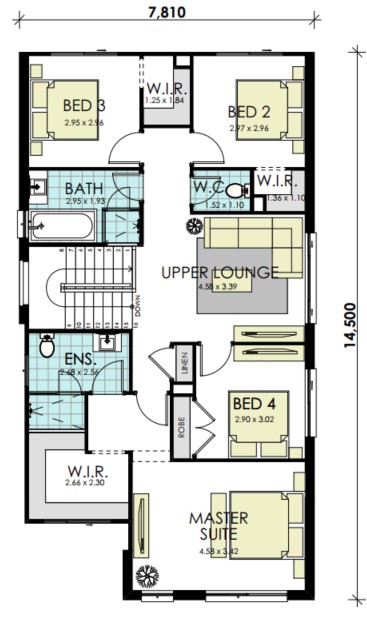
Floorplan
4
2
2
29 sq
Lower Floor 105.92m2
Upper Floor 106.69m2
Porch 1.67m2
Outdoor Leisure 10.44m2
Garage 35.79m2
Gross Floor Area 260.51m2Lot Width 15m
Lot Depth 39m
Lot Size 585m2
Location
Similar
Flexible Package
4
2
2
585 sqm