Majestic Double Storey Home
A haven of luxury









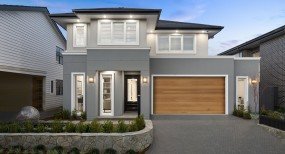
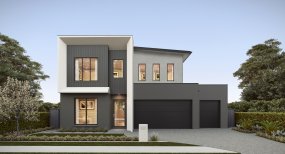
Majestic

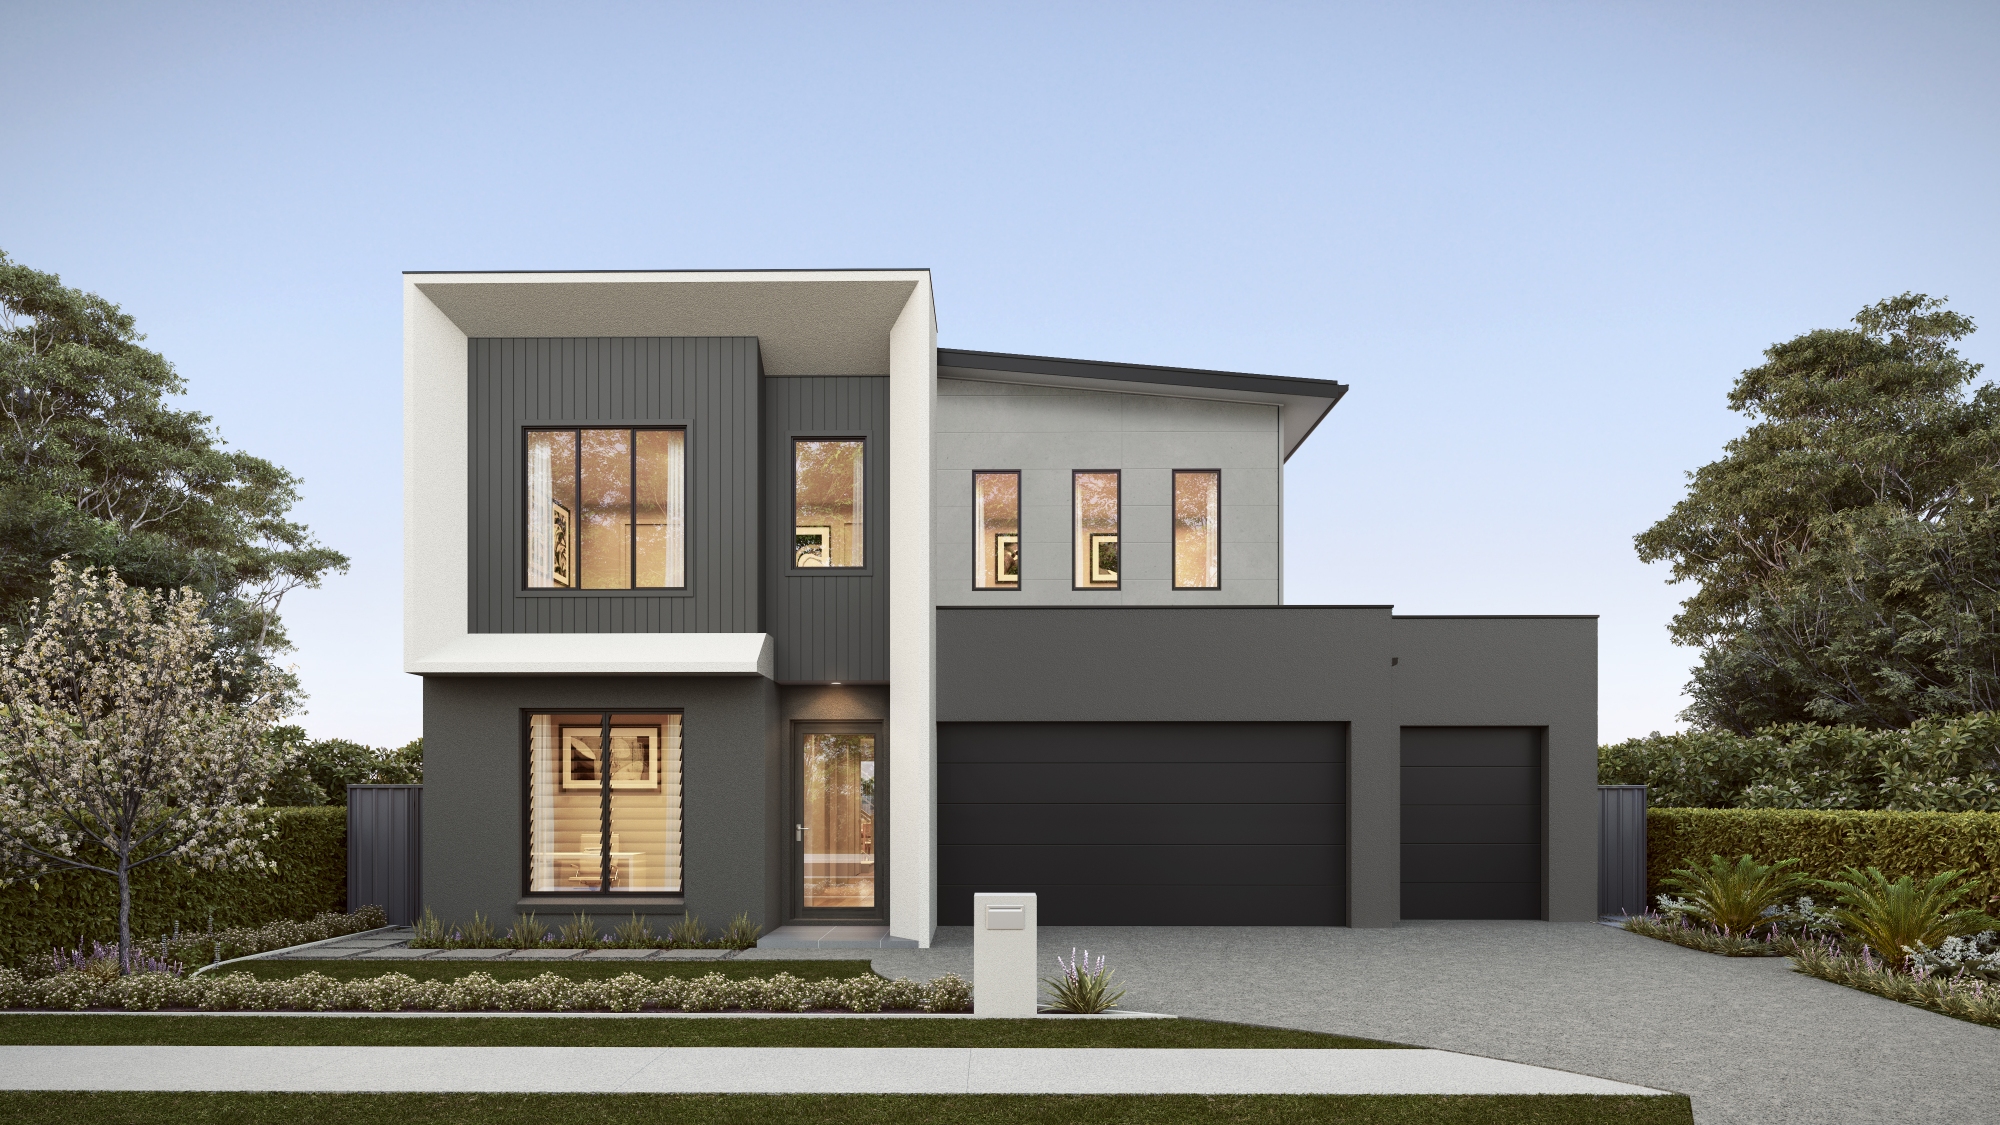






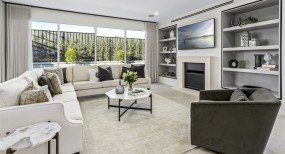
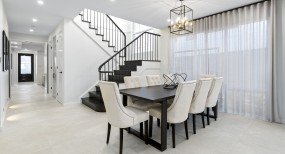
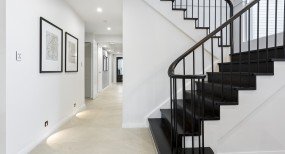
Premium design features turn this home into a luxury haven.

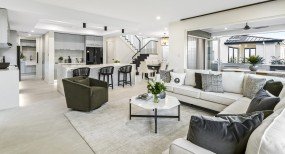
With so many different living spaces available, you’ll be able to entertain guests in style, as well as relax in comfort.



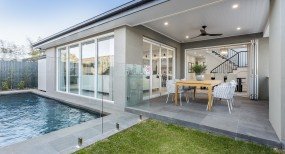
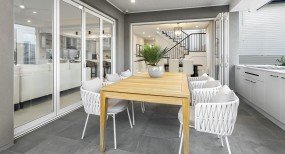
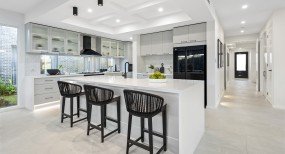
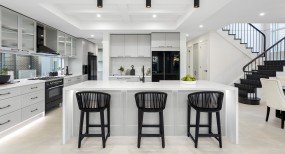
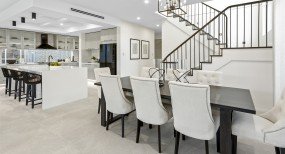
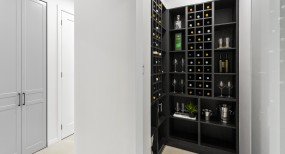
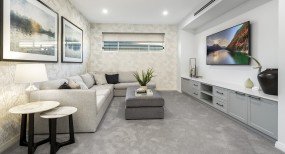
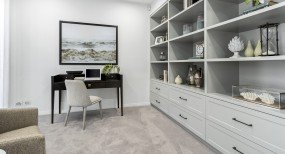
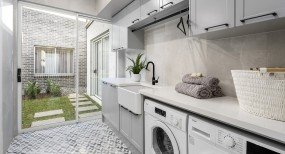
The large and inviting, the sophisticated kitchen features a to-die-for butler’s pantry. This wonderful cooking and entertaining space opens onto the generous informal dining and leisure area. Throw open the doors to the covered outdoor leisure area and you’ve even further extended the seamless entertaining space, perfect for alfresco meals all year round. Downstairs, there’s also the quiet home office and the home theatre, ideal for the children, or formal lounge for the adults. There’s also a downstairs powder room, laundry and storage room.

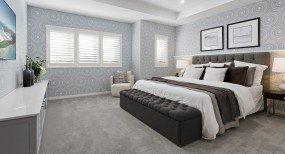
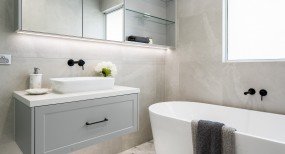
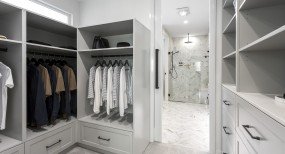
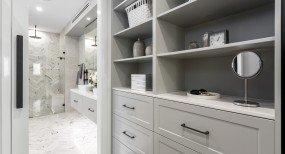
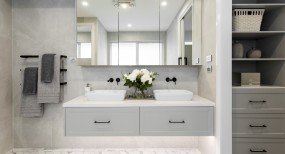
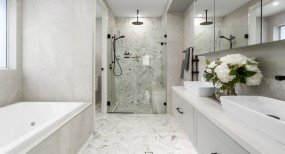
The master suite is a true retreat. Space for comfortable seating as well as a walk-in robe and large ensuite, create this beautiful bedroom. Children will love the upper lounge area, ideal for when friends come over, and there are three further bedrooms all with plenty of built-in wardrobe storage.
With so many different living spaces available, you’ll be able to entertain guests in style, as well as relax in comfort.
The large and inviting, the sophisticated kitchen features a to-die-for butler’s pantry. This wonderful cooking and entertaining space opens onto the generous informal dining and leisure area. Throw open the doors to the covered outdoor leisure area and you’ve even further extended the seamless entertaining space, perfect for alfresco meals all year round. Downstairs, there’s also the quiet home office and the home theatre, ideal for the children, or formal lounge for the adults. There’s also a downstairs powder room, laundry and storage room.
The master suite is a true retreat. Space for comfortable seating as well as a walk-in robe and large ensuite, create this beautiful bedroom. Children will love the upper lounge area, ideal for when friends come over, and there are three further bedrooms all with plenty of built-in wardrobe storage.
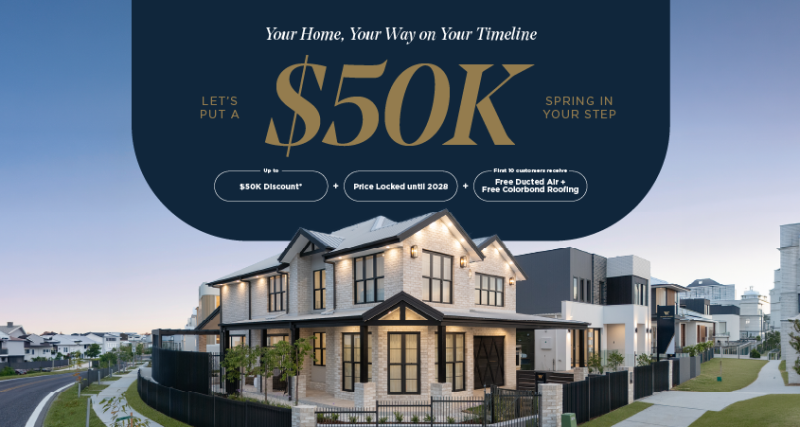
Let's put a $50k* spring in your step
Floorplan
Select Size:
2 bed
2 bath
2 garage
Floorplan Details:
Home Width: 11.51m
Areas:Lower Floor 163.96m2
Upper Floor 157.79m2
Porch 3.15m2
Outdoor Leisure 17.58m2
Gross Floor Area 342.48m2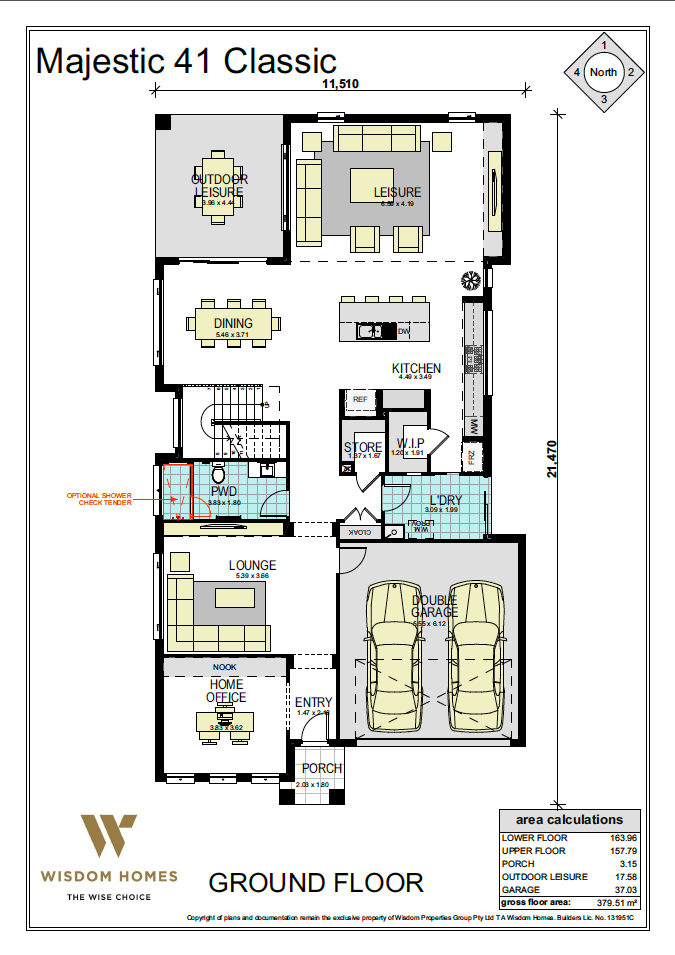
2 bed
2 bath
2 garage
Floorplan Details:
Home Width: 12.35m
Areas:Lower Floor 179.27m2
Upper Floor 171.43m2
Porch 3.15m2
Outdoor Leisure 19.71m2
Garage 37.03m2
Gross Floor Area 410.59m2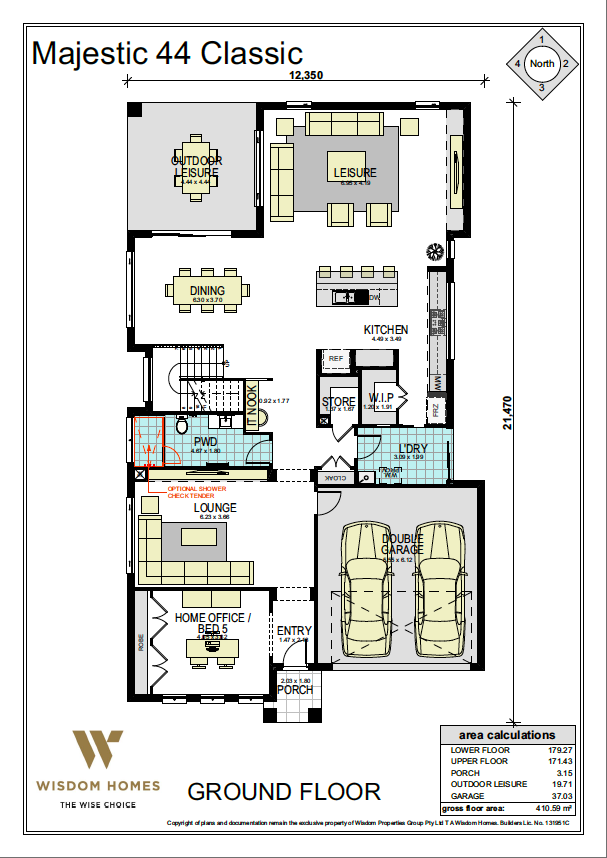
2 bed
2 bath
2 garage
Floorplan Details:
Home Width: 10.91m
Areas:Lower Floor 135.51m2
Upper Floor 136.97m2
Porch 4.14m2
Outdoor Leisure 13.78m2
Garage 34.66m2
Gross Floor Area 325.06m2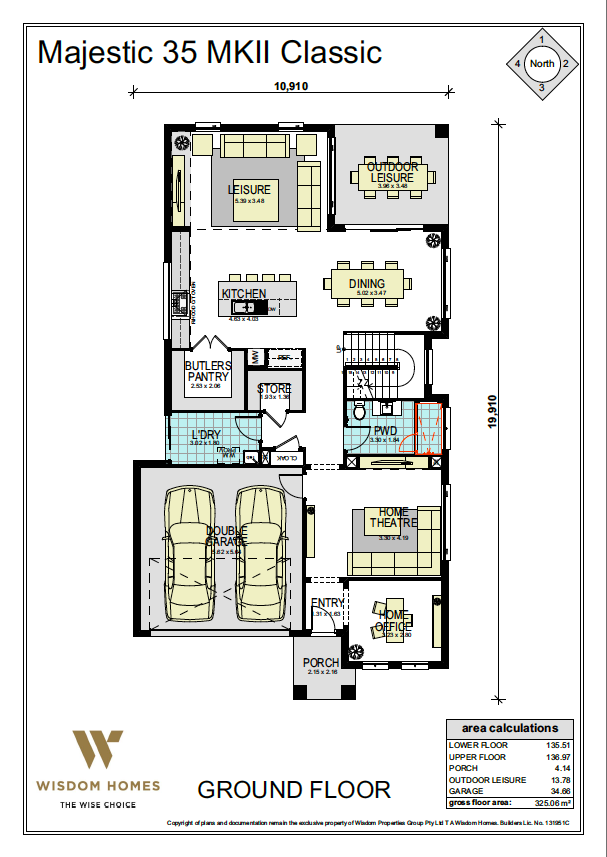
2 bed
2 bath
2 powder
2 garage
Floorplan Details:
Suits Lot Width: 12.67m
Suits Lot Depth: 29.97m
Areas:Lower Floor 146.93m2
Upper Floor 143.38m2
Porch 2.93m2
Outdoor Leisure 15.98m2
Garage 37.02m2
Gross Floor Area 346.24m2
Facades
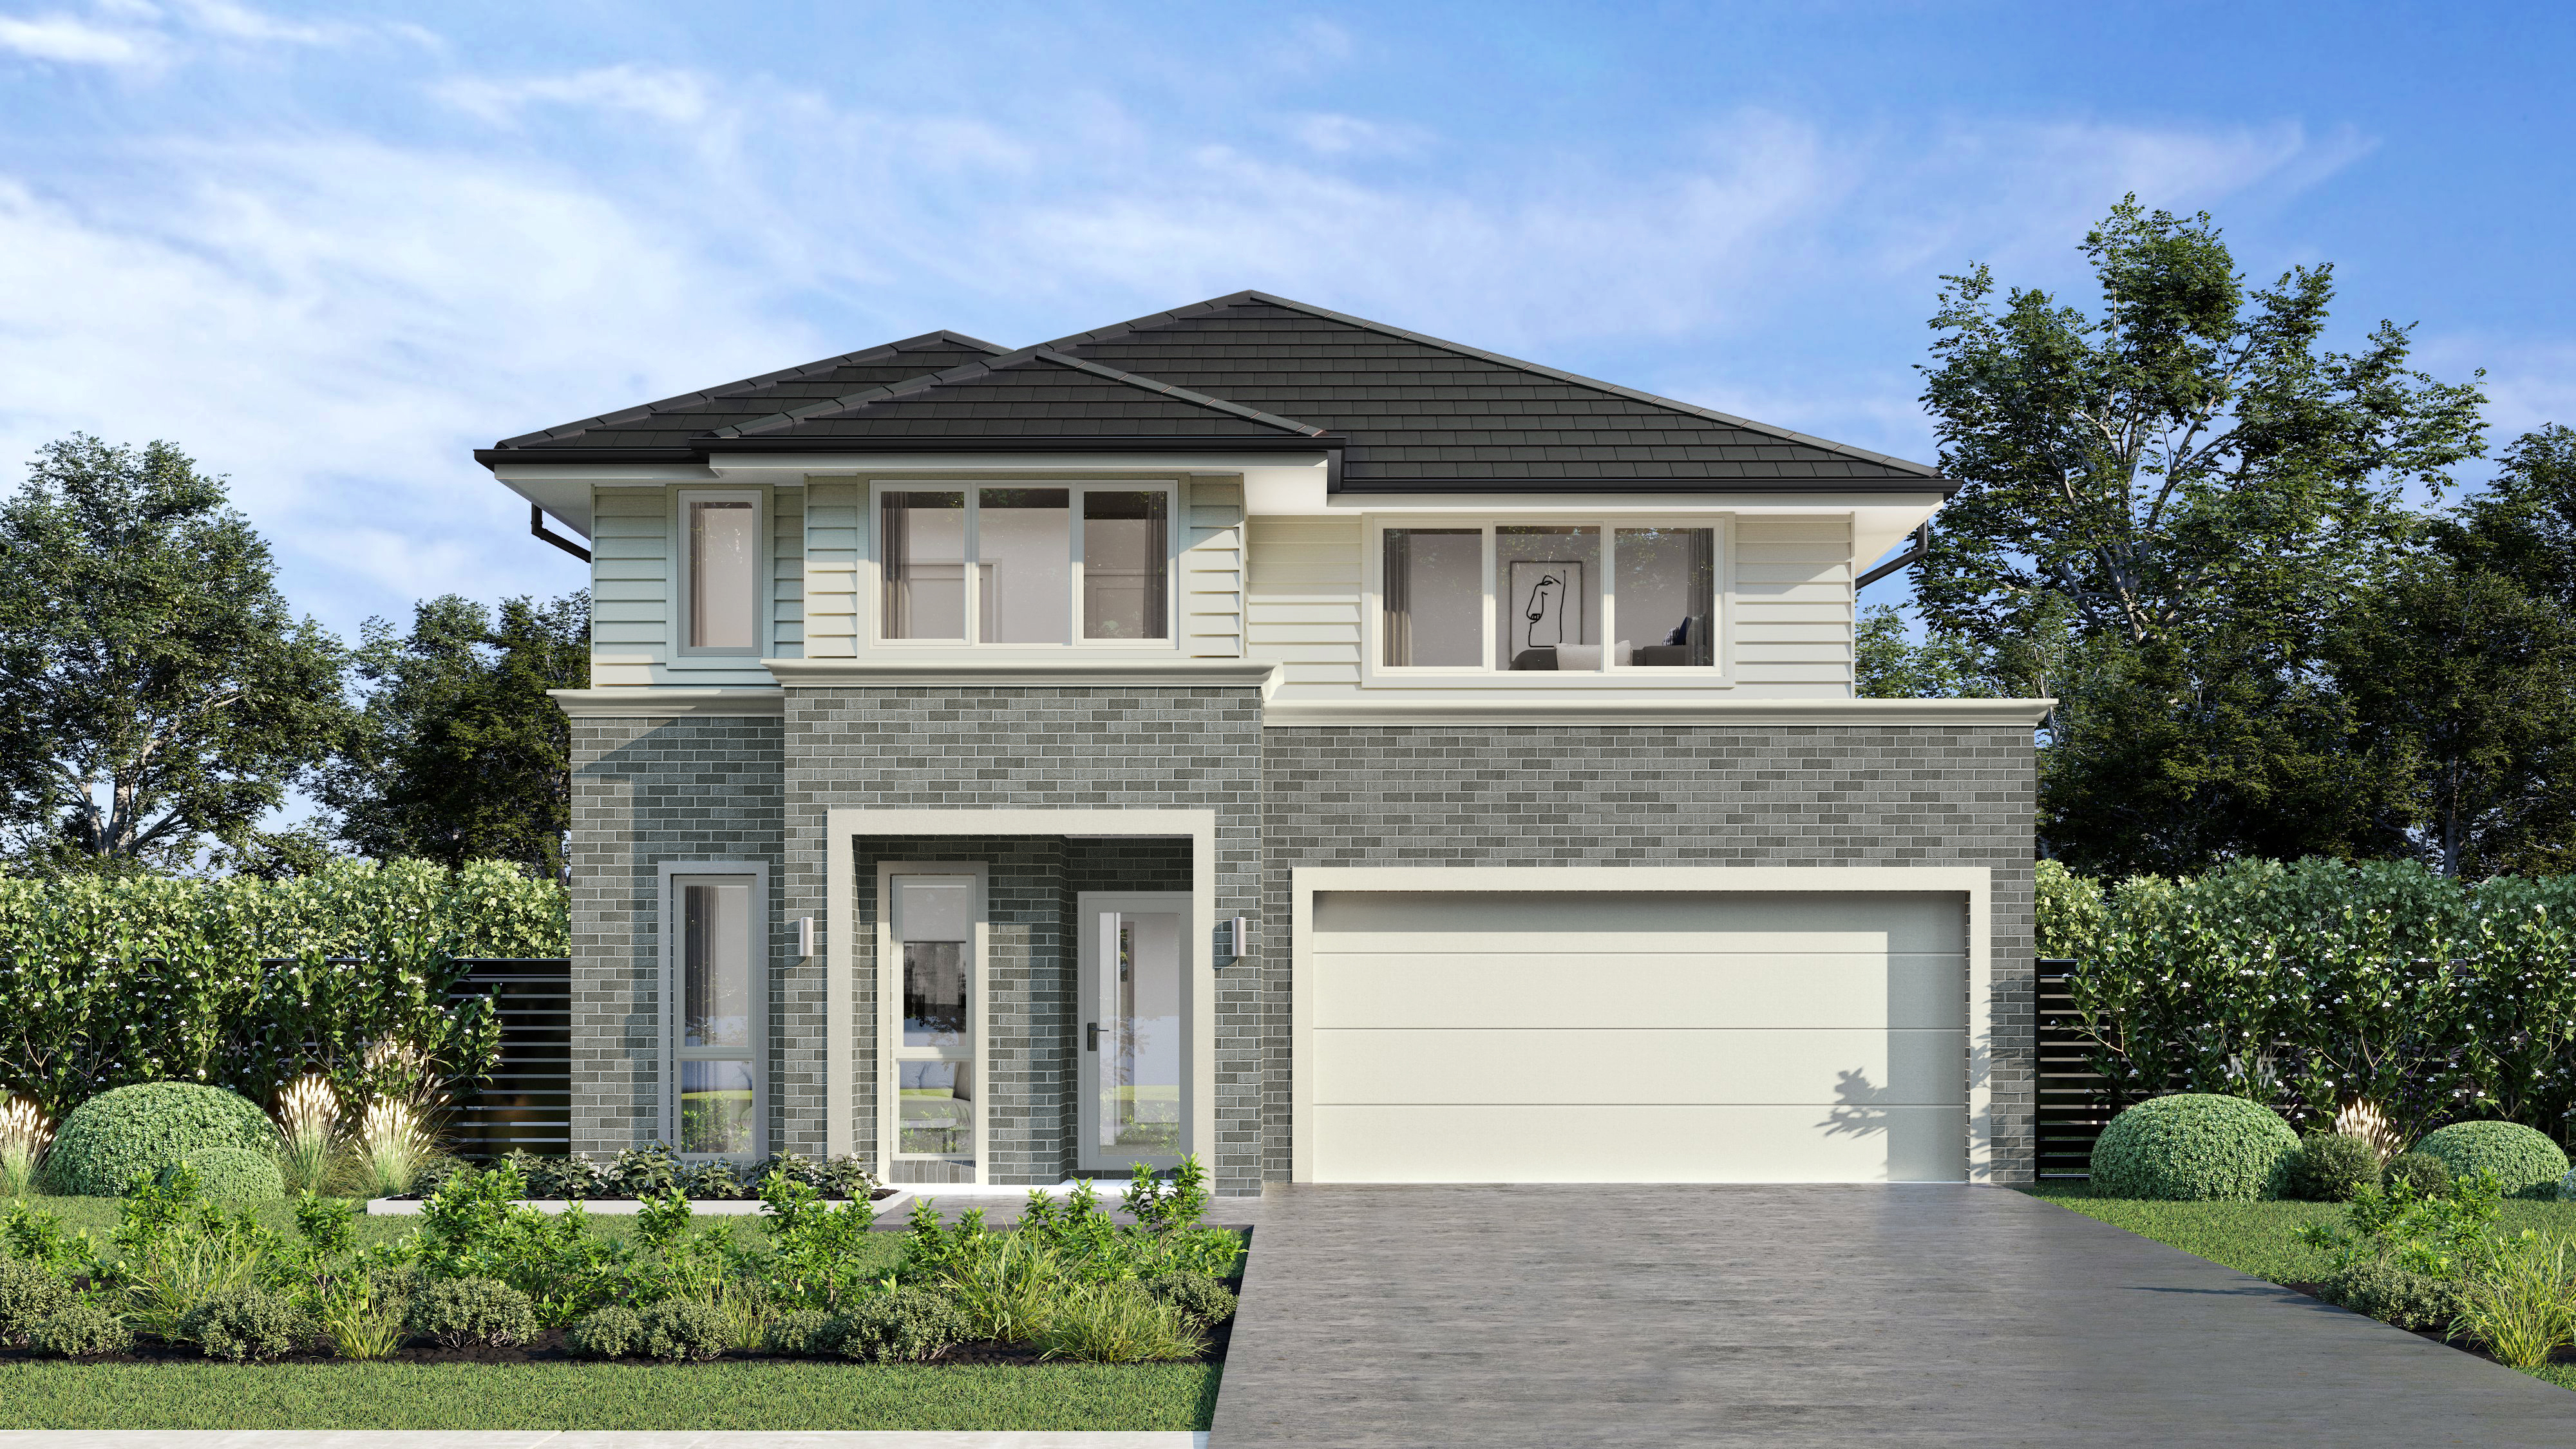
Cambridge
Double Garage
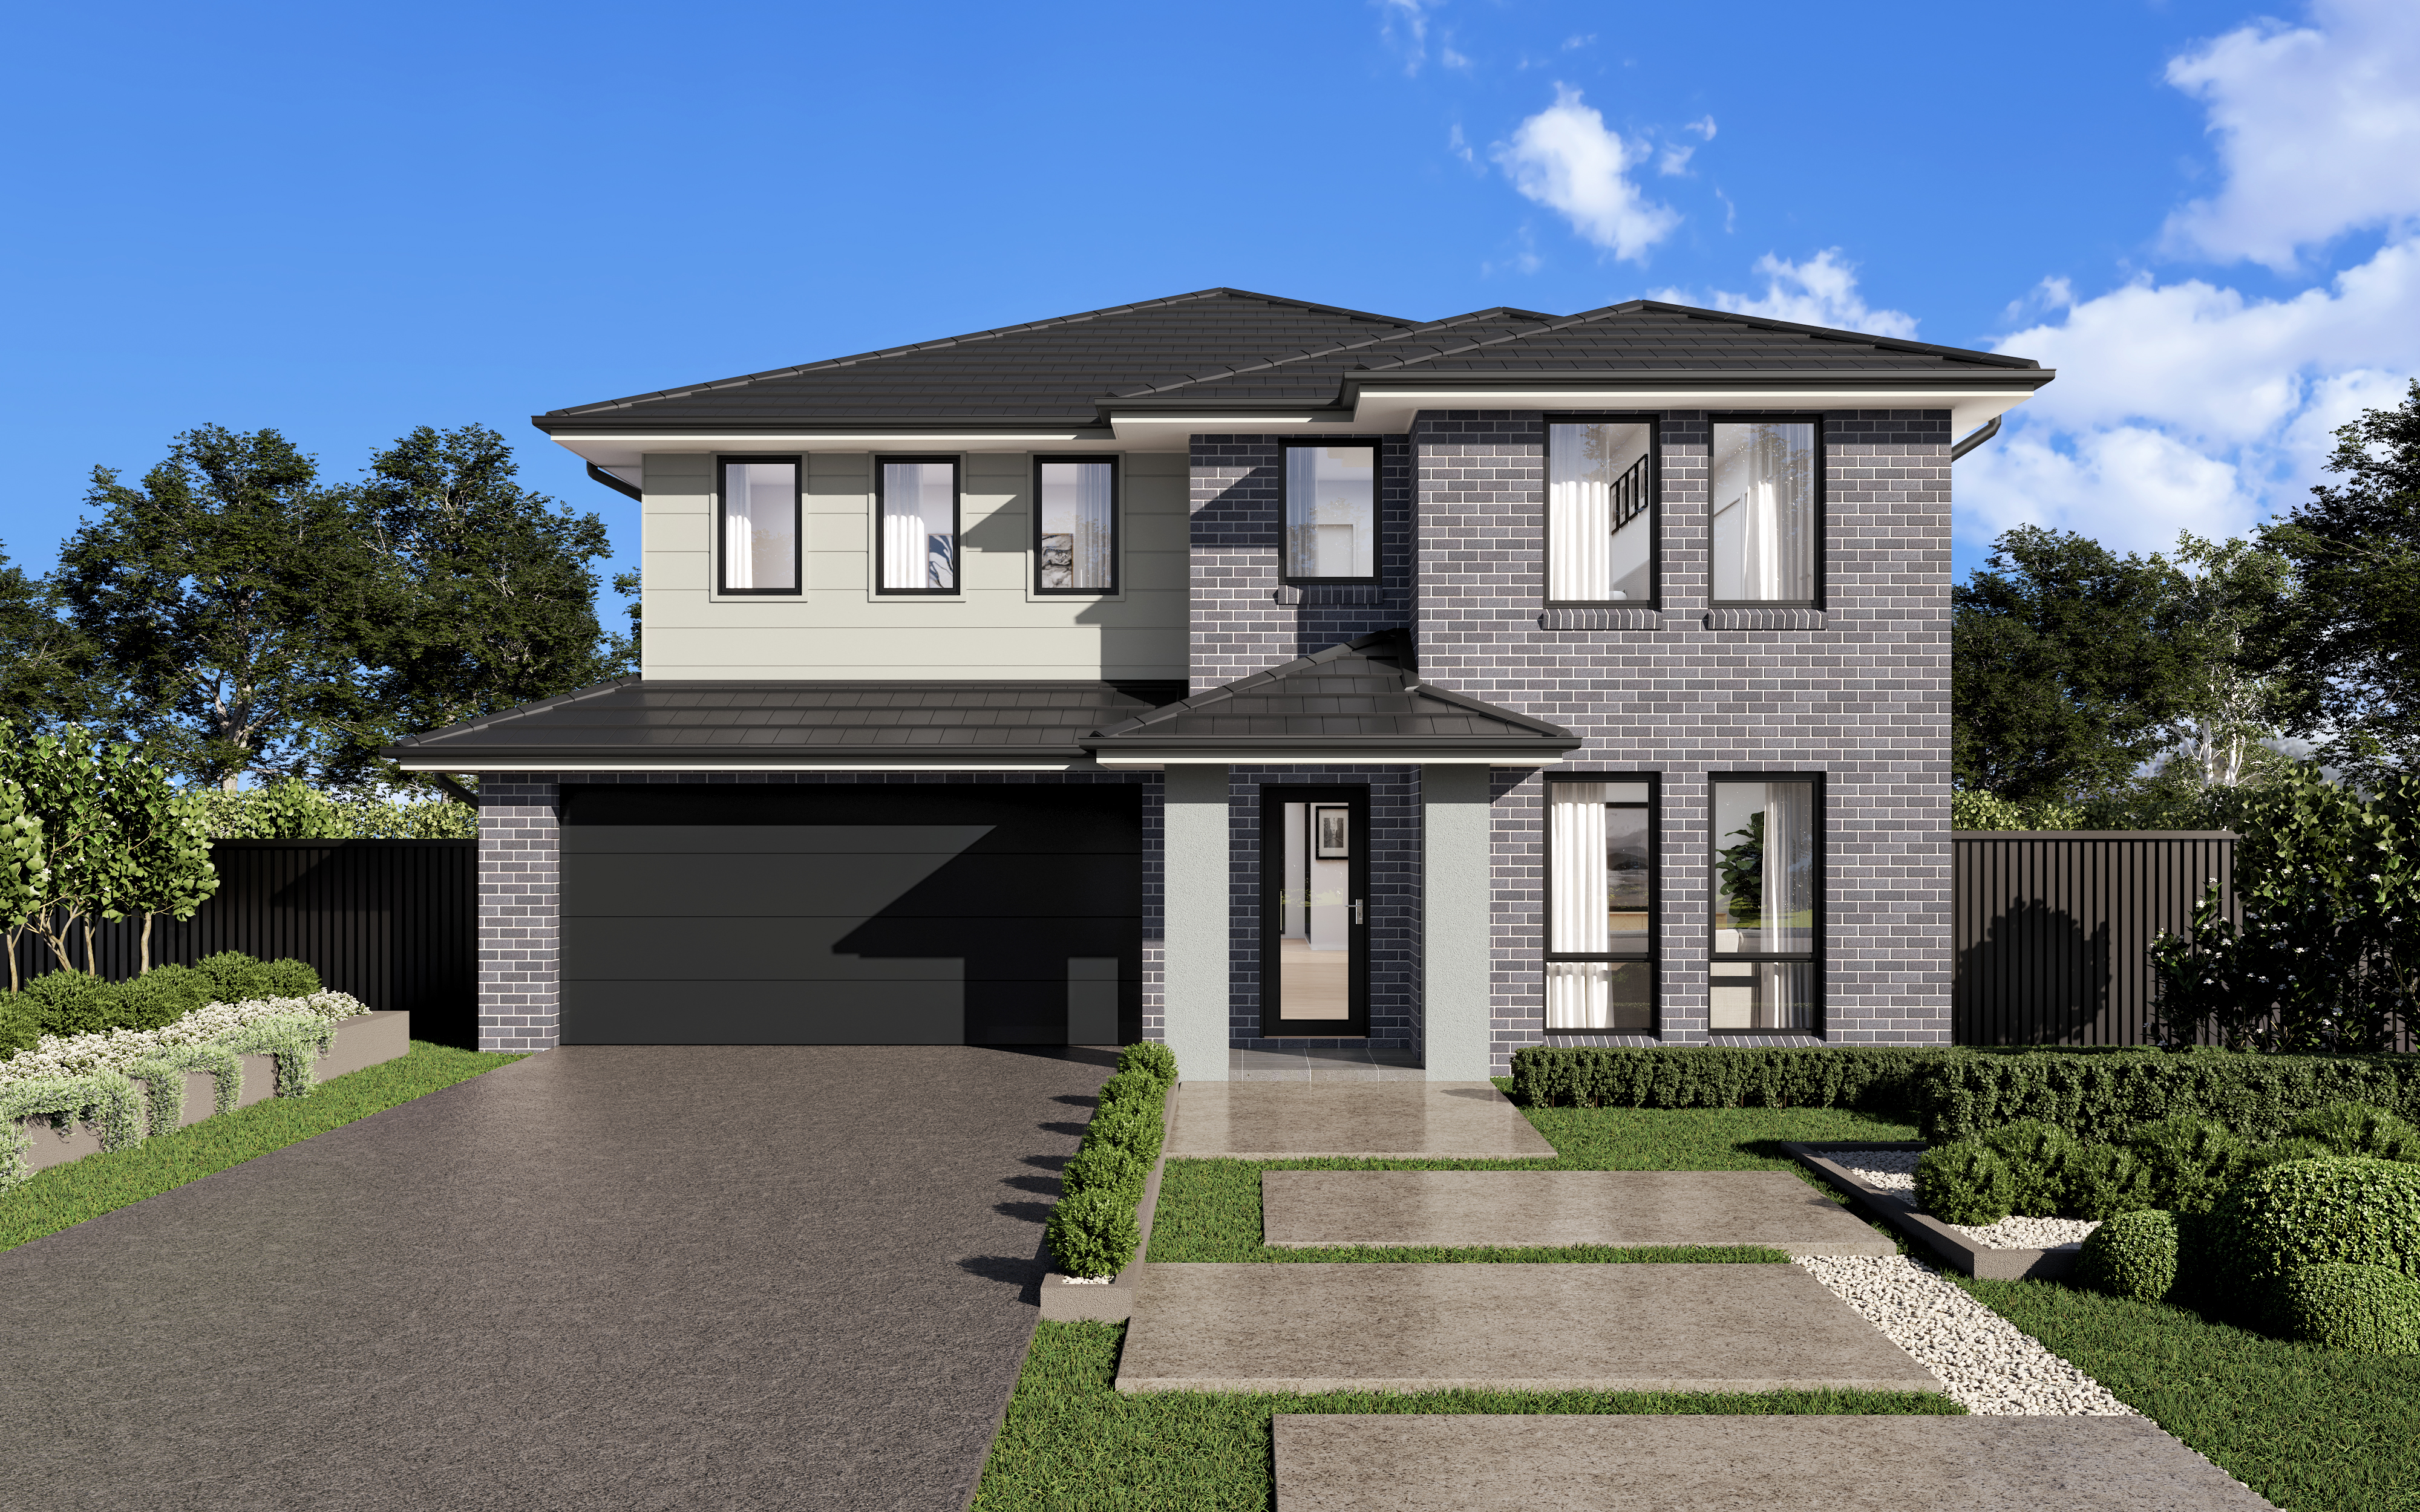
Classic
Double Garage
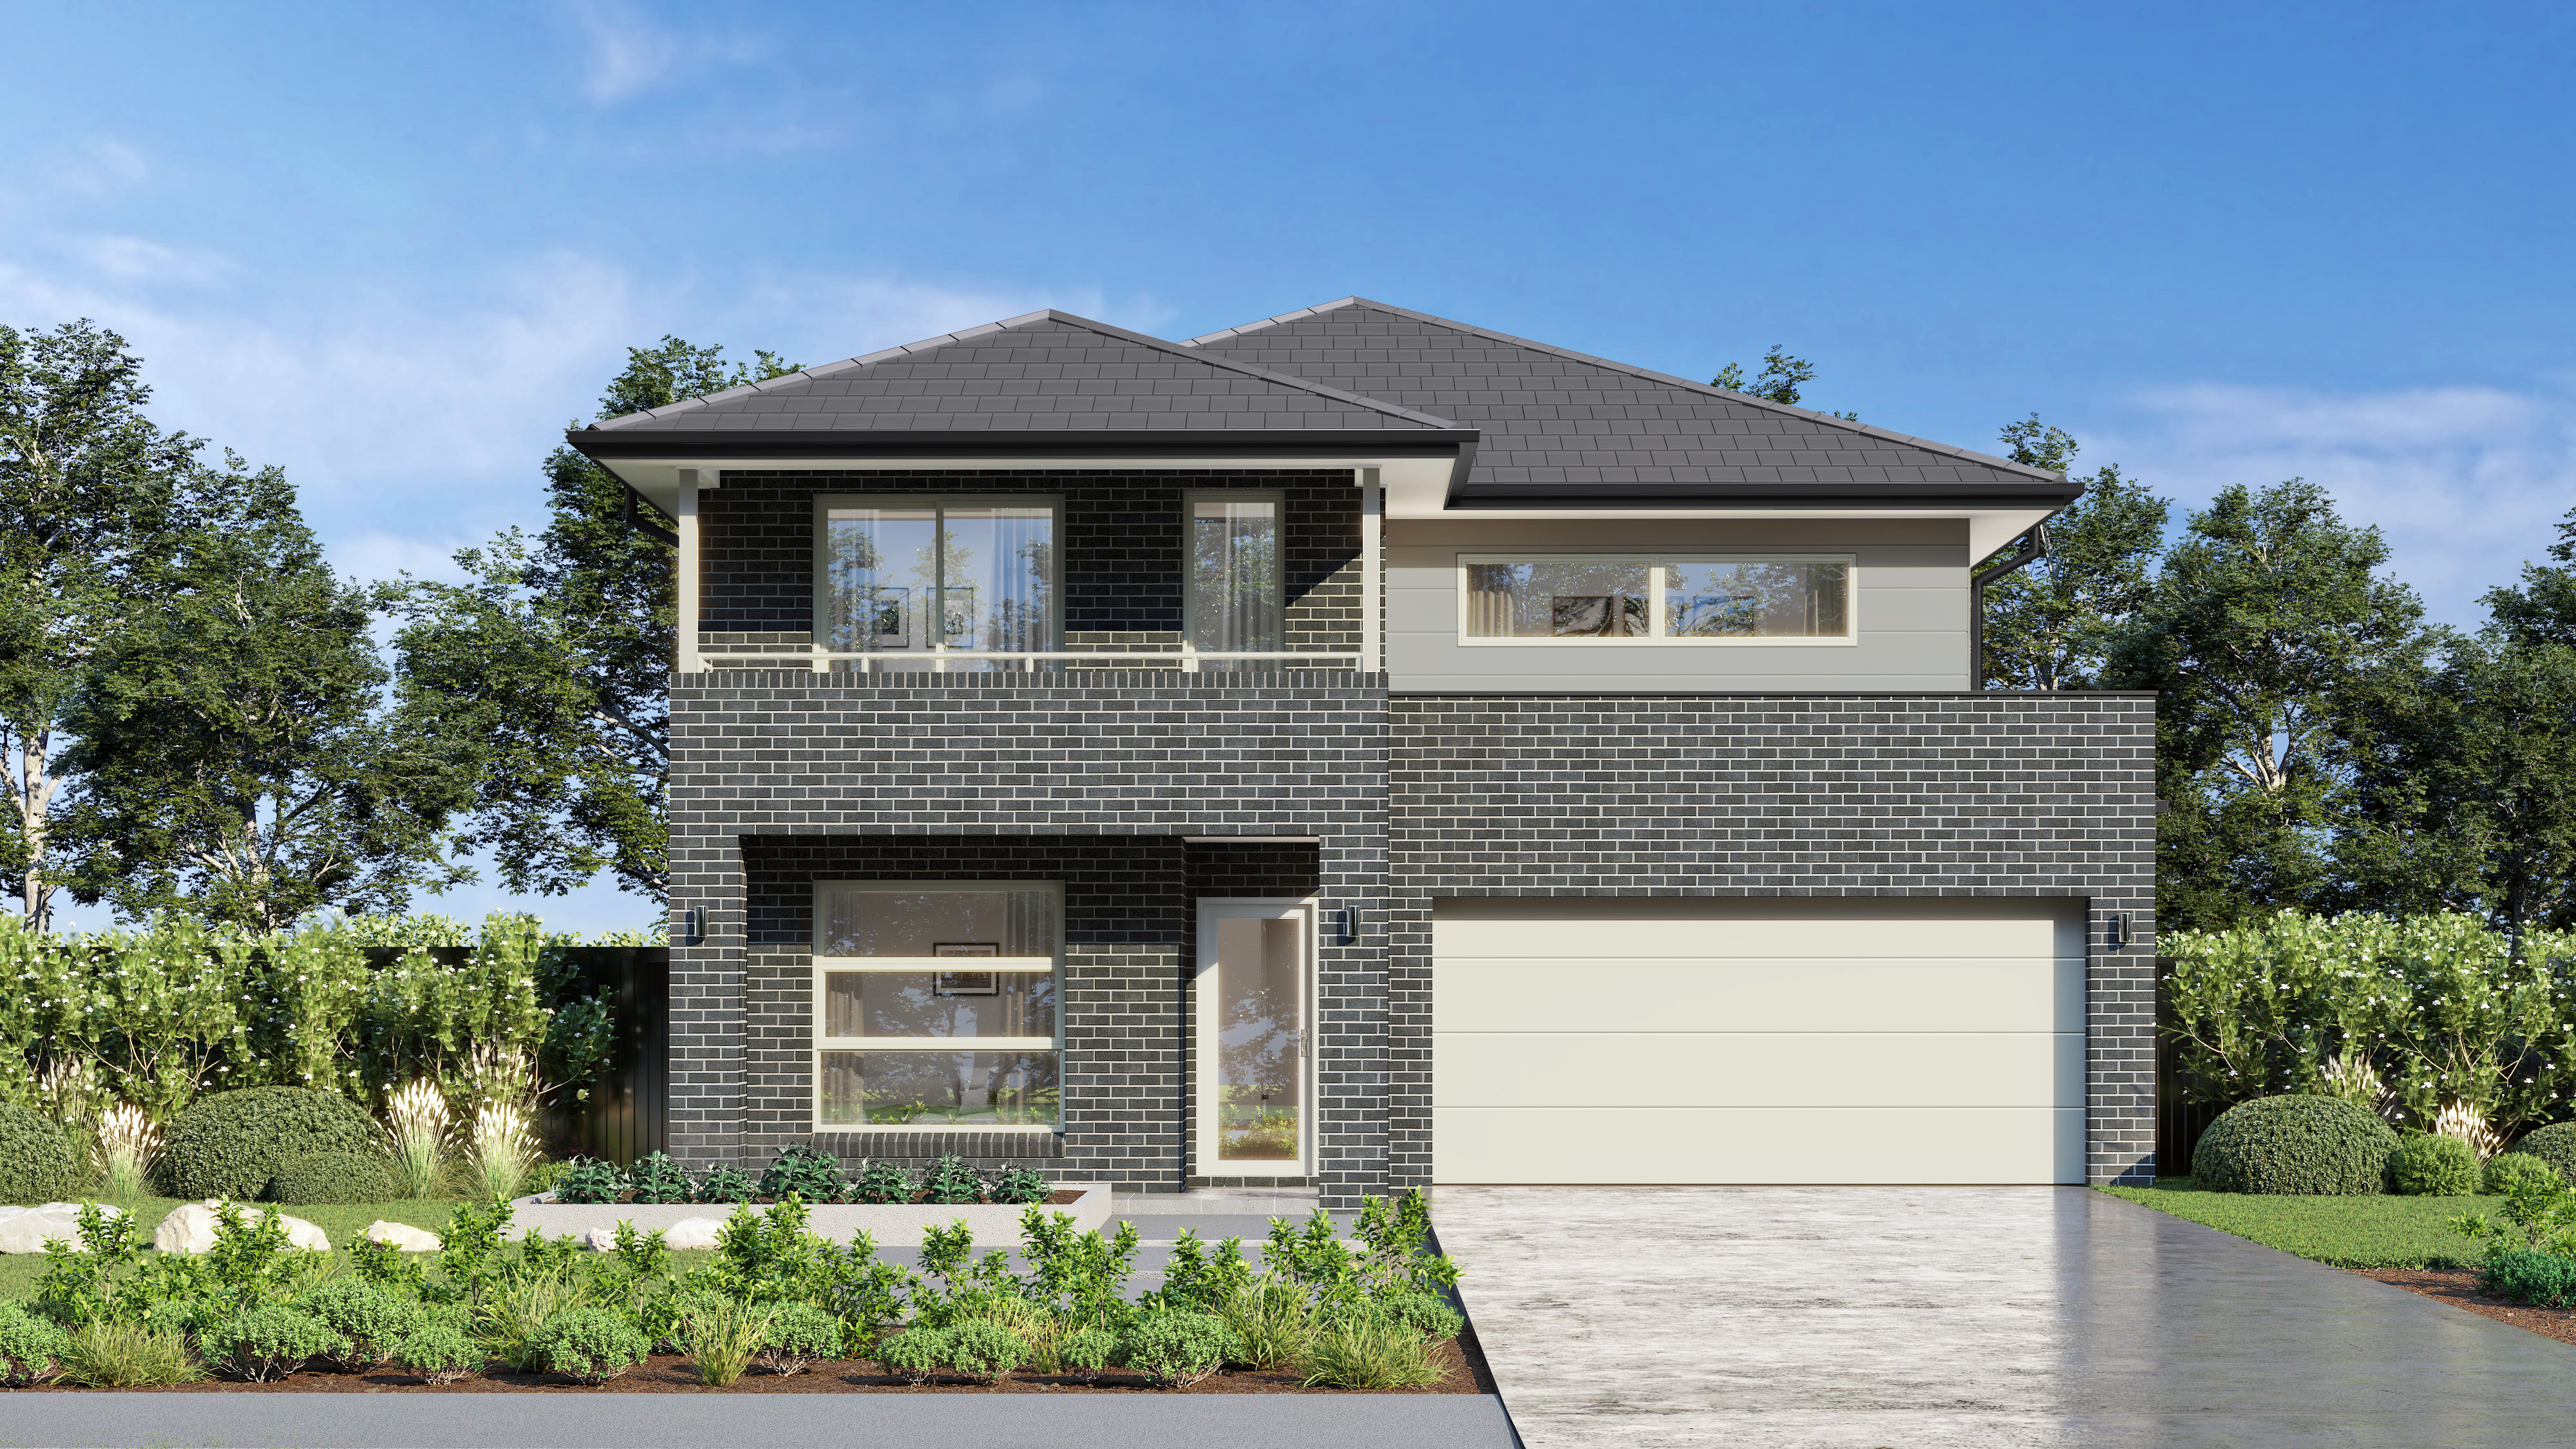
Contemporary
Double Garage

Homestead
Double Garage
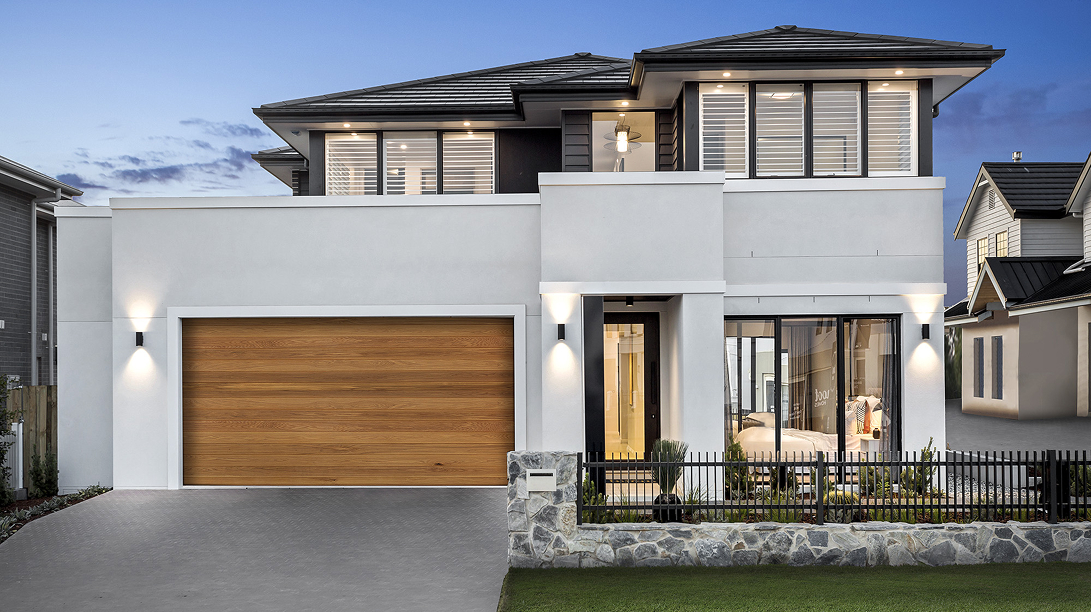
New England
Double Garage
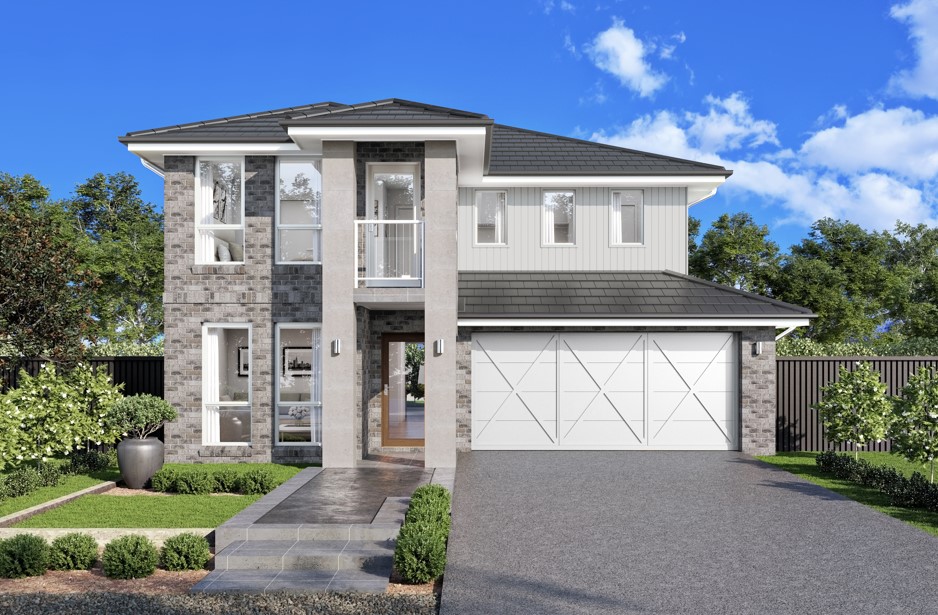
Nova Terrace
Double Garage
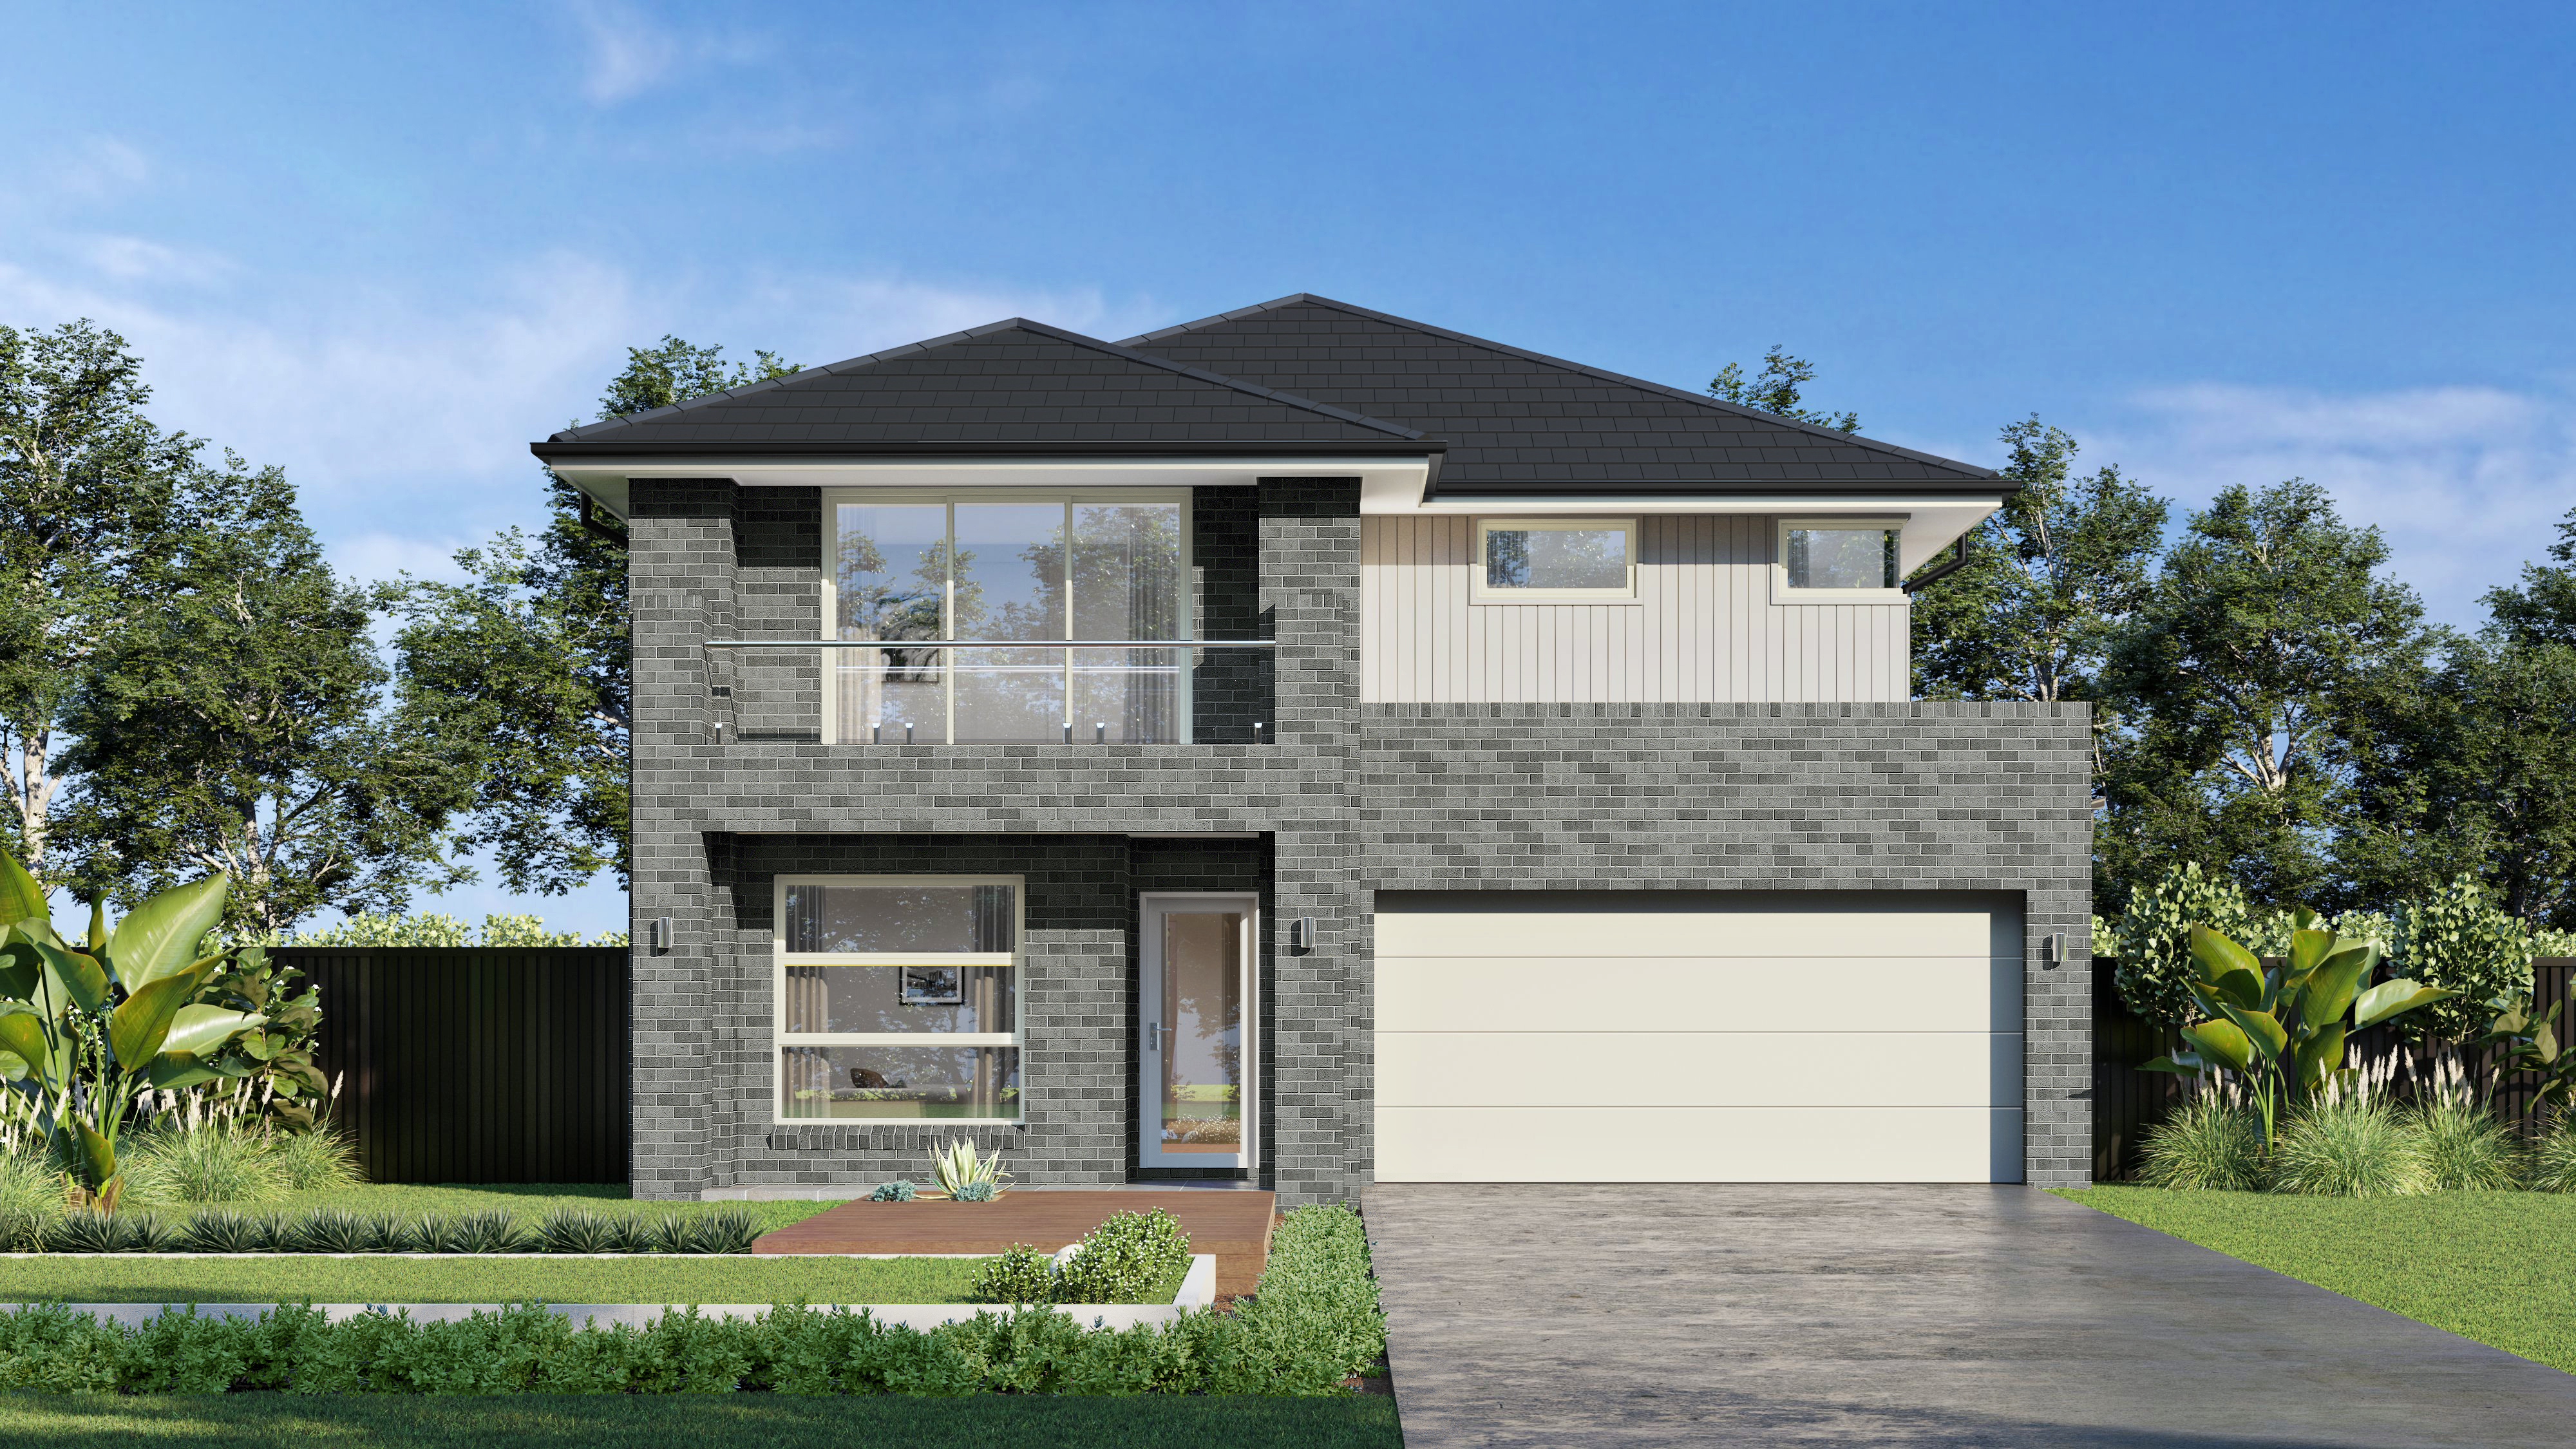
Santa Fe
Double Garage

Savannah
Double Garage

Display Locations
Majestic 38 is on display at:
HomeWorld Box Hill
24-34 Noah Street, Box Hill
Standard trading hours
Open 7 days, 10am - 5pm
Similar Home Designs