Tribeca Double Storey Home
Embrace modern living with the Tribeca

Tribeca



Welcome to the Tribeca, our stunning new double-storey Momentum design. From the moment you step inside, you can see how this home is crafted to cater to every aspect of modern family life. The quiet study area at the front is perfect for working from home, offering a peaceful retreat for productivity and focus.
As you explore further, the spacious kitchen with its walk-in pantry becomes the heart of the home. Overlooking the dining, living, and outdoor lounge areas, it seamlessly connects indoor and outdoor entertainment spaces, making it perfect for hosting gatherings or enjoying family meals.
The Tribeca boasts multiple living areas designed for versatility and comfort. Downstairs, a quiet lounge area provides a perfect space for children to play or as an additional living area away from the main bustle. Upstairs, another lounge area offers a cozy retreat for relaxation or family movie nights.
The spacious master suite is a true sanctuary, featuring a modern ensuite for unwinding at the end of the day.
The Tribeca ticks all the boxes. Contact us to speak to one of our friendly new home consultants to learn more about this new design.
As you explore further, the spacious kitchen with its walk-in pantry becomes the heart of the home. Overlooking the dining, living, and outdoor lounge areas, it seamlessly connects indoor and outdoor entertainment spaces, making it perfect for hosting gatherings or enjoying family meals.
The Tribeca boasts multiple living areas designed for versatility and comfort. Downstairs, a quiet lounge area provides a perfect space for children to play or as an additional living area away from the main bustle. Upstairs, another lounge area offers a cozy retreat for relaxation or family movie nights.
The spacious master suite is a true sanctuary, featuring a modern ensuite for unwinding at the end of the day.
The Tribeca ticks all the boxes. Contact us to speak to one of our friendly new home consultants to learn more about this new design.
Floorplan
Select Size:
4
3
2
Lower Floor 102.78m2
Upper Floor 116.24m2
Porch 4.87m2
Outdoor Leisure 9m2
Garage 33.29m2
Gross Floor Area 266.18m2 Configure your floorplan


Facades
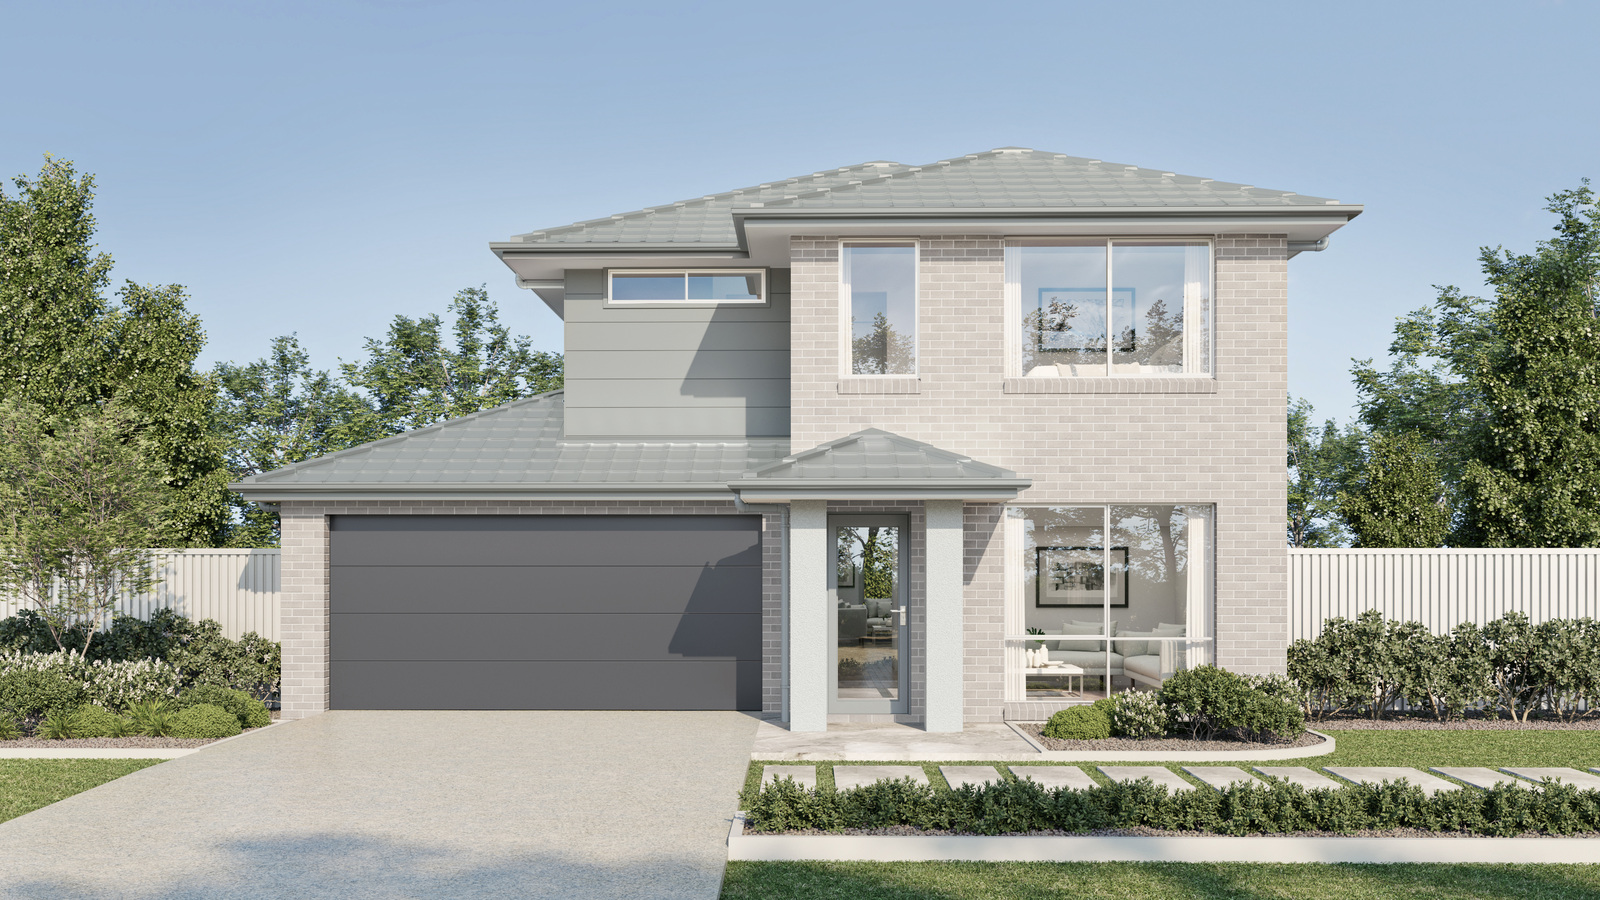
Classic Facade in Caspian
Double Garage
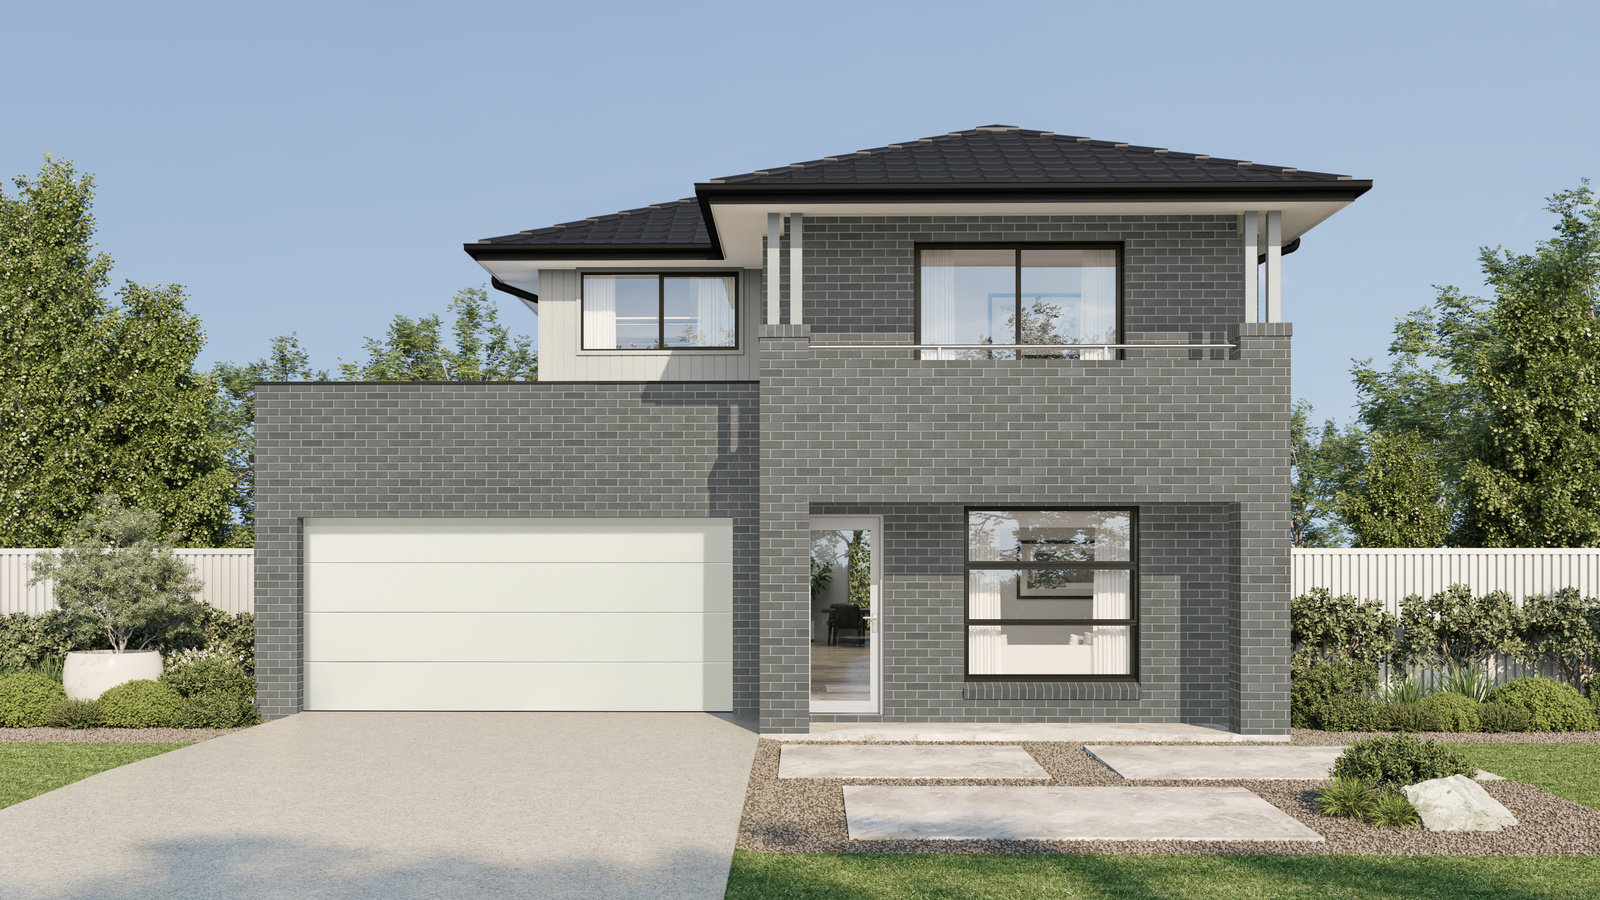
Contempo Facade in Banff
Double Garage
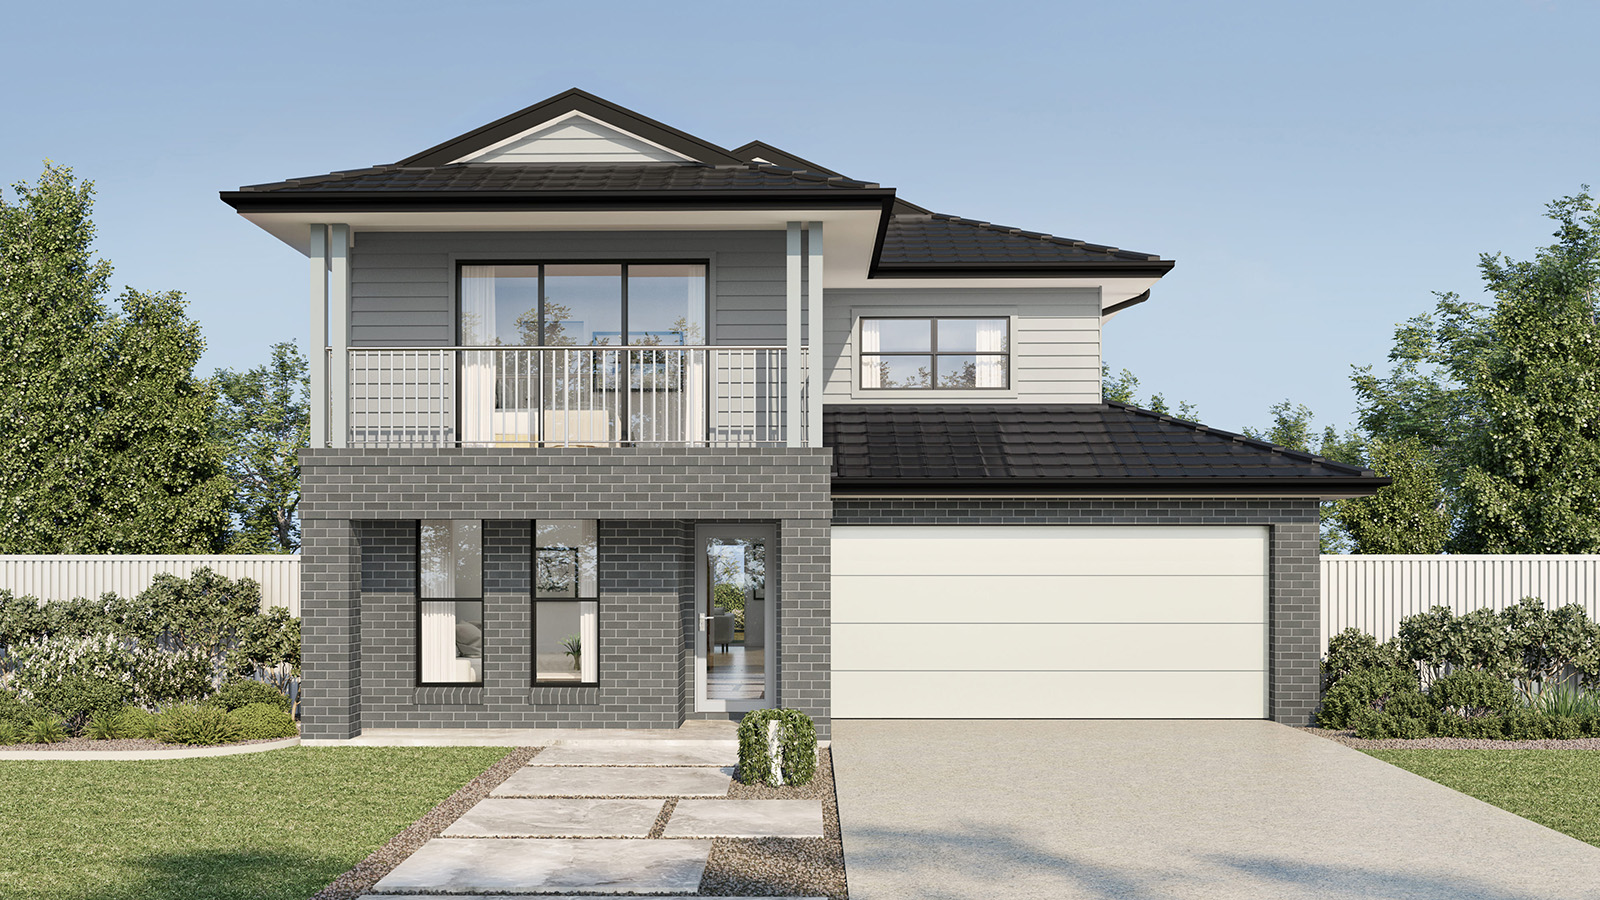
Country Facade in Banff
Double Garage
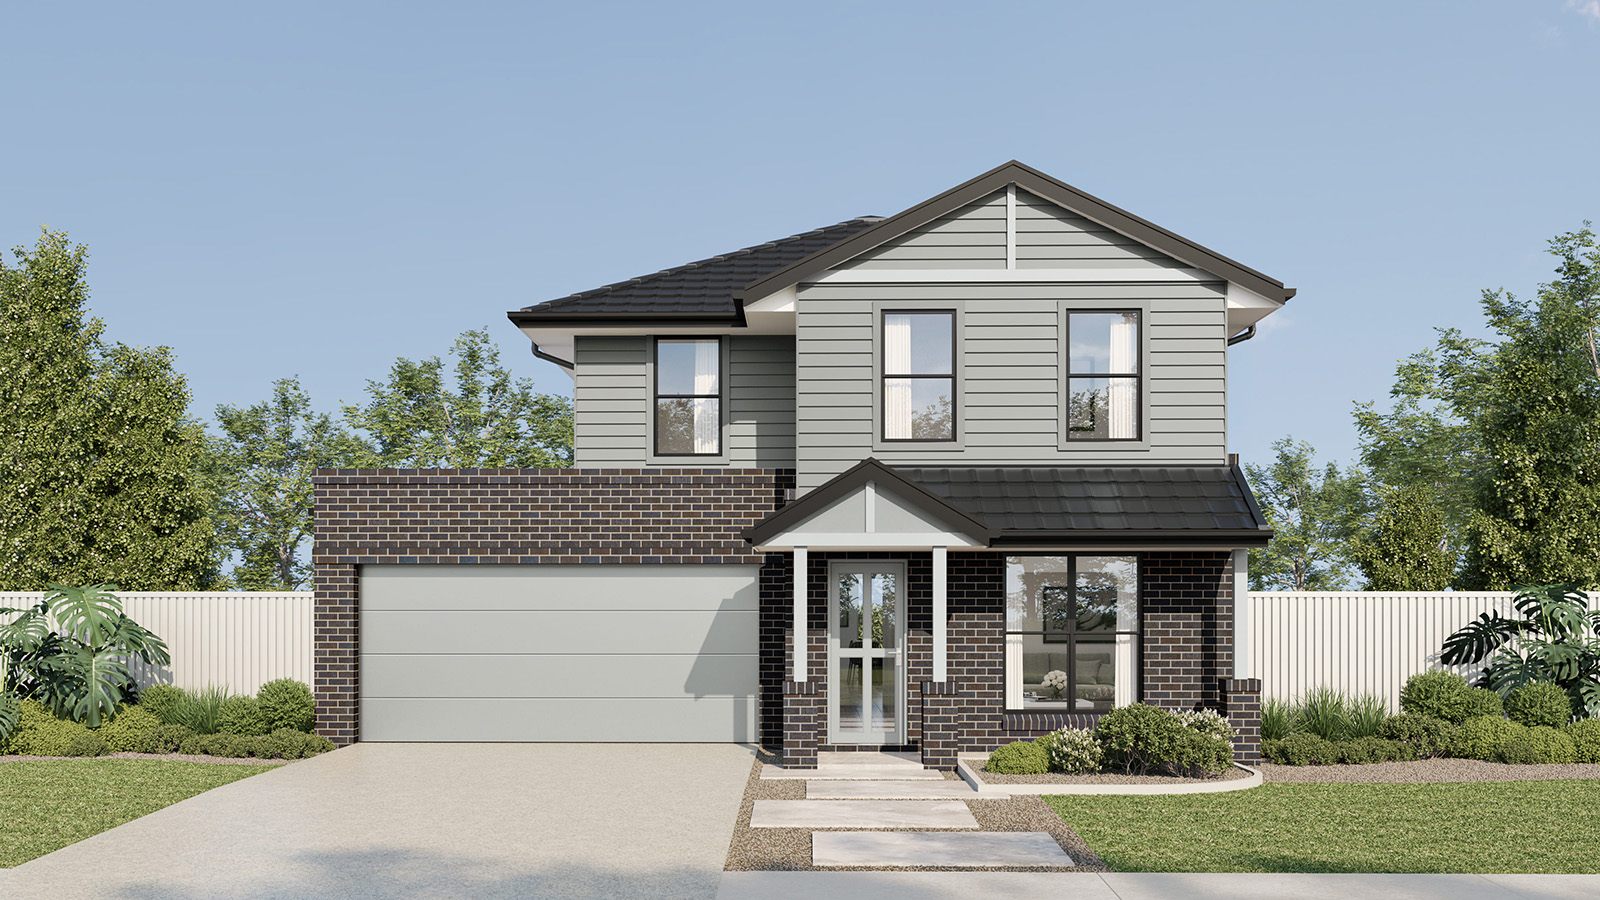
Plantation Facade in Nightfall
Double Garage
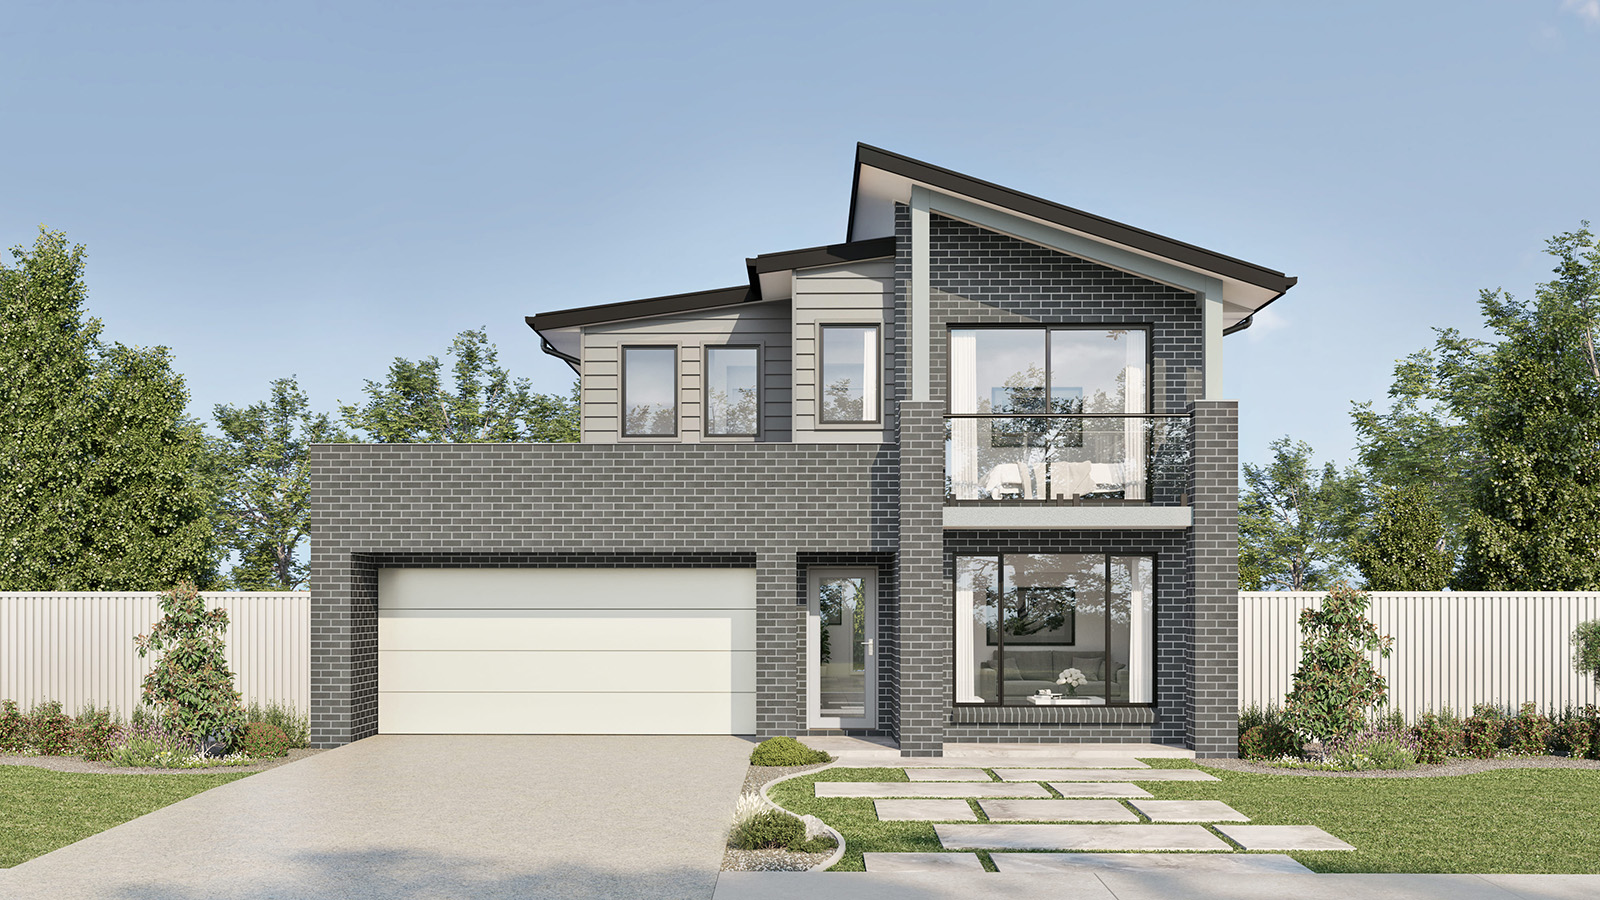
Ridge Facade in Banff
Single Garage
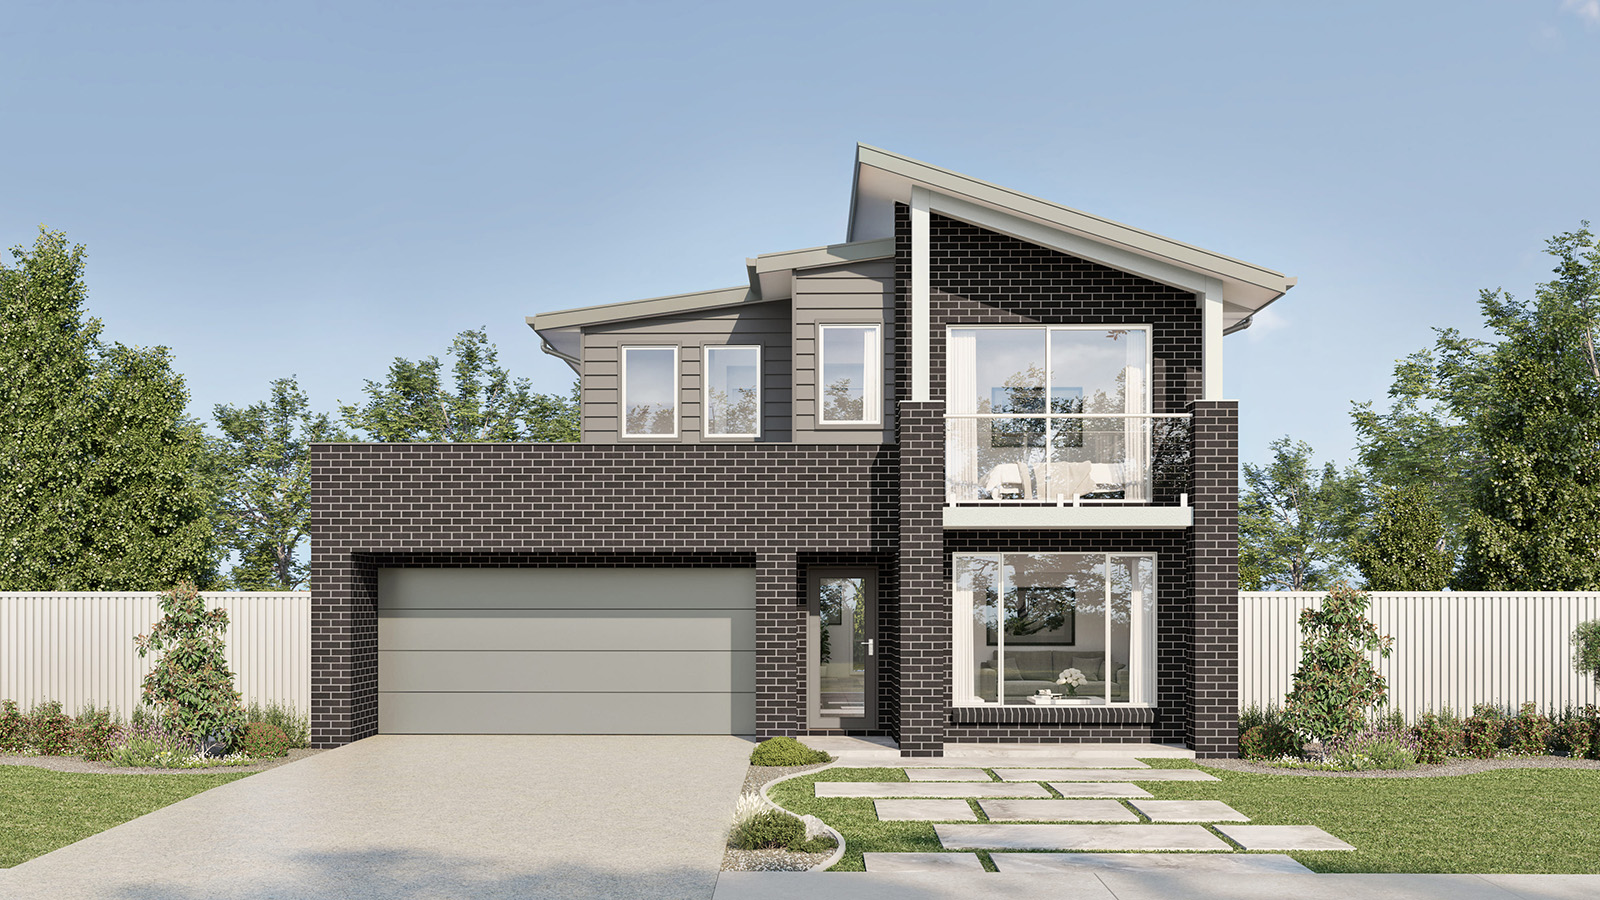
Ridge Facade in Eclipse
Double Garage
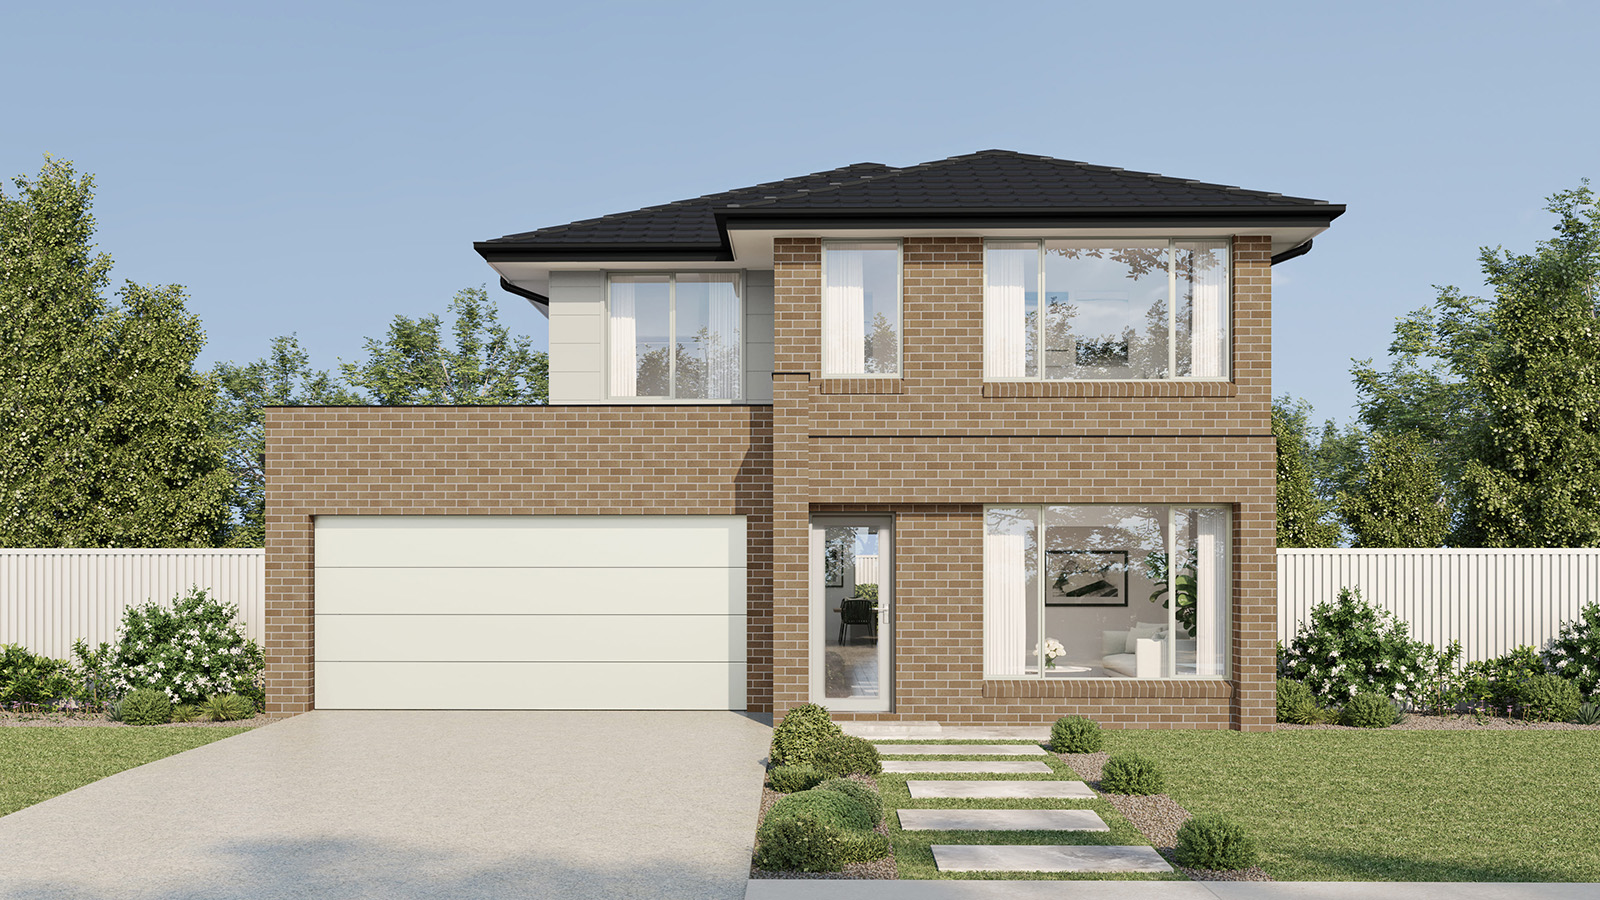
Traditional Facade in Banff
Double Garage
