Single Storey Home
Rainwood

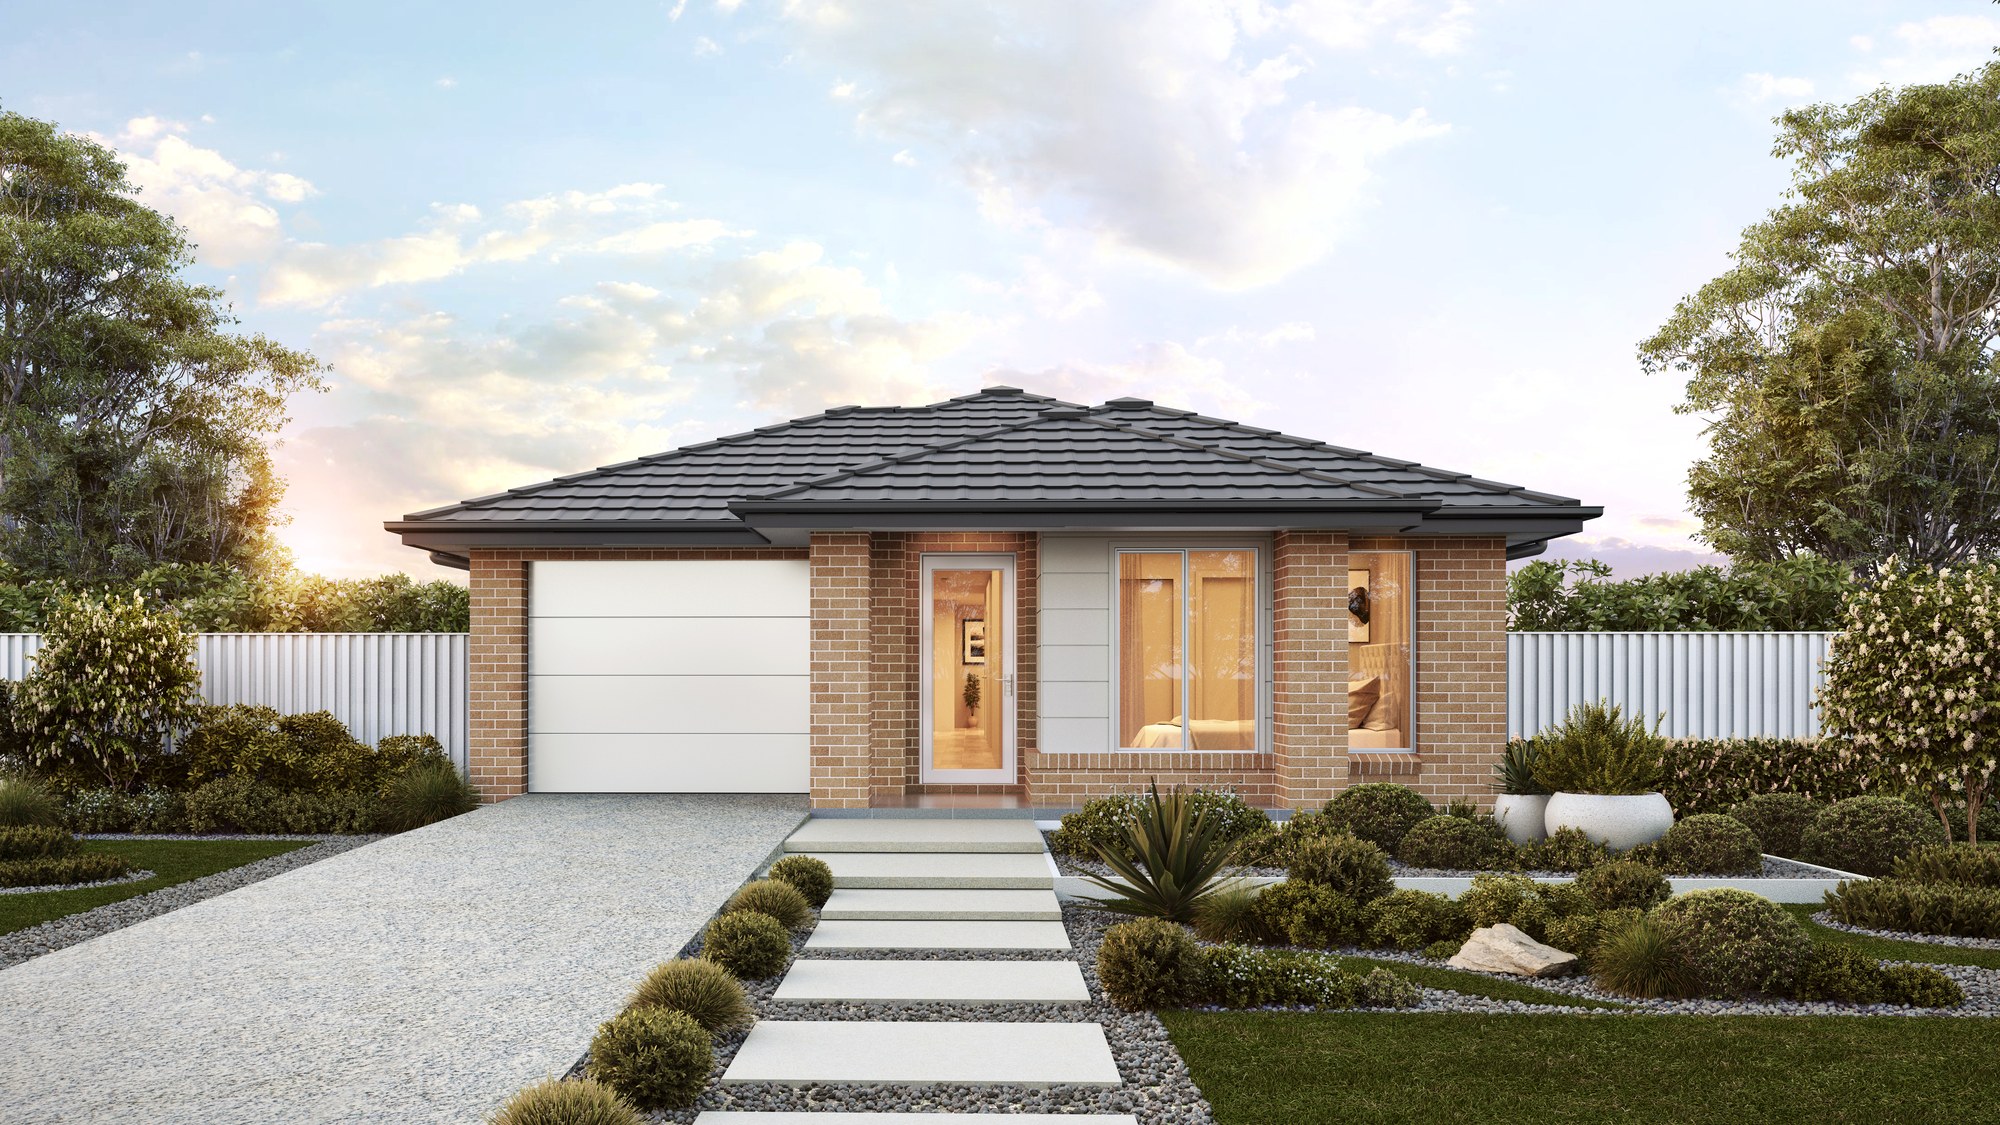
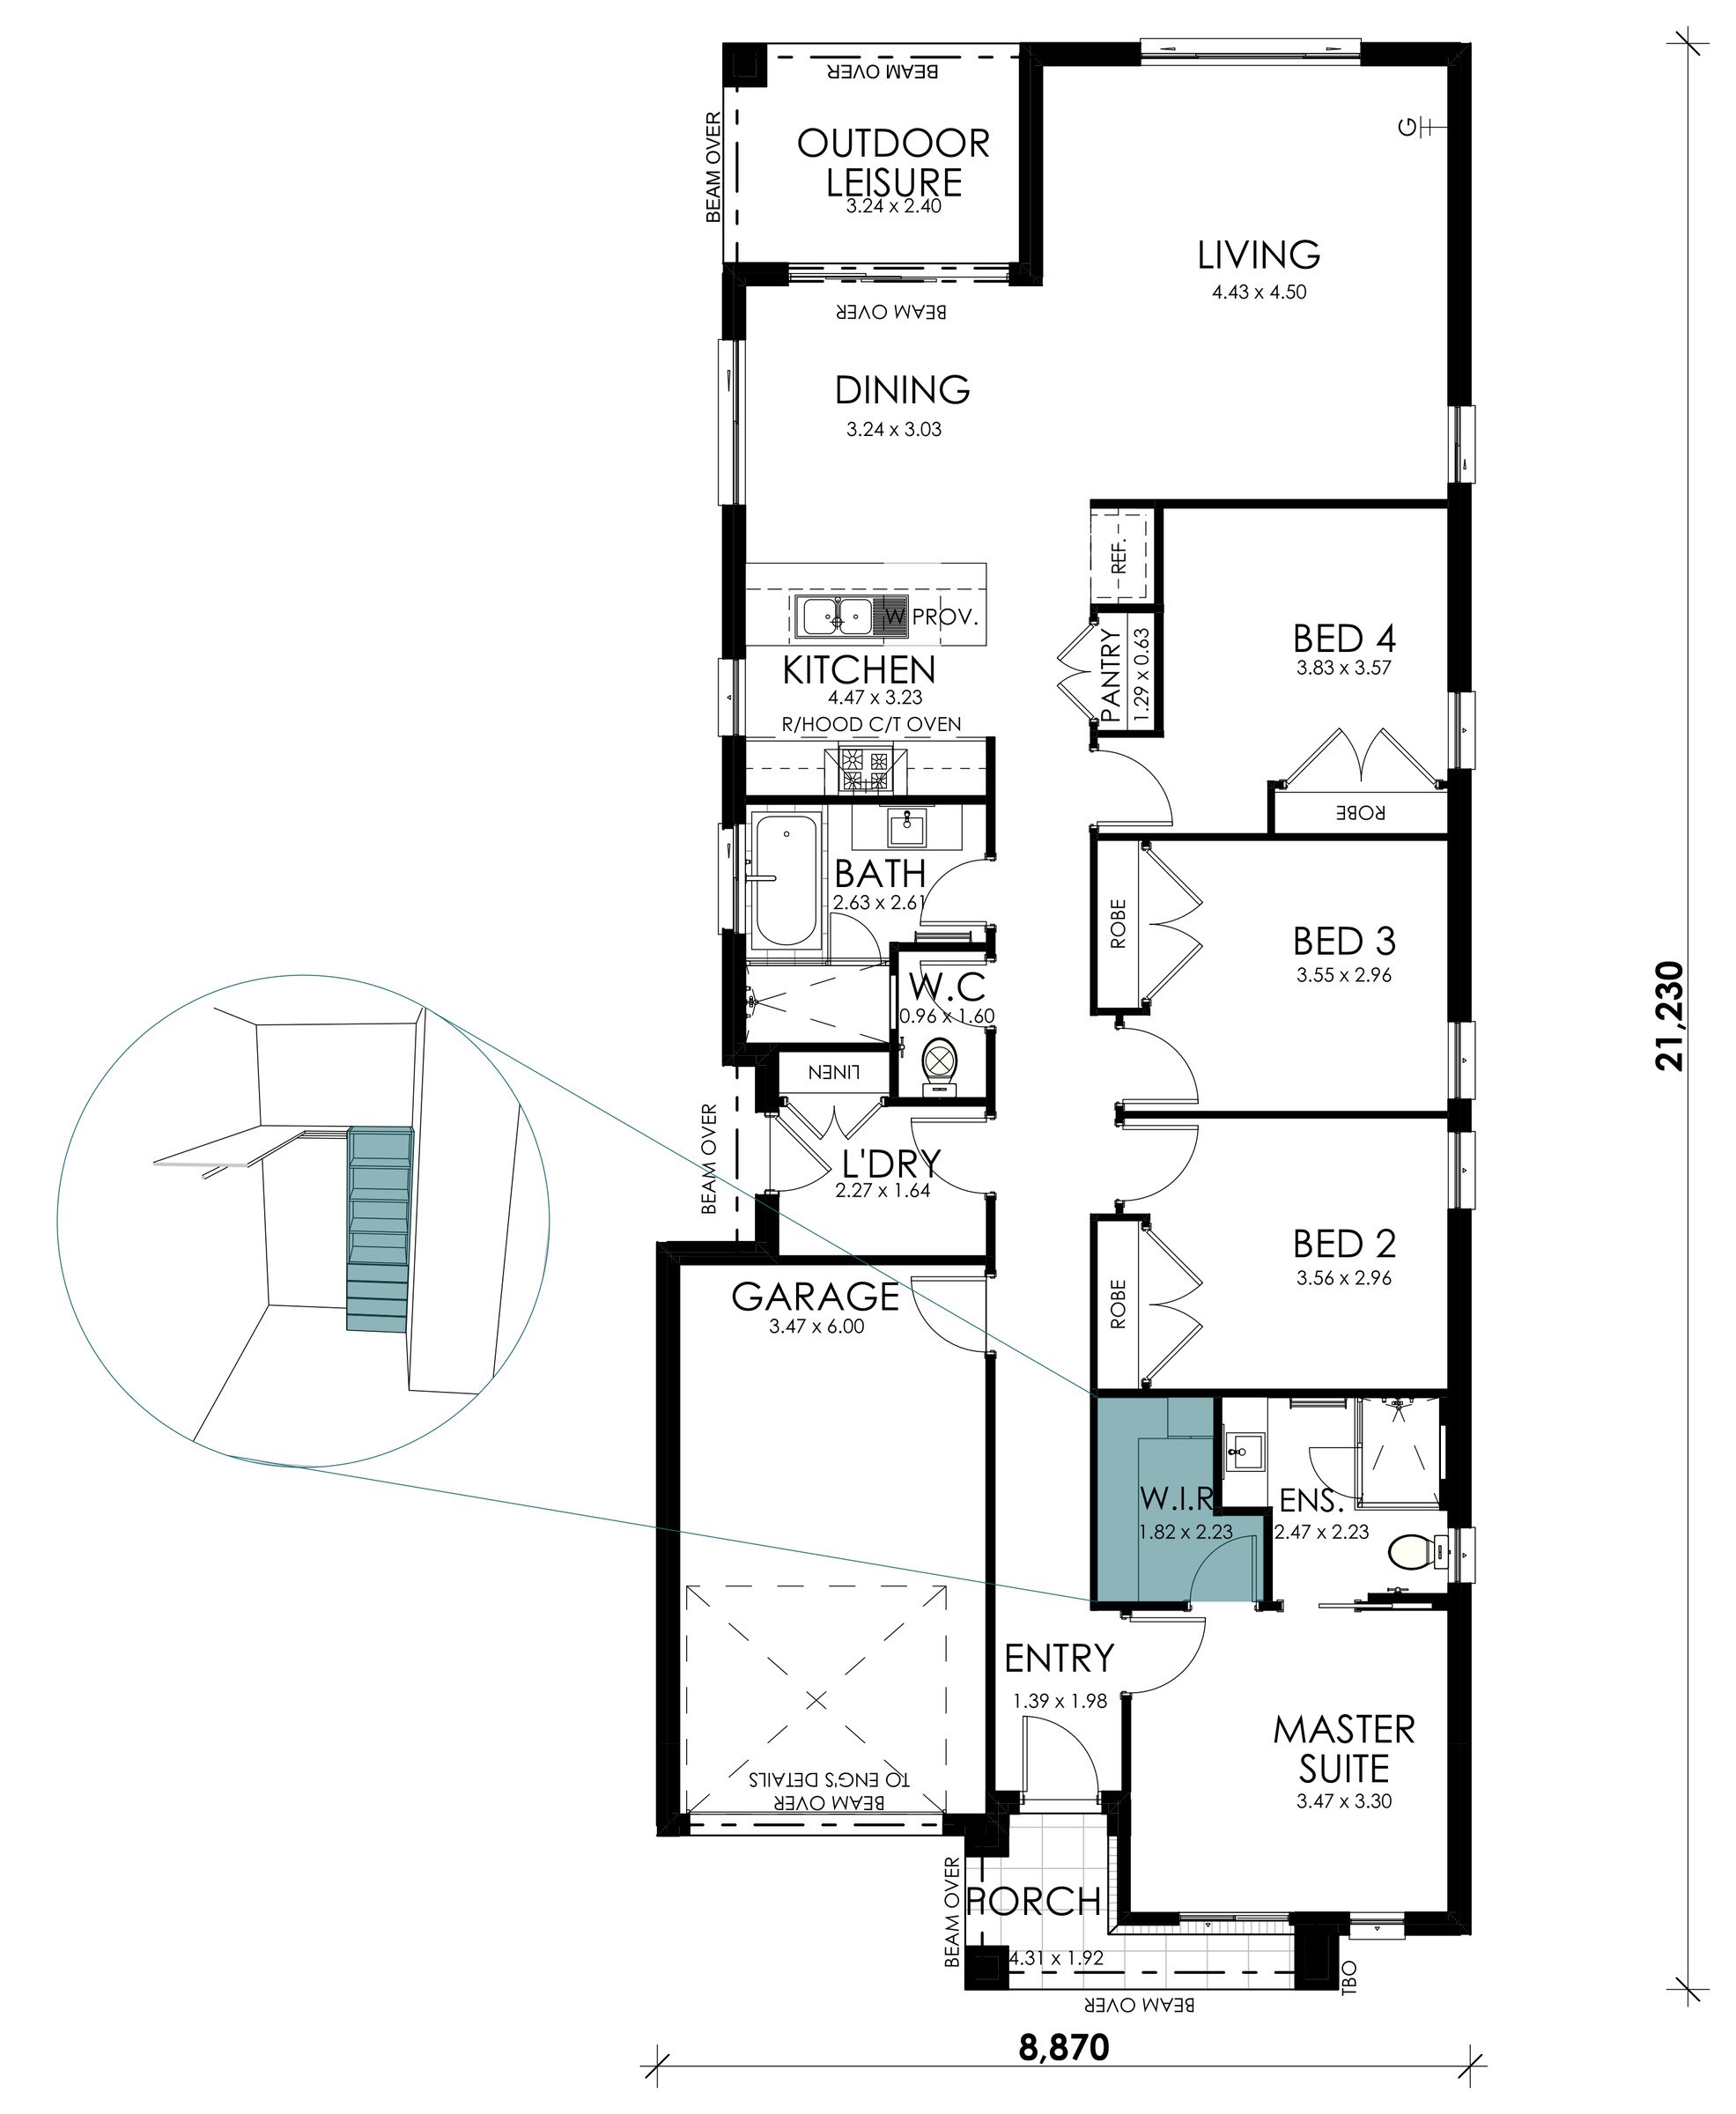
This design will suit families looking for a compact floor plan that doesn't skimp when it comes to space for everyone. With four bedrooms - including a master with ensuite and walk-in robe - plus a generous open-plan living and dining space, there's lots of room to come together or for quiet time alone.
Personalise my Mainvue
Interiors
Select Size:
4 bed
2 bath
1 garage
Floorplan Details:
Home Width: 8.87m
Suits Lot Width: 10m
Areas:Lower Floor 136.85m2
Porch 4.39m2
Outdoor Leisure 7.78m2
Garage 22.68m2
Gross Floor Area 171.7m2 Explore Floorplan Upgrades: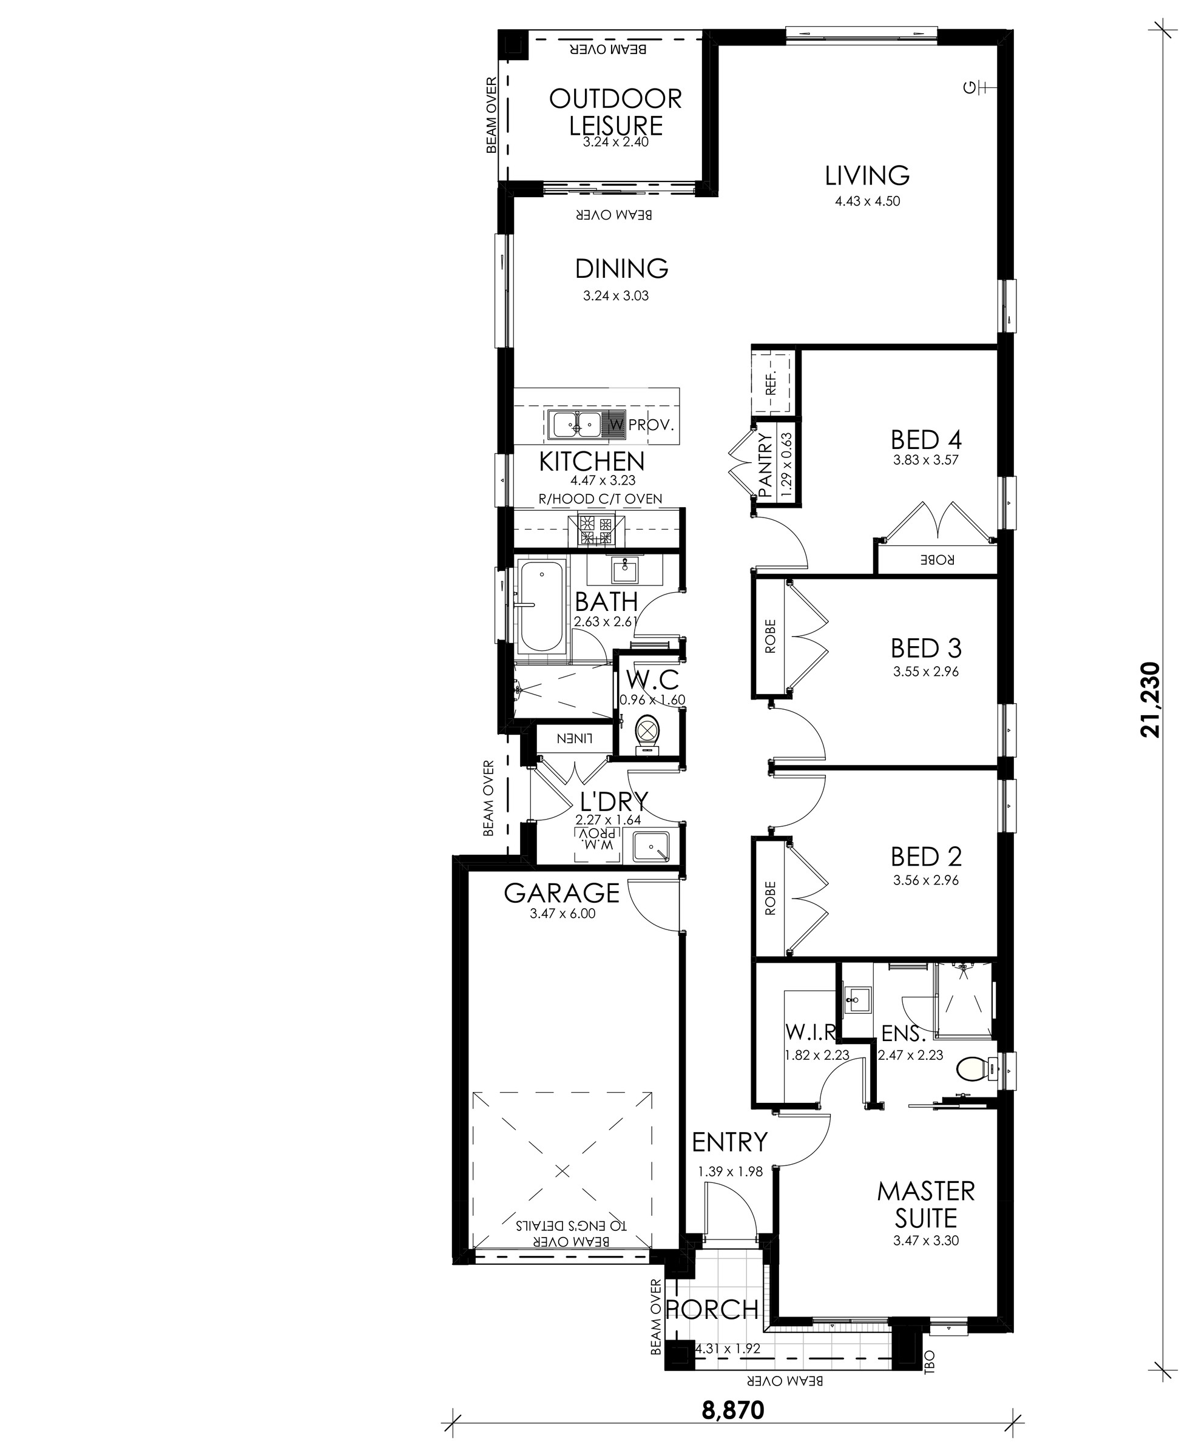
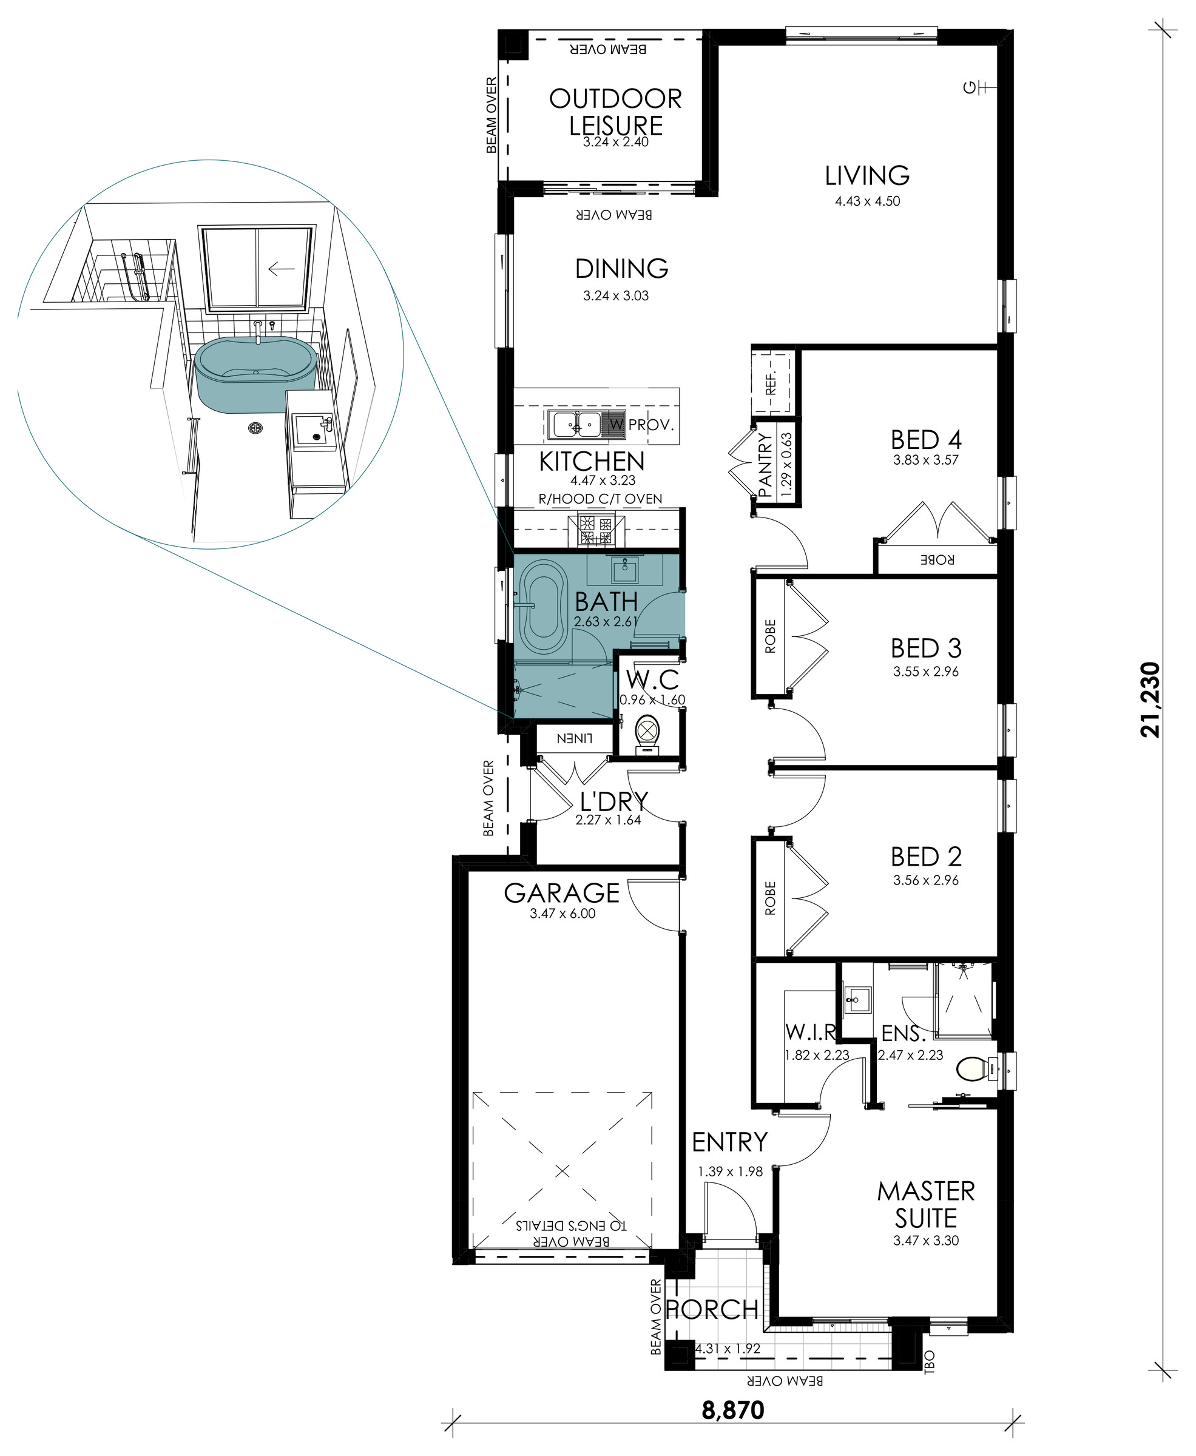
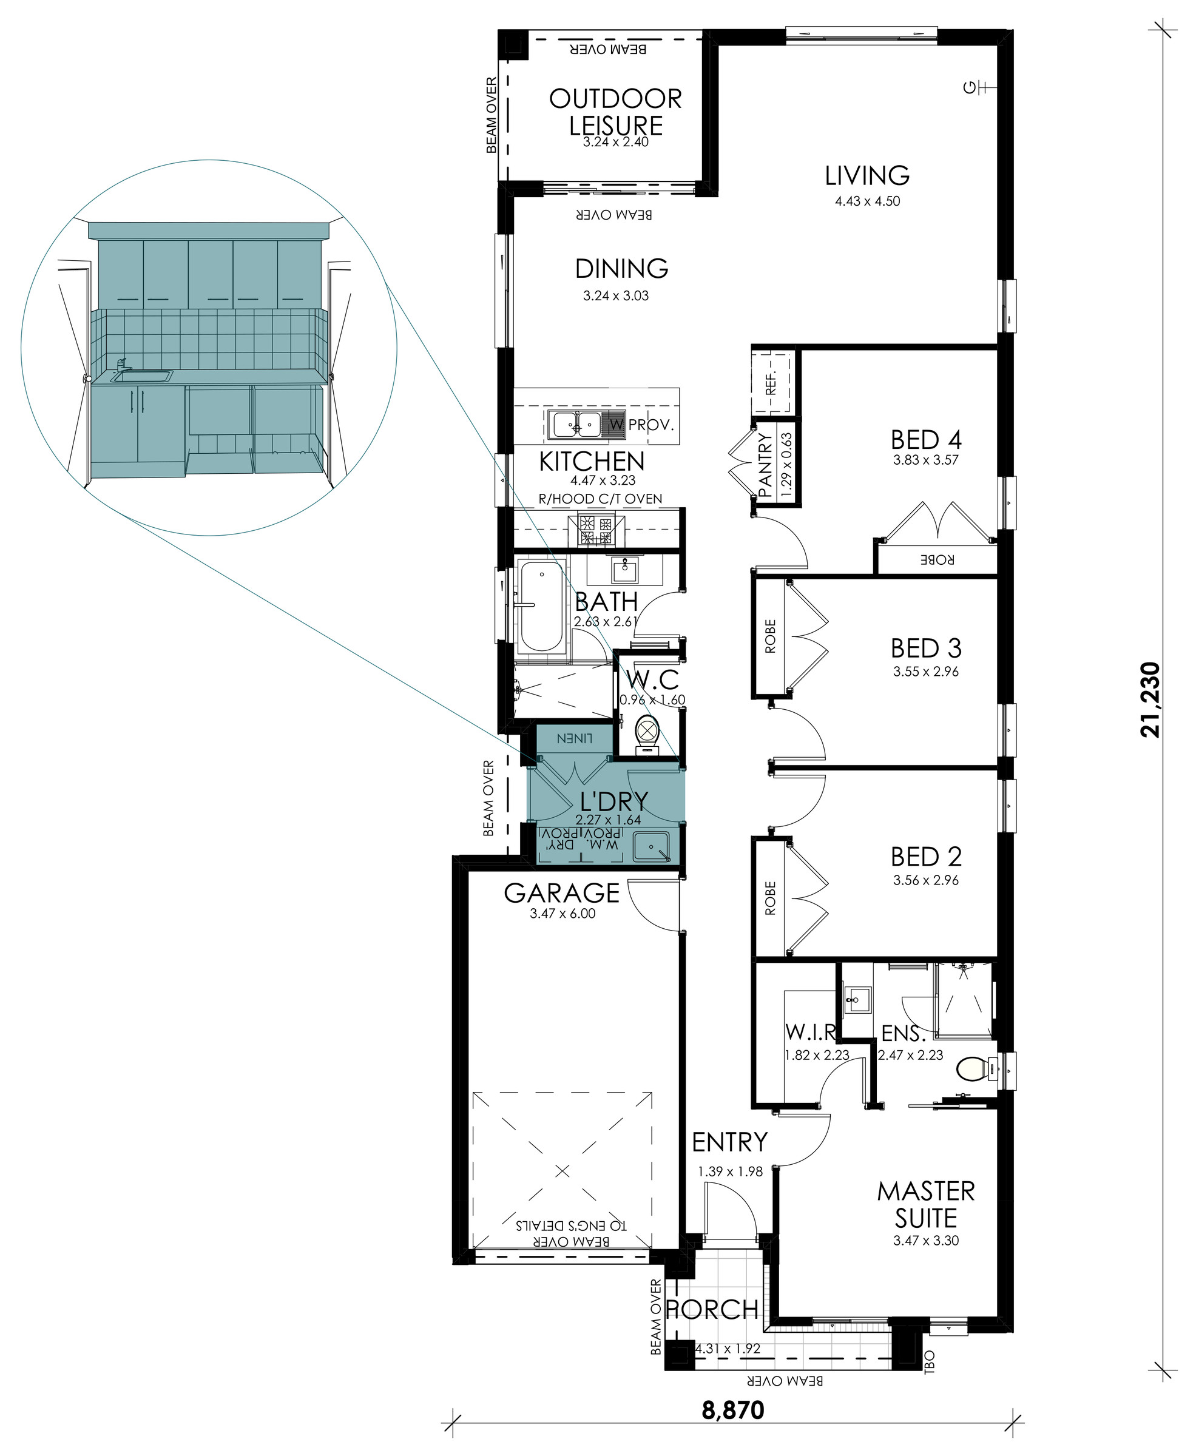
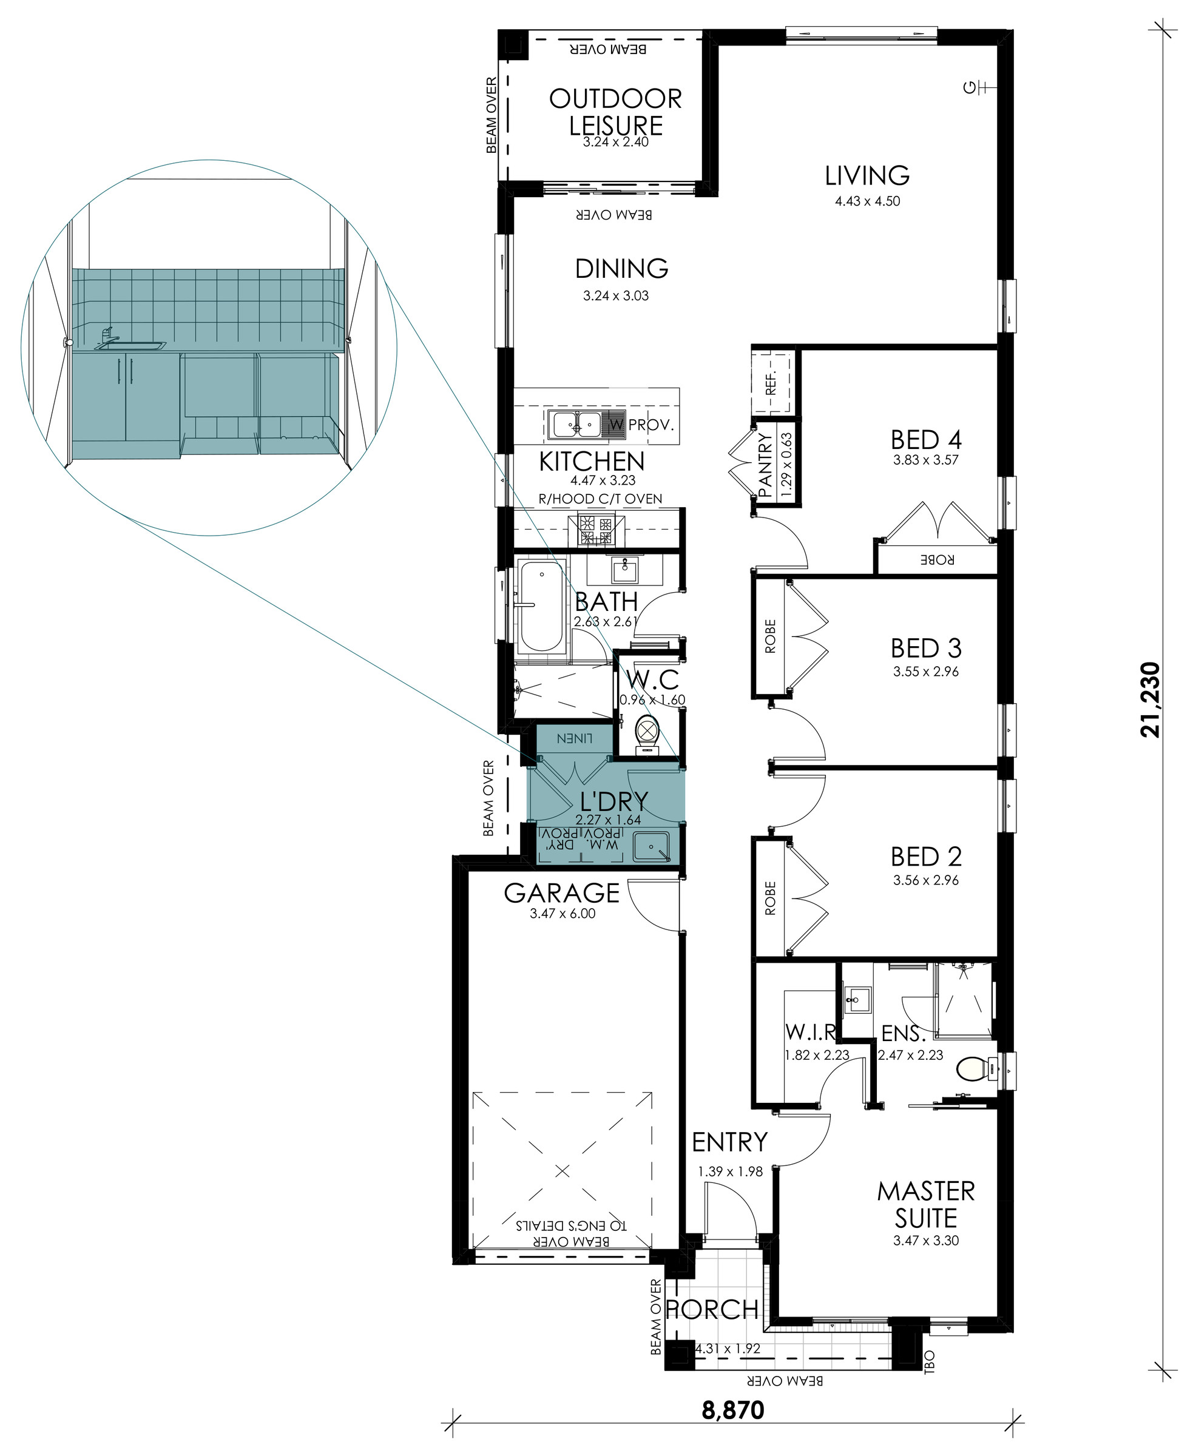
Facades
Exteriors
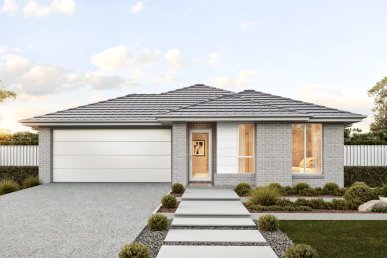
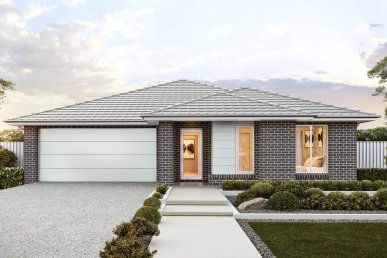
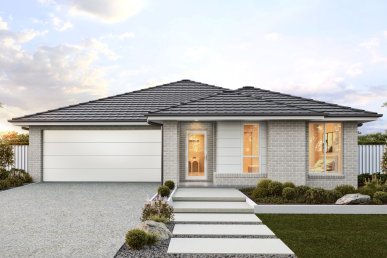
Make a statement from the street. Start with our included signature facade design Classic. Or if you prefer something different – choose from our curated alternative designs to add your own flair.