
Newton Single Storey Home
Thoughtful design with space for everyone






































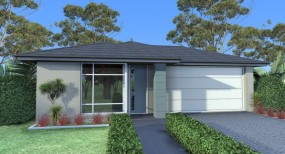
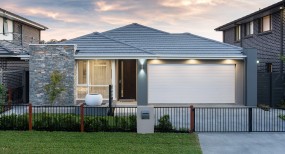

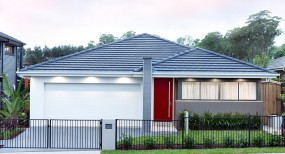

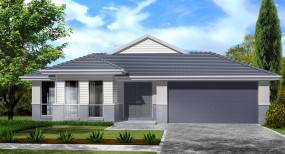

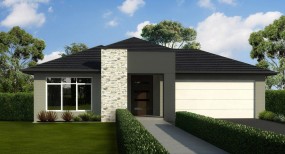

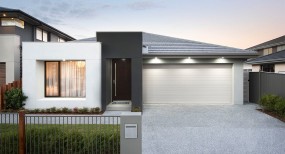
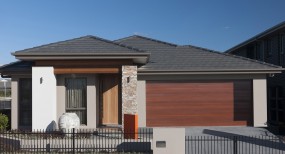
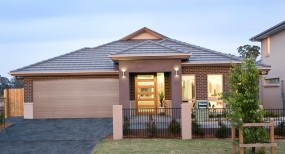

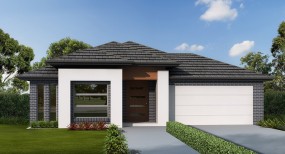





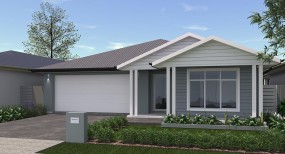



With eight designs to choose from, the single storey Newton has been thoughtfully designed to suit 10m to 15m width lots, giving you a home with space, style and liveability, whatever your land size.




The centrally located, generously sized designer kitchen looks out onto a spacious open plan leisure and dining space. With seamless access to the outdoor leisure area, and a cleverly designed bedroom area, there’s plenty of space for the whole family to relax.
The master suite with walk-in wardrobe and ensuite means you can retreat in style. The flexible design incorporates either two or three further bedrooms or living spaces.
With space for the whole family to spread out, the Newton offers something for everyone.
The centrally located, generously sized designer kitchen looks out onto a spacious open plan leisure and dining space. With seamless access to the outdoor leisure area, and a cleverly designed bedroom area, there’s plenty of space for the whole family to relax.
The master suite with walk-in wardrobe and ensuite means you can retreat in style. The flexible design incorporates either two or three further bedrooms or living spaces.
With space for the whole family to spread out, the Newton offers something for everyone.
Floorplan
Select a floorplan to toggle the information below:
4
2
2

Floorplan Details
Lower Floor: 194.8
Porch: 4.36
Outdoor Leisure: 10.8
Garage: 40.01
Gross Floor Area: 249.97m2
Porch: 4.36
Outdoor Leisure: 10.8
Garage: 40.01
Gross Floor Area: 249.97m2
4
3
2
Floorplan Details
Loft: 43.92
Lower Floor: 198.1
Porch: 37.34
Outdoor Leisure: 11.83
Garage: 37.34
Gross Floor Area: 284.61m2

Facades

Riviera

Genoa

Apollo

Verona

Pallazzo

Bellagio

Saint Tropez

Modern

Apollo blade

Homestead

Portico

Capri

Sicily

Monaco

Apollo Blade 2

Prominarde

Florence

Alexander

Sienna

Neptune

Athena
Similar Home Designs