Single Storey Home

Amber

4 bed 2 bath 1 powder 2 garage
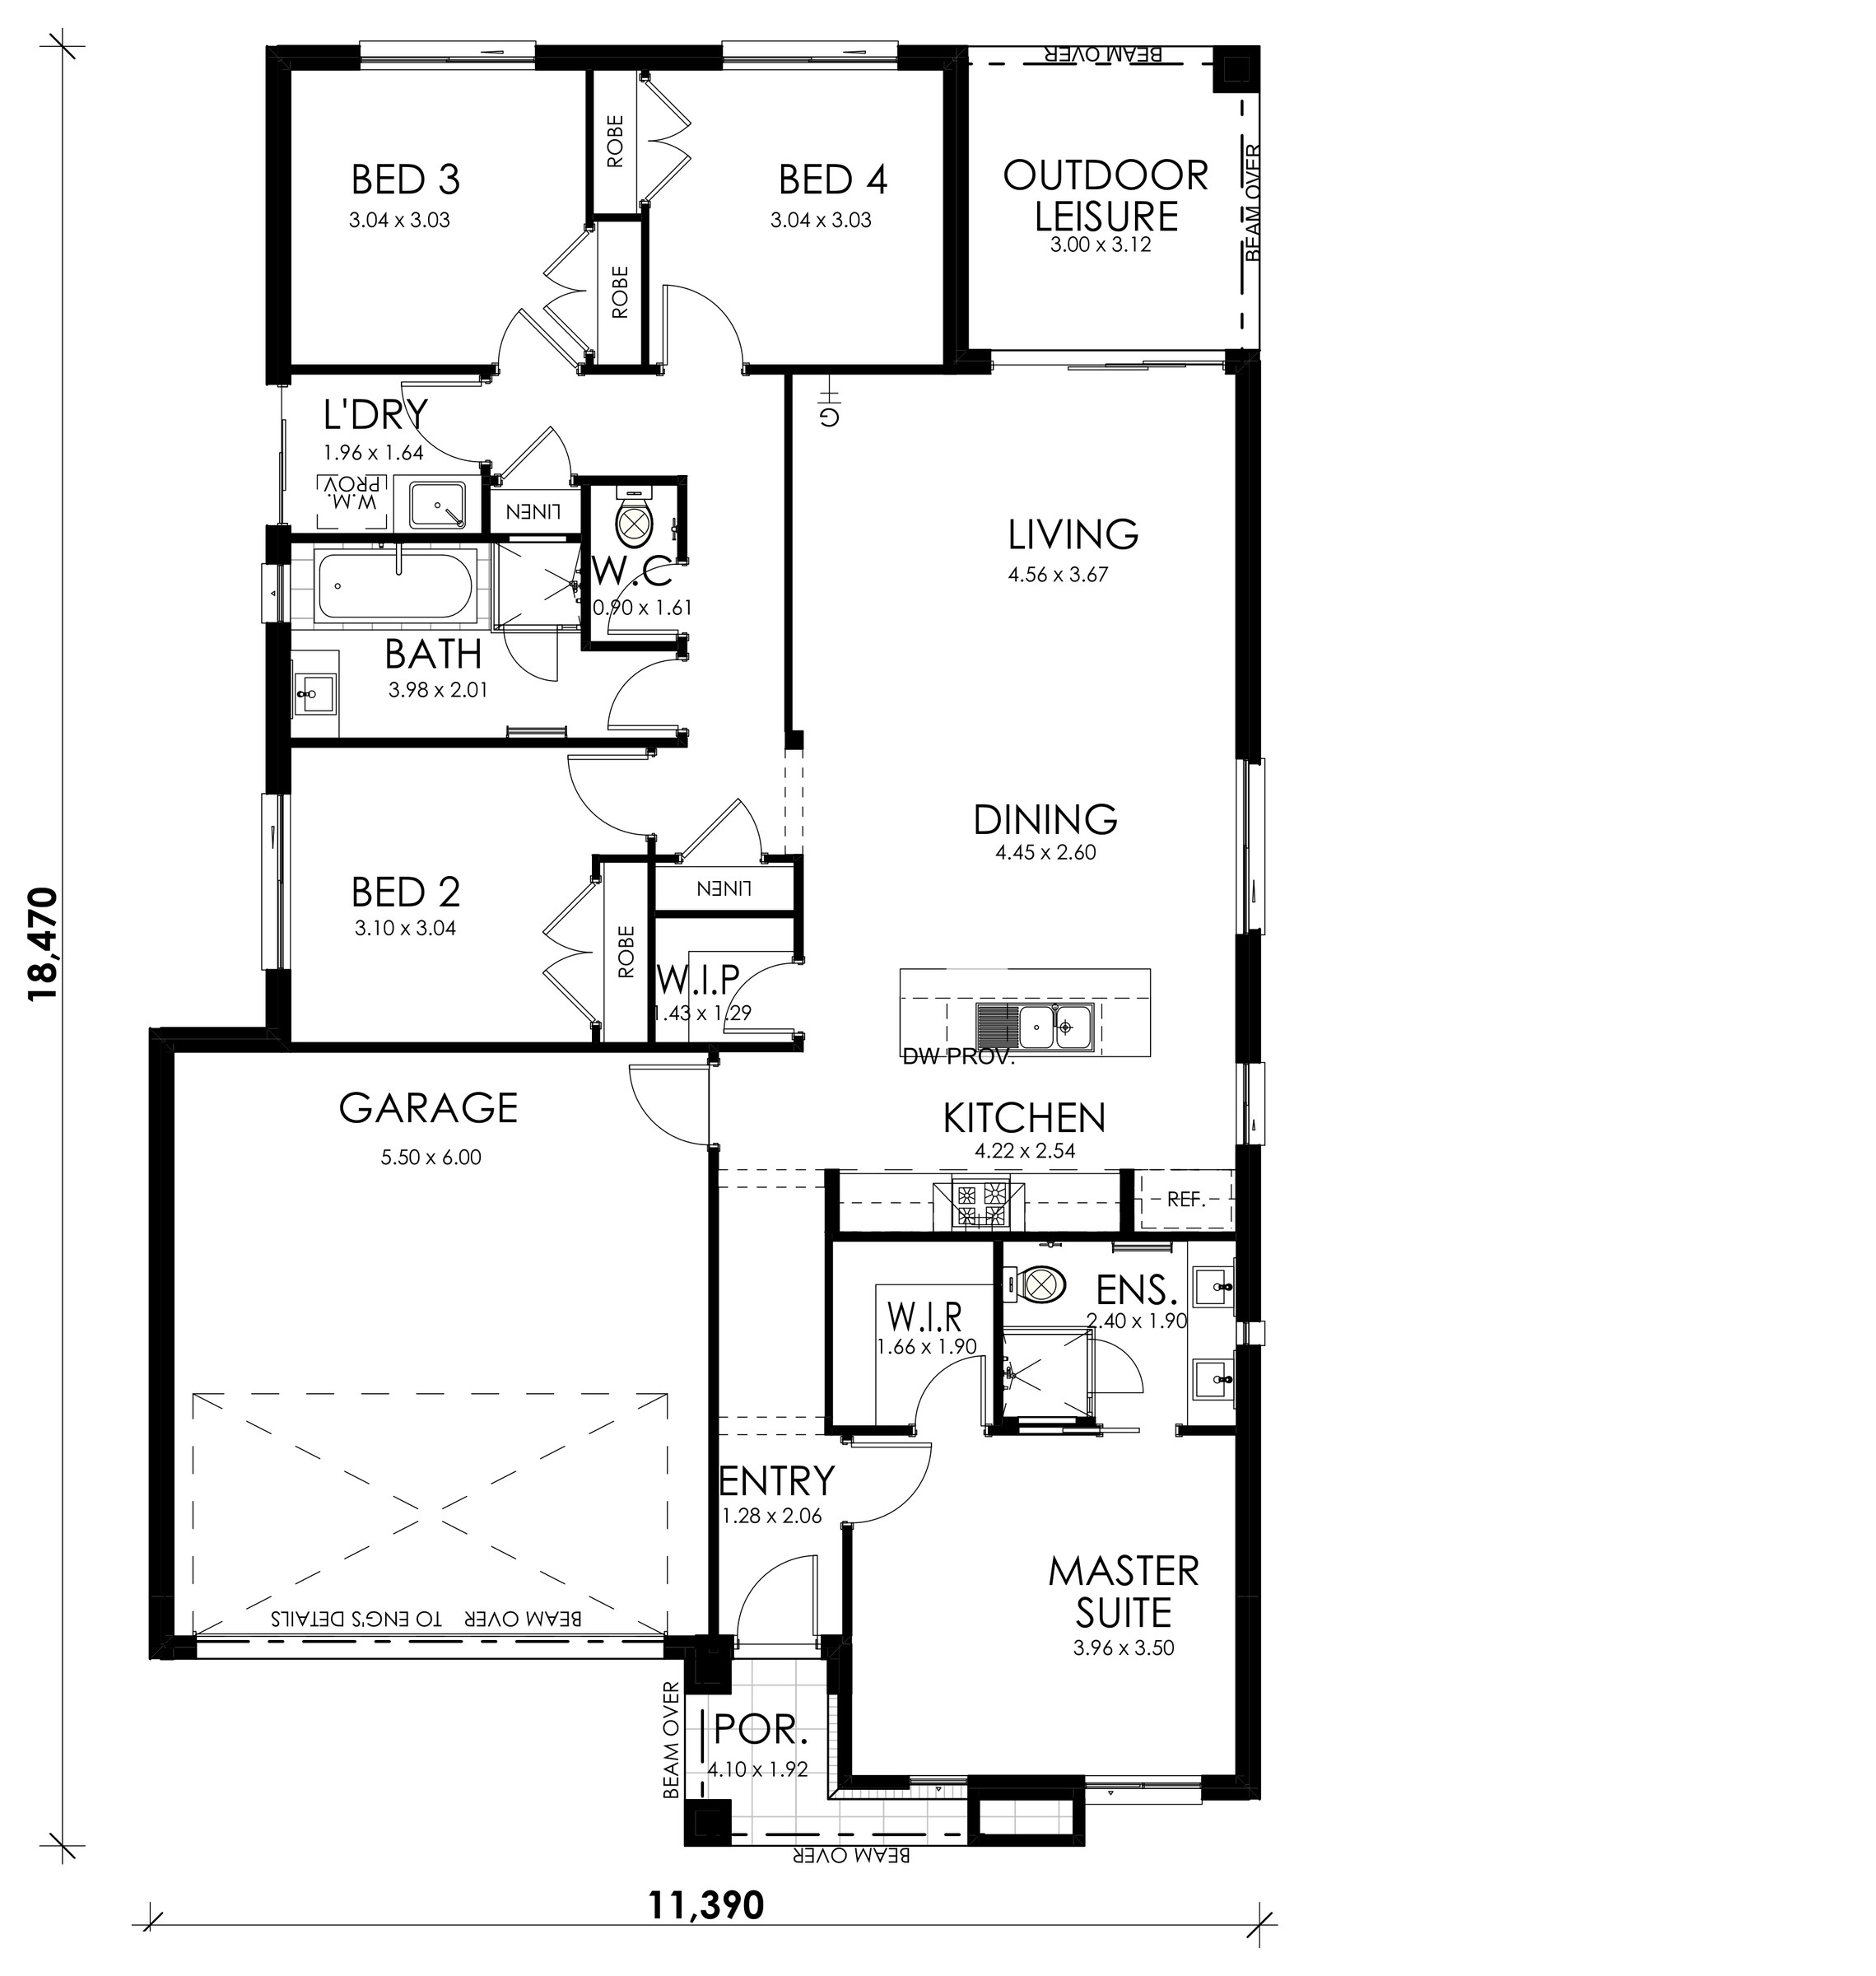
The Amber 20 is a thoughtfully designed single-storey home for families who value space where it matters. Featuring four bedrooms, a central leisure zone open-plan living and a generous pantry, it combines Mainvue comfort with an extra layer of everyday practicality.

Personalise my Mainvue
Interiors

Select Size:
4 bed 2 bath 1 powder 2 garage
Floorplan Details:

Home Width: 11.39m

Suits Lot Width: 12.5m

Areas:

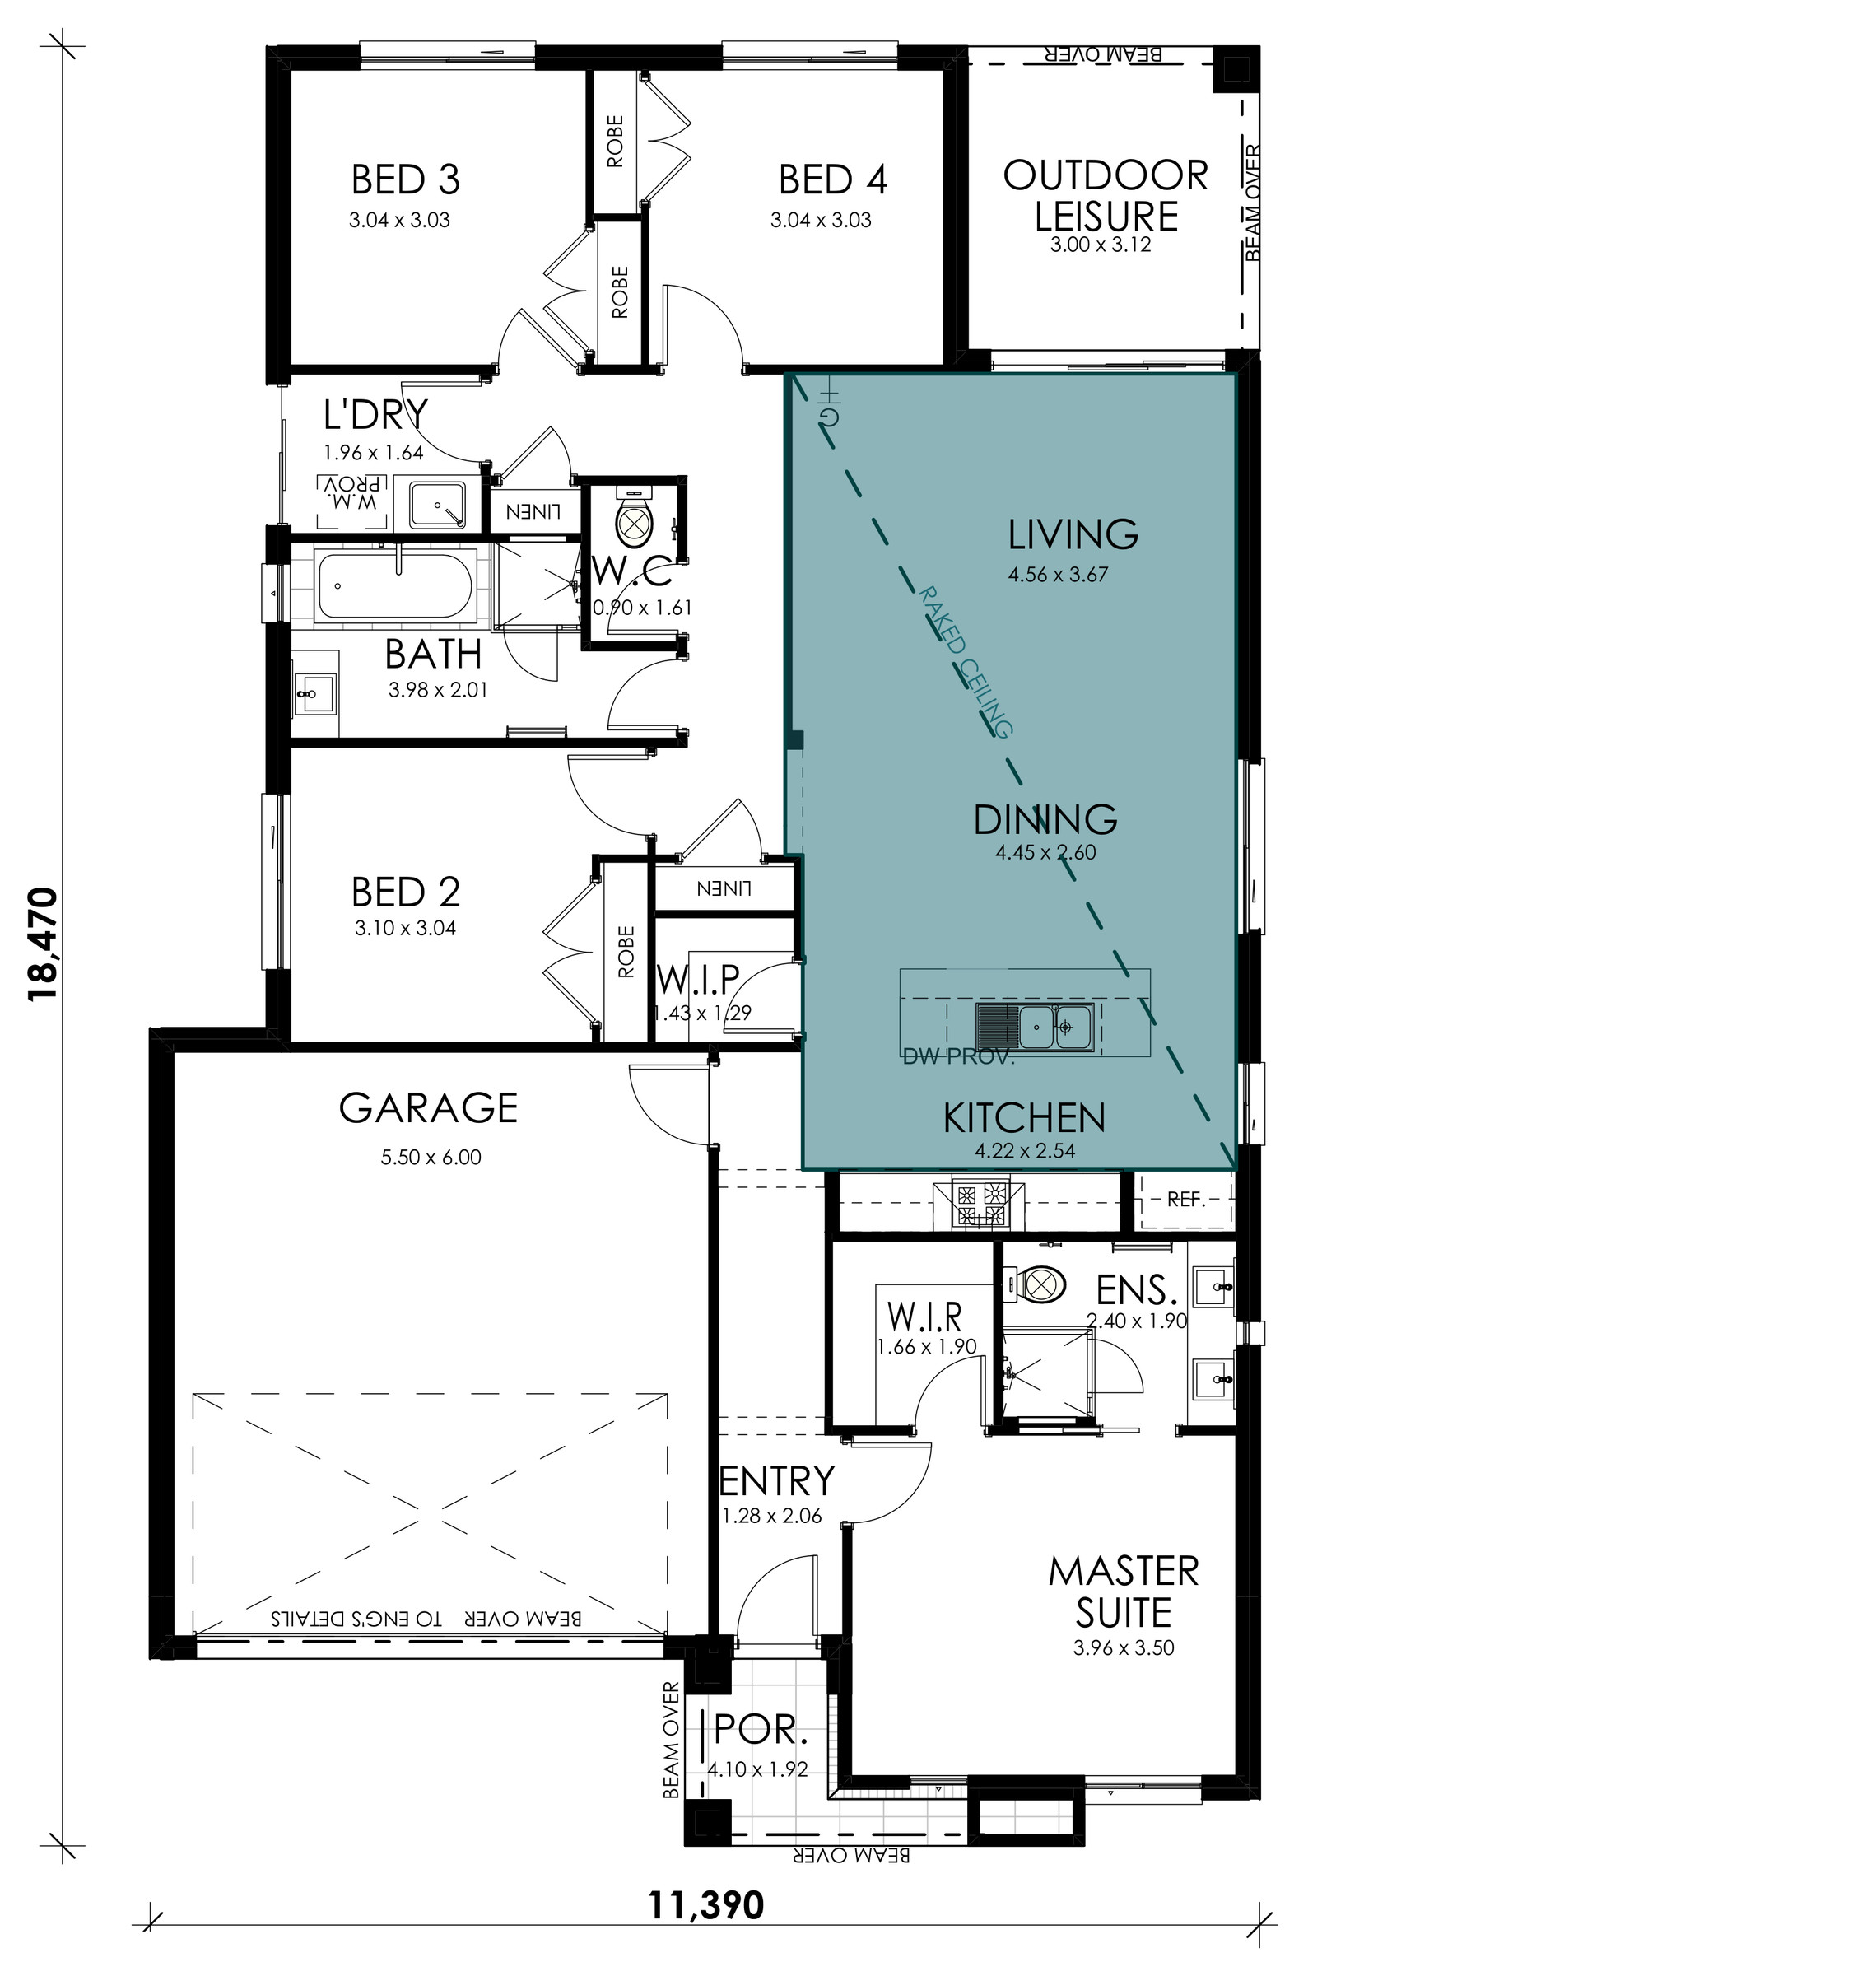
Lower Floor 137.38m2

Porch 4.08m2

Outdoor Leisure 9.36m2

Garage 36.04m2

Gross Floor Area 186.86m2 Explore Floorplan Upgrades:
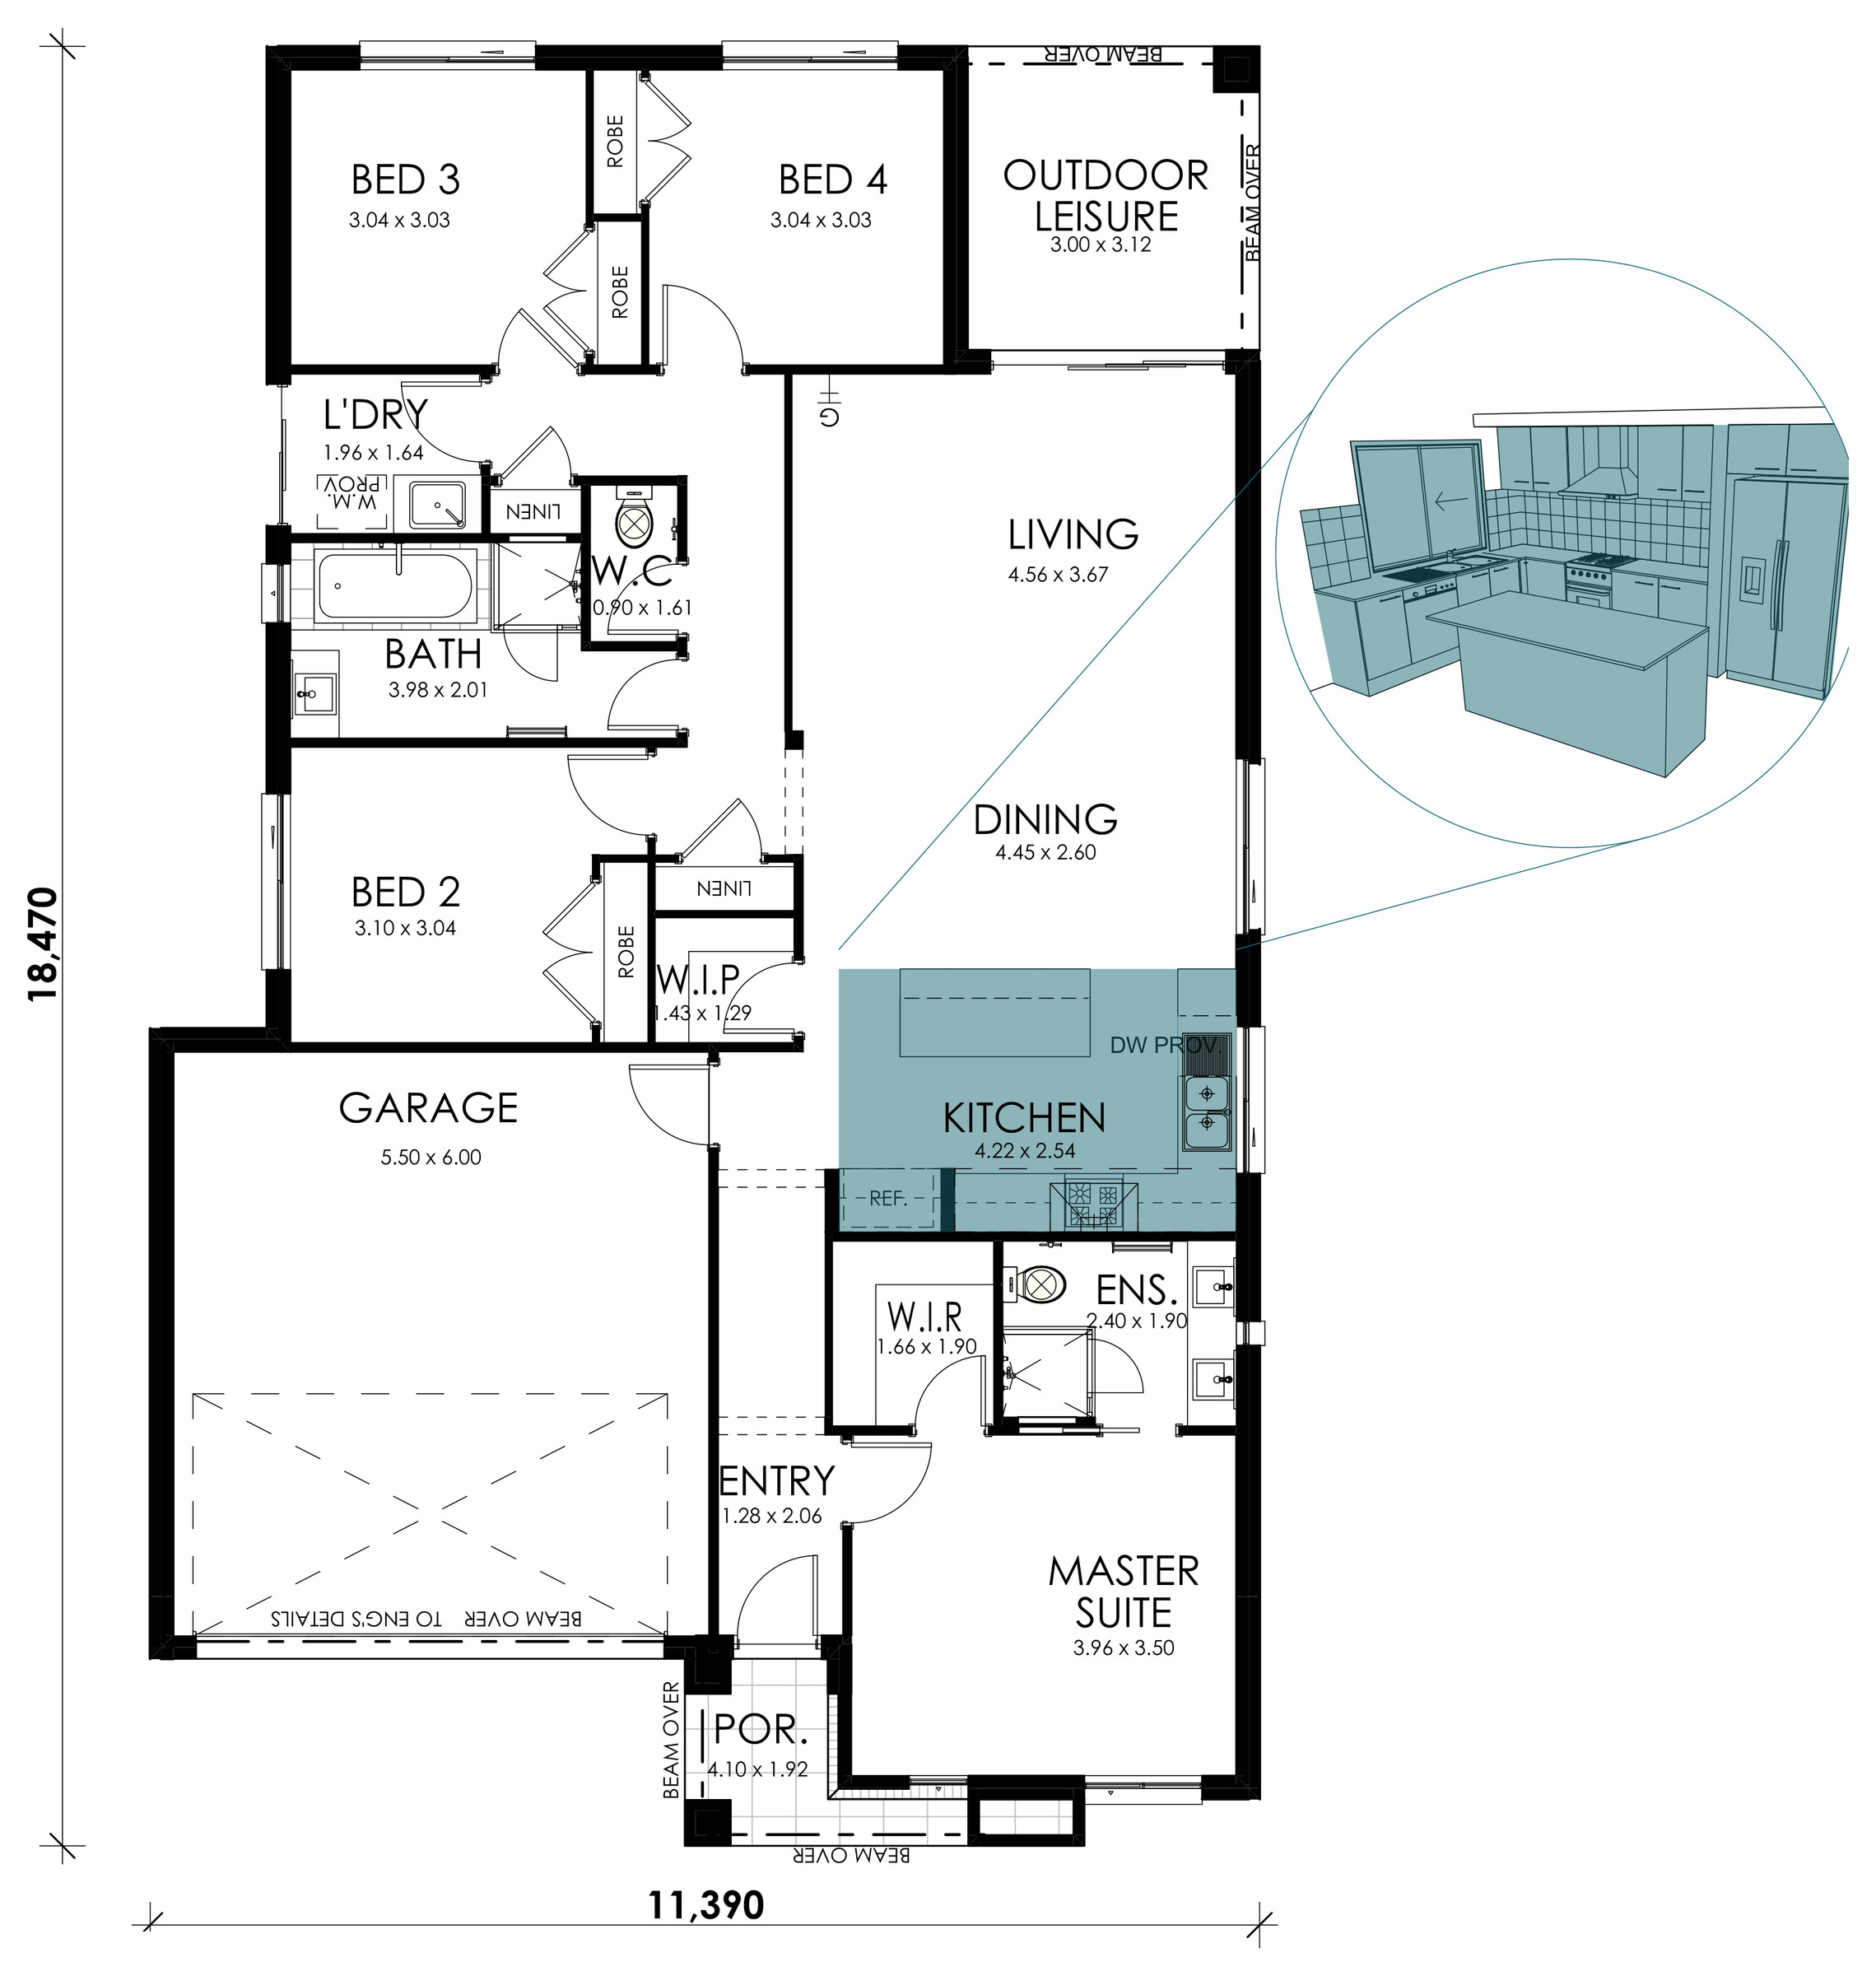
Alternate Kitchen
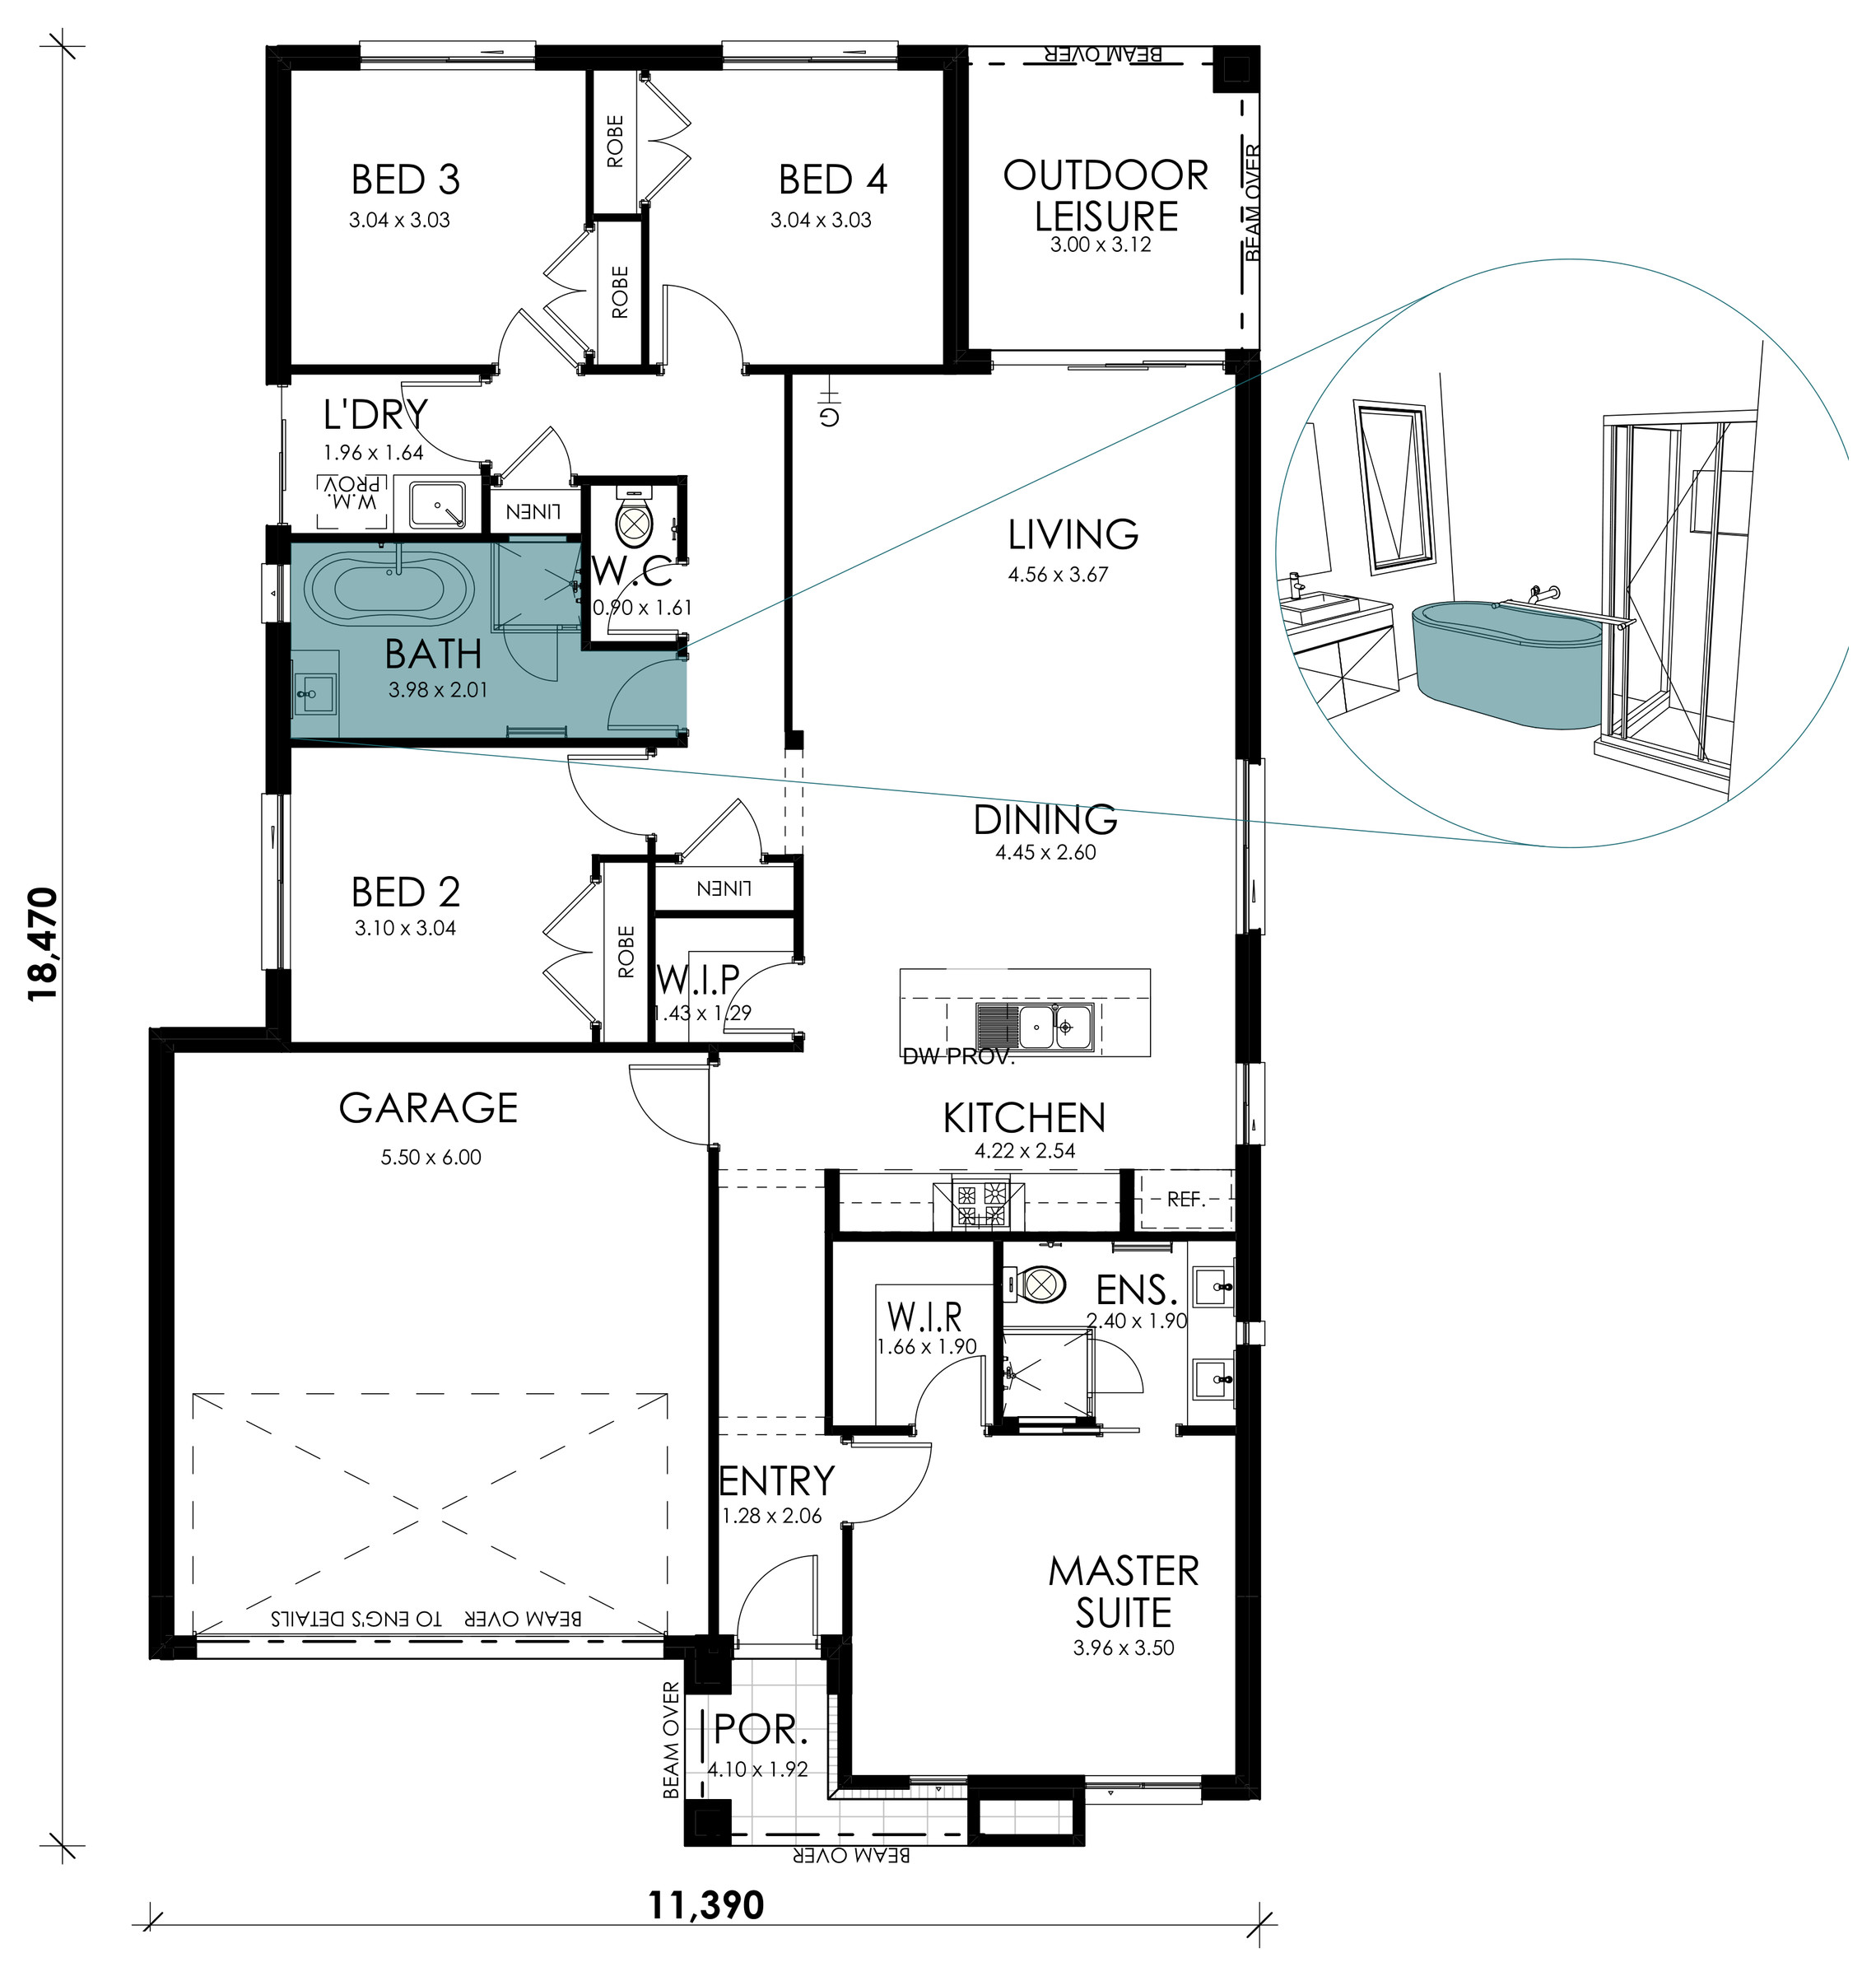
Freestanding bath
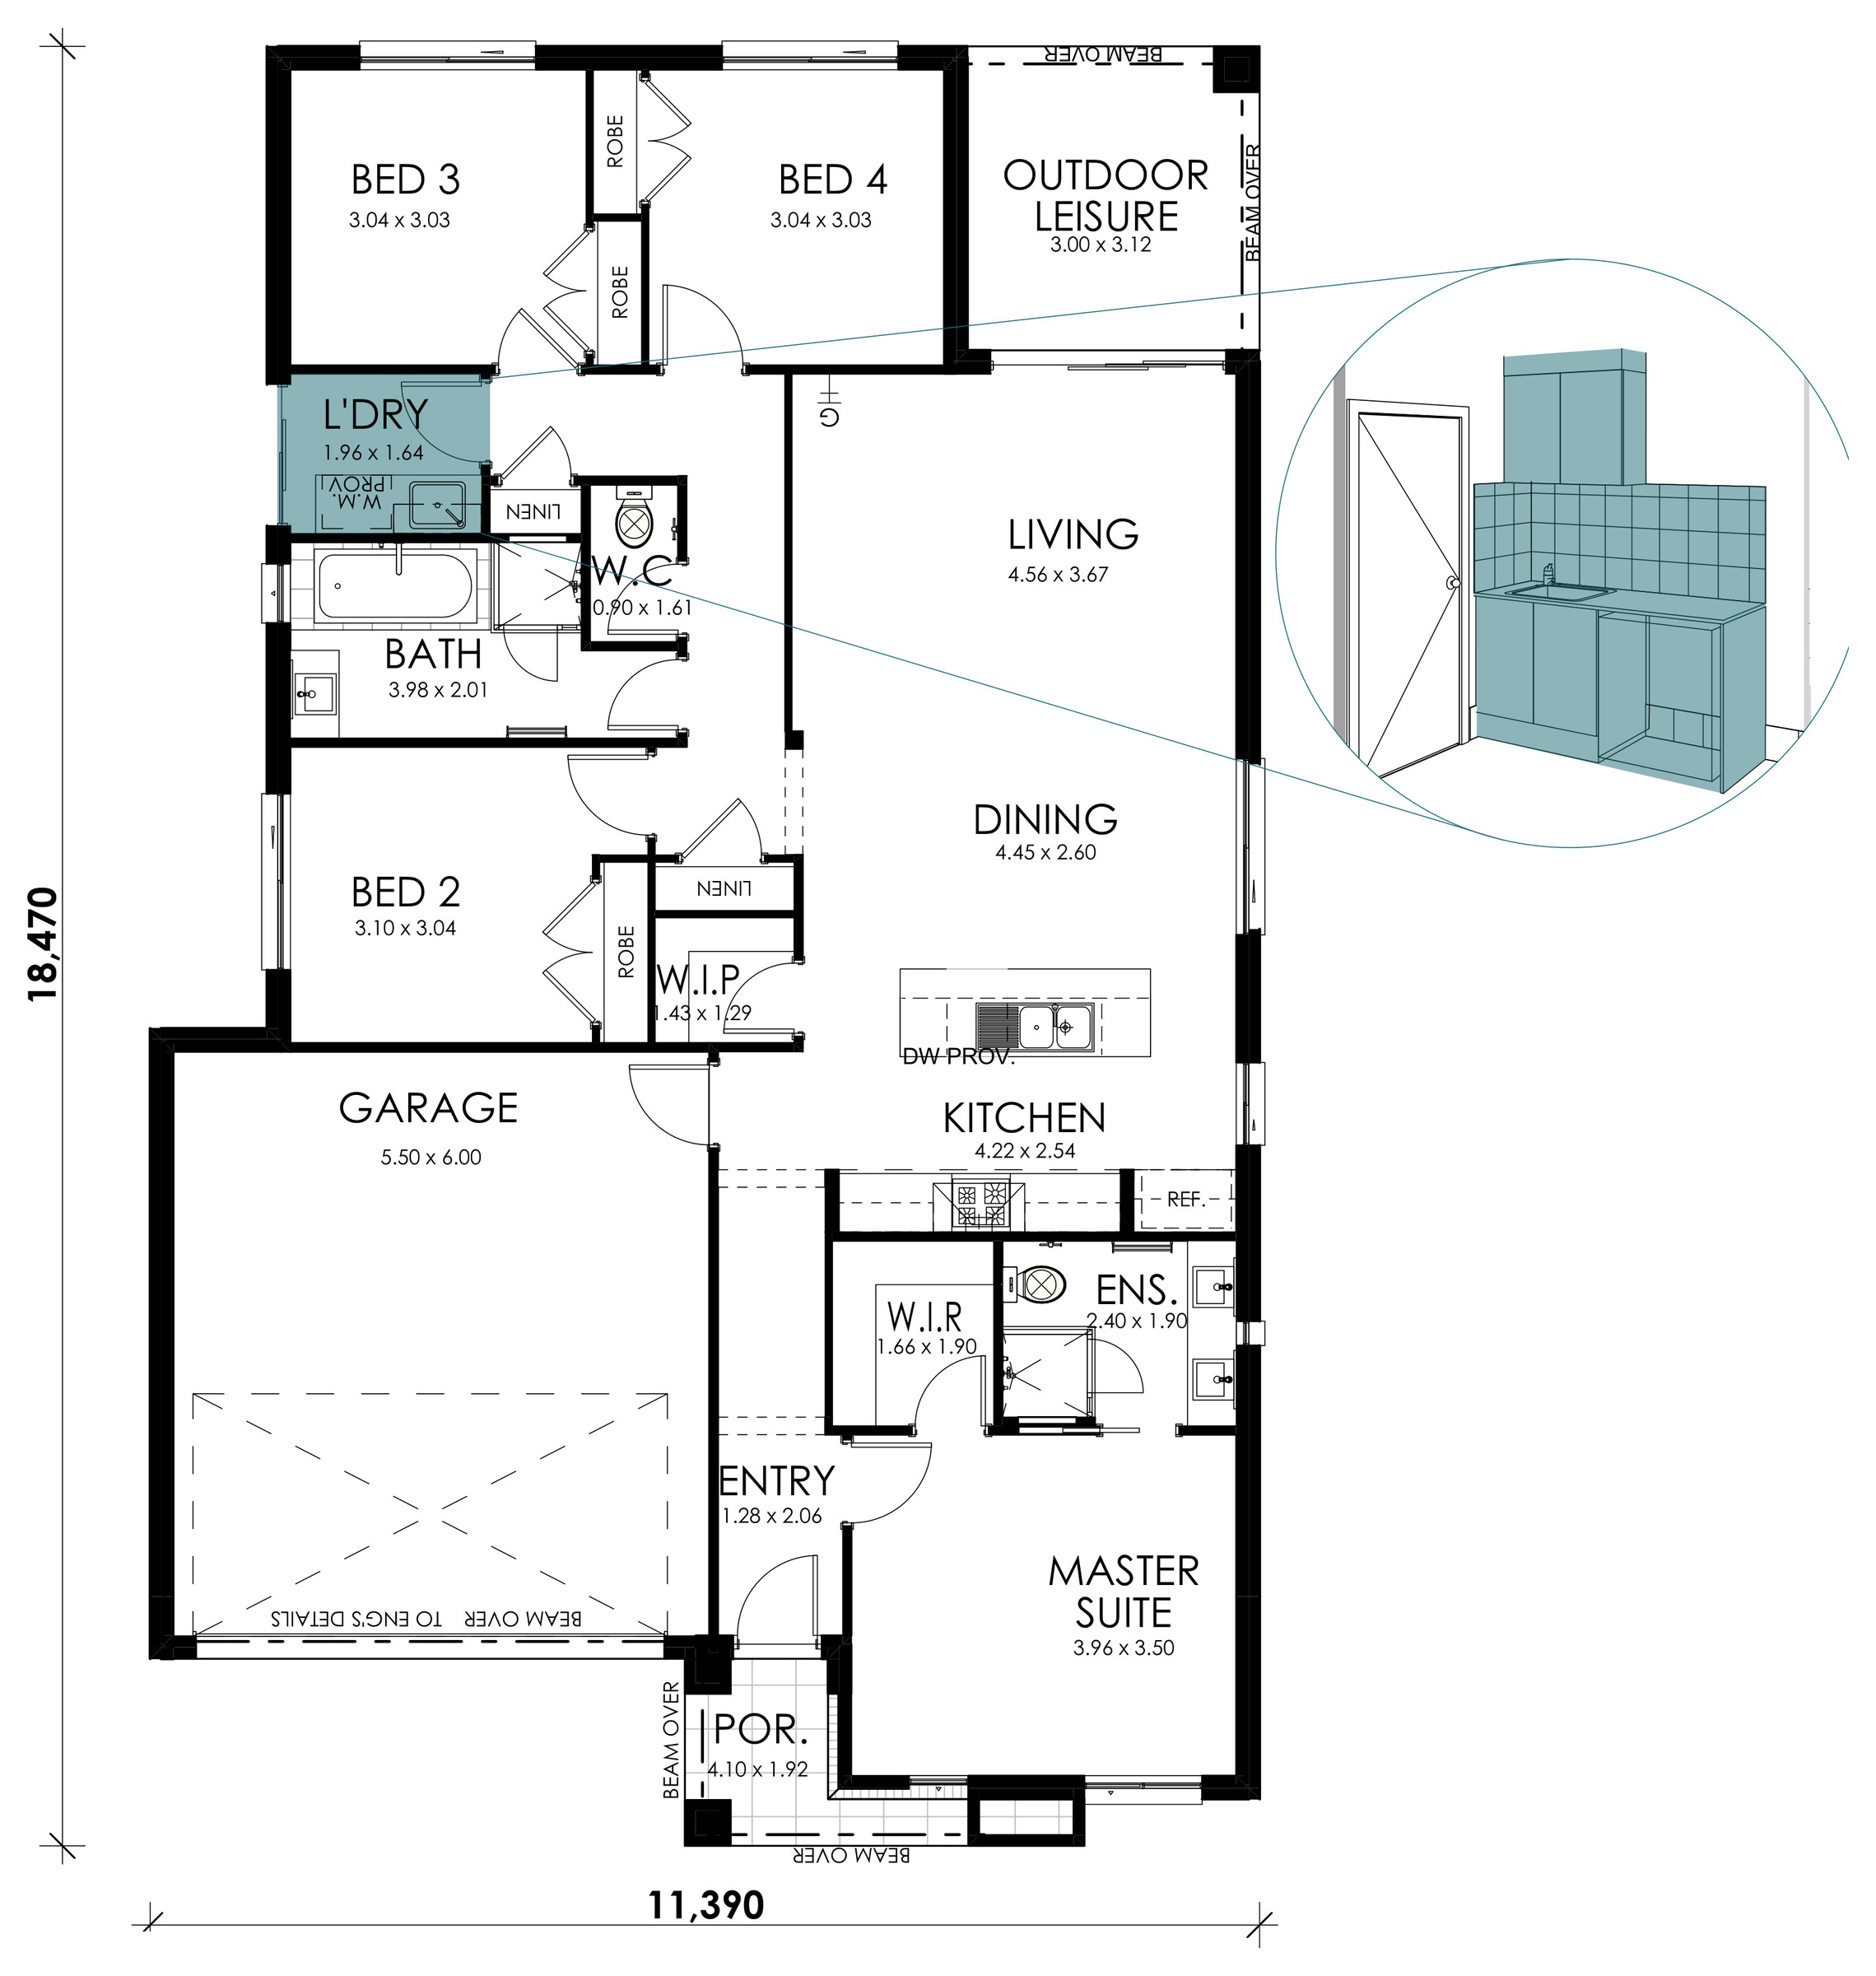
Laundry Fitout Overhead Cabinetry
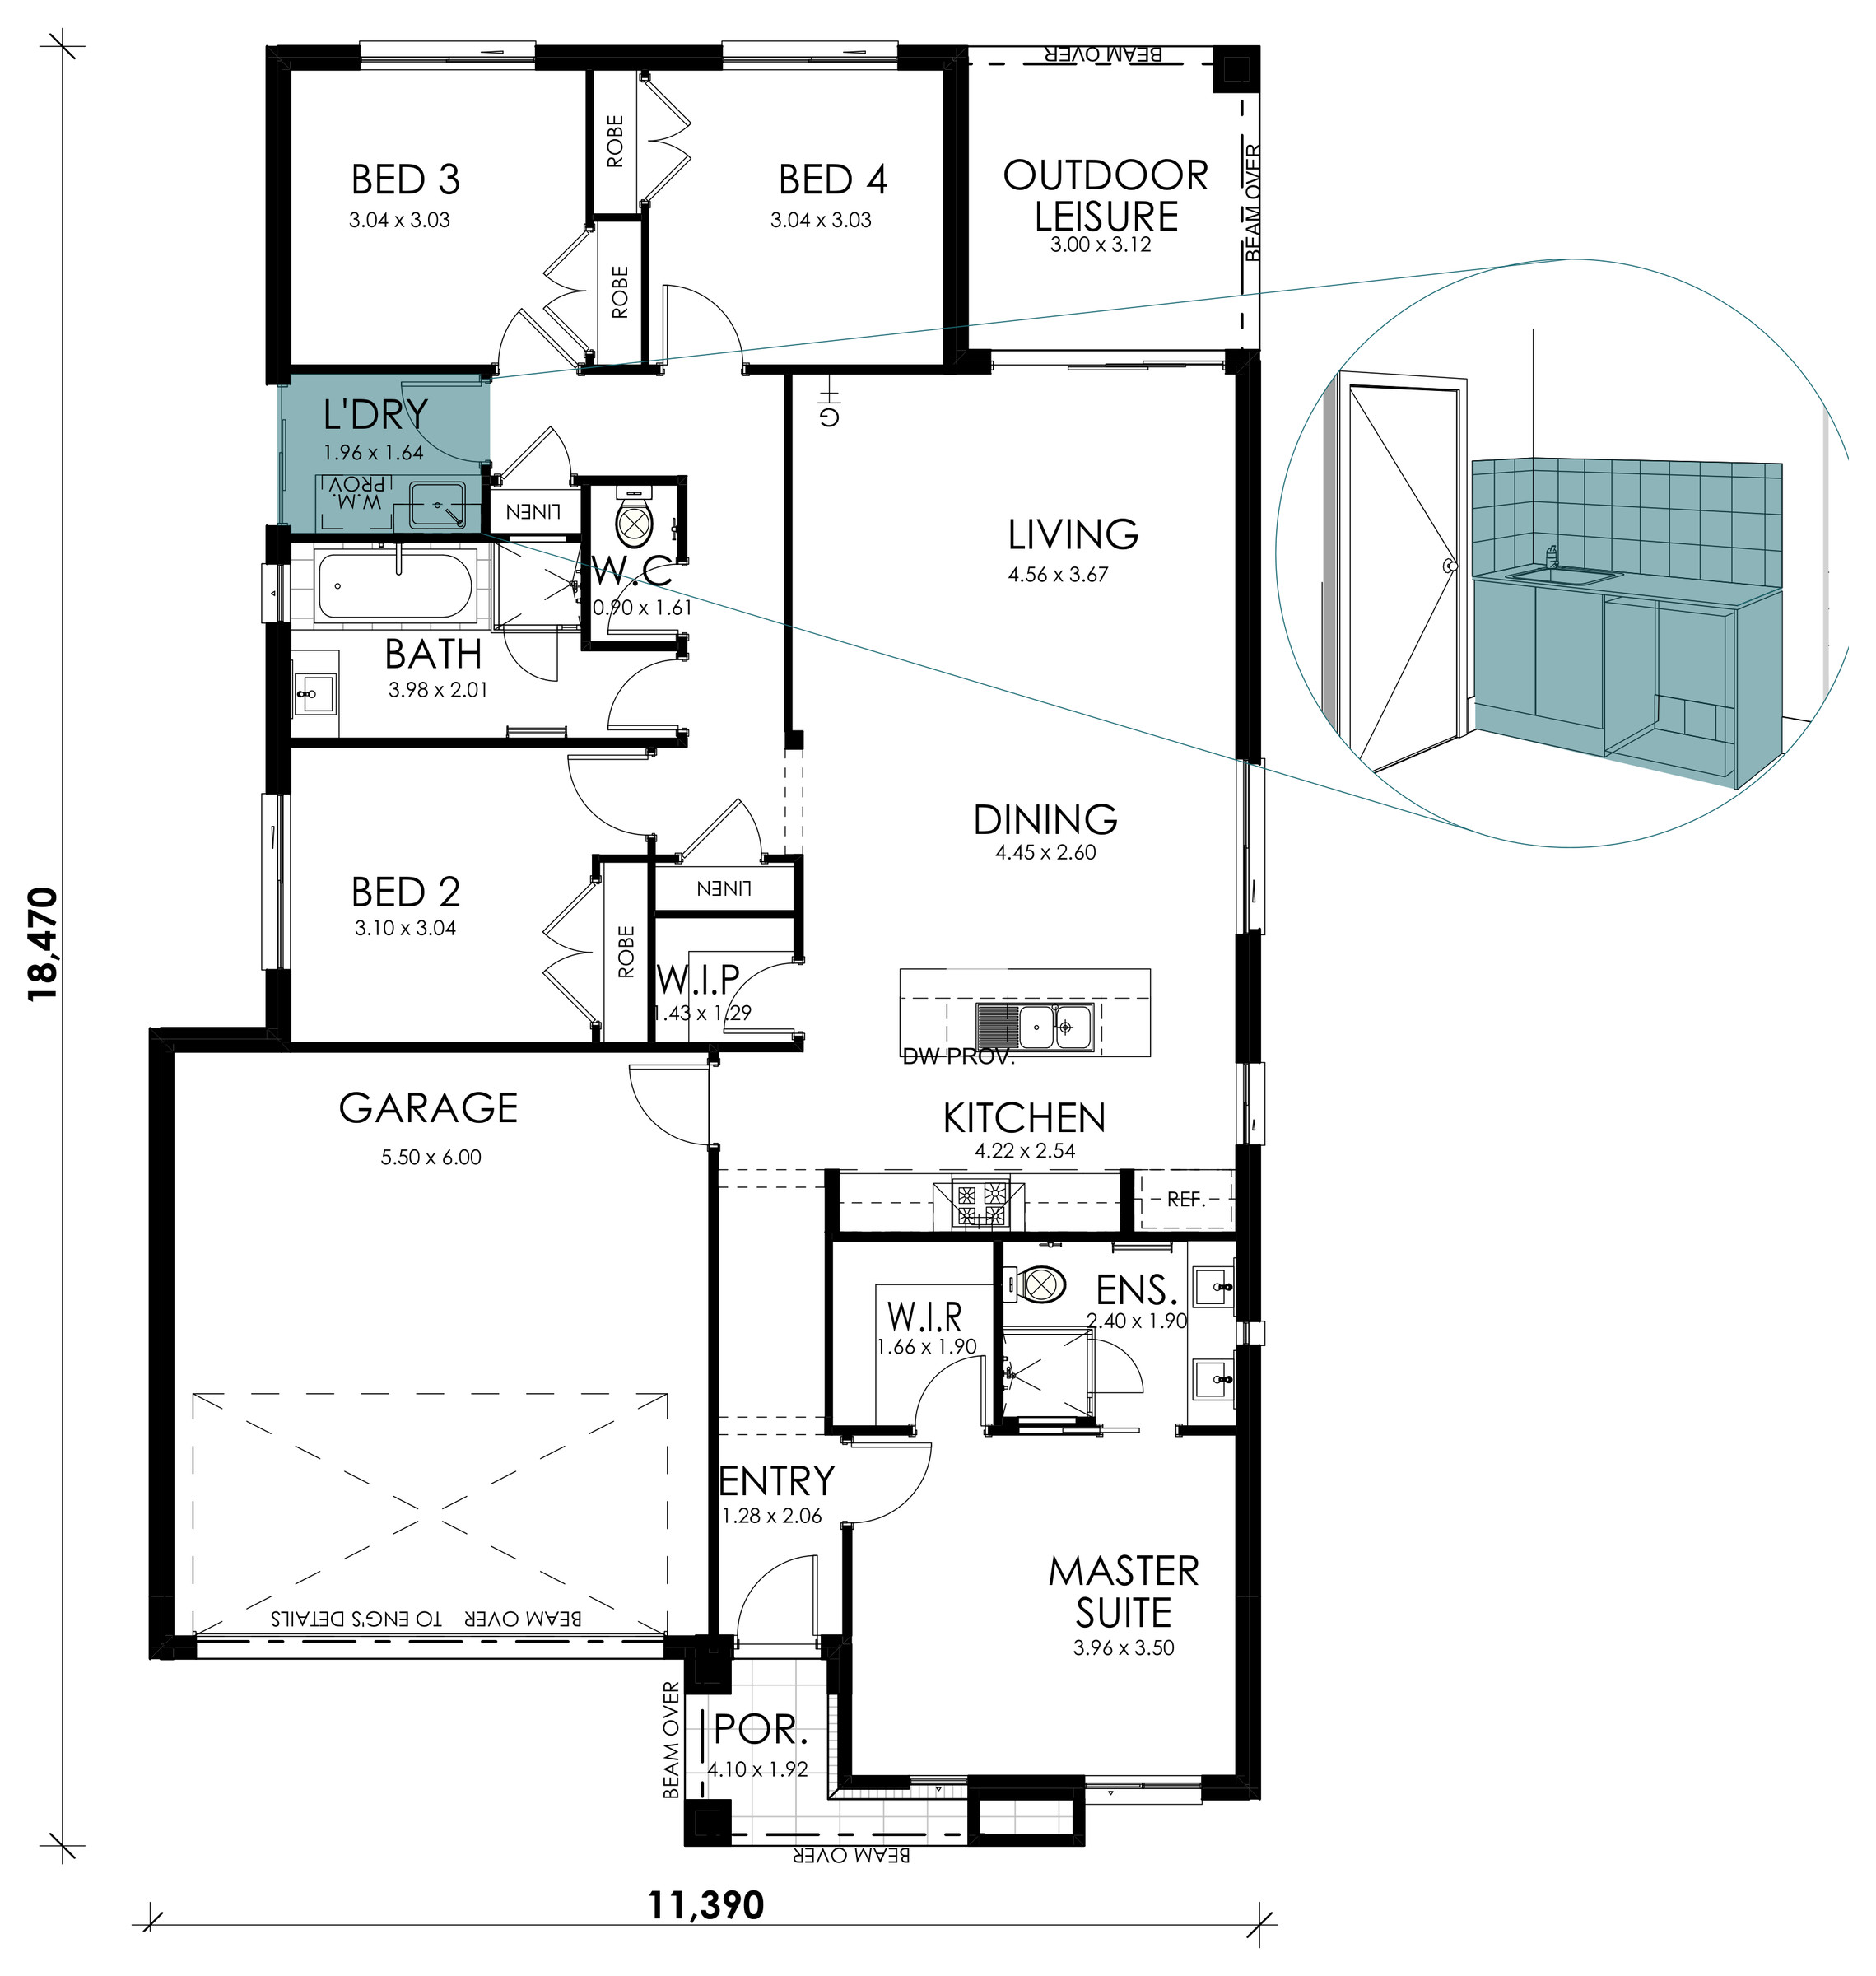
Laundry Fitout
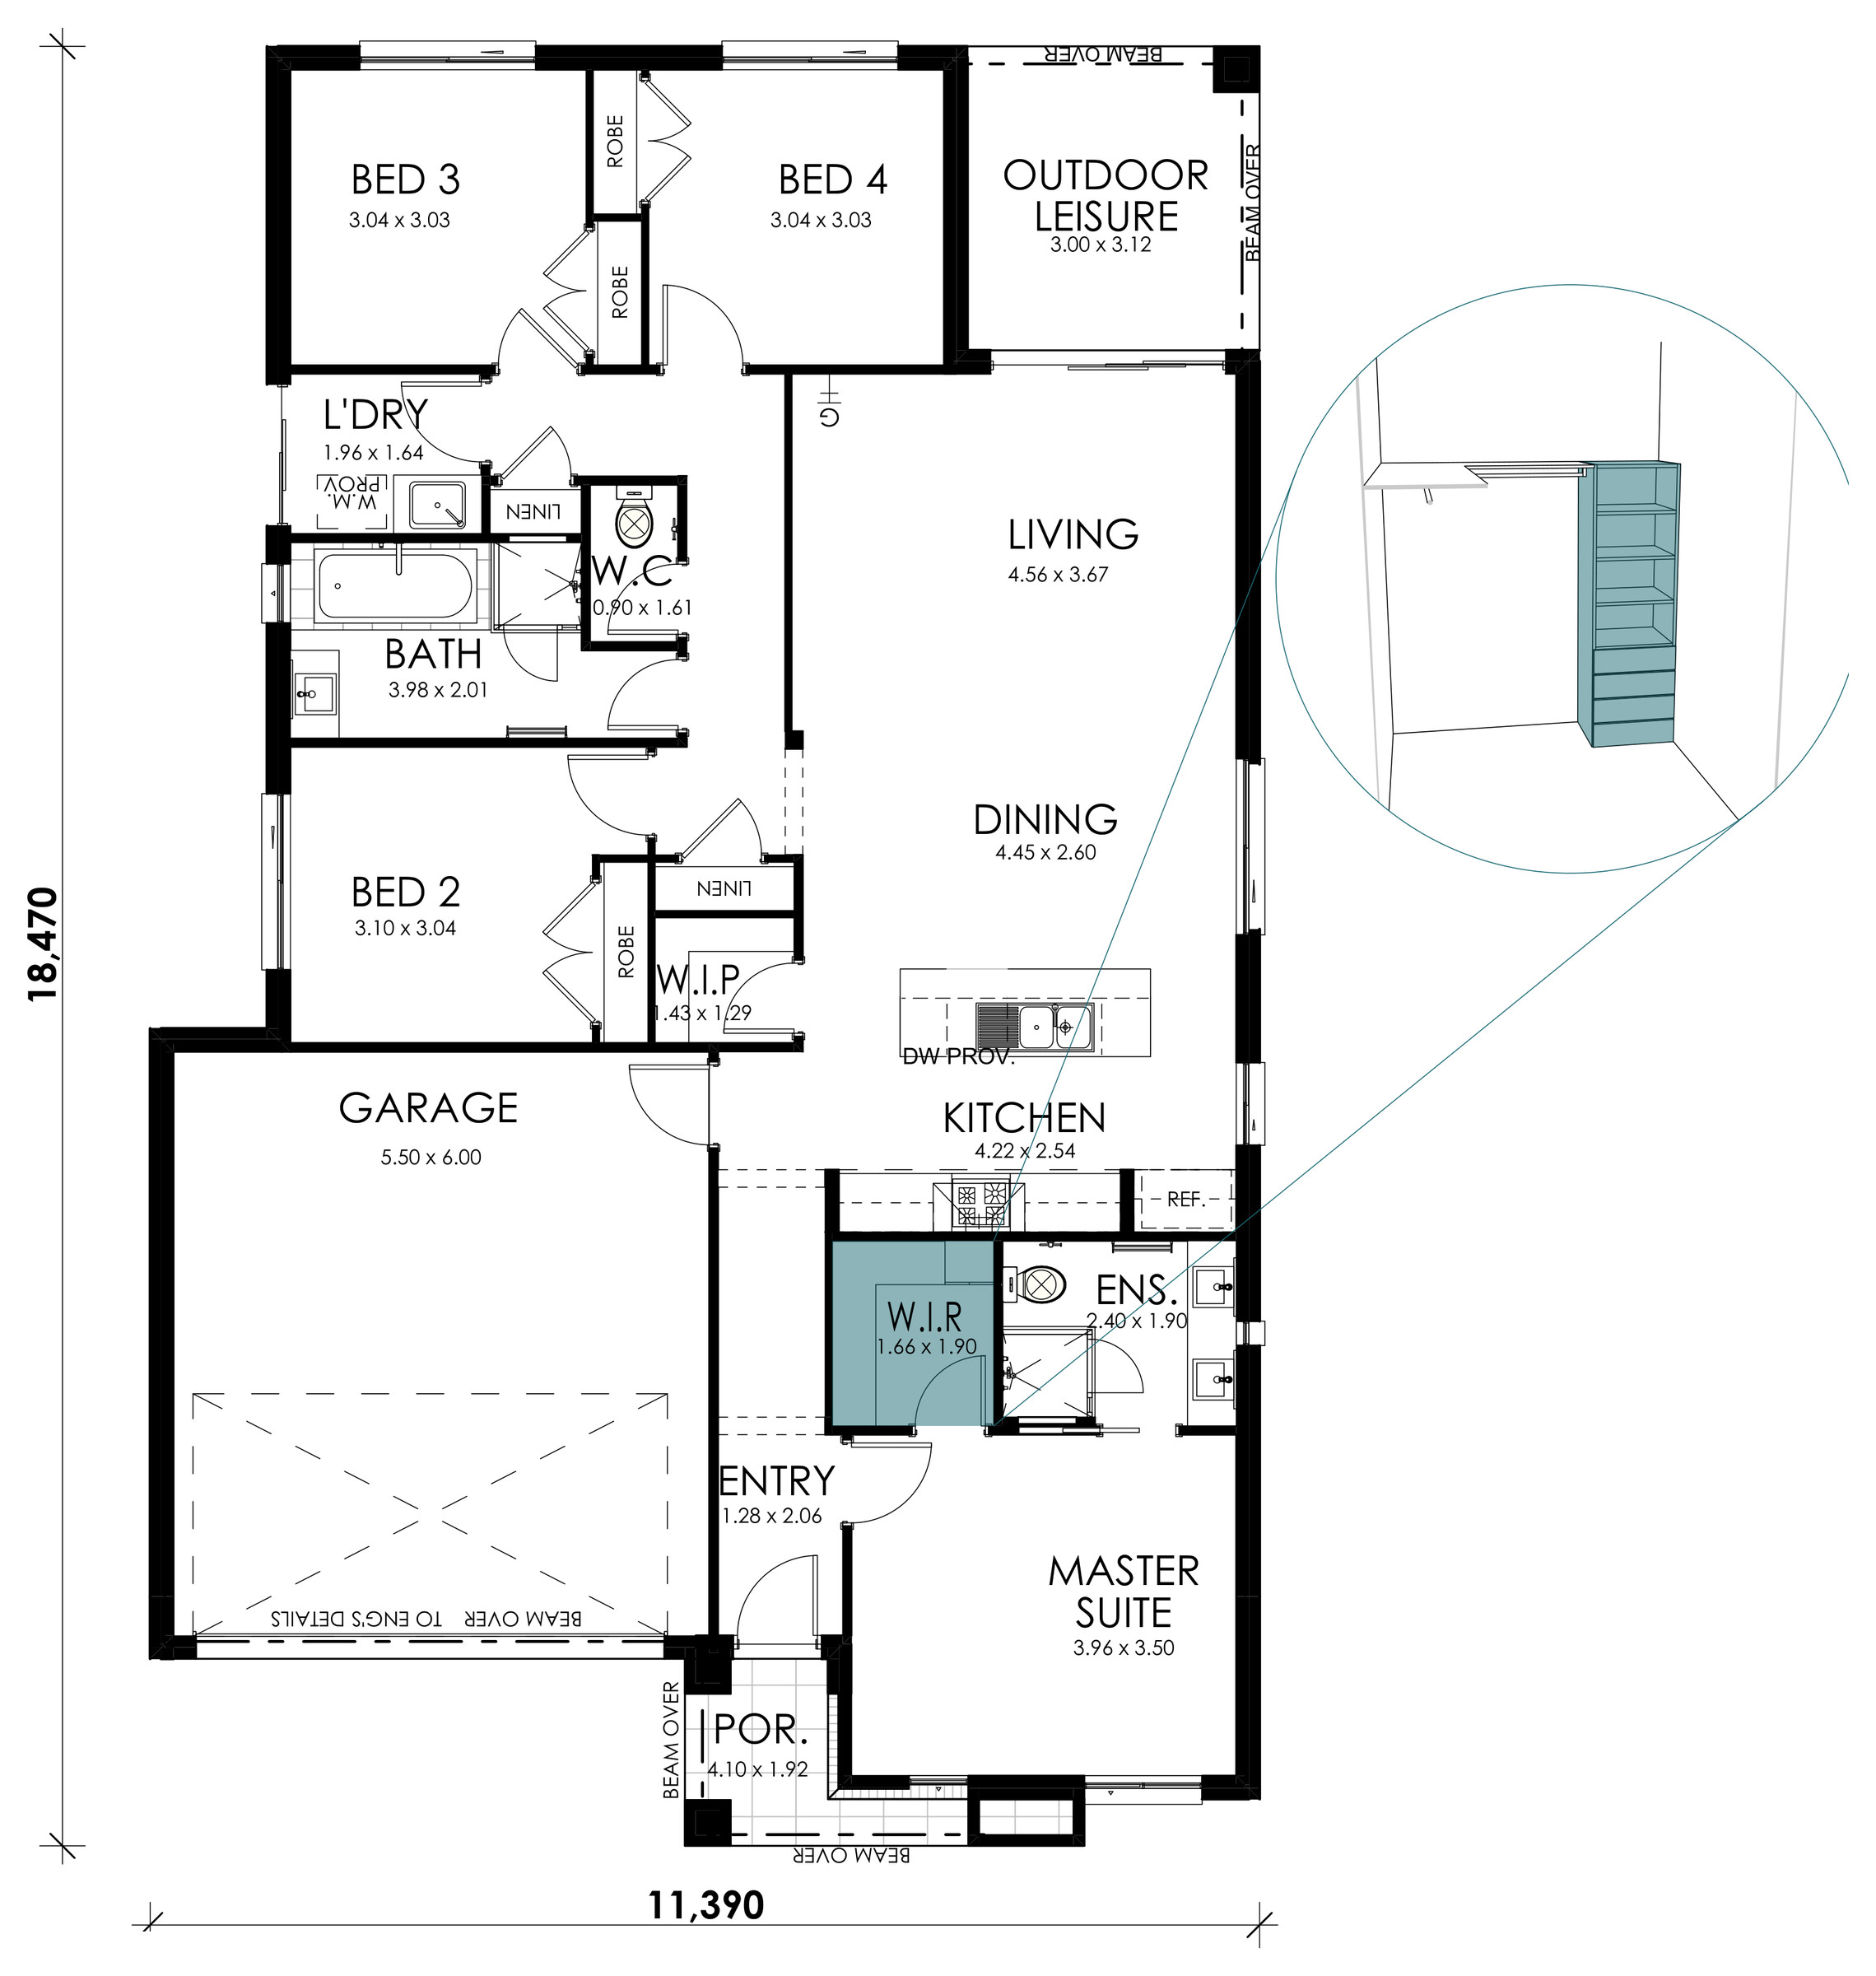
Master Robe Drawer and Shelf Tower
Raked Ceiling
Amber Amber ground floor plan Amber floorplan option: Alternate Kitchen Amber floorplan option: Freestanding bath Amber floorplan option:  Laundry Fitout Overhead Cabinetry Amber floorplan option:  Laundry Fitout Amber floorplan option: Master Robe Drawer and Shelf Tower Amber floorplan option: Raked Ceiling

Facades
Exteriors

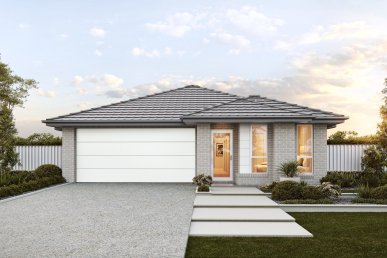
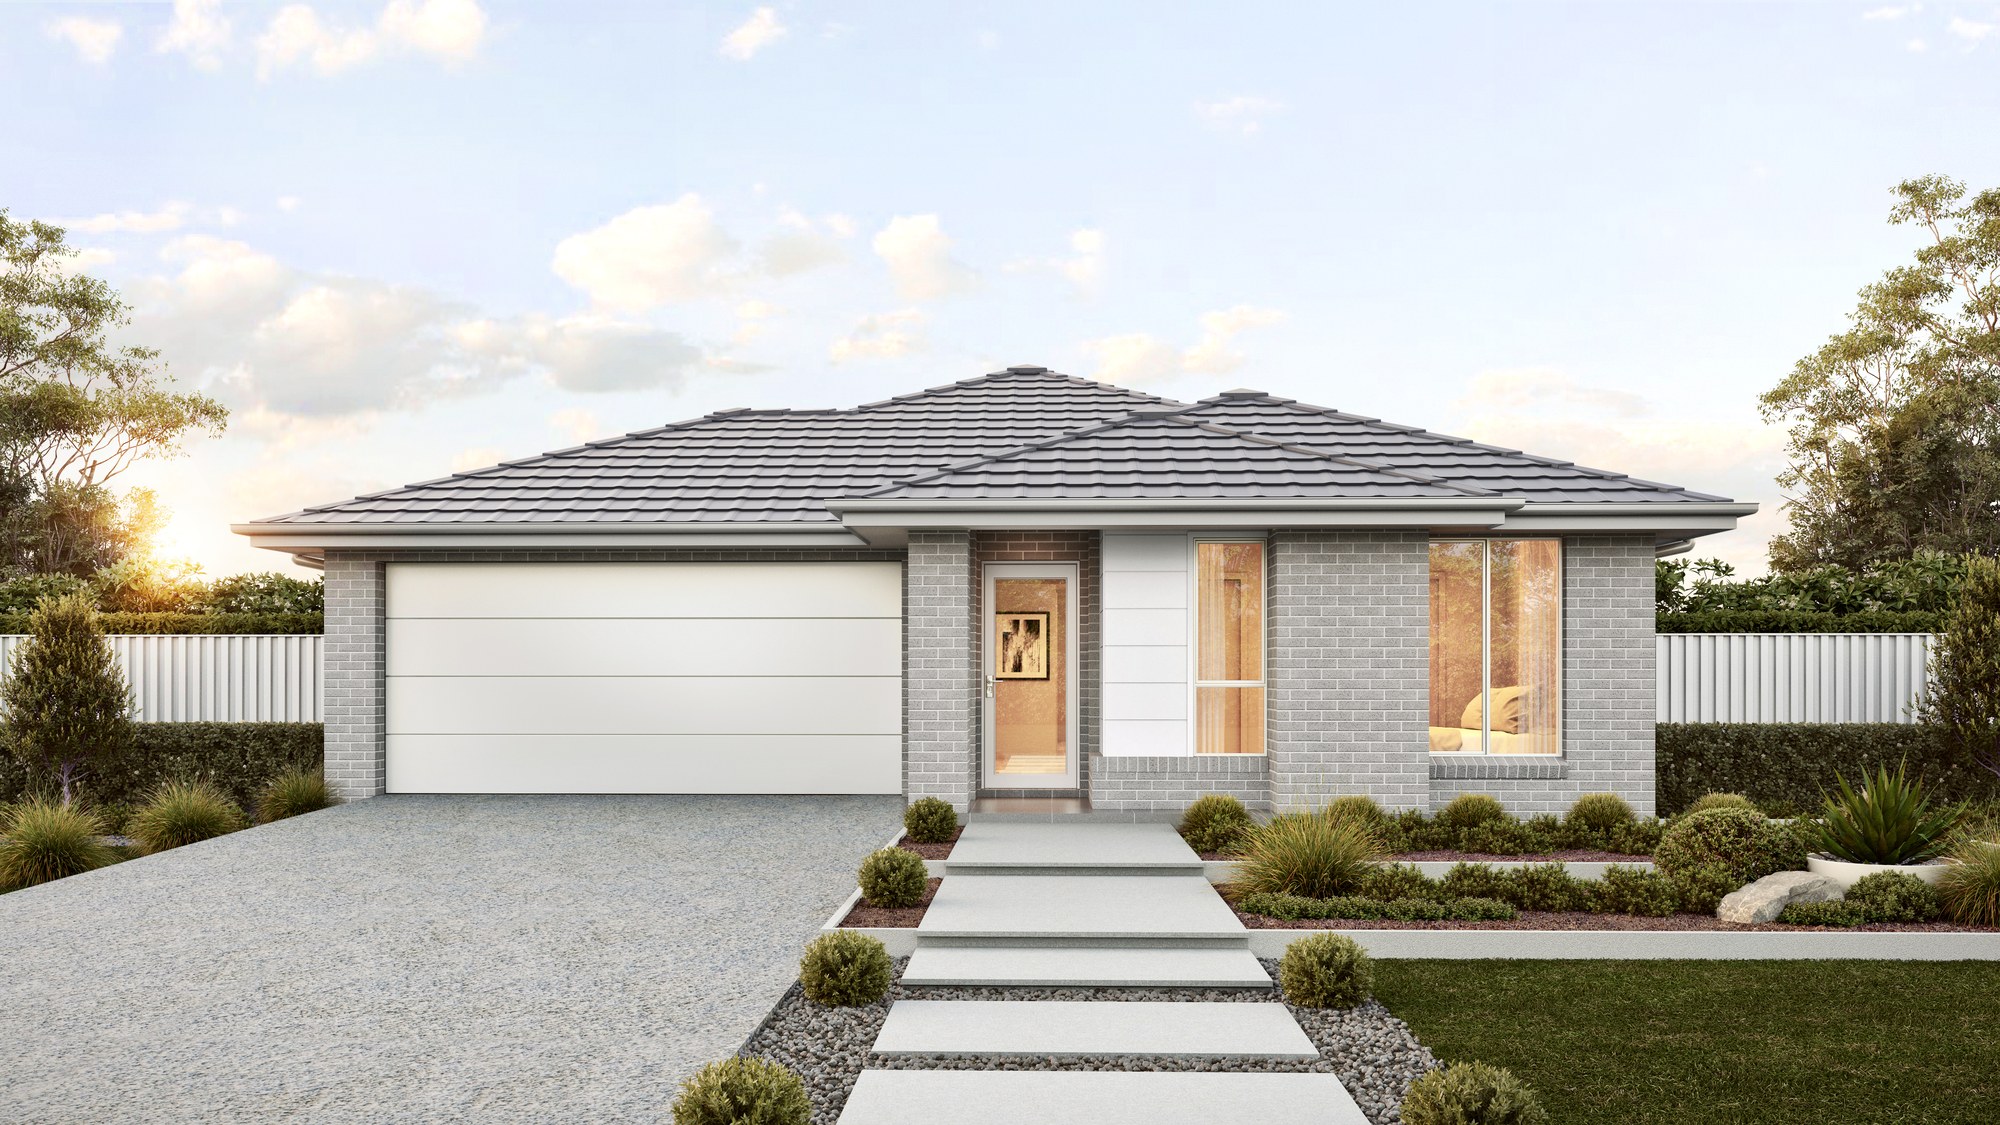
Make a statement from the street. Start with our included signature facade design Classic. Or if you prefer something different – choose from our curated alternative designs to add your own flair.
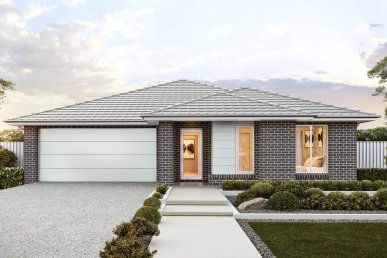
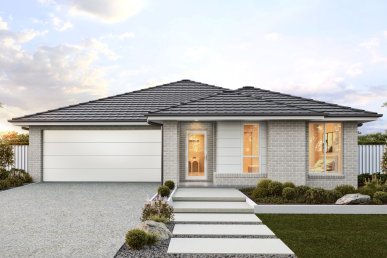
Wisdom Homes   Mainvue   Single   Amber 20   Classic (Grove CS) 2000px

Classic Facade

Similar Home Designs

Aurelia

Sizes available (sq):

4 2 1 2 14.5m

Dusk

Sizes available (sq):

4 2 1 2 14m

Horizon

Sizes available (sq):

4 2 1 2 11.2m
0 Selected