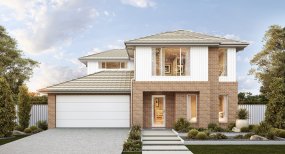
Double Storey Home
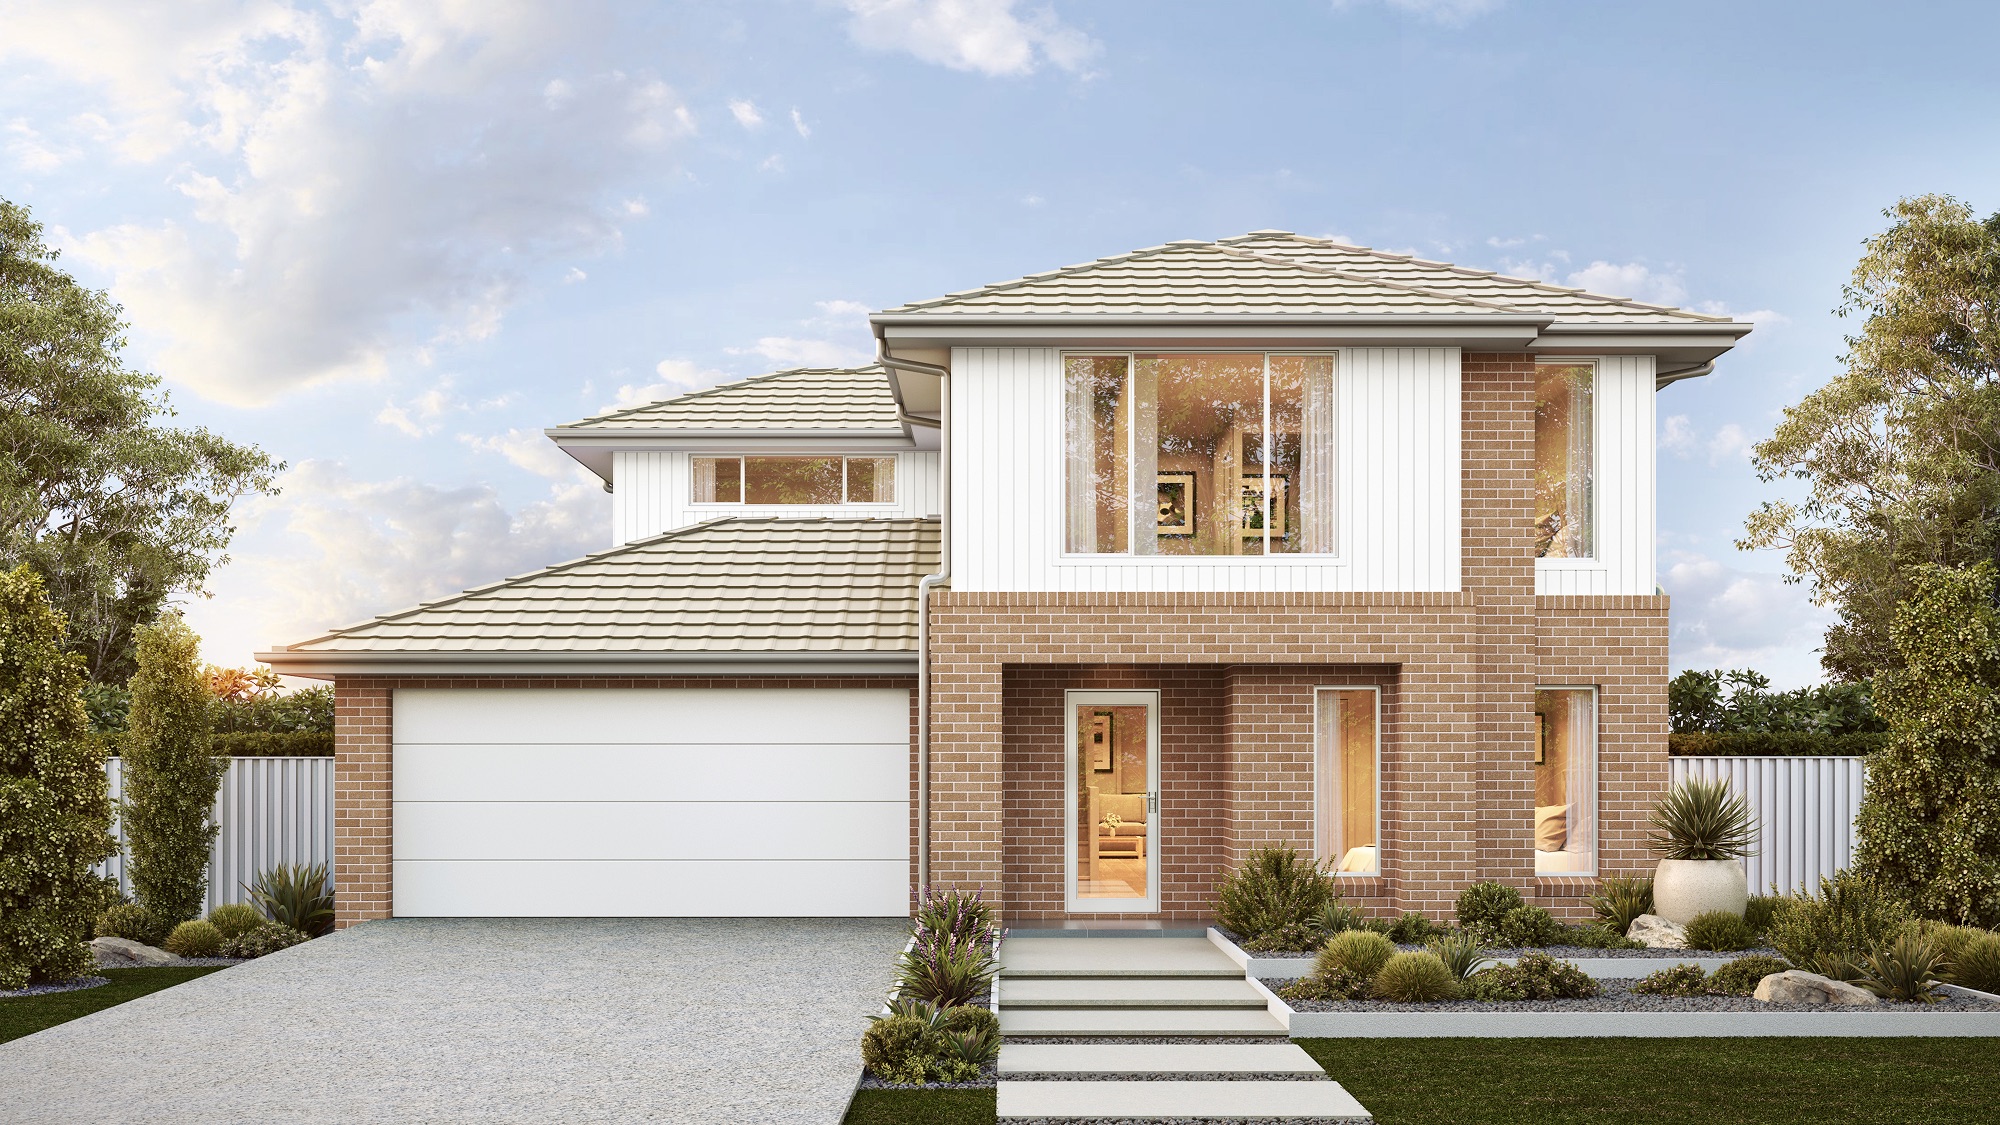
Solstice

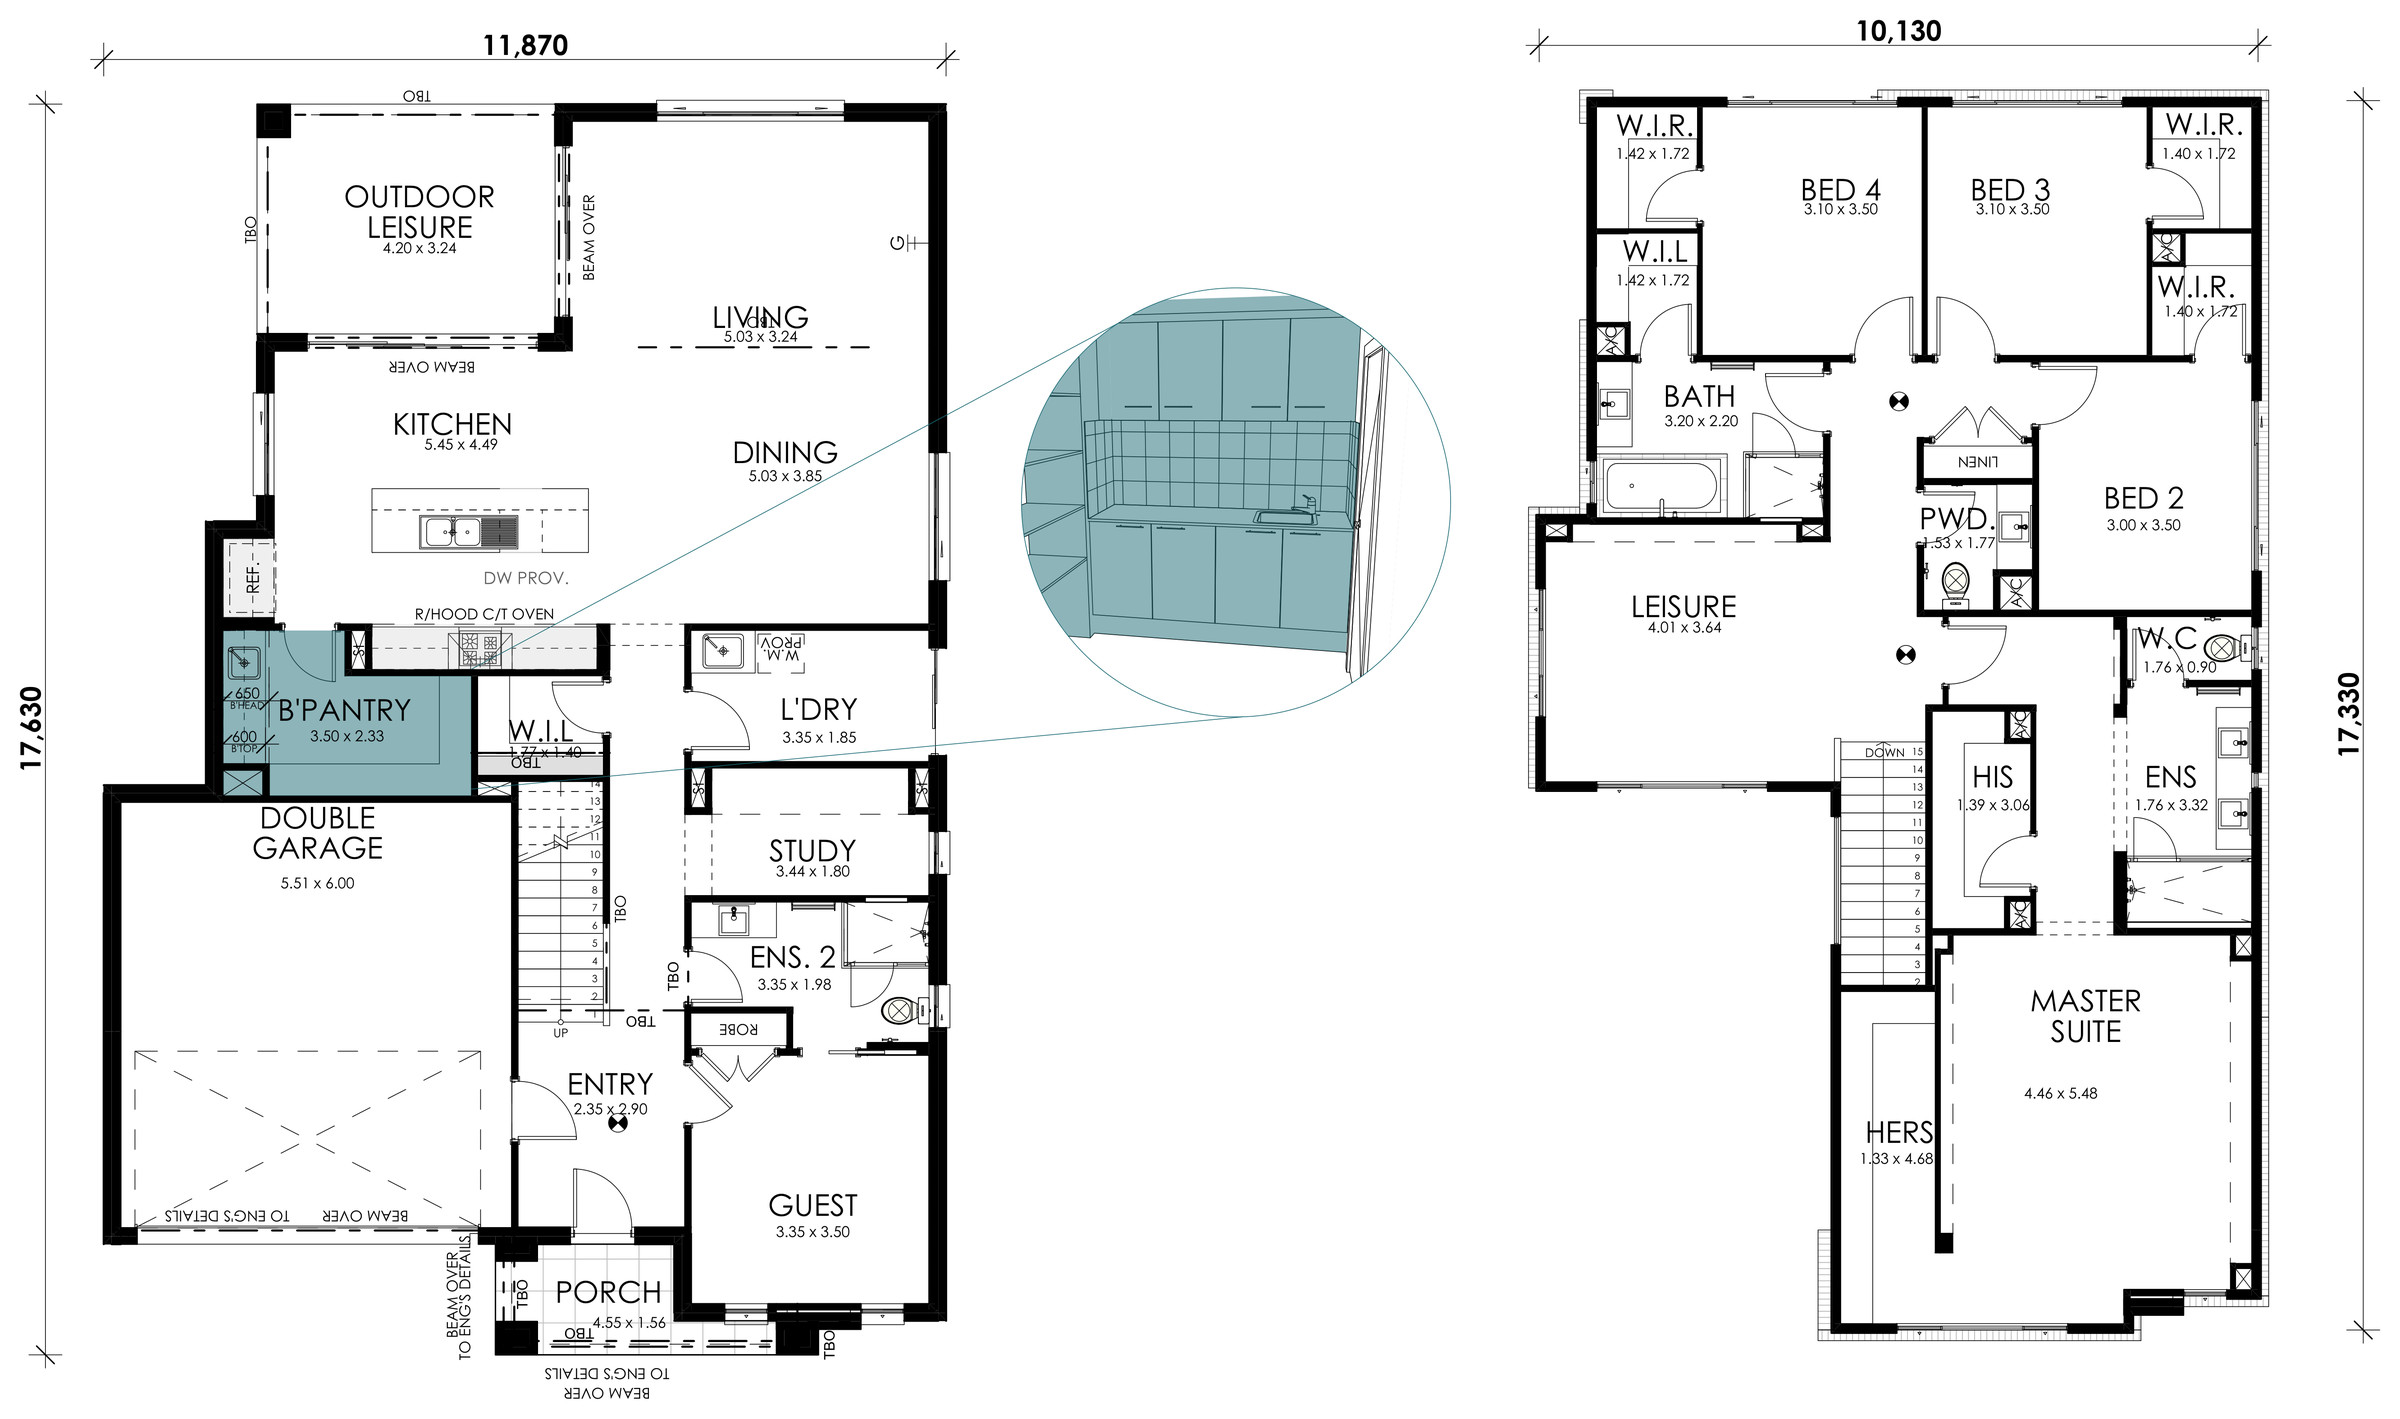
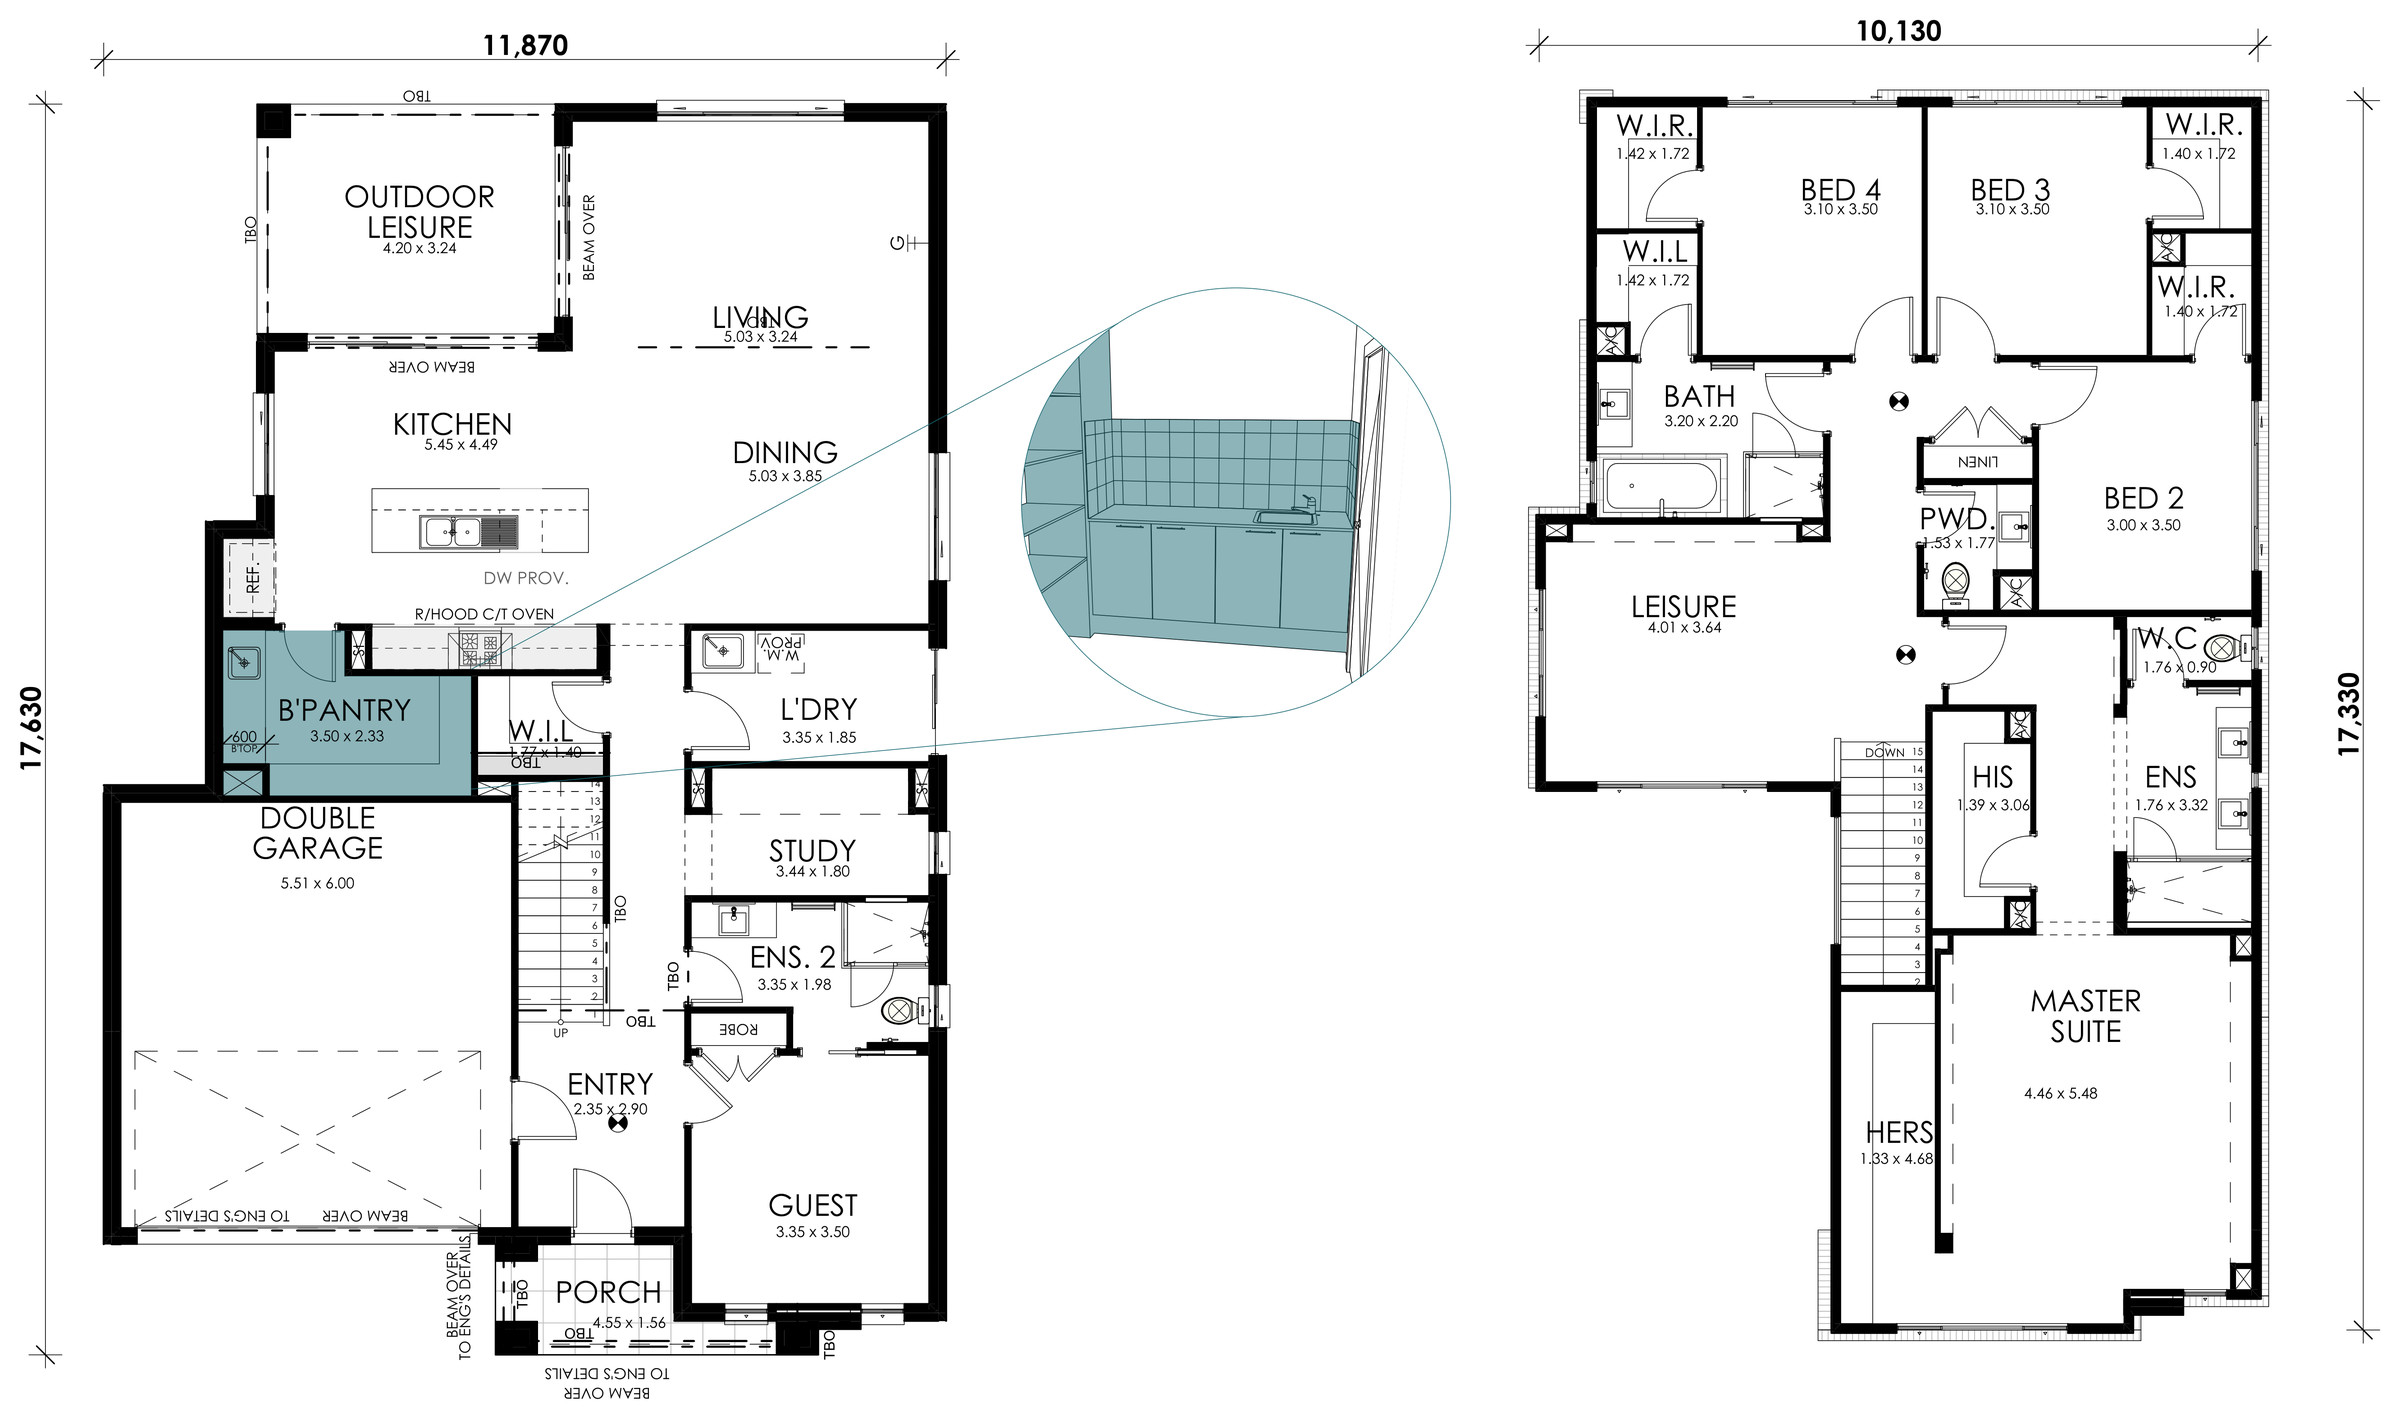
This is a home designed for versatility making it ideal for every stage of family life. Flexible and thoughtful details like the walk-in pantry and a study nook positioned near the bedrooms add to its practicality.
Personalise my Mainvue
Interiors
Select Size:
5 bed
3 bath
1 powder
2 garage
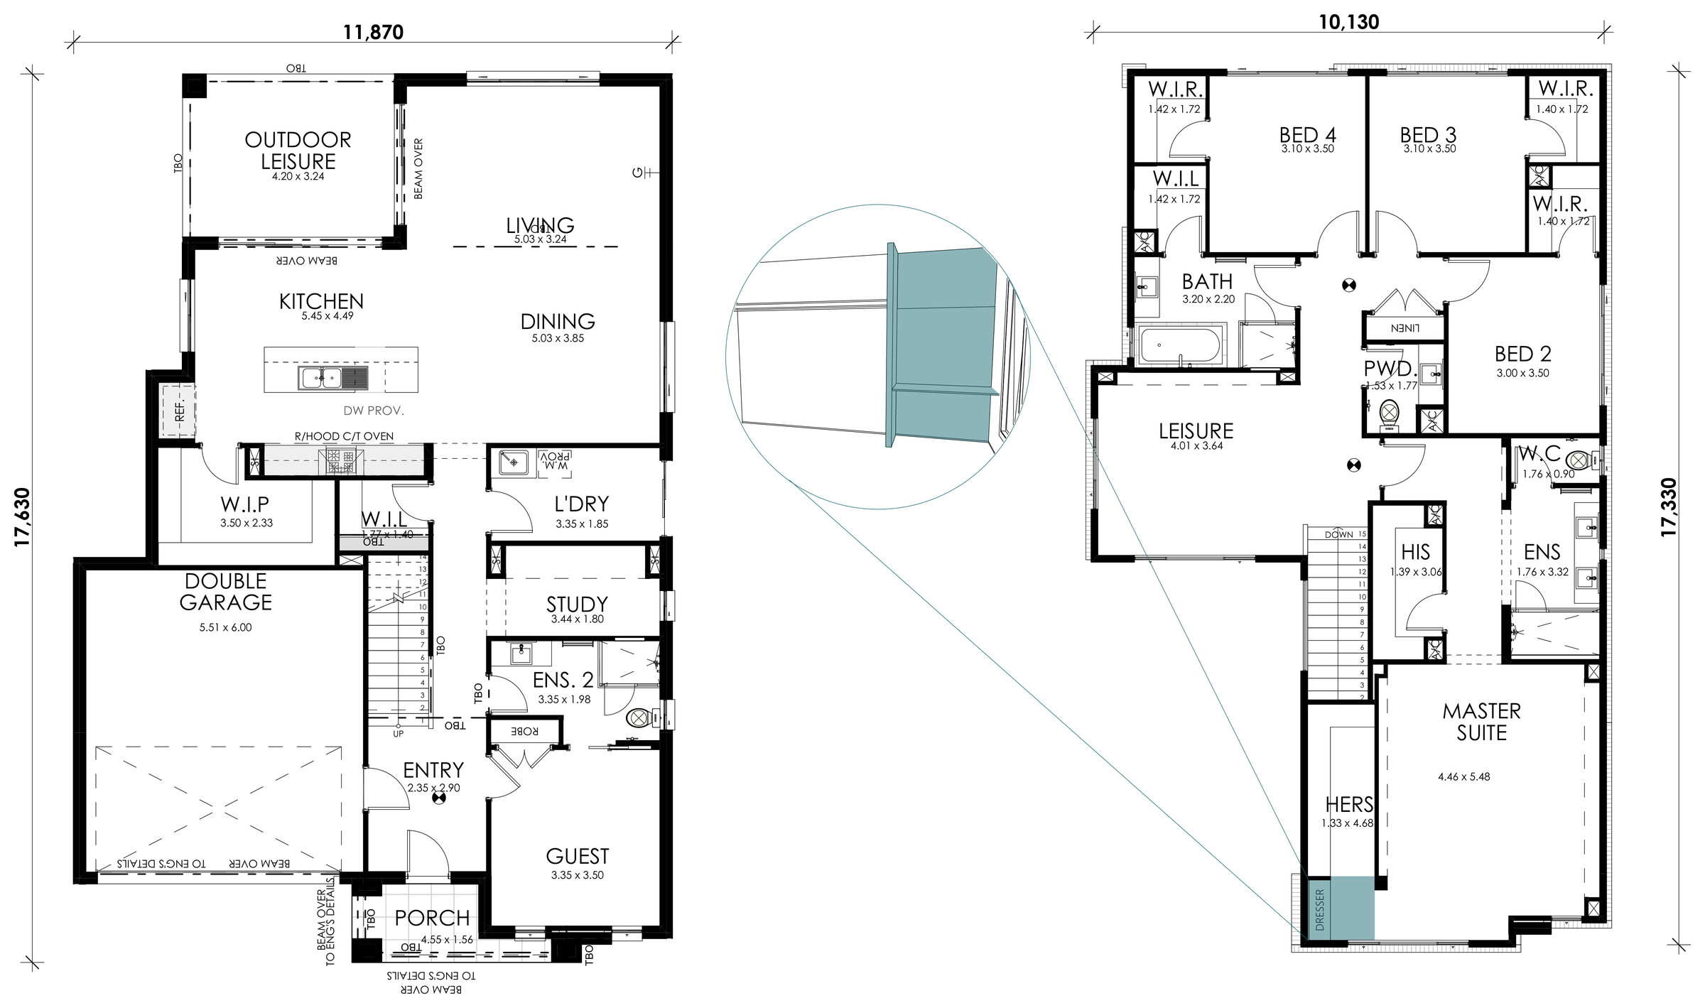
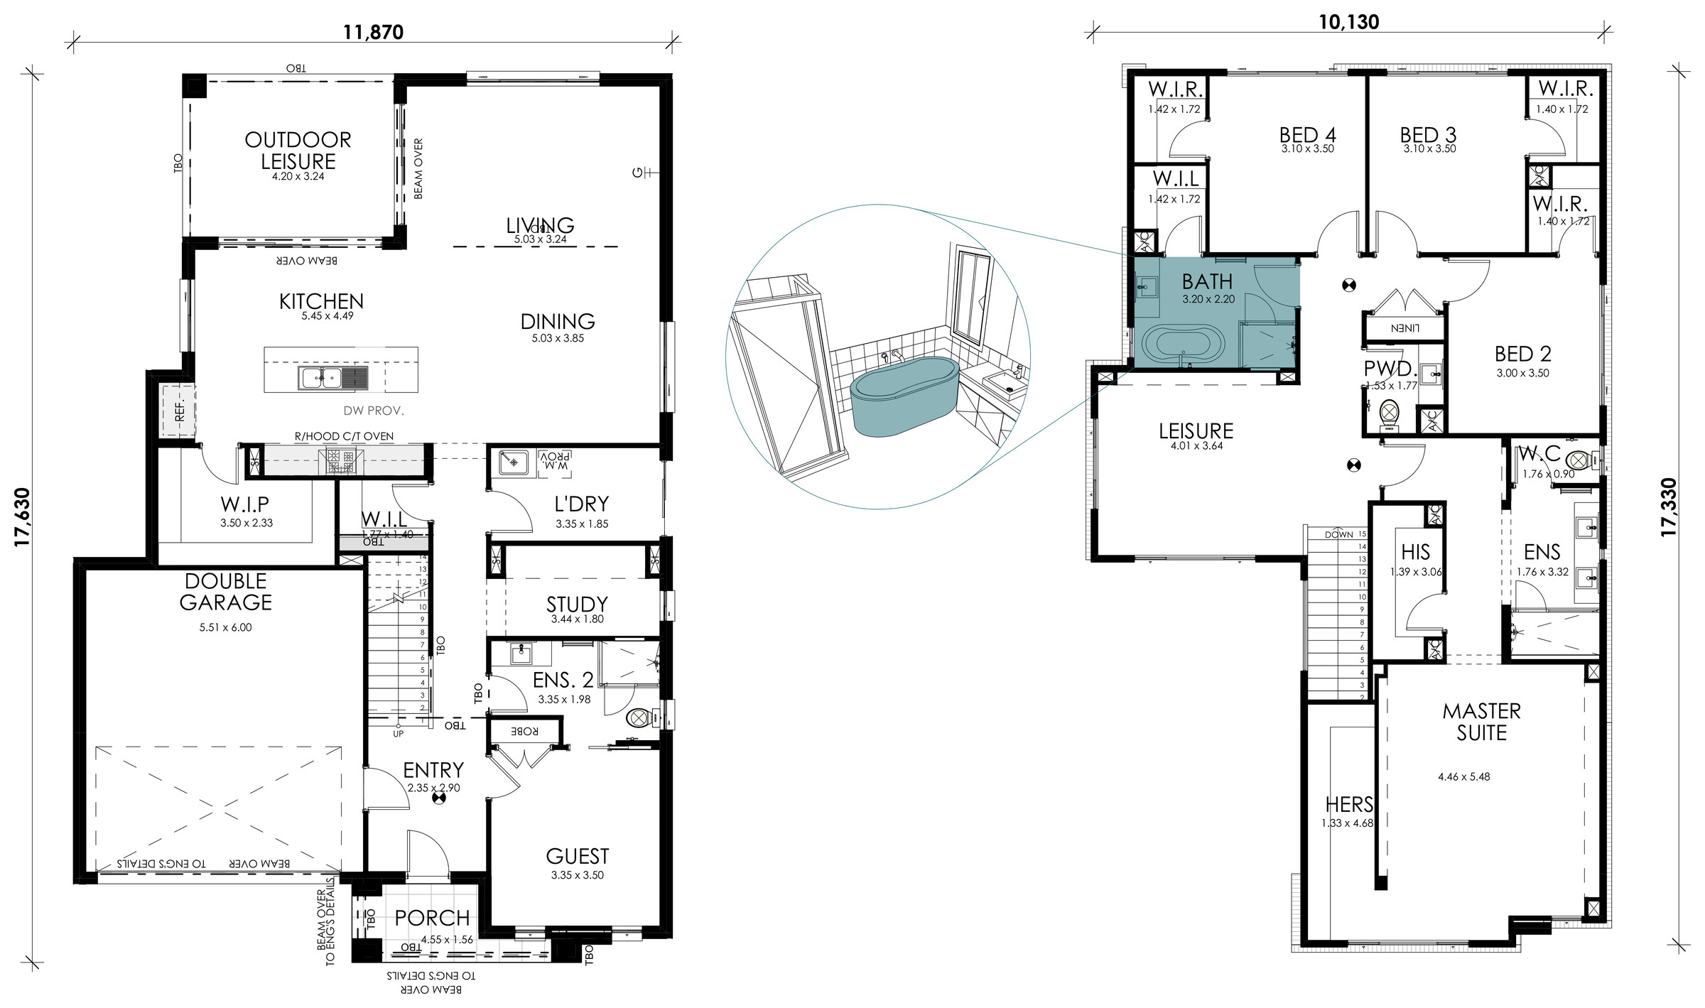
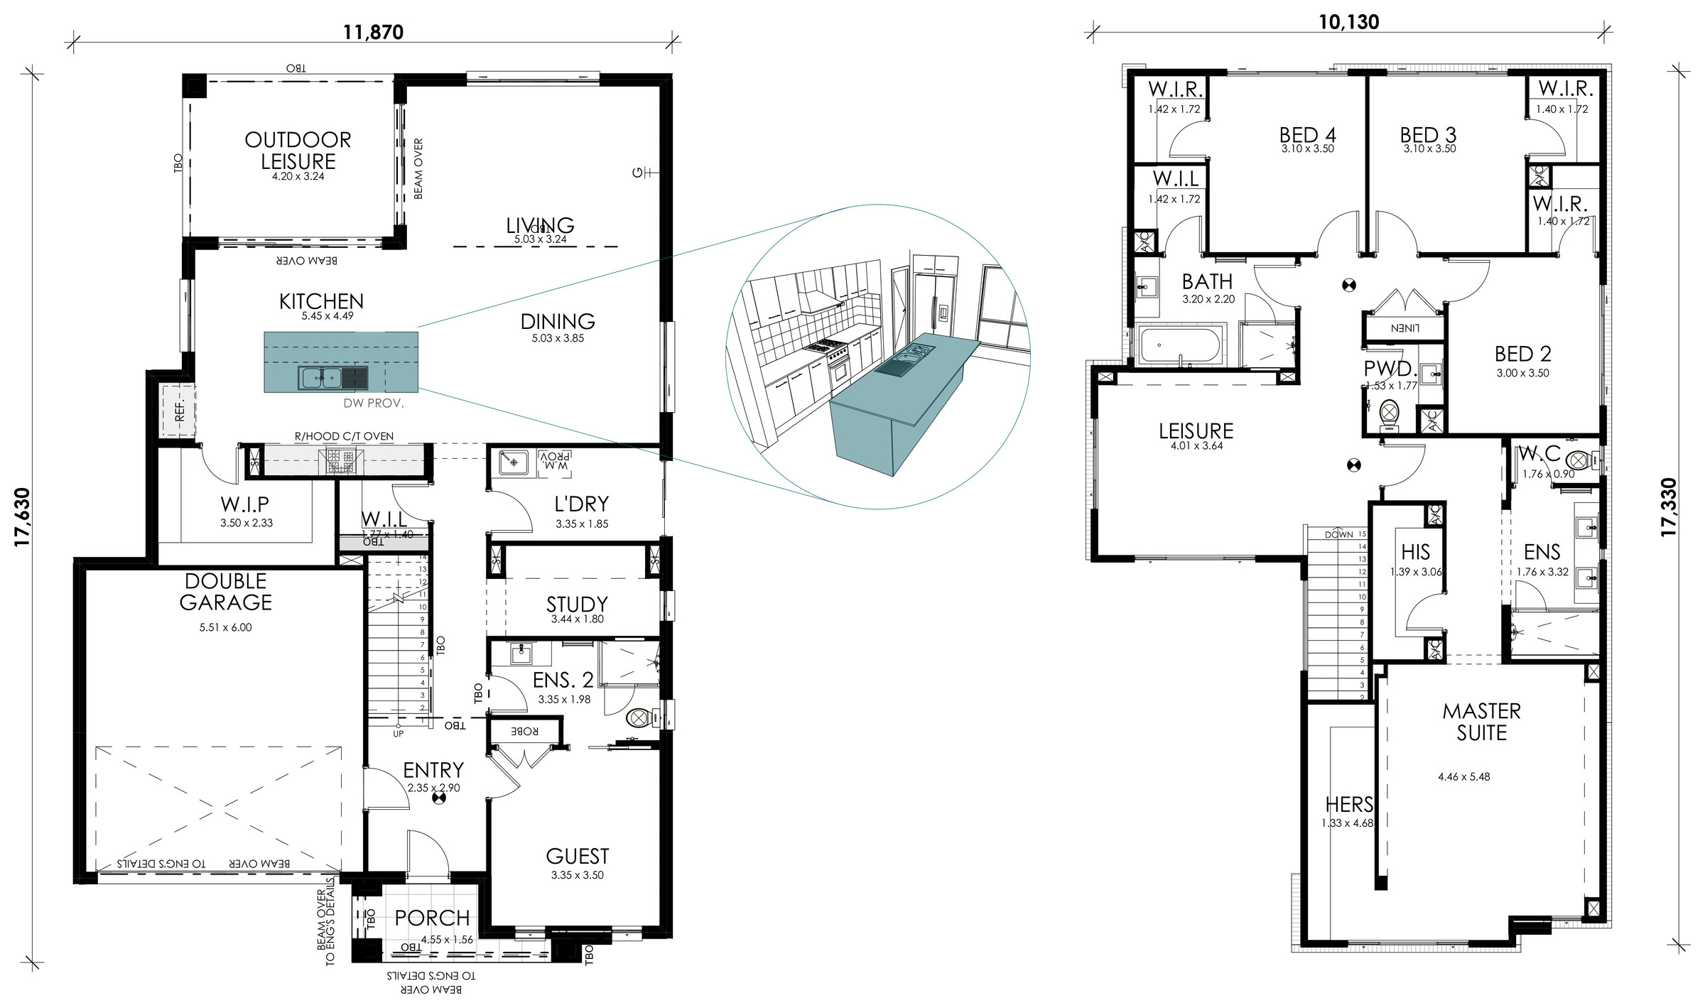
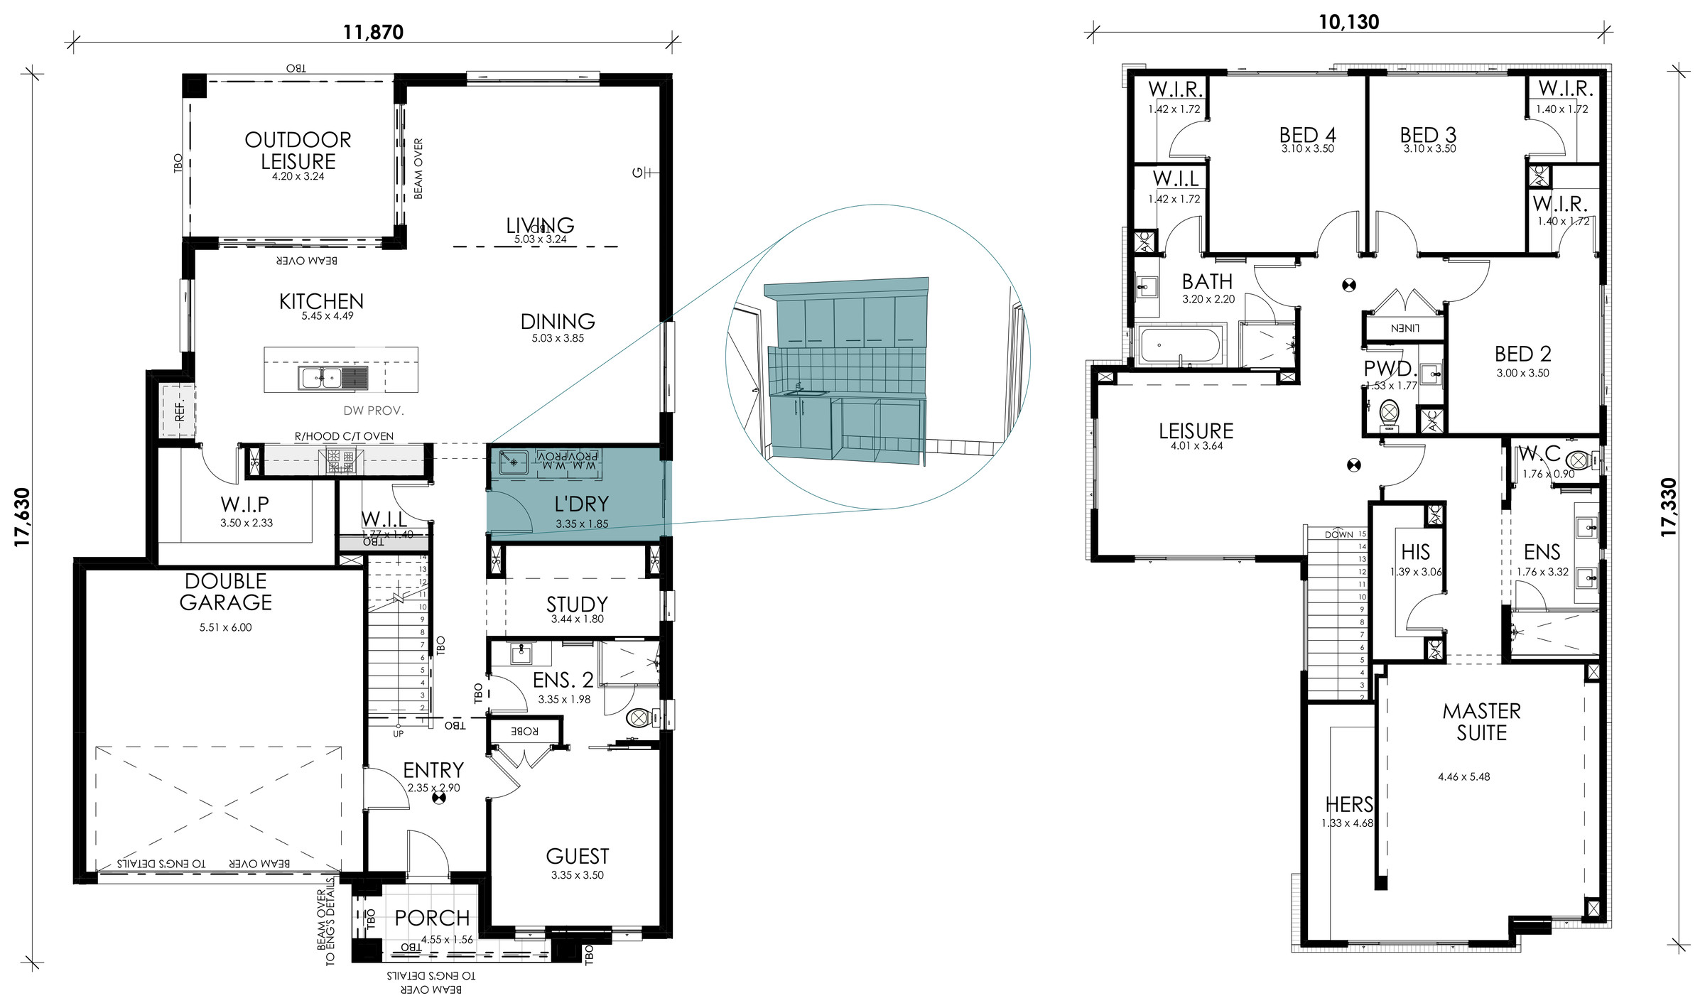
Floorplan Details:
Home Width: 11.87m
Suits Lot Width: 14m
Areas:Lower Floor 127.2m2
Upper Floor 138.92m2
Porch 4.83m2
Outdoor Leisure 13.61m2
Garage 36.17m2
Gross Floor Area 320.73m2 Explore Floorplan Upgrades: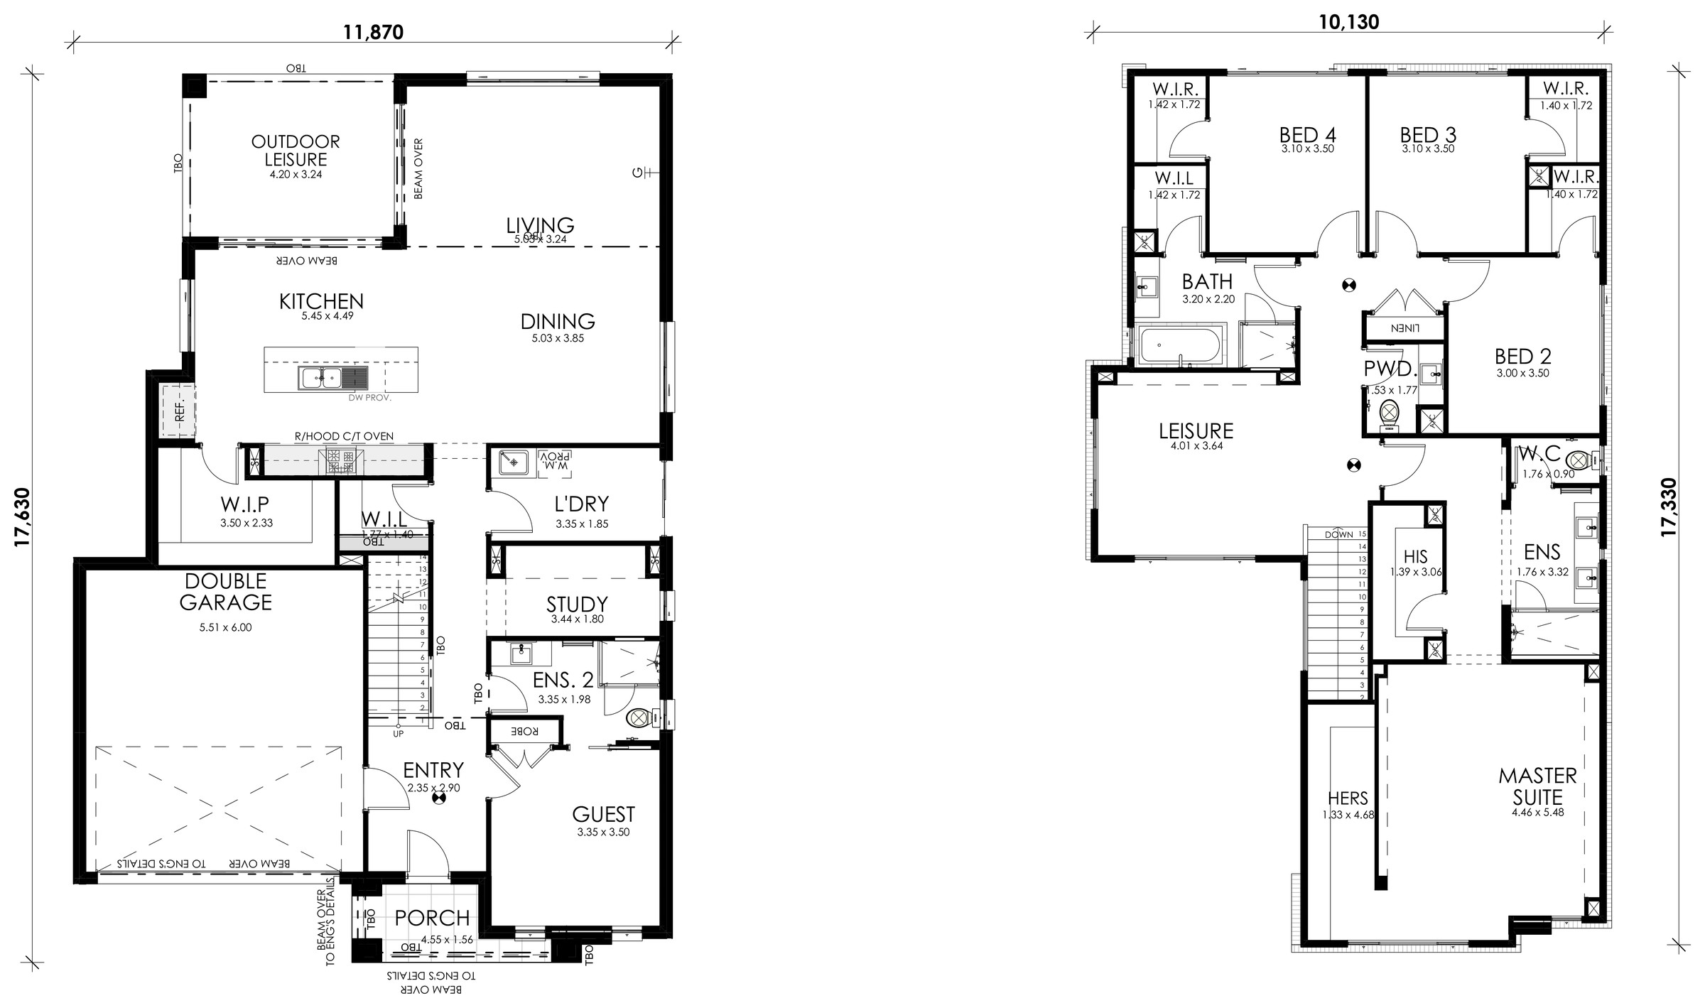
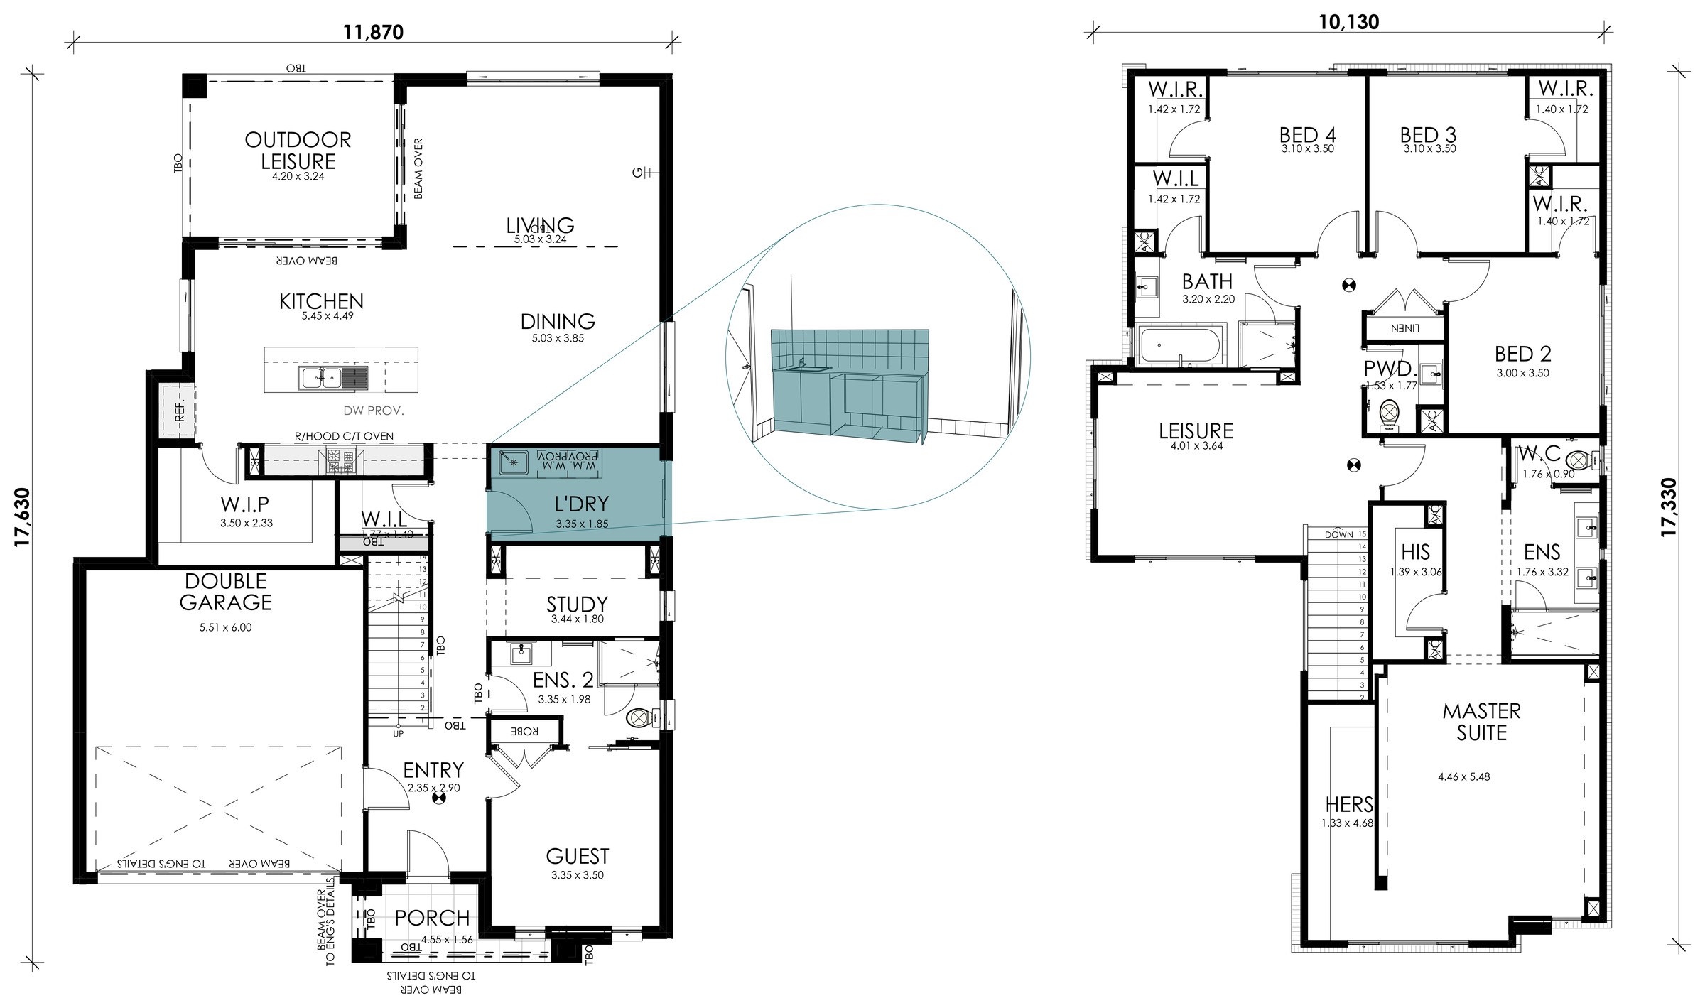
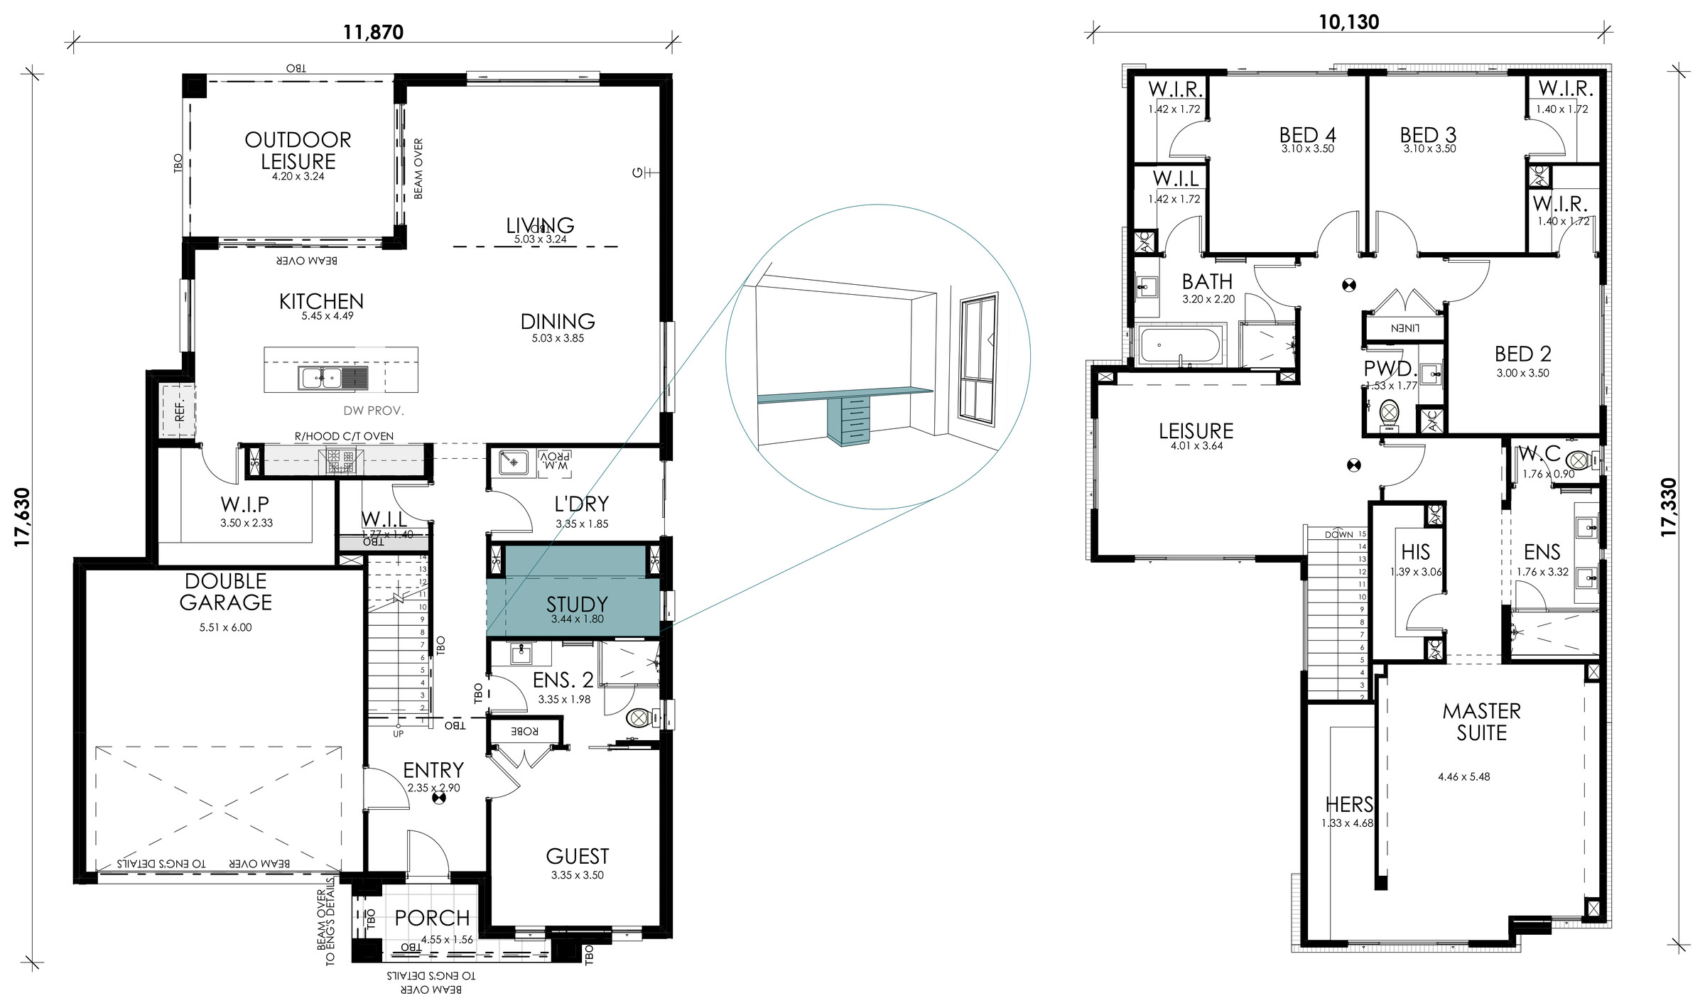
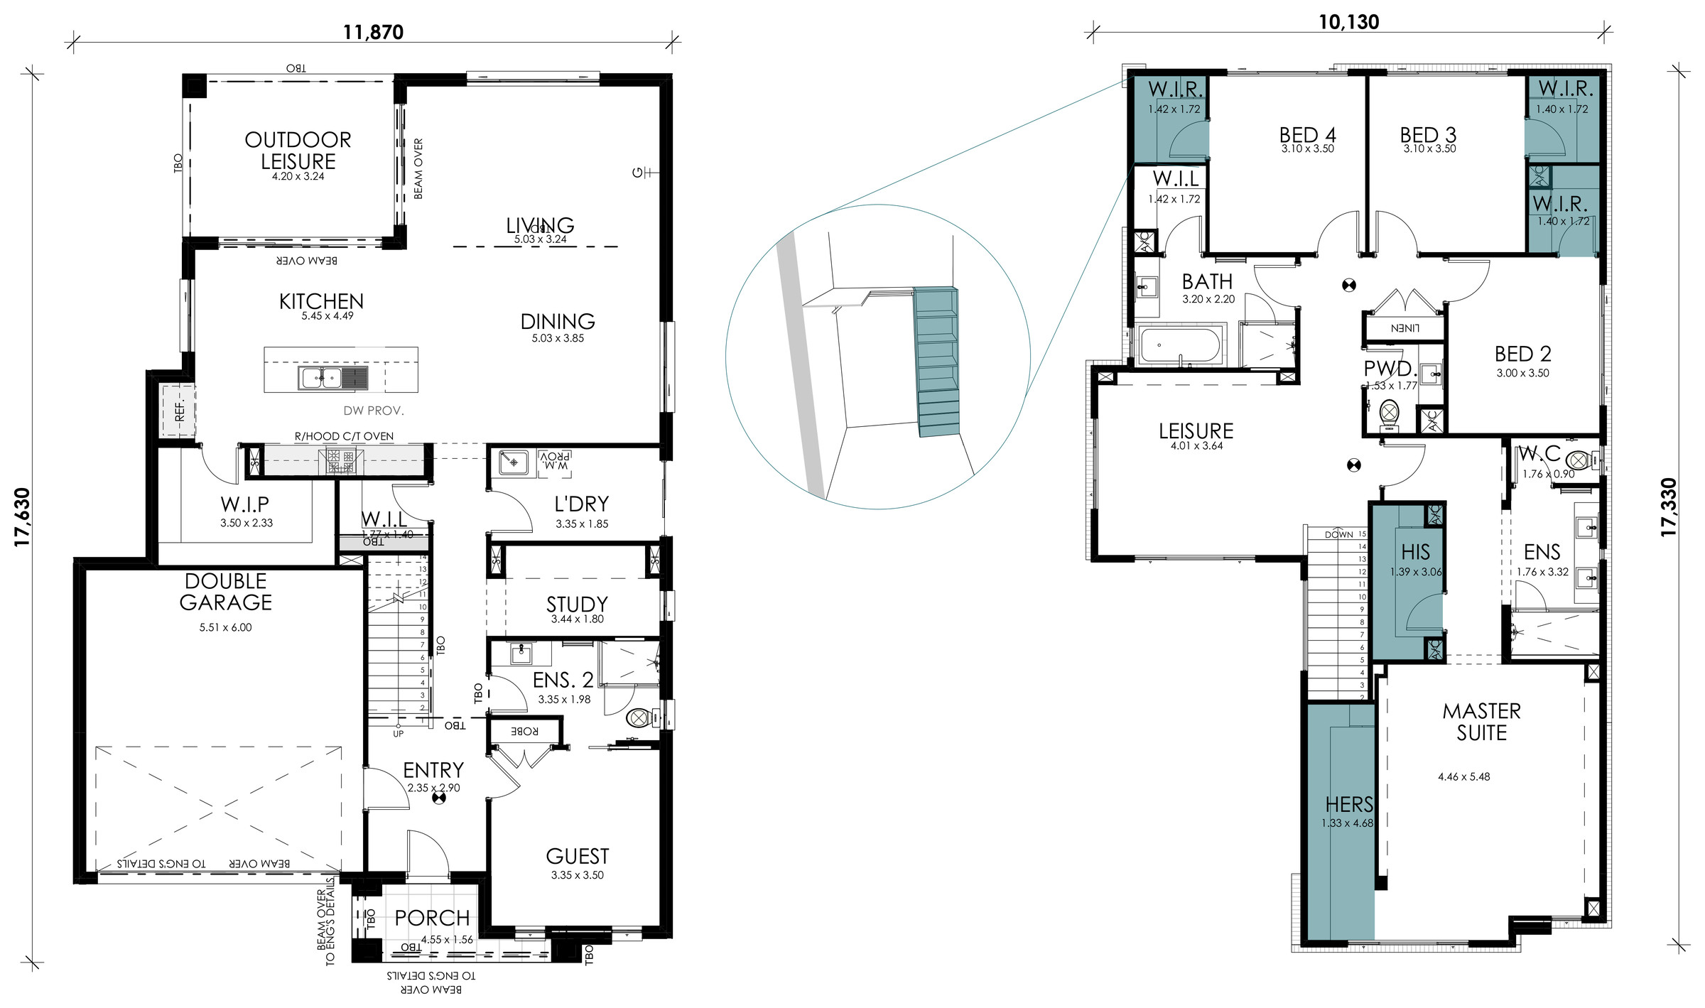
Facades
Exteriors
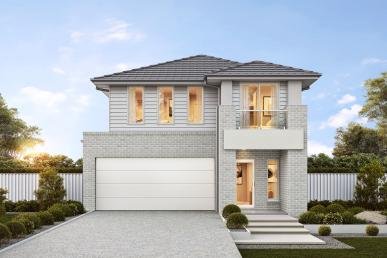
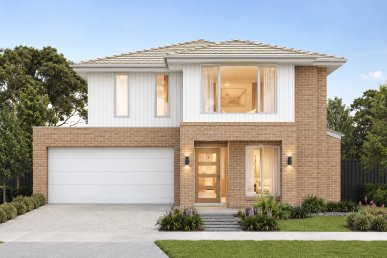
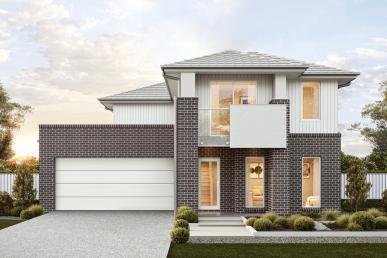
Make a statement from the street. Start with our included signature facade design Classic. Or if you prefer something different – choose from our curated alternative designs to add your own flair.
Classic Facade
Double Garage
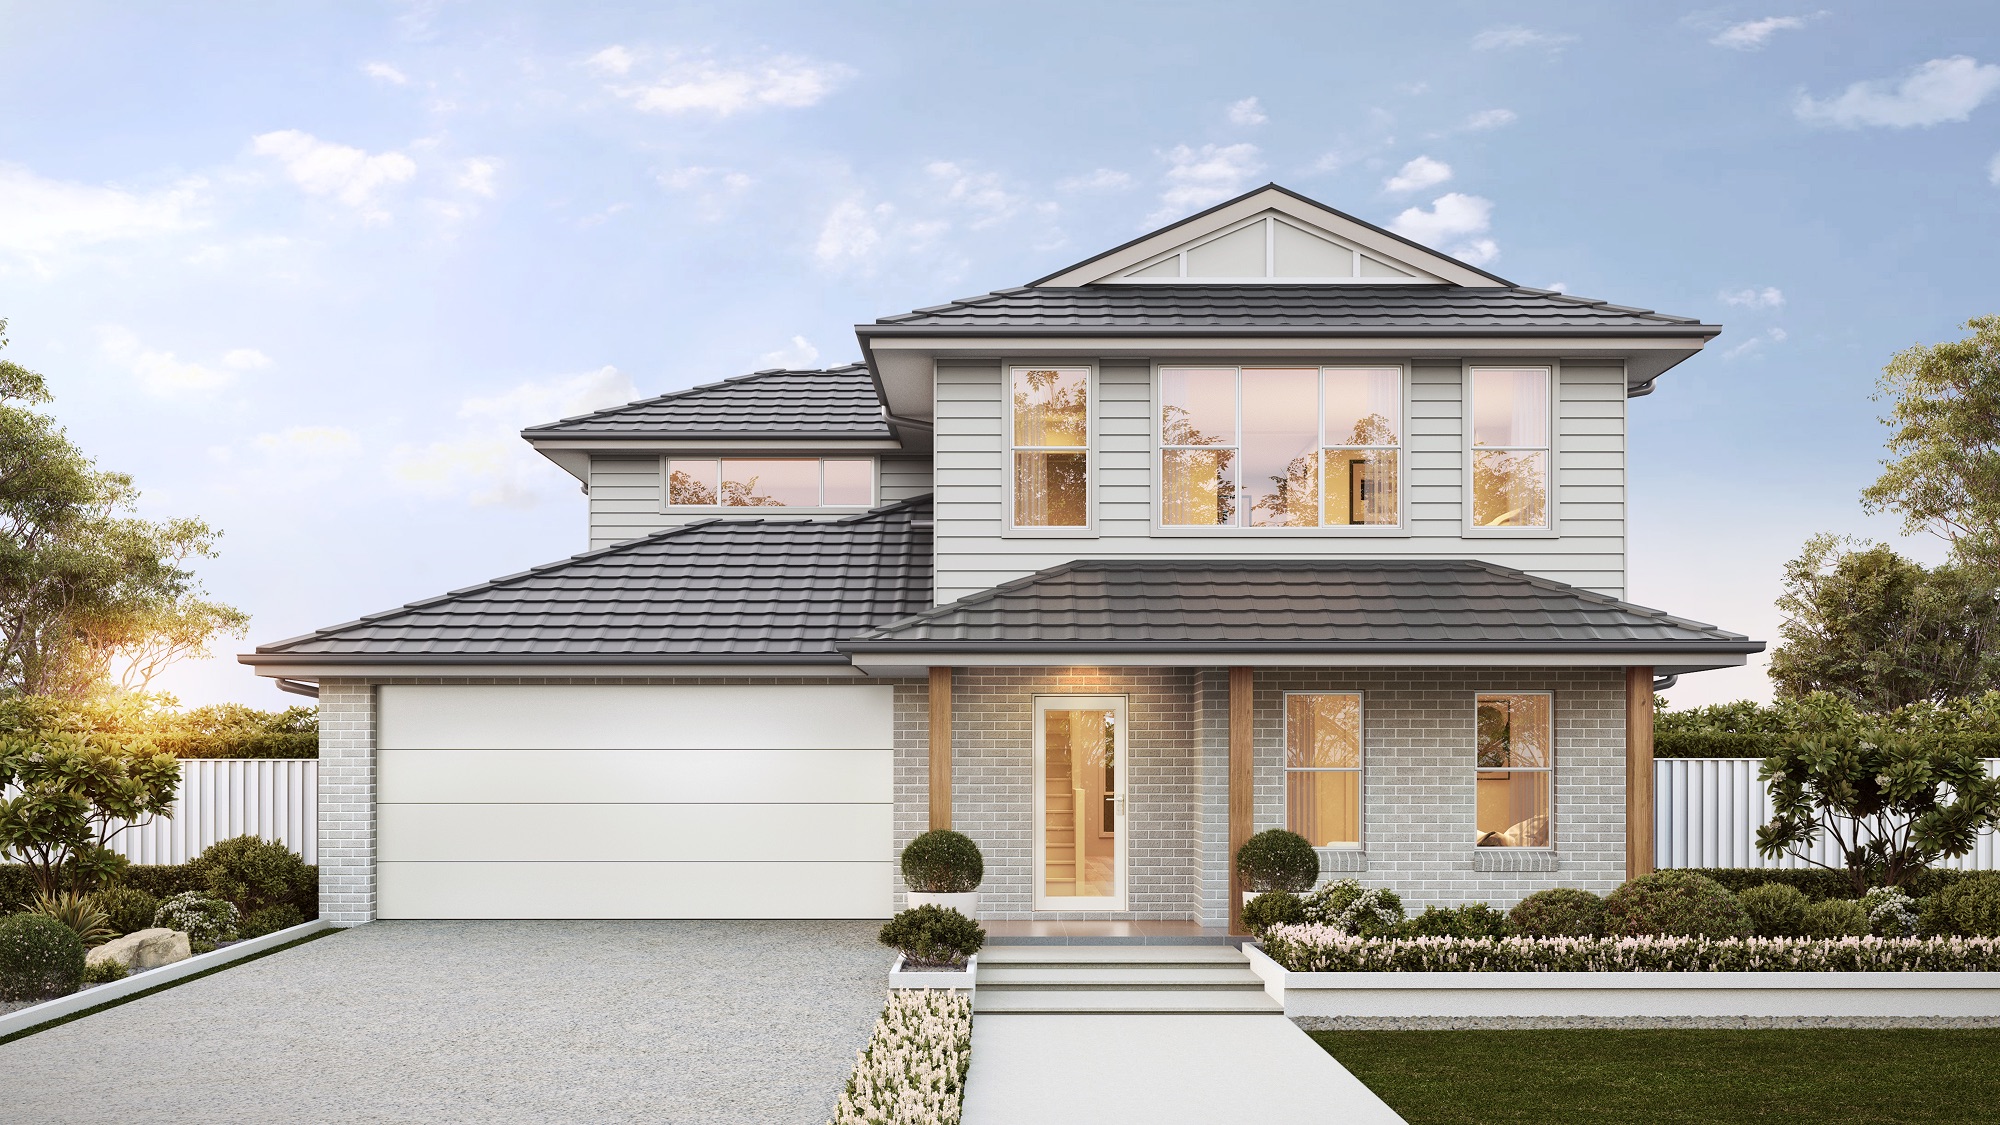
Haven Facade
+$16,800
Double Garage
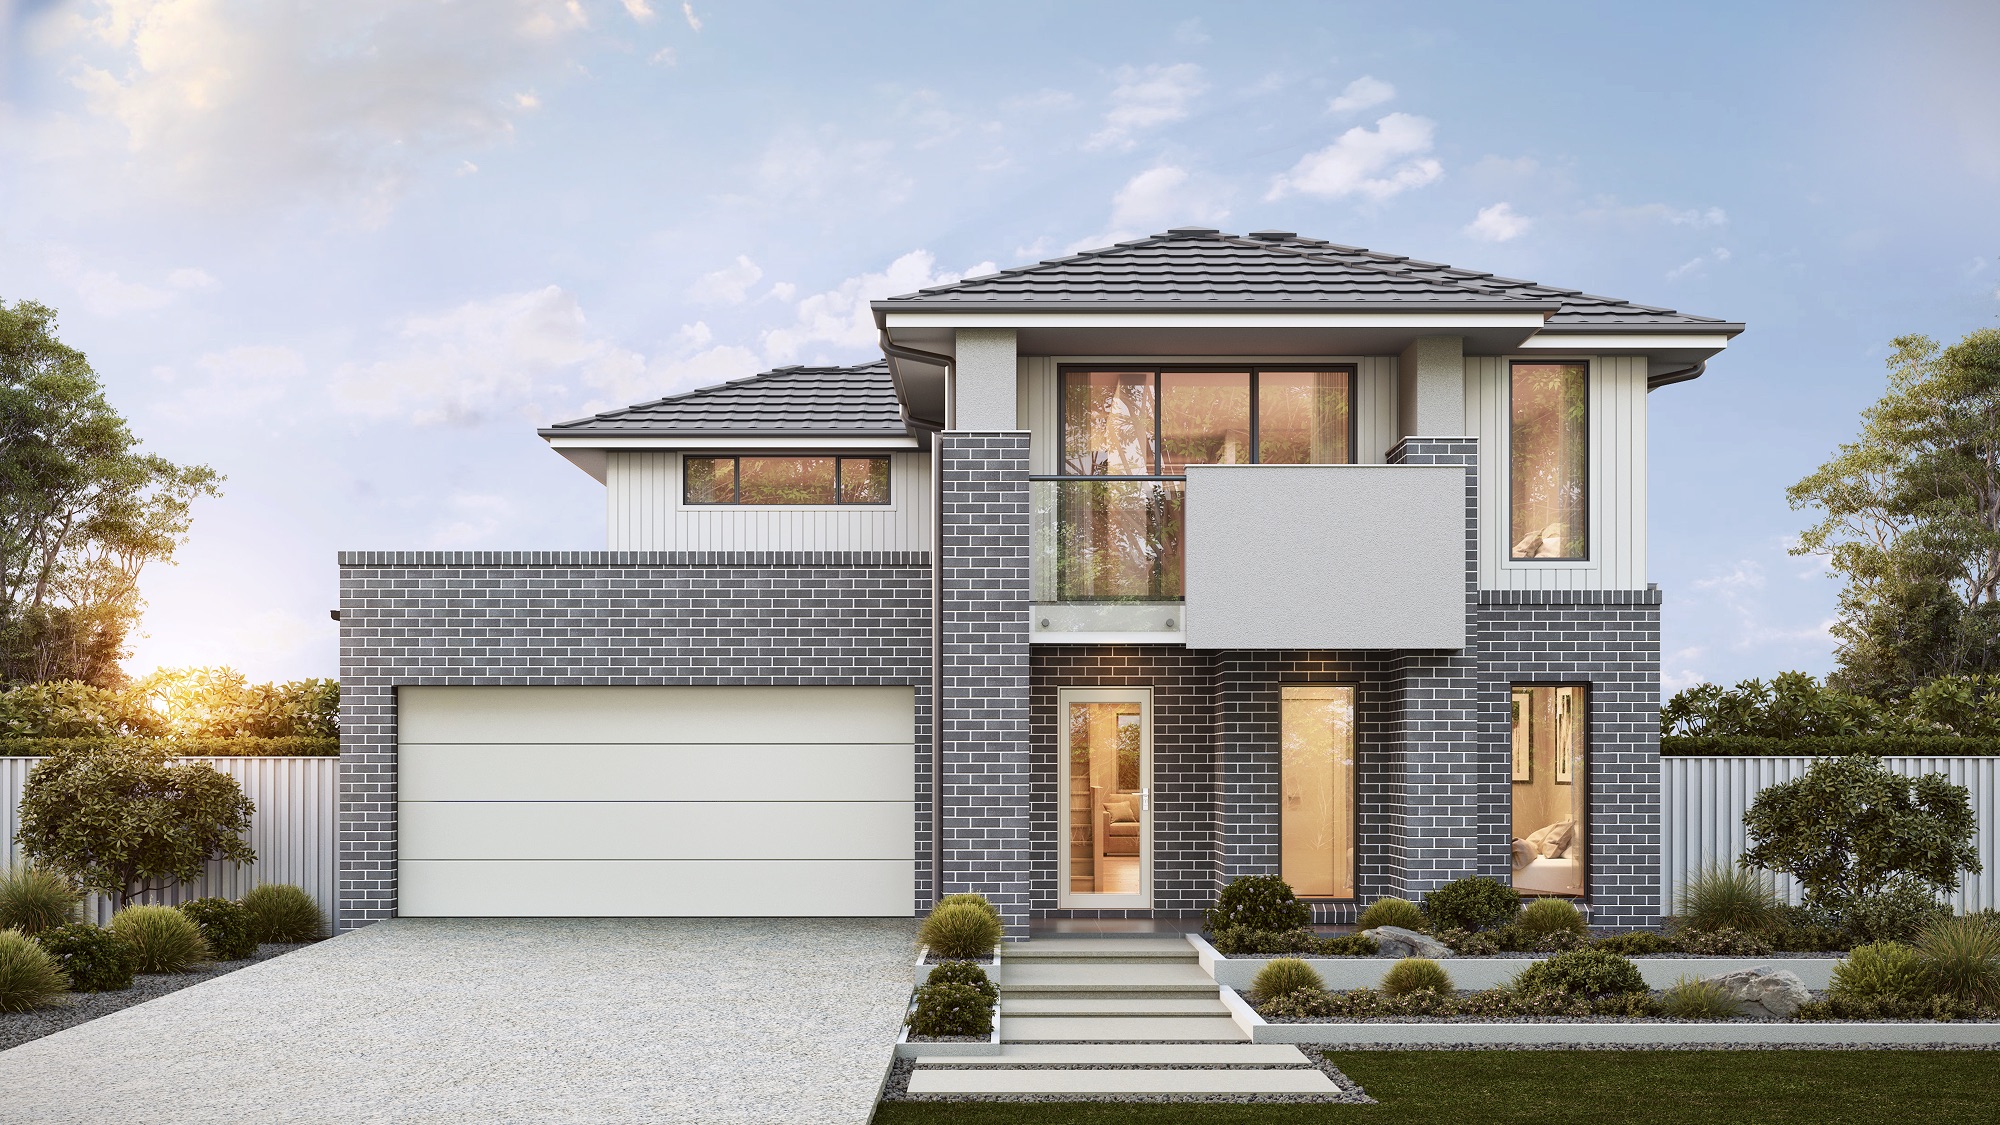
Ivy Facade
+$19,500
Double Garage
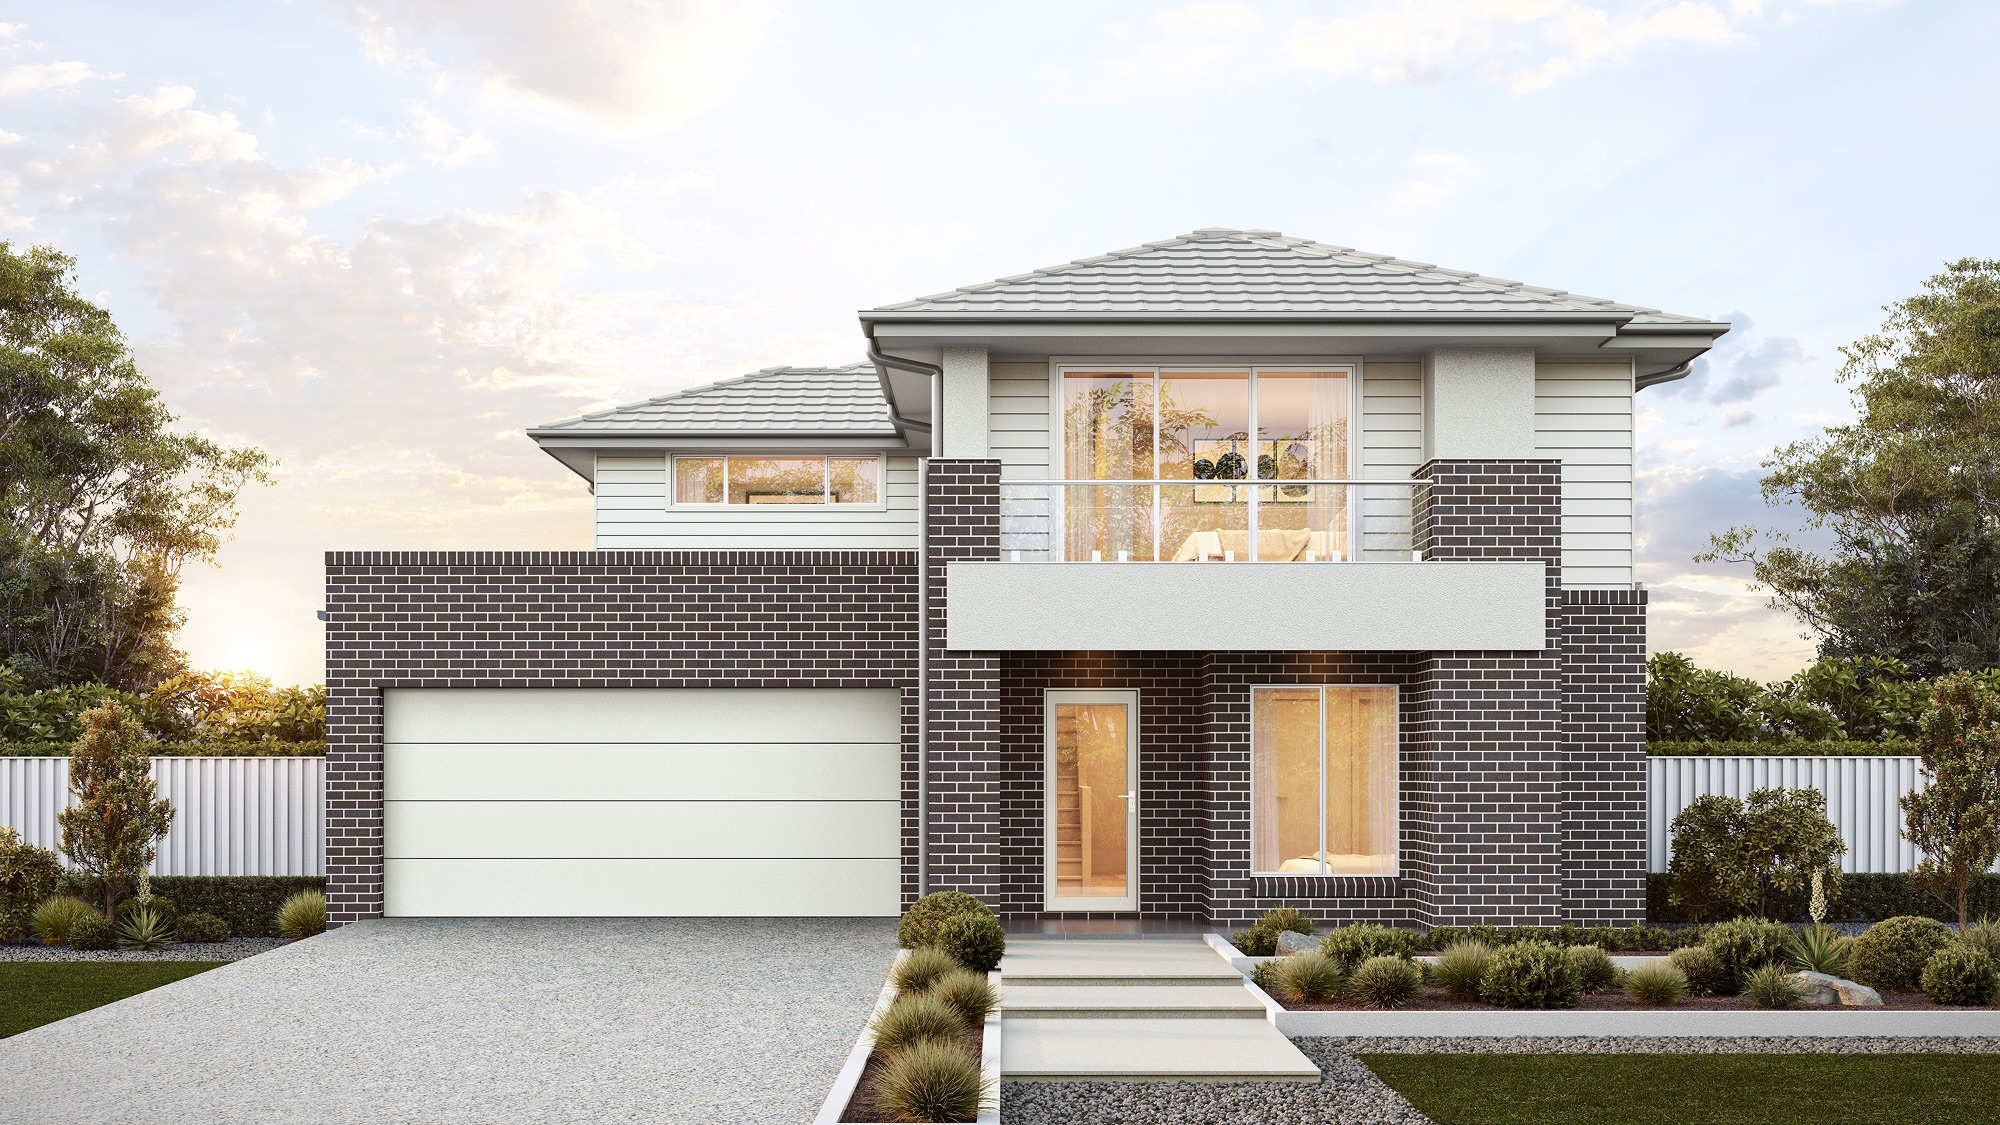
Willow Facade
+$24,500
Double Garage