Double Storey Home

Sienna

4 bed 2 bath 1 powder 2 garage
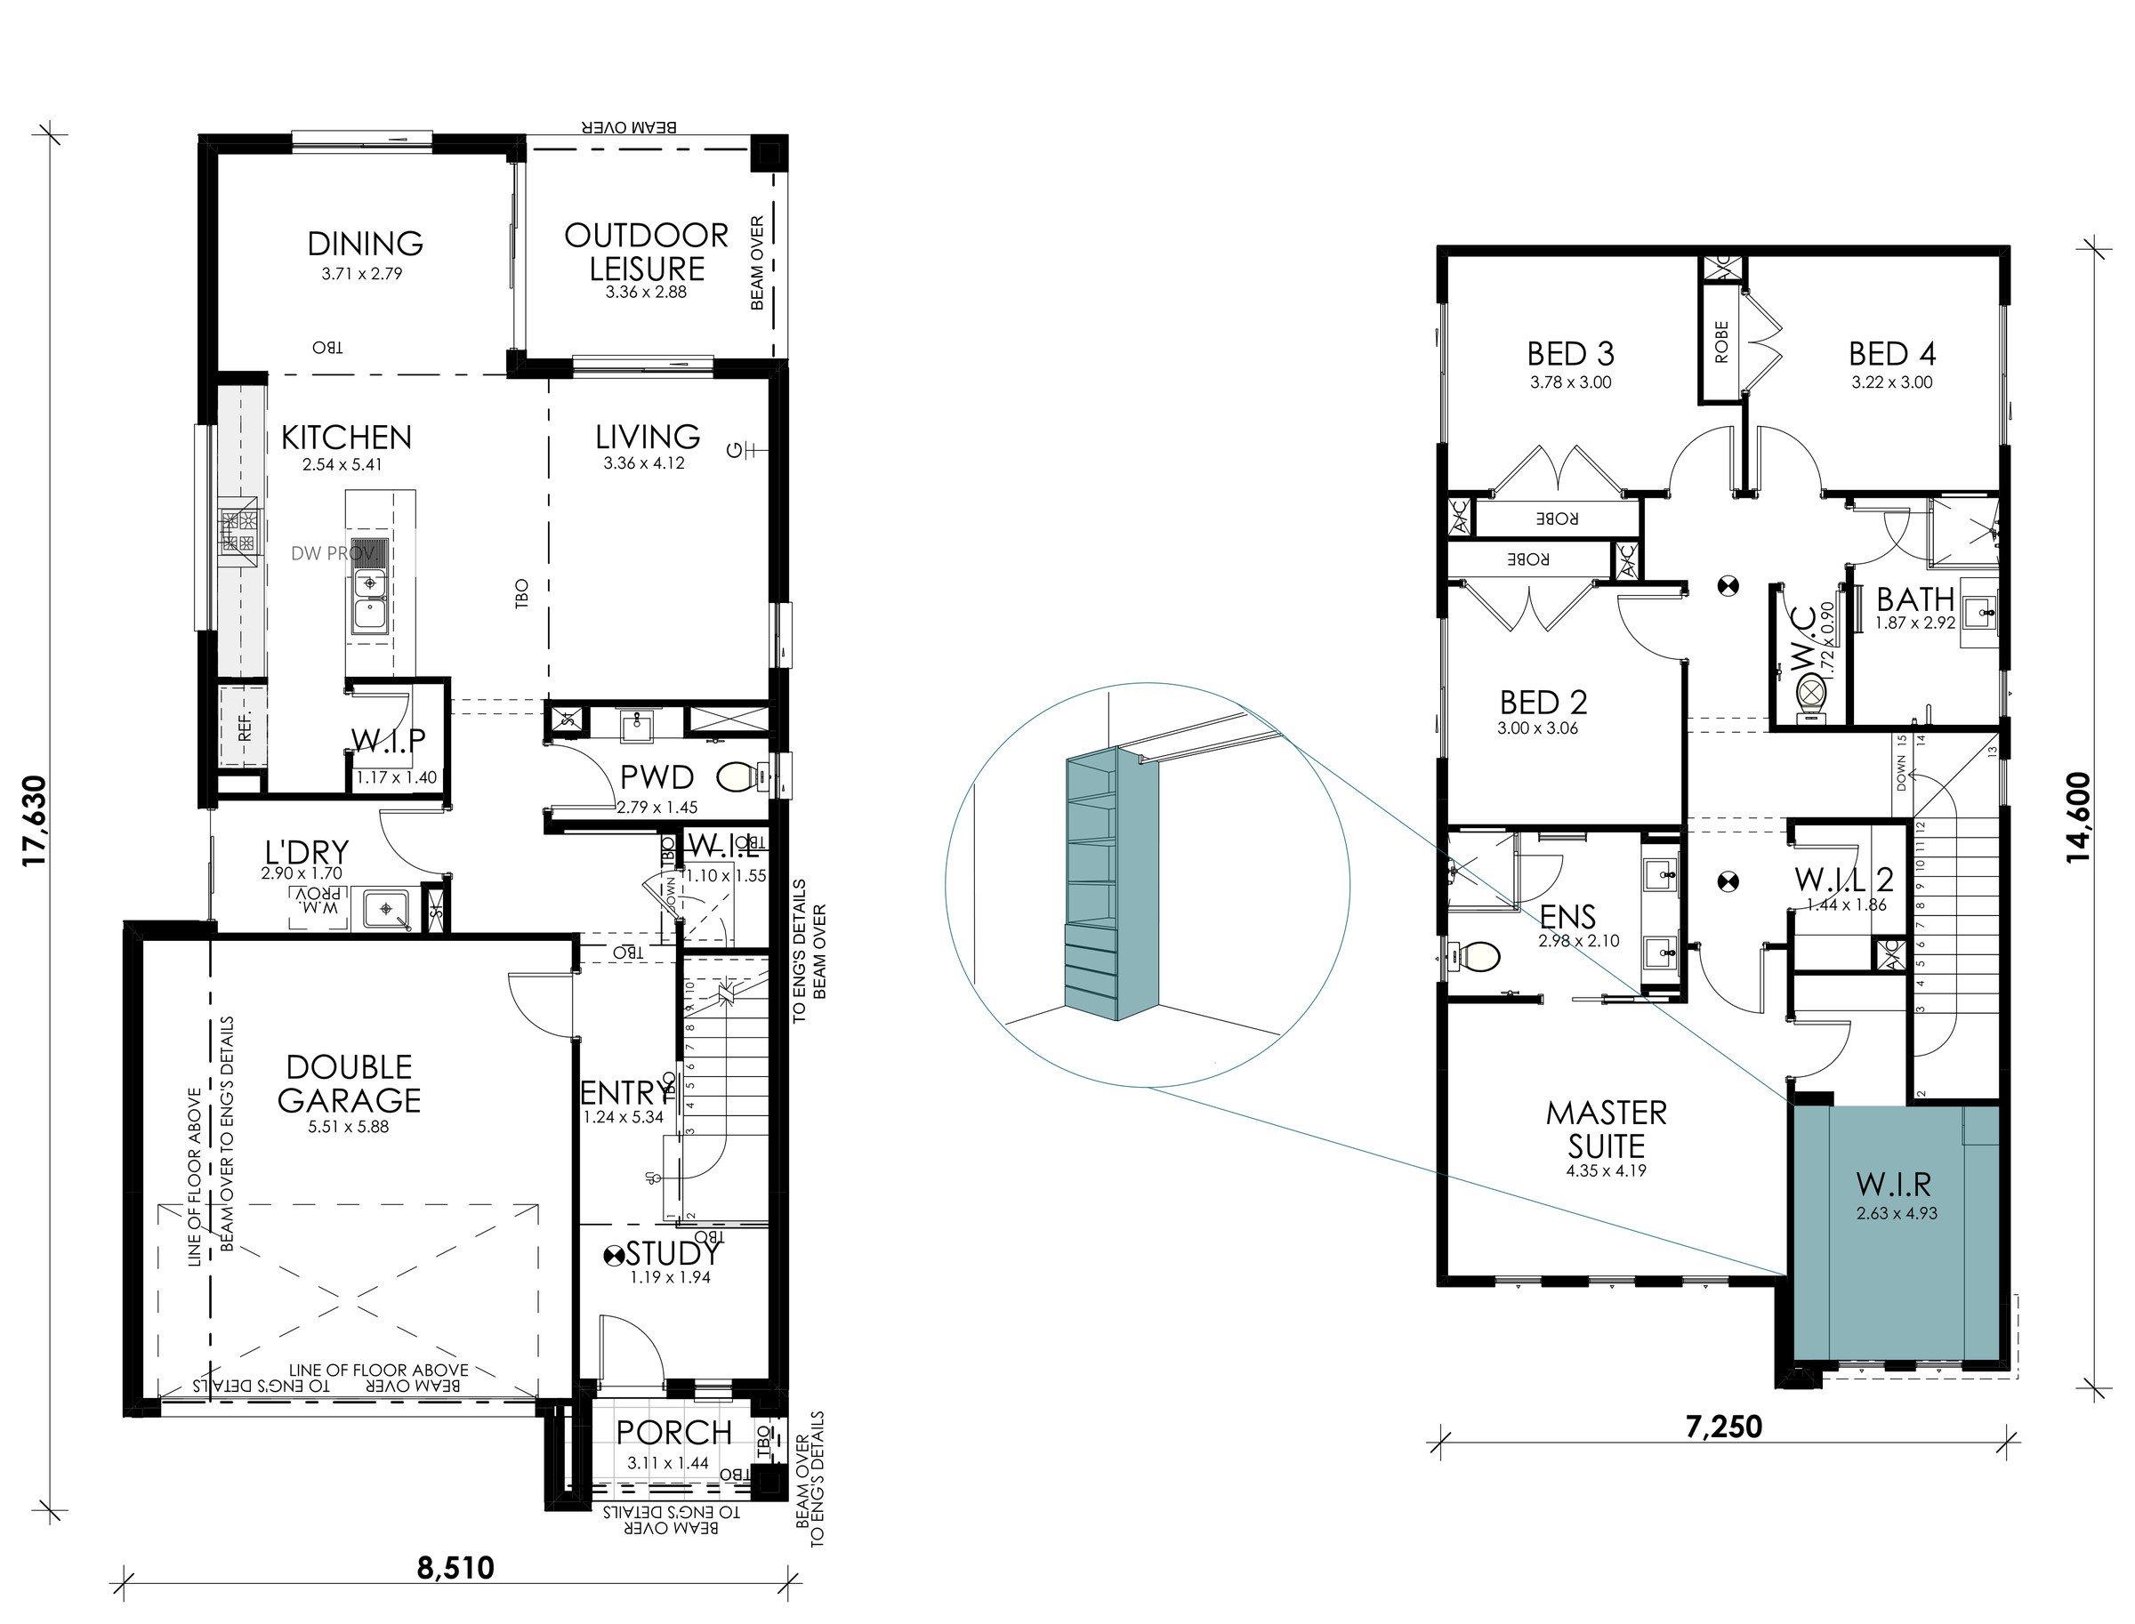
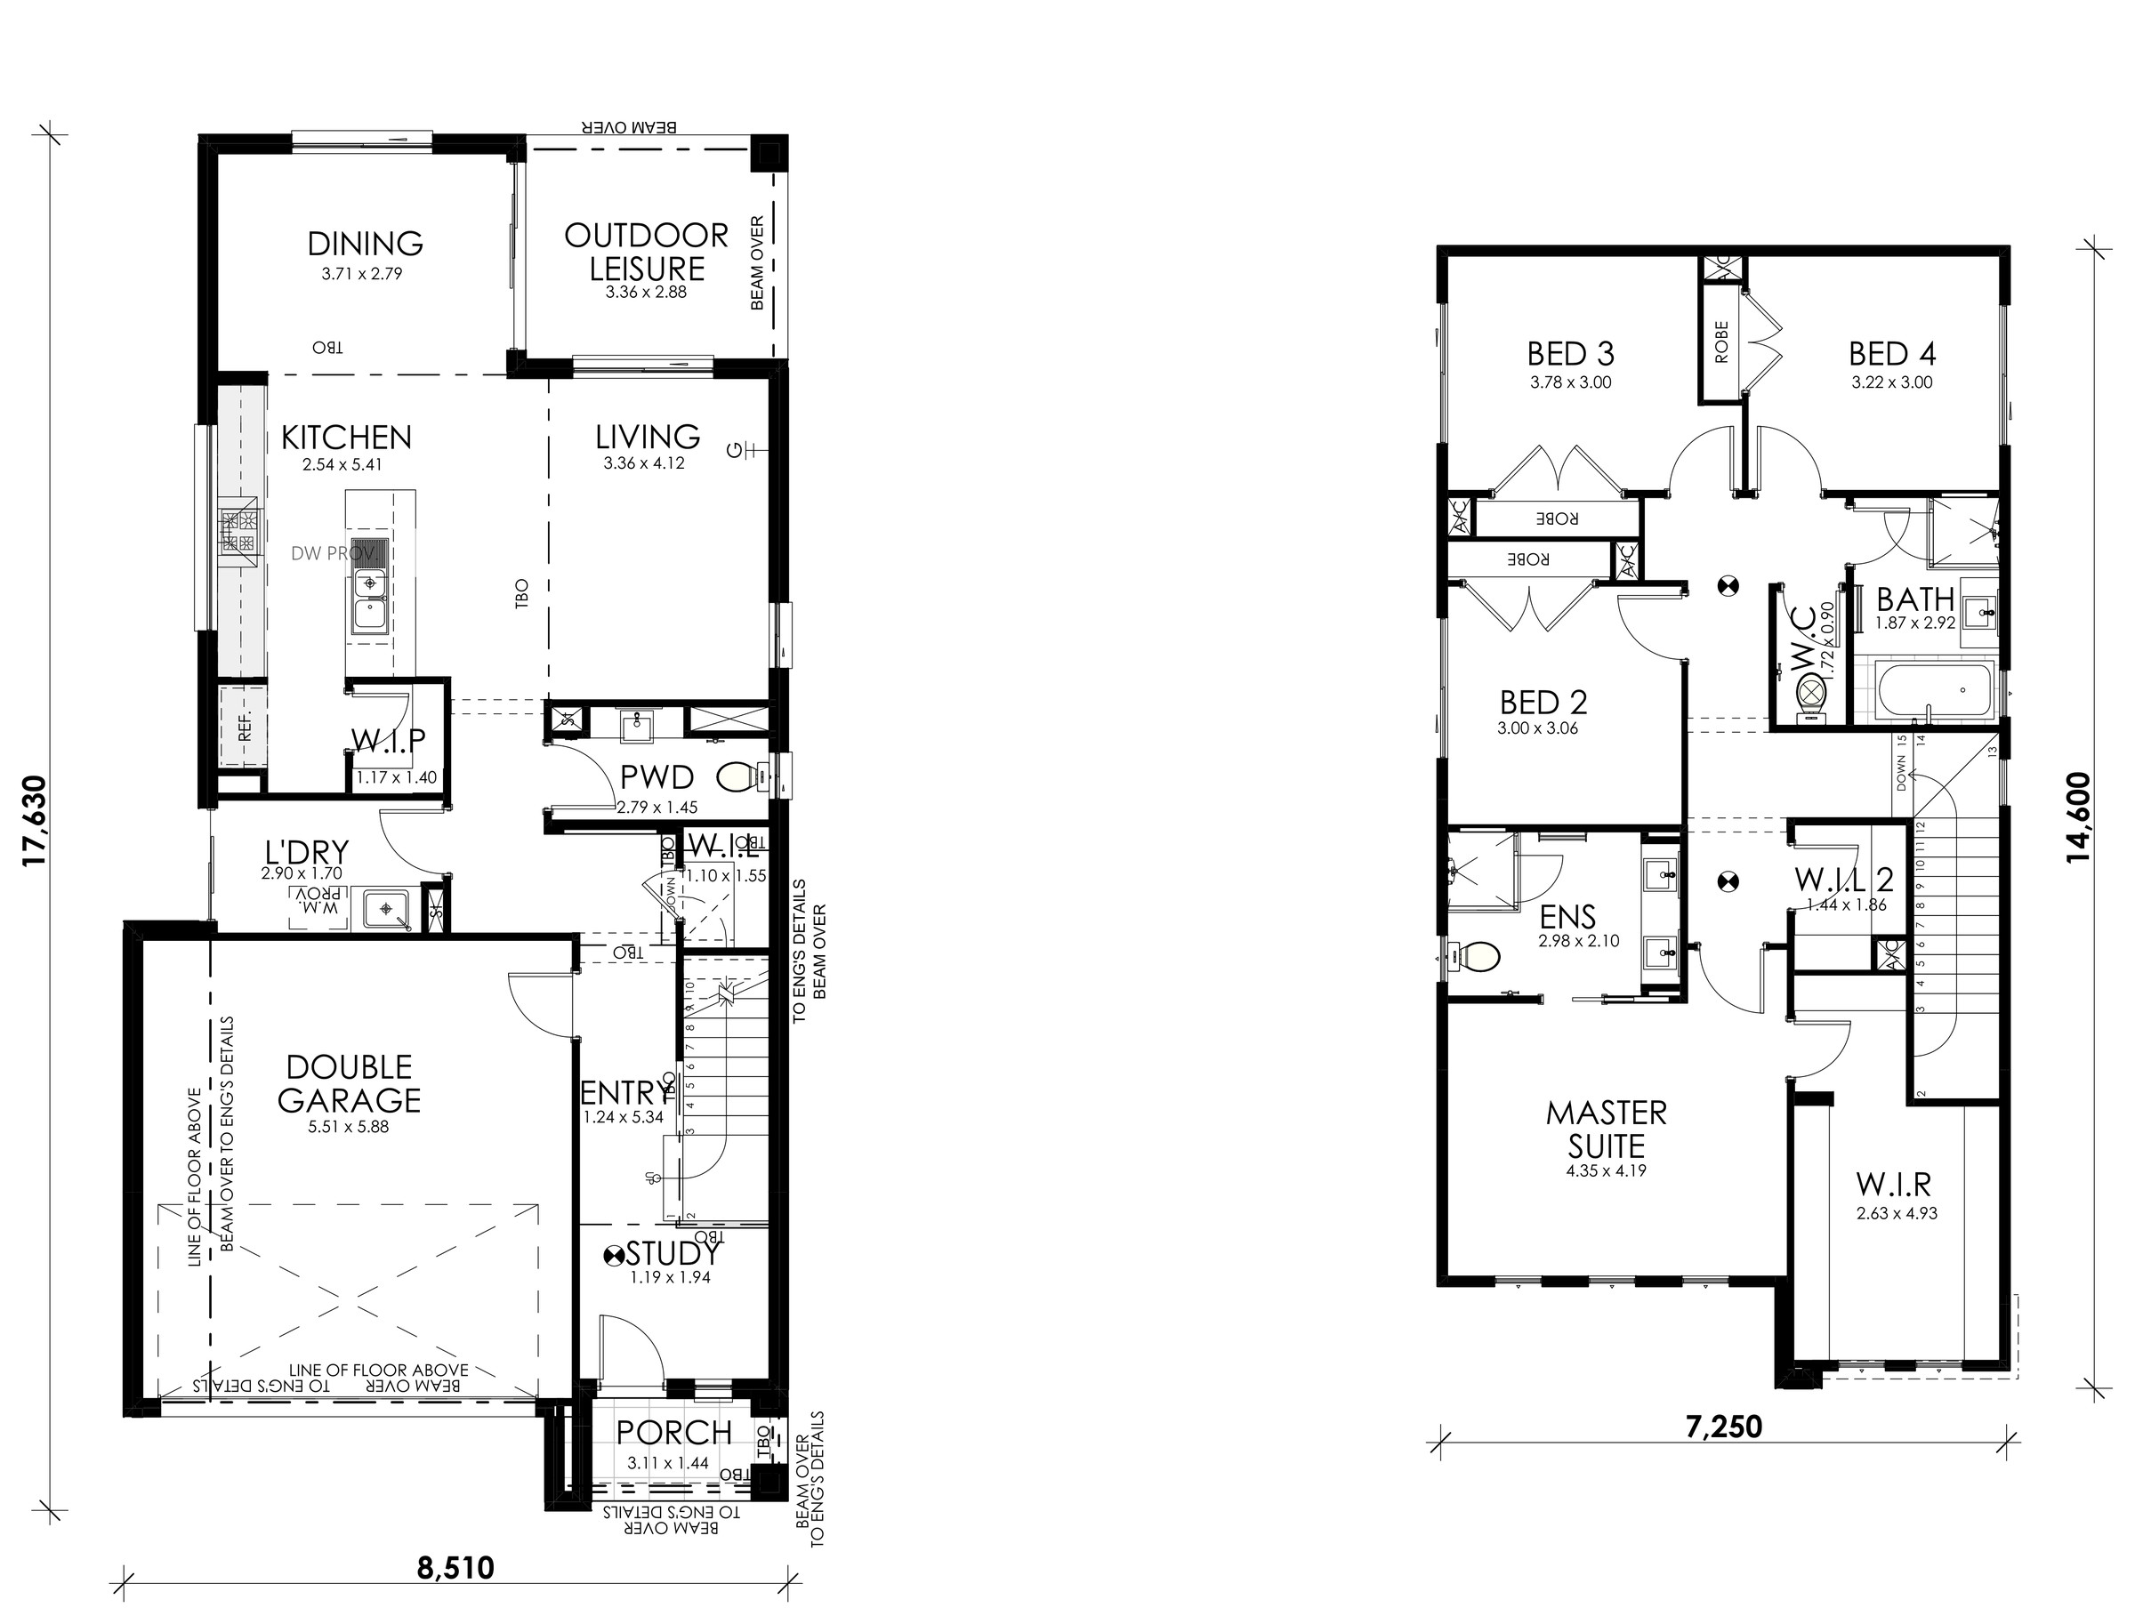
You'll love the ease of family life in the four-bedroom Sienna 25. The master suite is located near the front of the home, featuring a large walk-in robe and ensuite. With three secondary bedrooms, a large open-plan living, dining space and study nook - this is a design created with everyday life in mind.

Personalise my Mainvue
Interiors

Select Size:
4 bed 2 bath 1 powder 2 garage
Floorplan Details:

Home Width: 8.51m

Suits Lot Width: 10m

Areas:

Lower Floor 84.48m2

Upper Floor 99.42m2

Porch 4.07m2

Outdoor Leisure 9.67m2

Garage 35.44m2

Gross Floor Area 233.08m2 Explore Floorplan Upgrades:
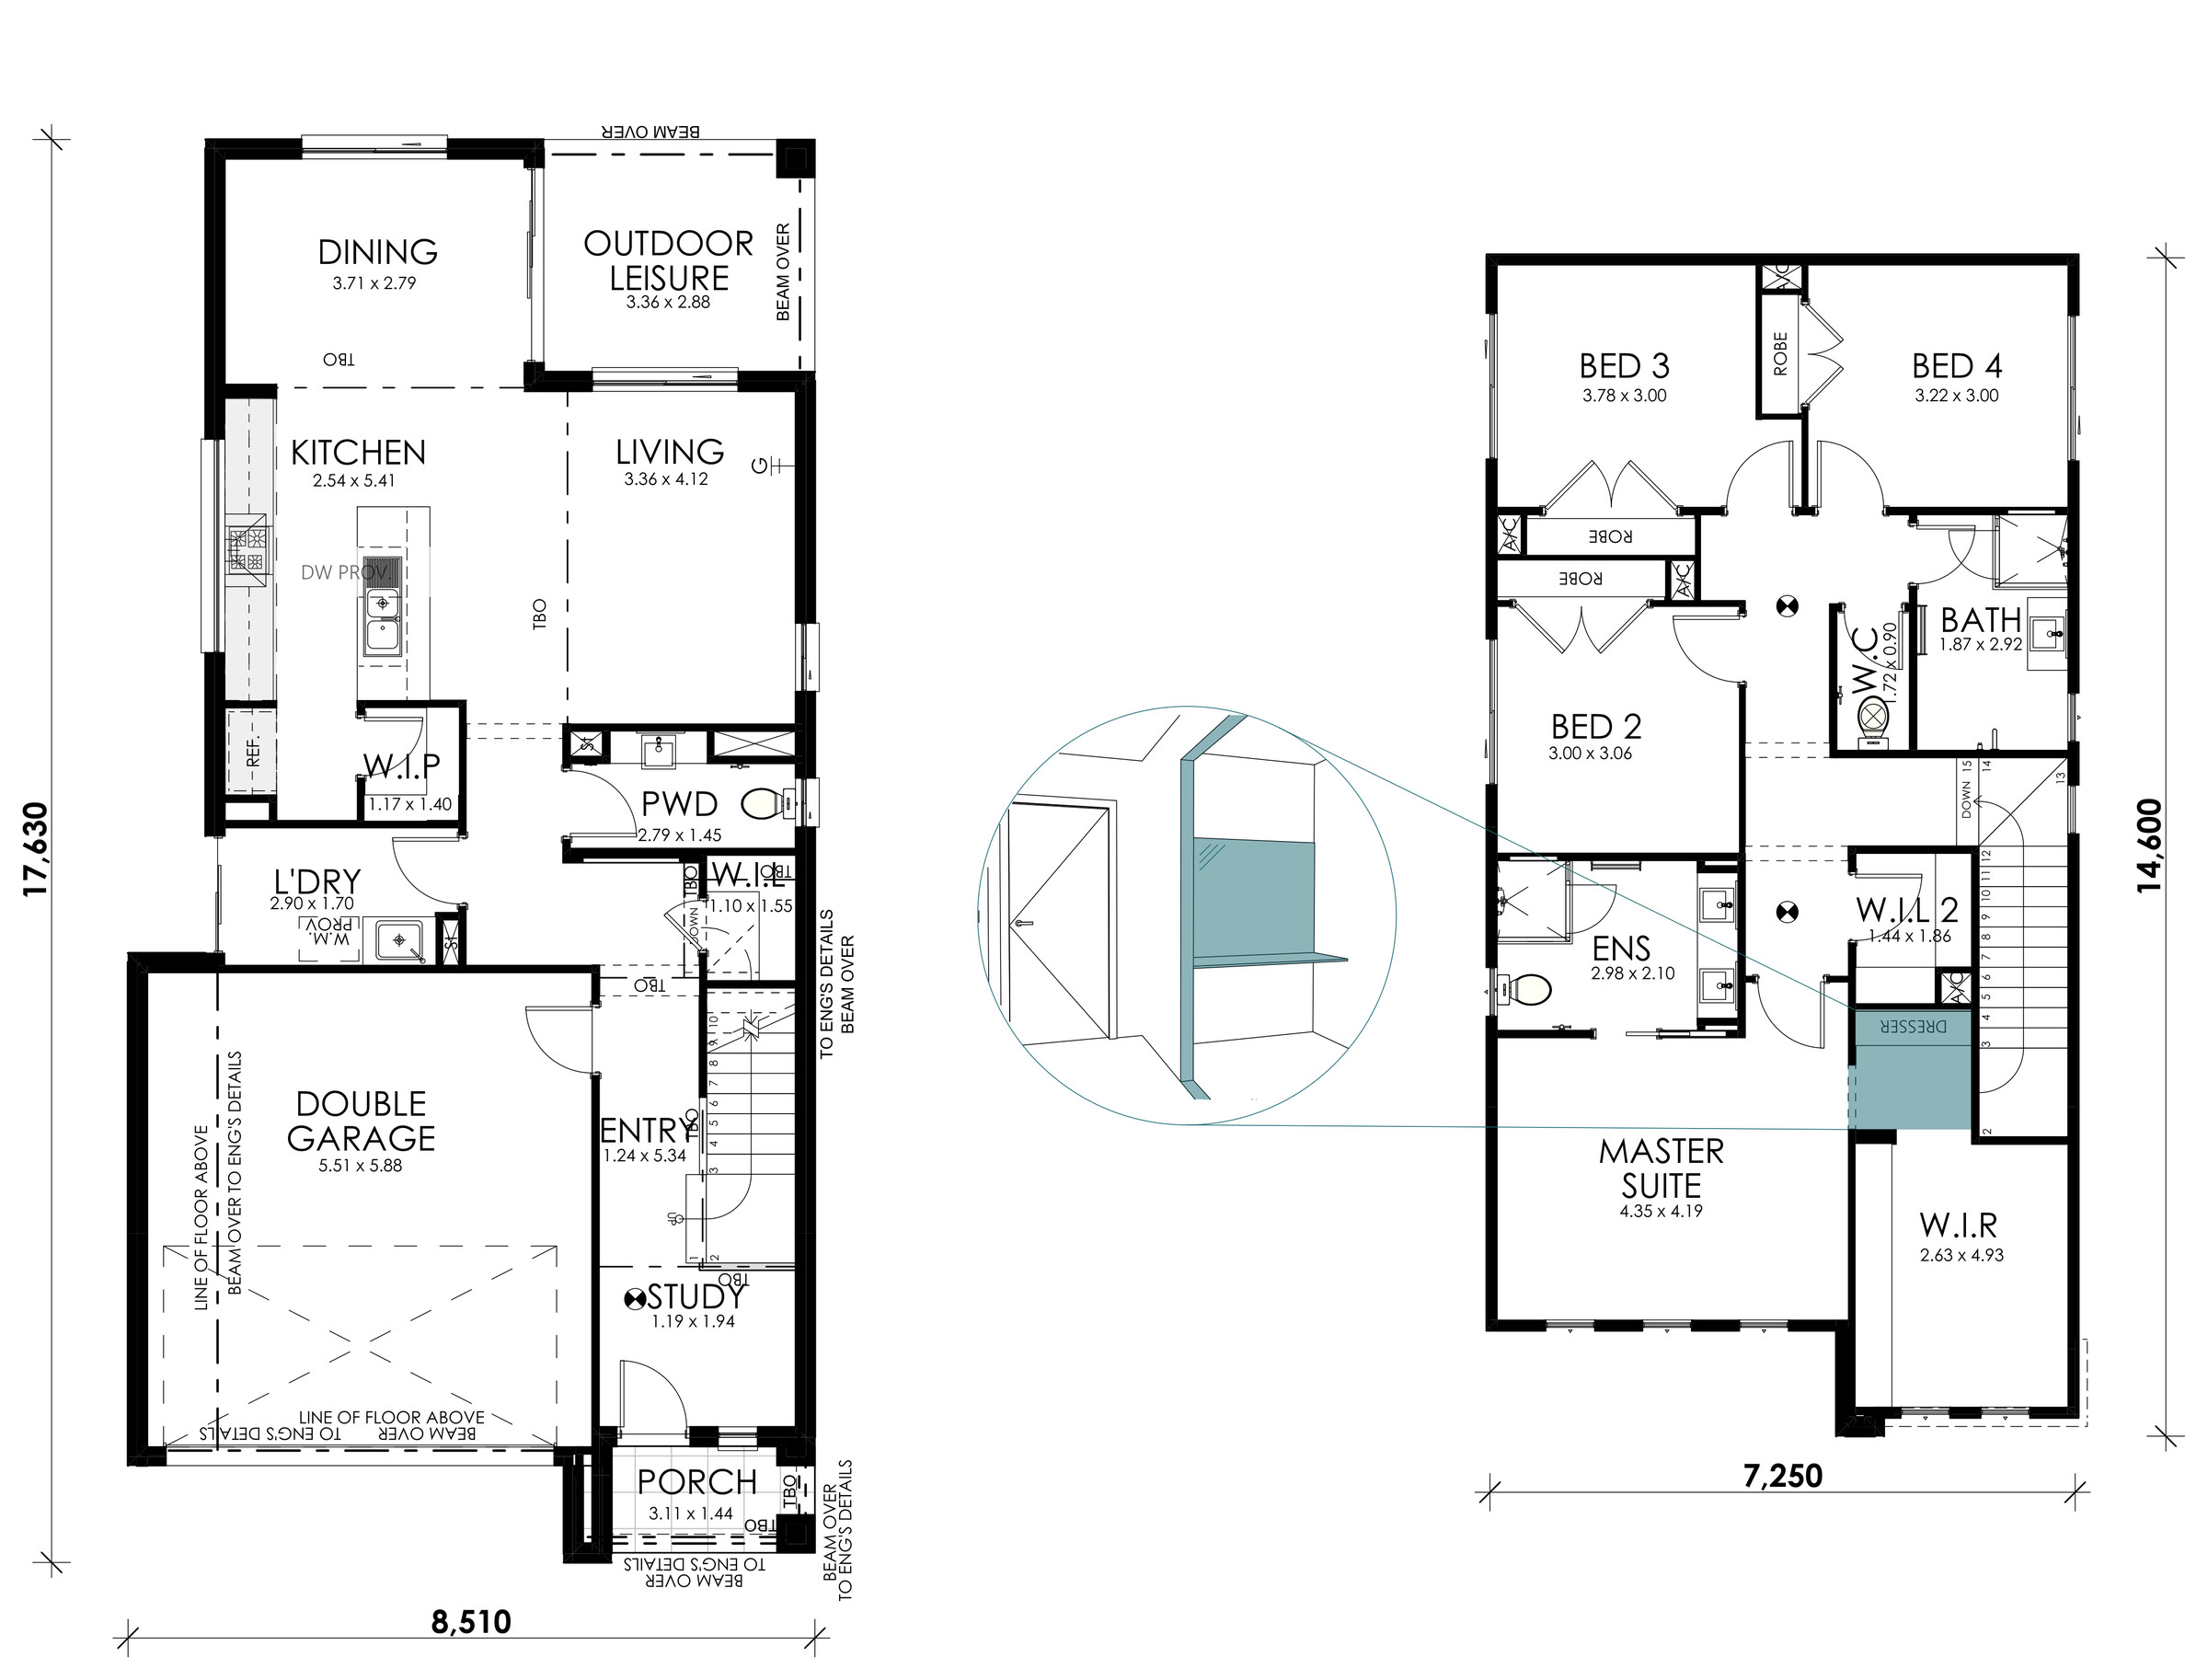
Dresser to Master WIR
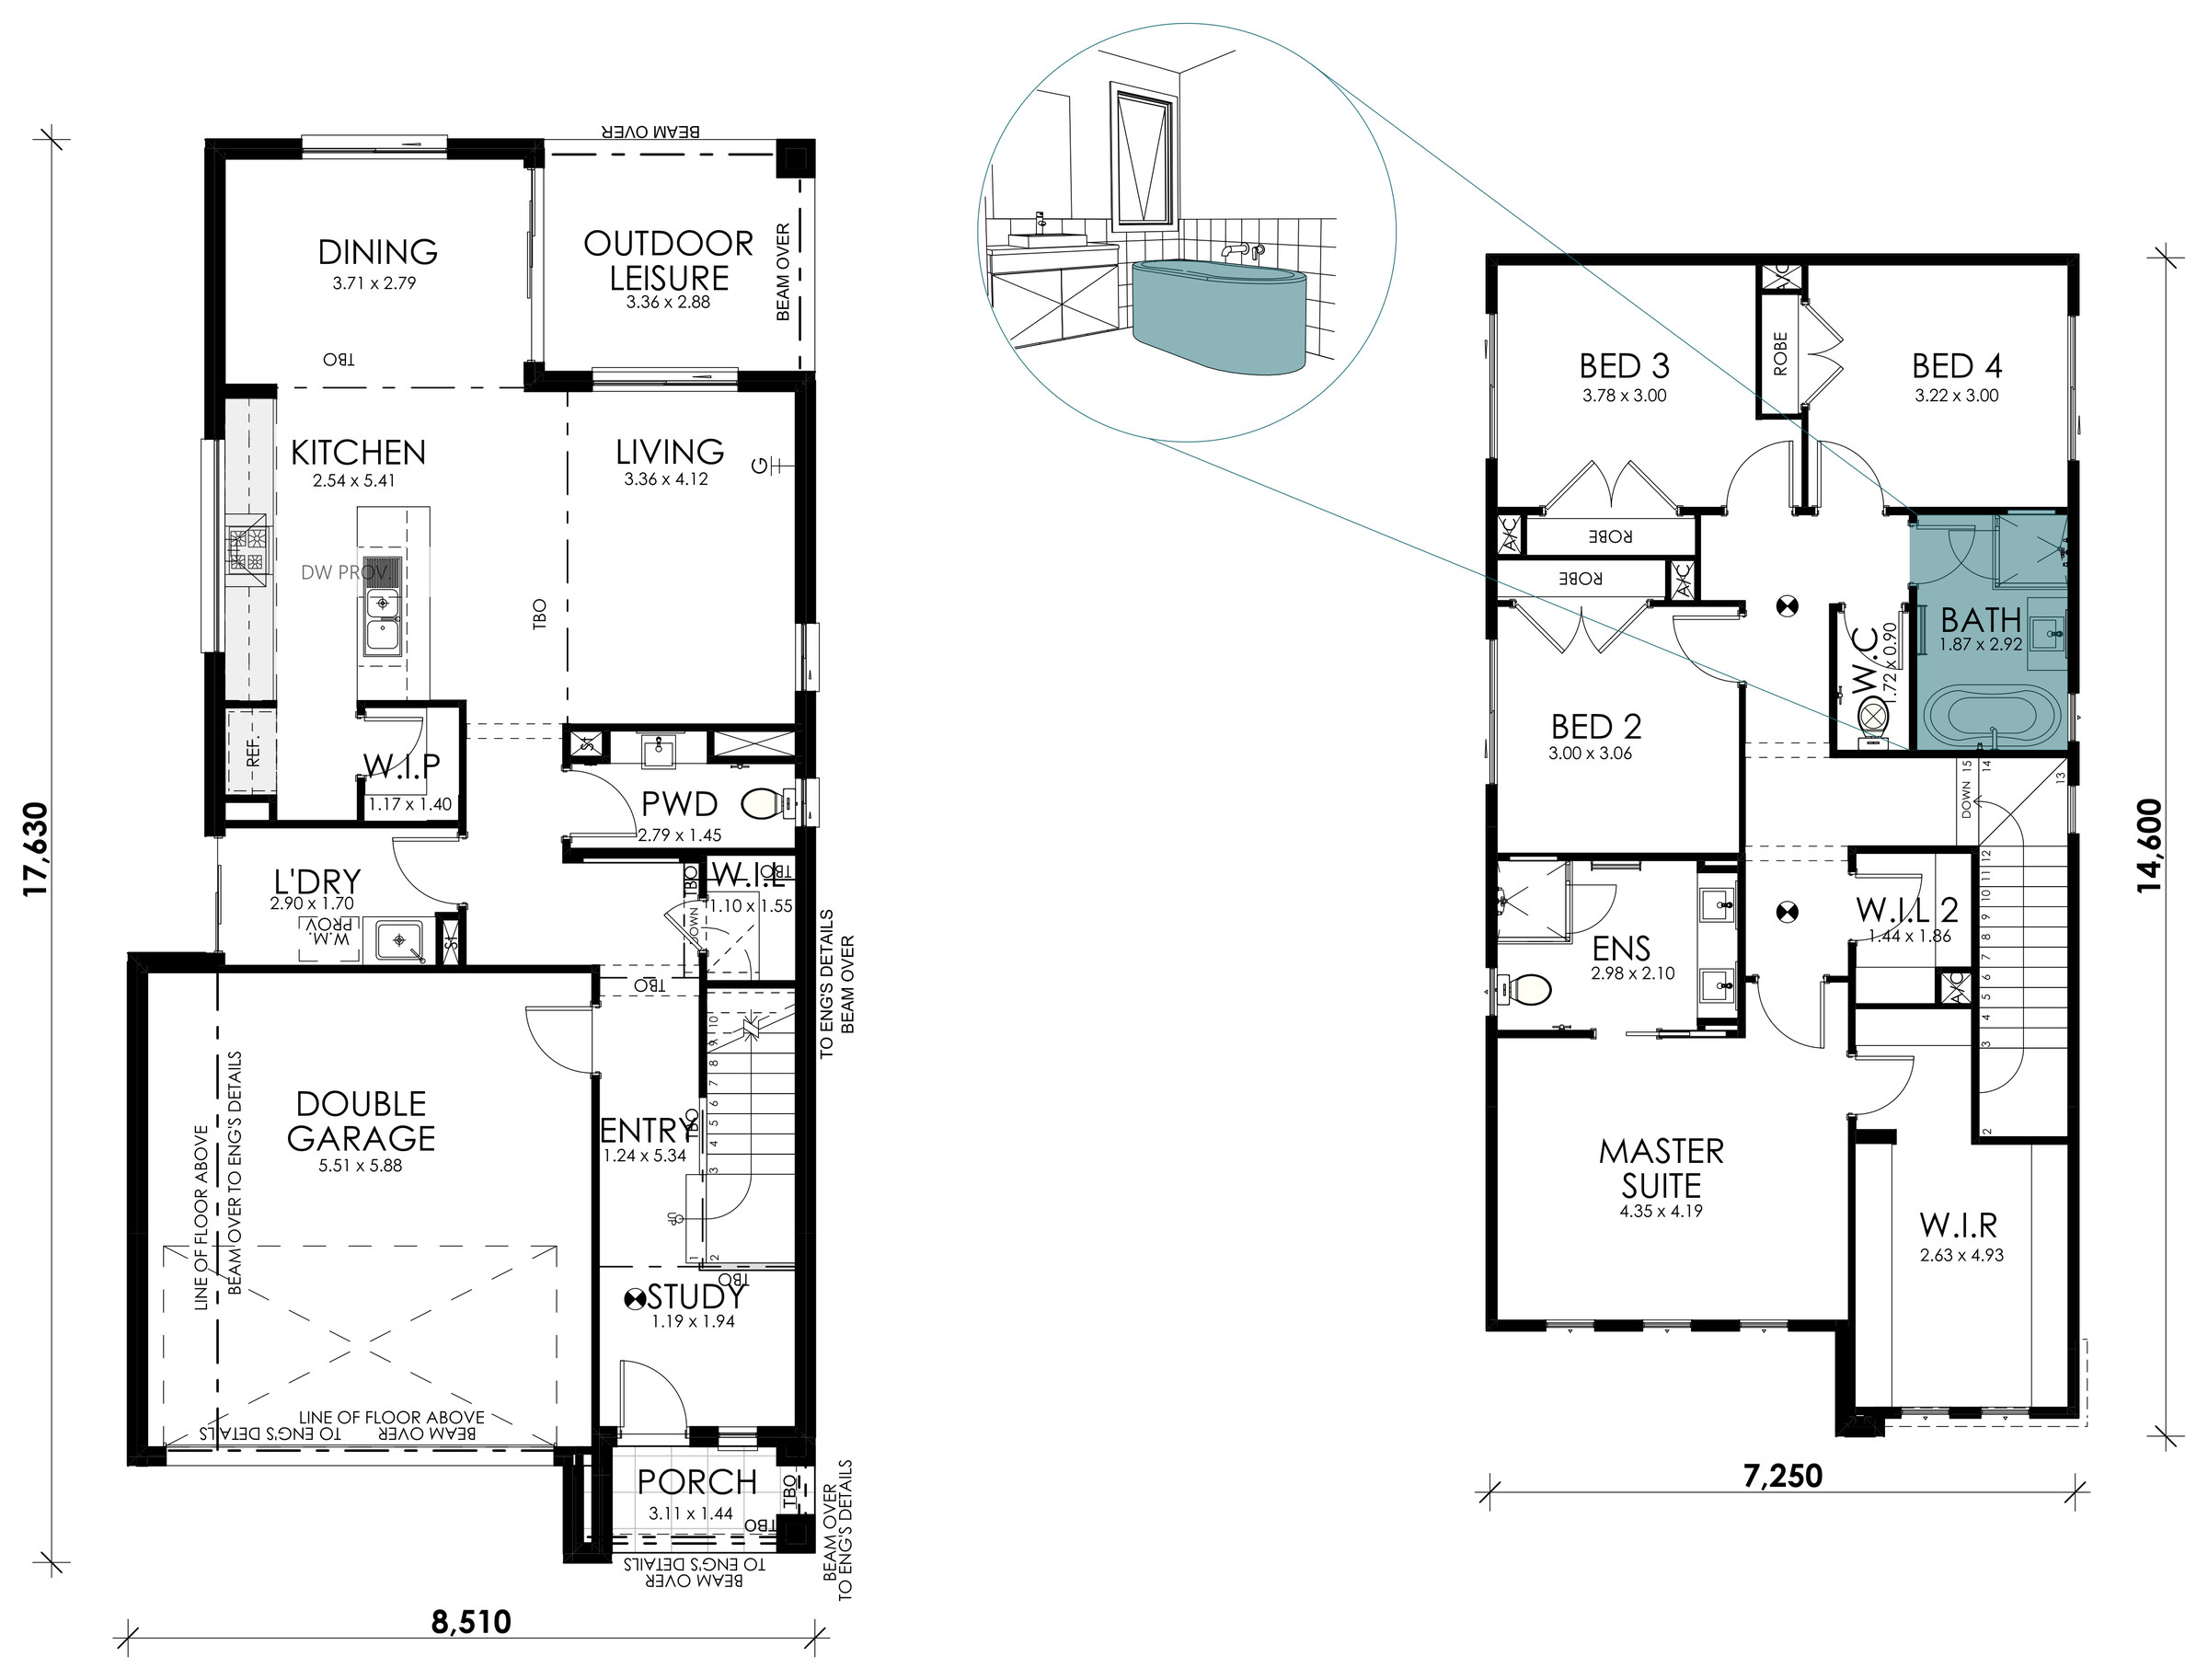
Freestanding Bath
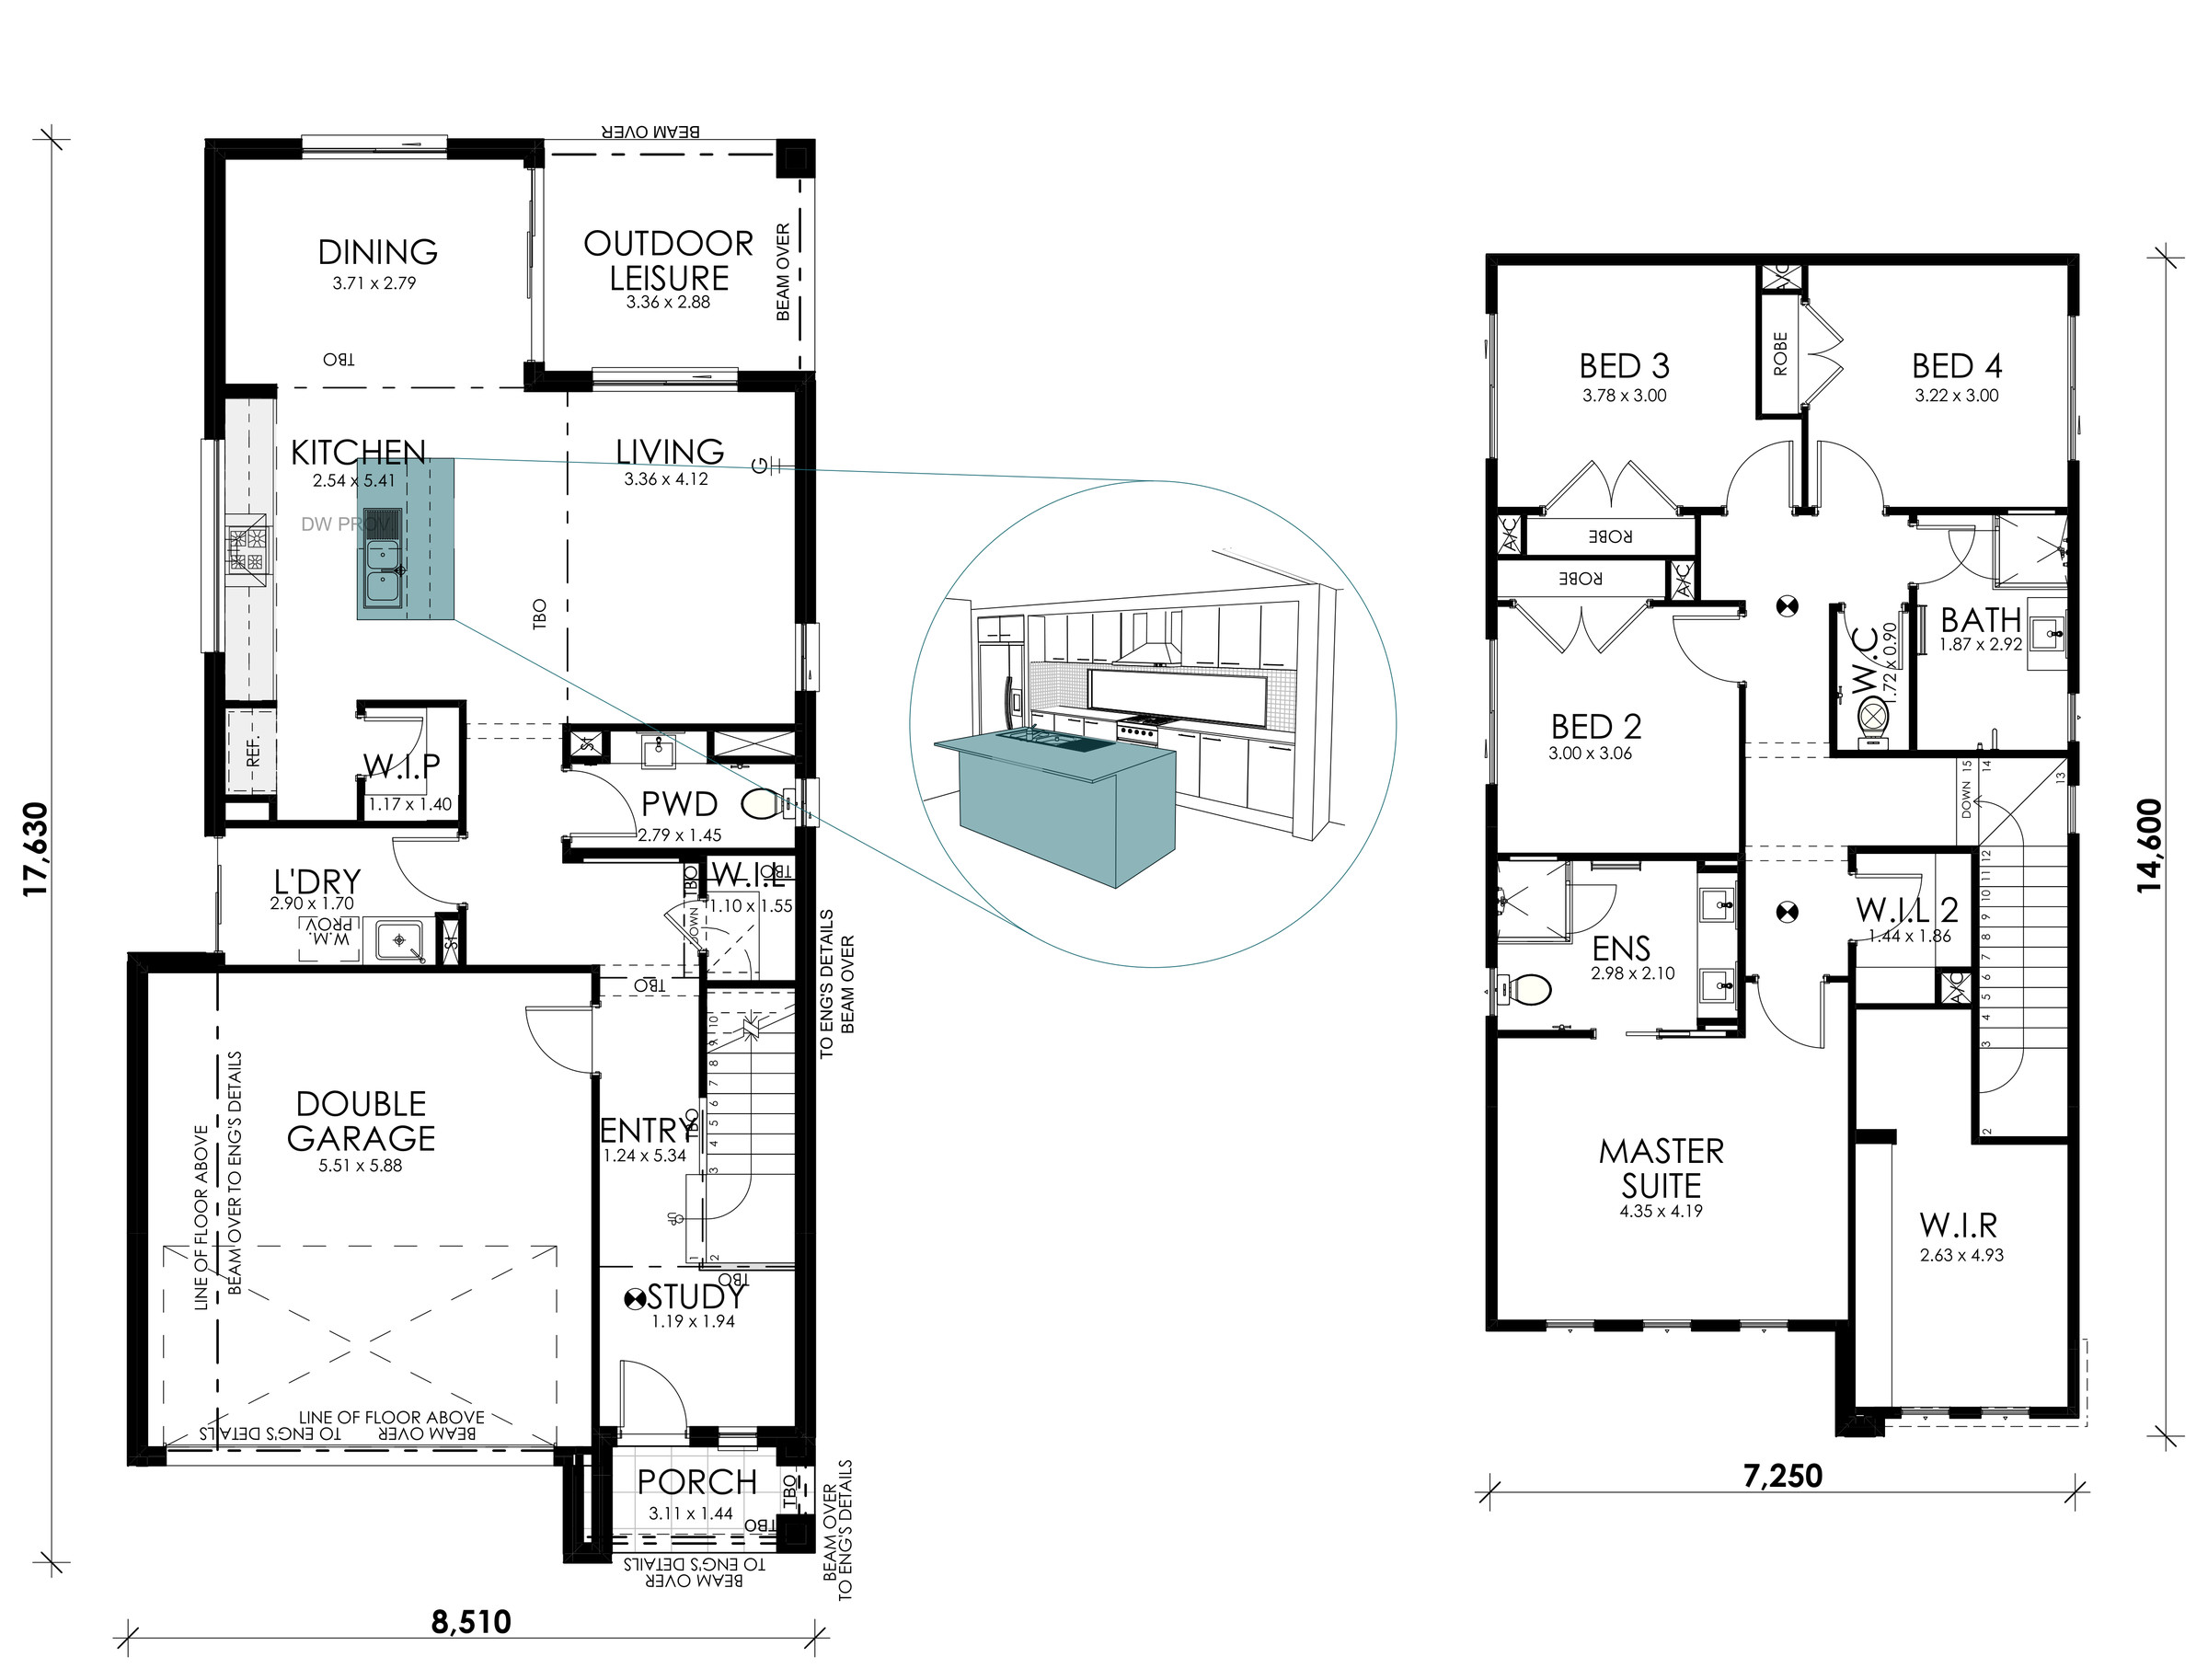
Grand Island
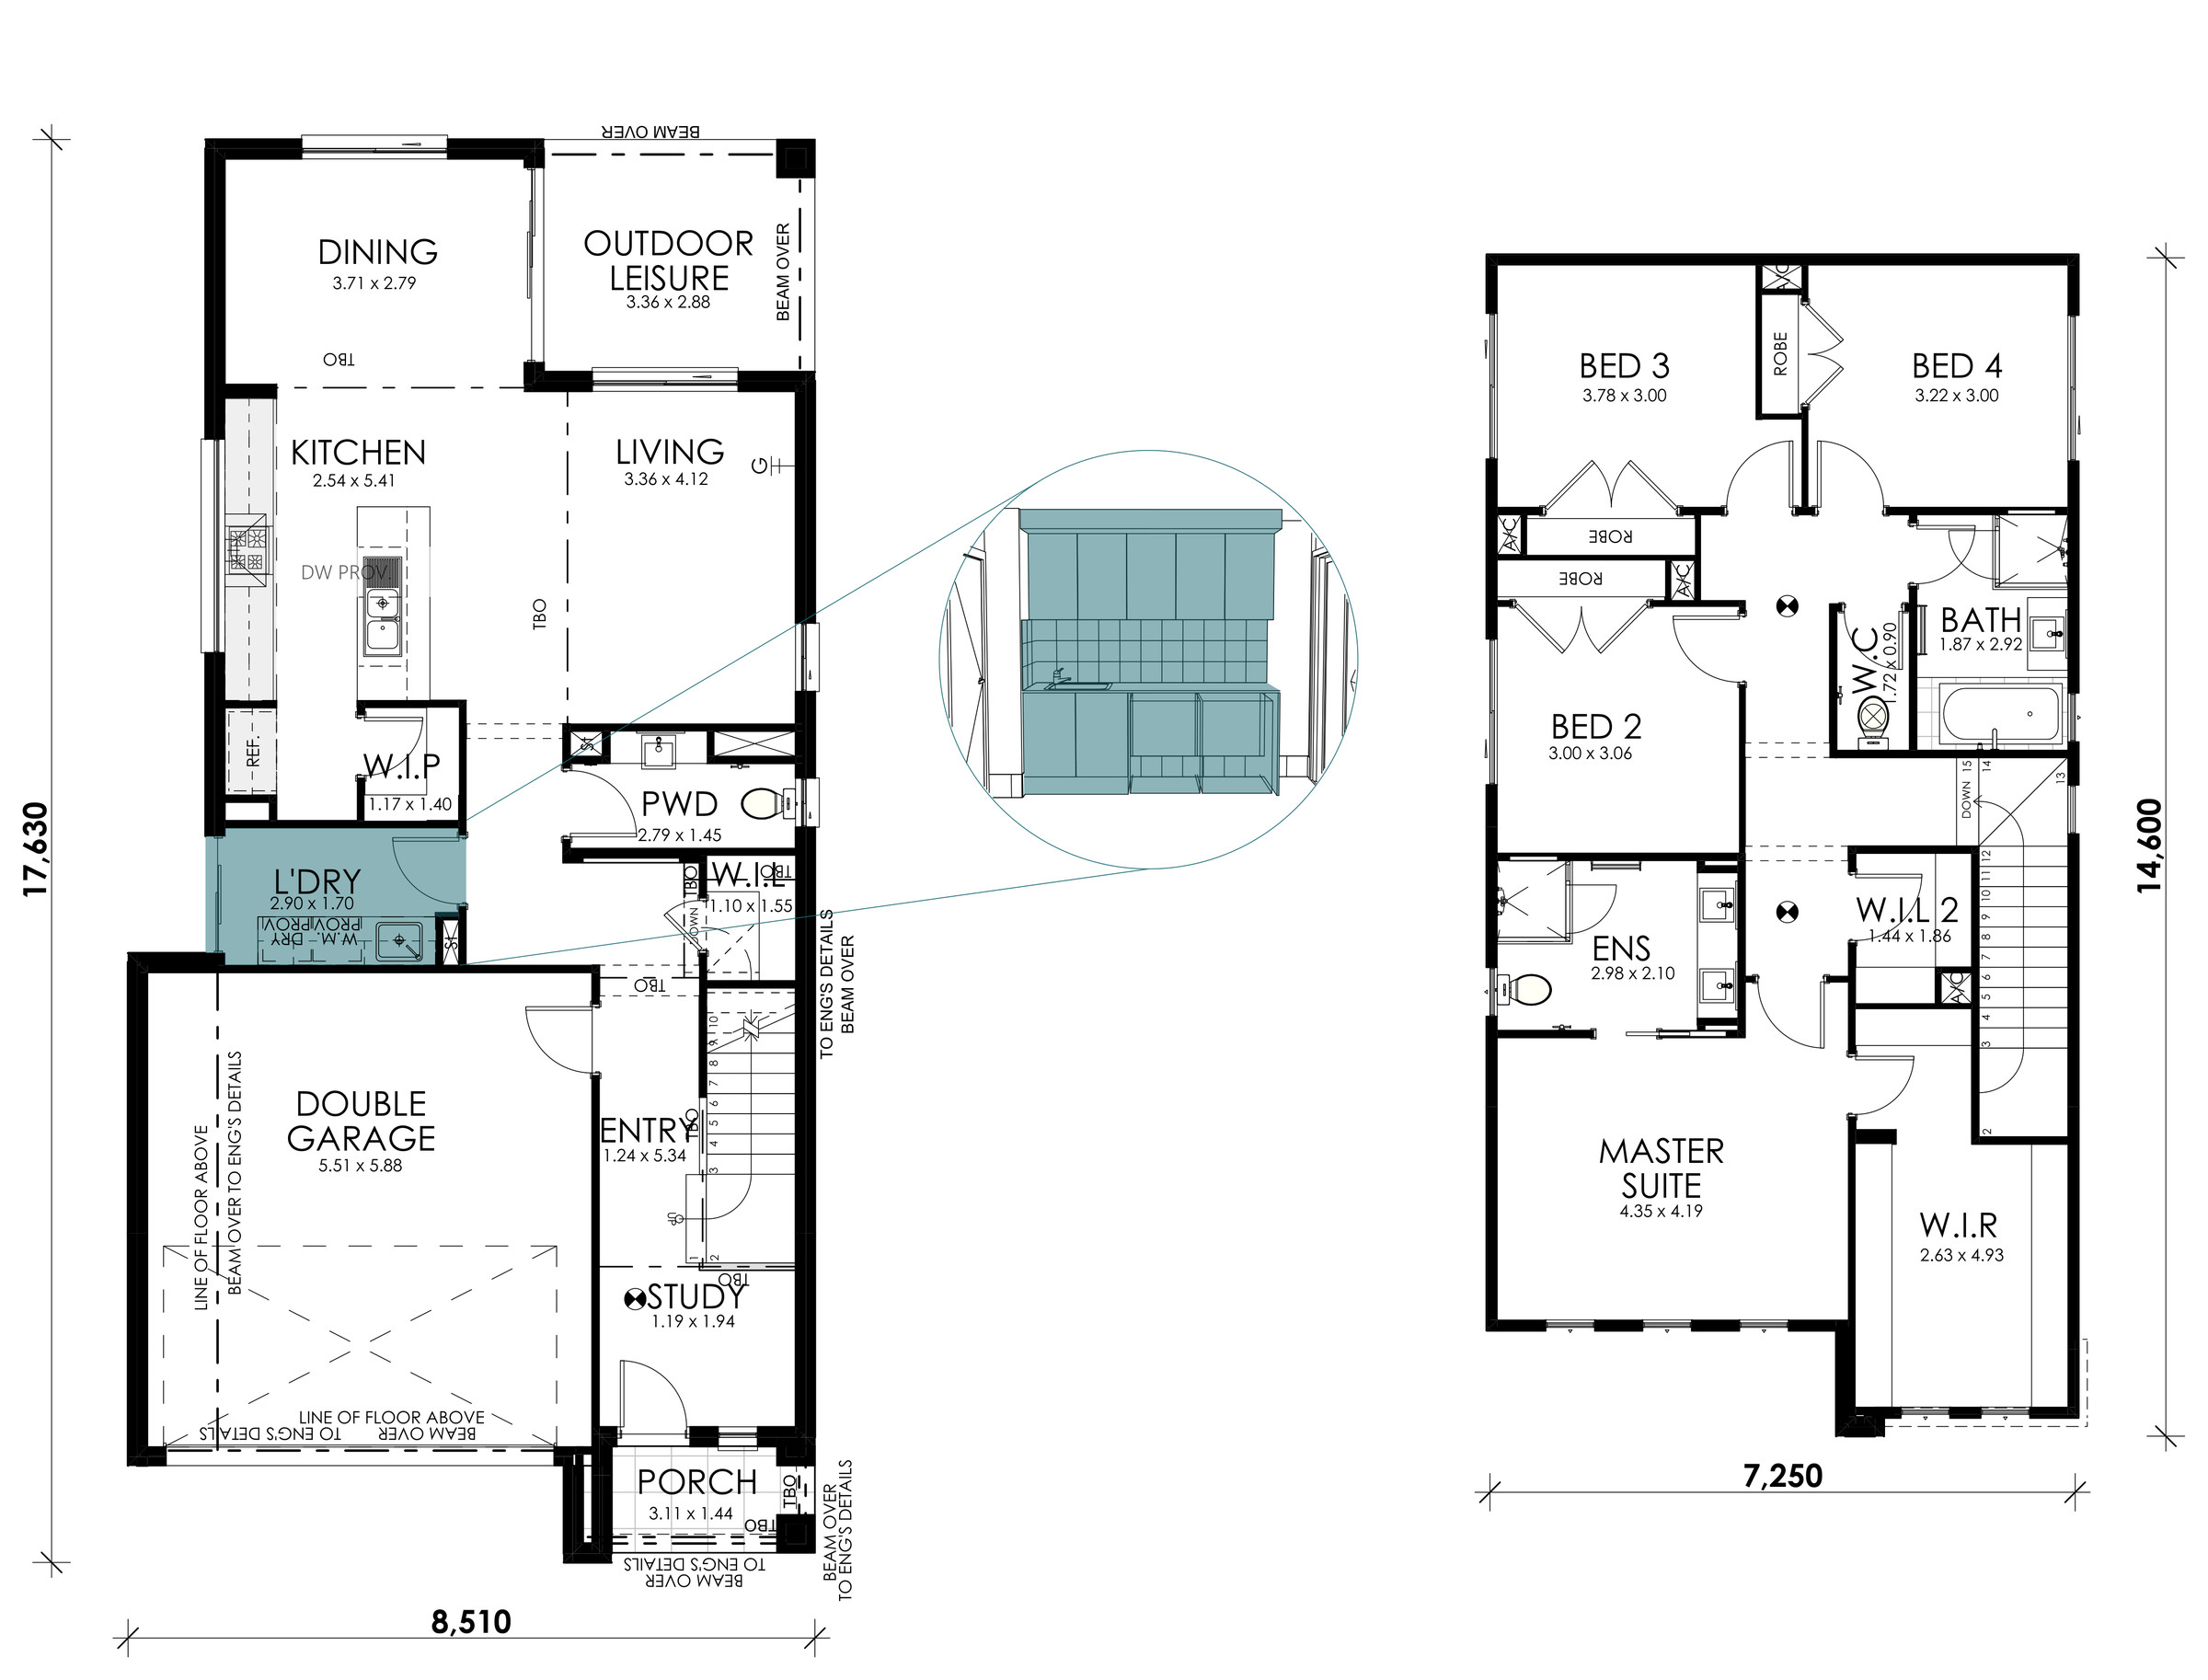
Laundry Fitout with Overhead Cabinetry
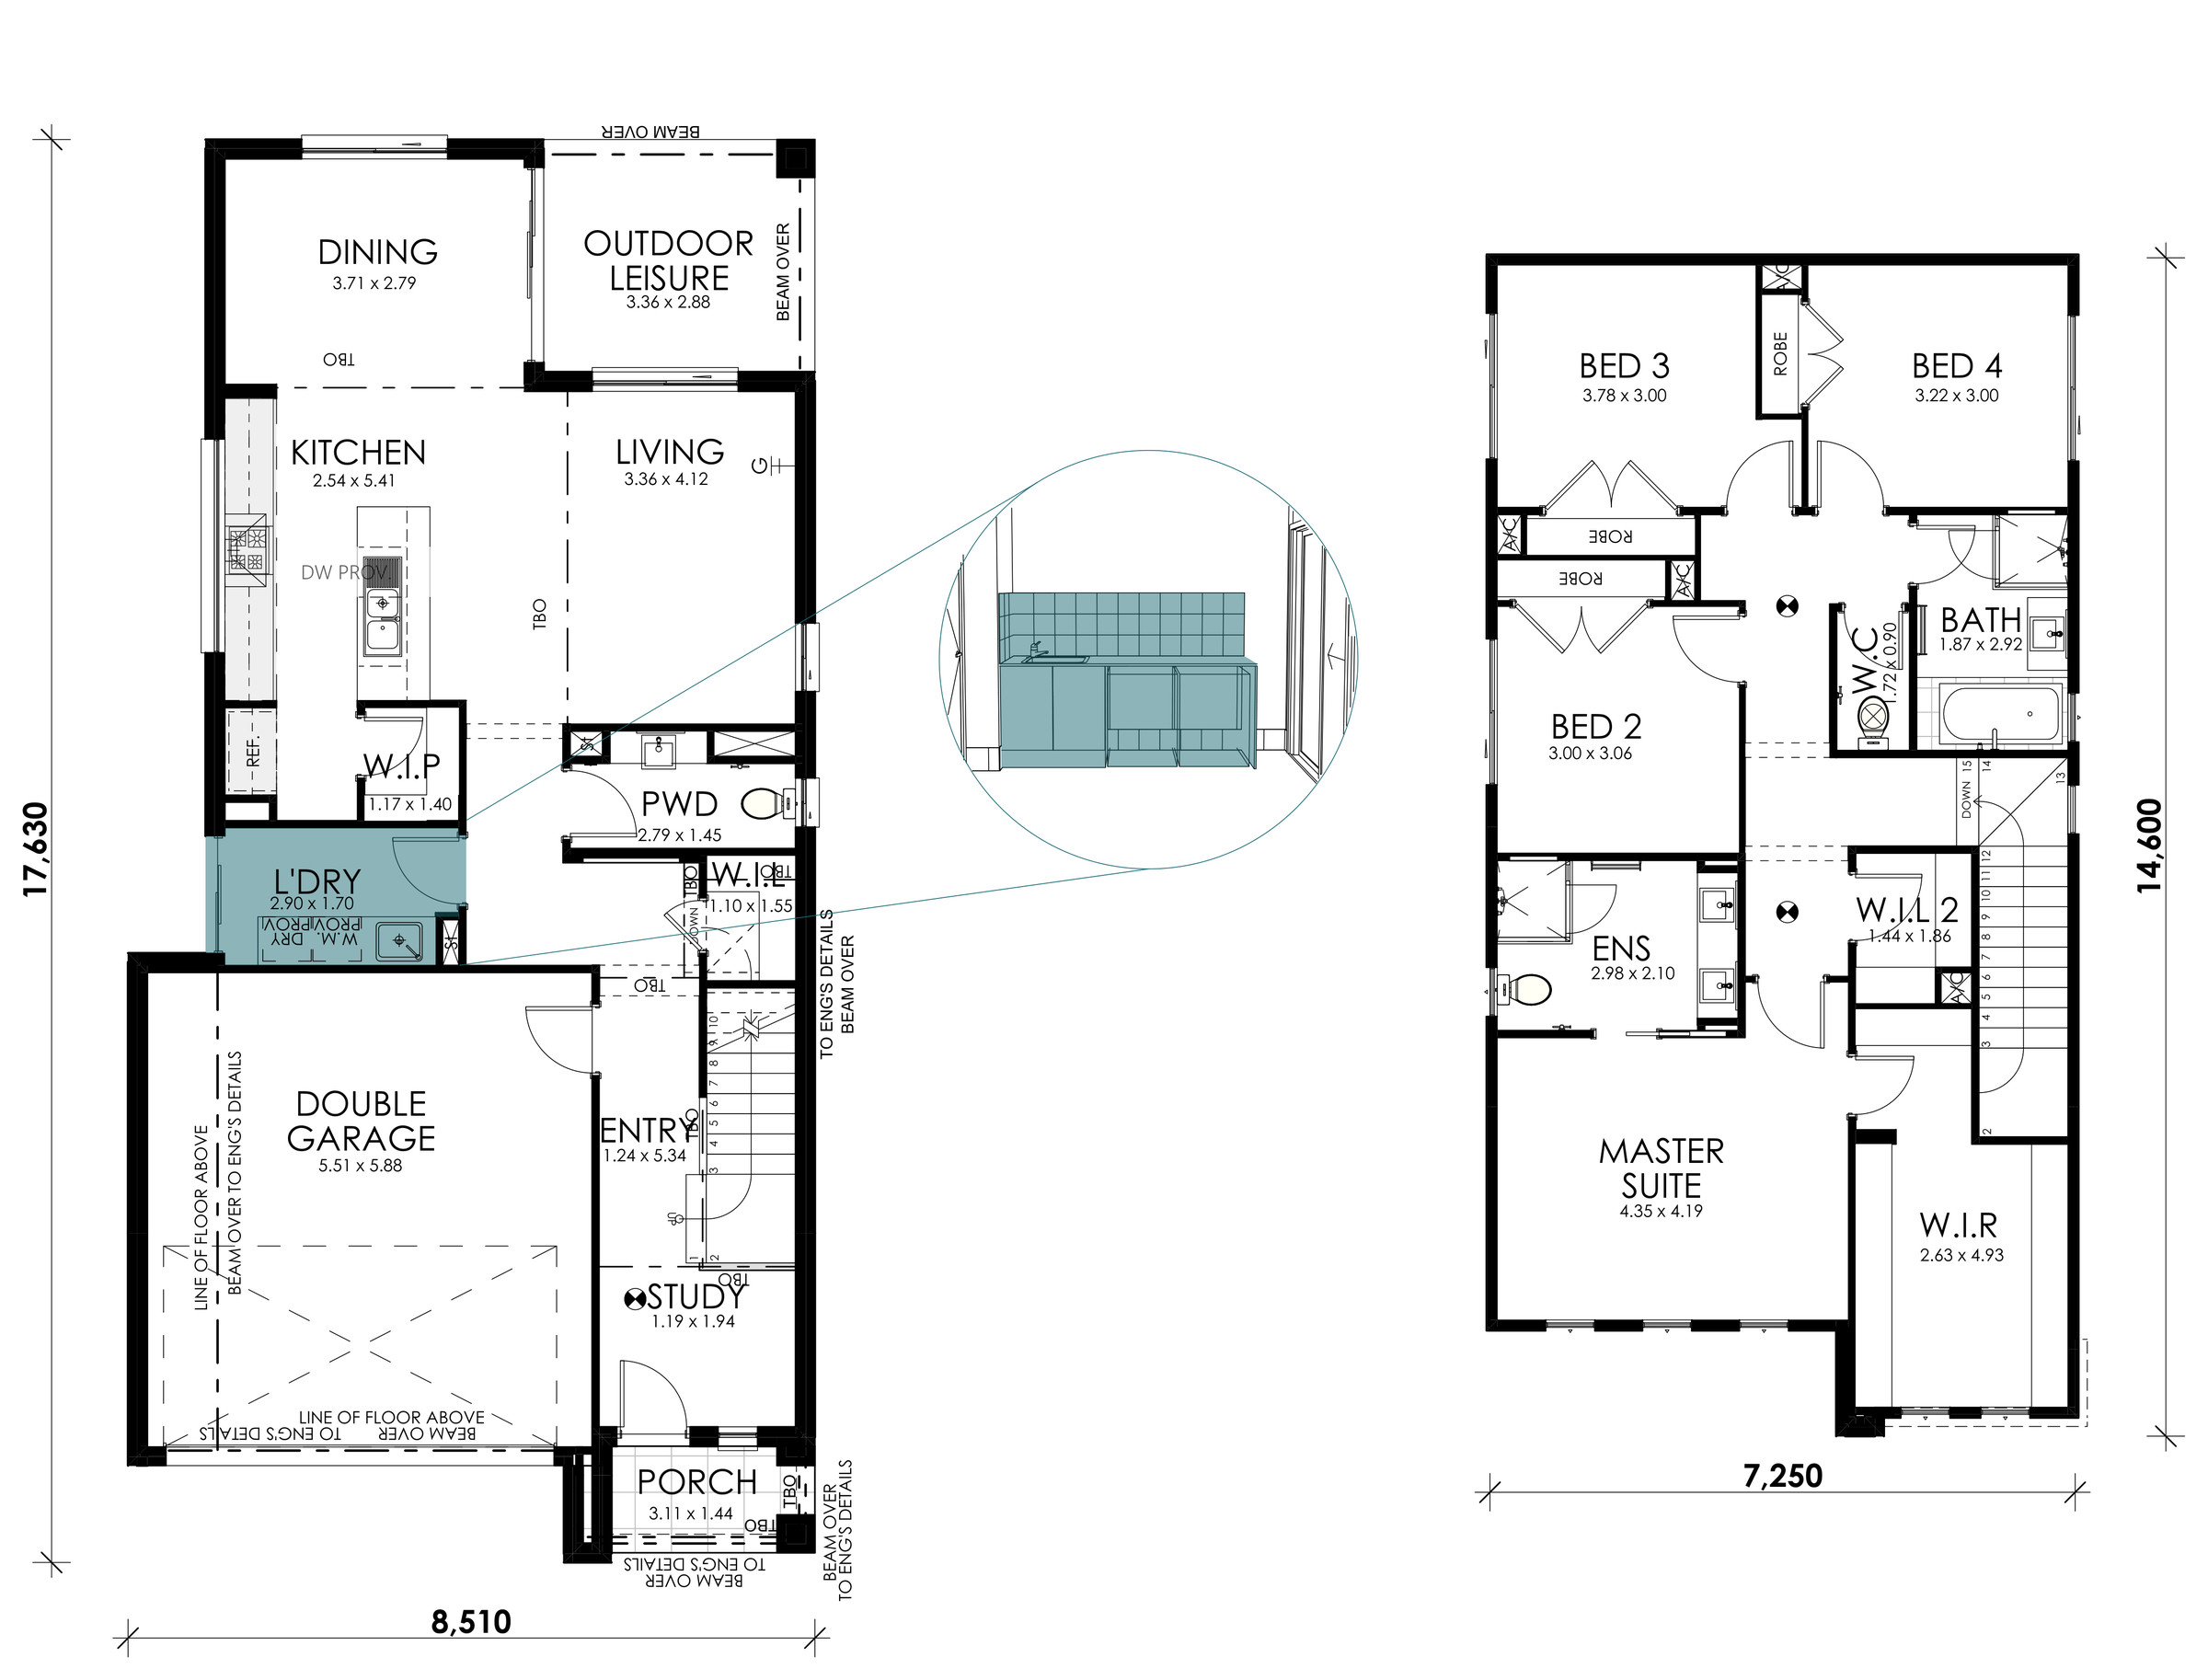
Laundry Fitout
Master Robe Drawer and Shelf Tower
Sienna Sienna ground floor plan Sienna floorplan option: Dresser to Master WIR Sienna floorplan option: Freestanding Bath Sienna floorplan option: Grand Island Sienna floorplan option: Laundry Fitout with Overhead Cabinetry Sienna floorplan option: Laundry Fitout Sienna floorplan option: Master Robe Drawer and Shelf Tower

Facades
Exteriors

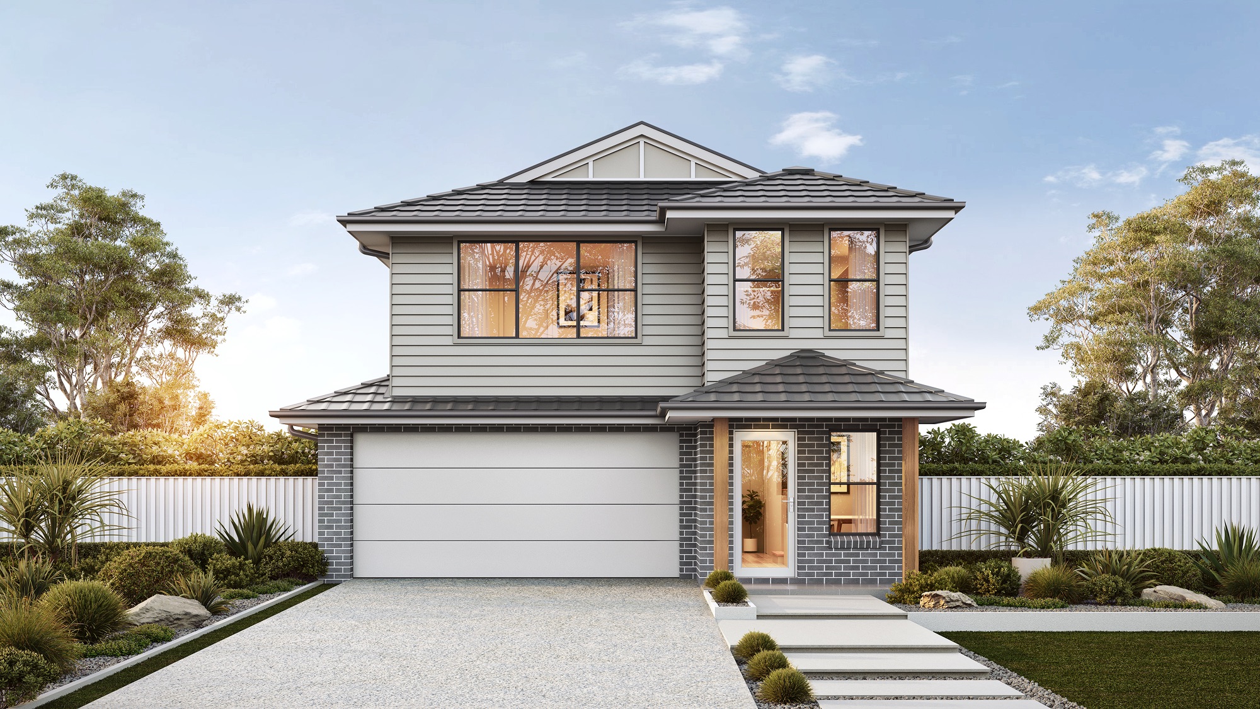
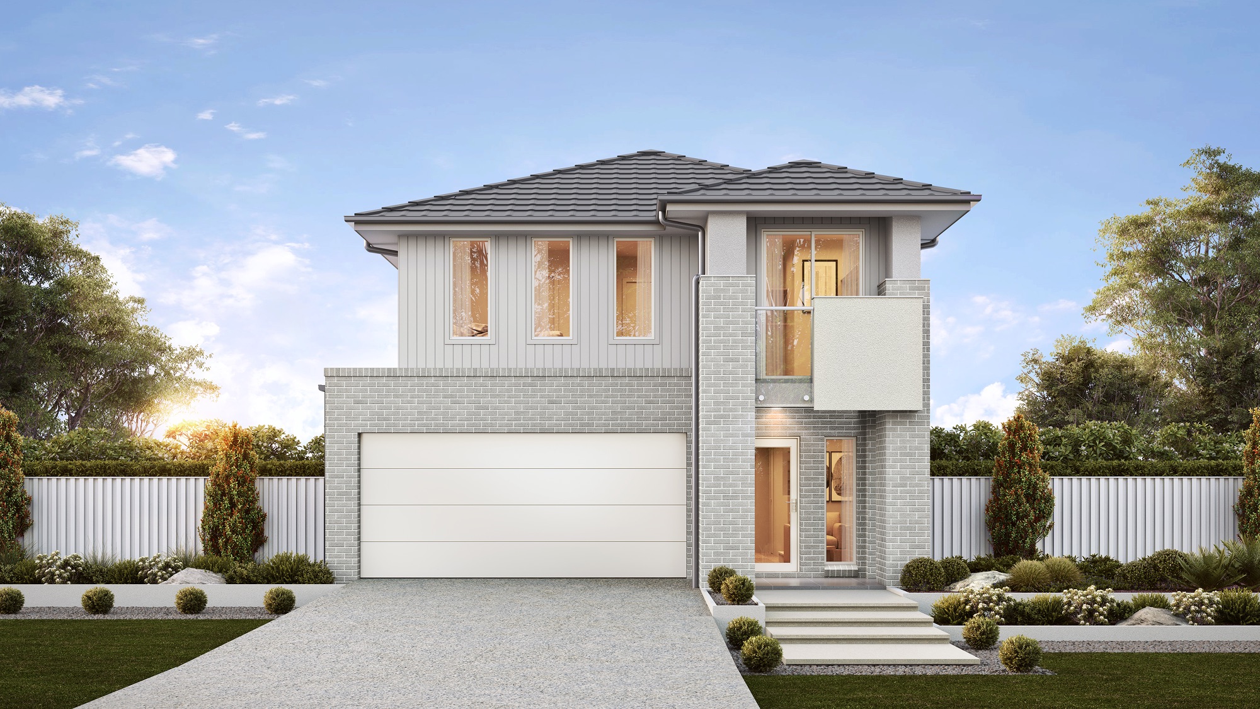
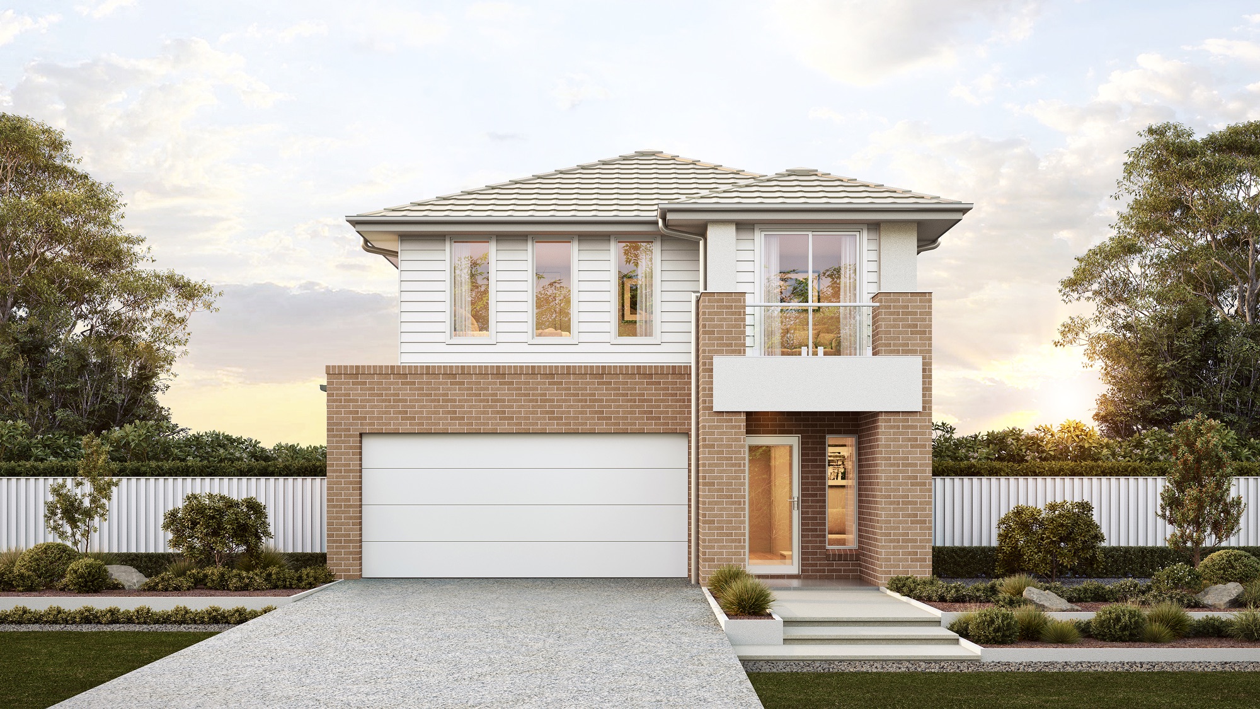
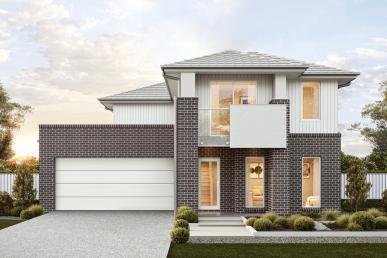
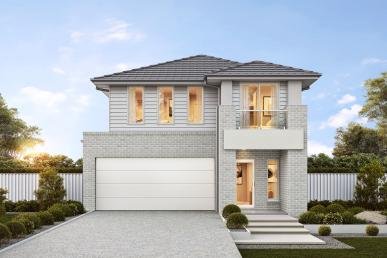
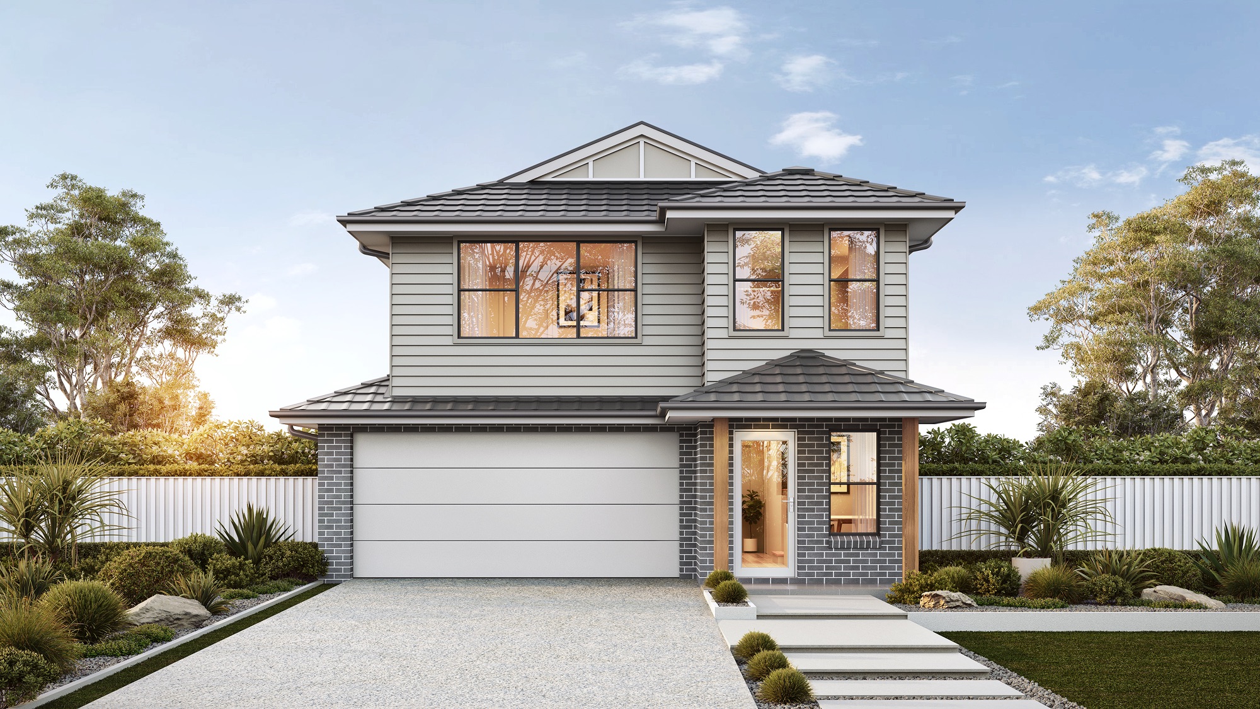
Make a statement from the street. Start with our included signature facade design Classic. Or if you prefer something different – choose from our curated alternative designs to add your own flair.
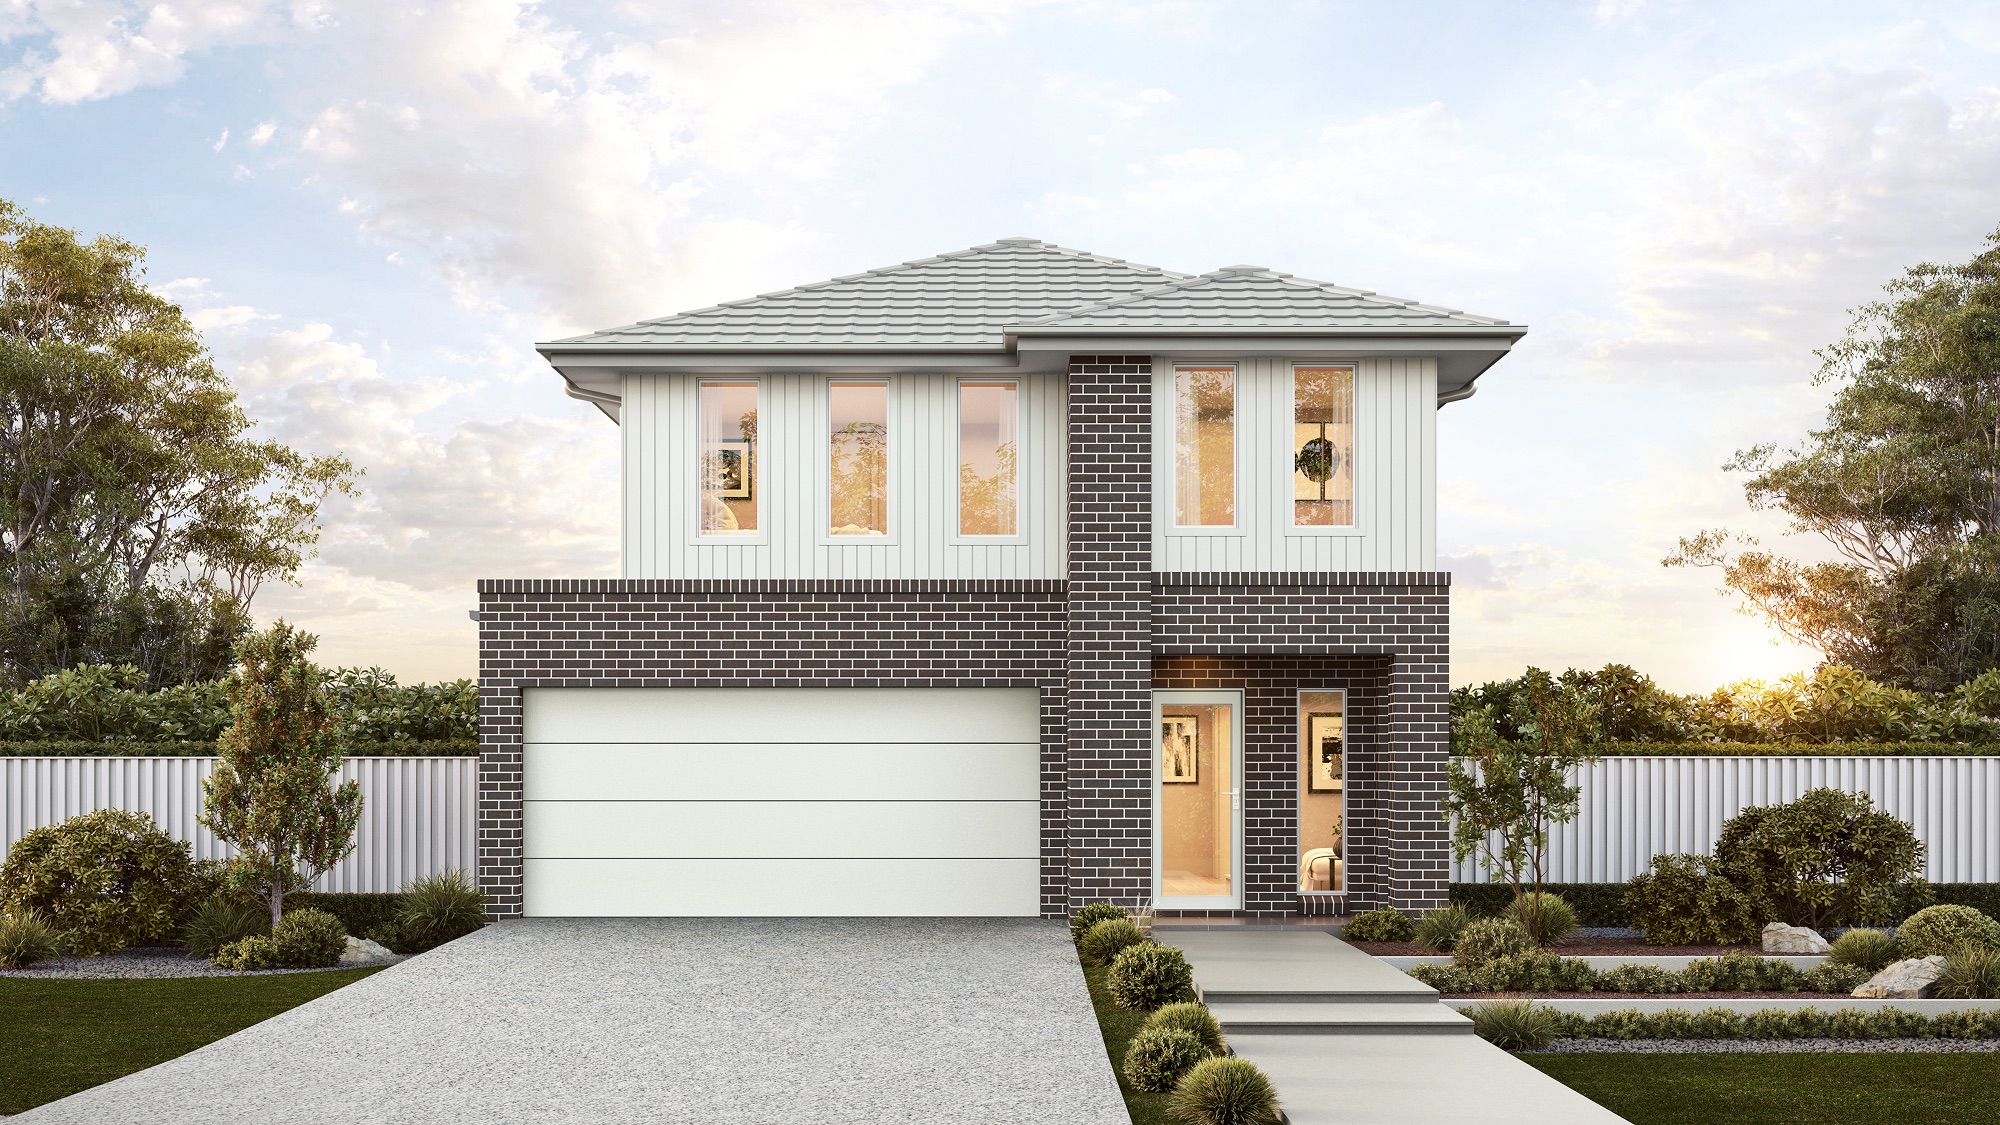
Mainvue   Double   Sienna 25   Classic (Haven CS)

Classic Facade

Double Garage

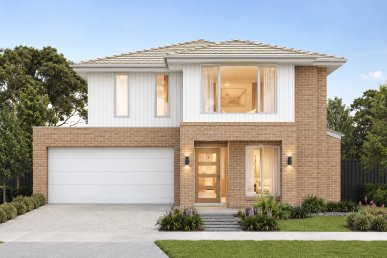
Mainvue   Double   Sienna 25   Haven (Classic CS)

Haven Facade

+$16,800

Double Garage

Mainvue   Double   Sienna 25   Ivy (Willow CS)

Ivy Facade

+$19,500

Double Garage

Wisdom Homes   Mainvue   Double   Sienna 25   Willow (Ivy CS) 4K Full 1

Willow Facade

+$24,500

Double Garage
Similar Home Designs

Coastline

Sizes available (sq):

4 2 1 2 14m

Sage

Sizes available (sq):

4 2 1 2 12.5m
5 3 1 2 12.5m

Magnolia

Sizes available (sq):

5 2 3 2 10m
5 3 1 2 10m
0 Selected