Double Storey Home
Sage

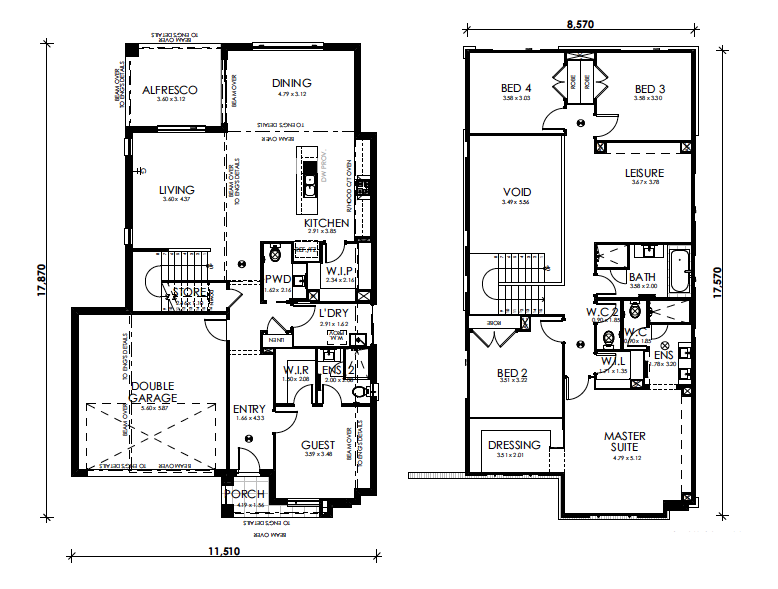
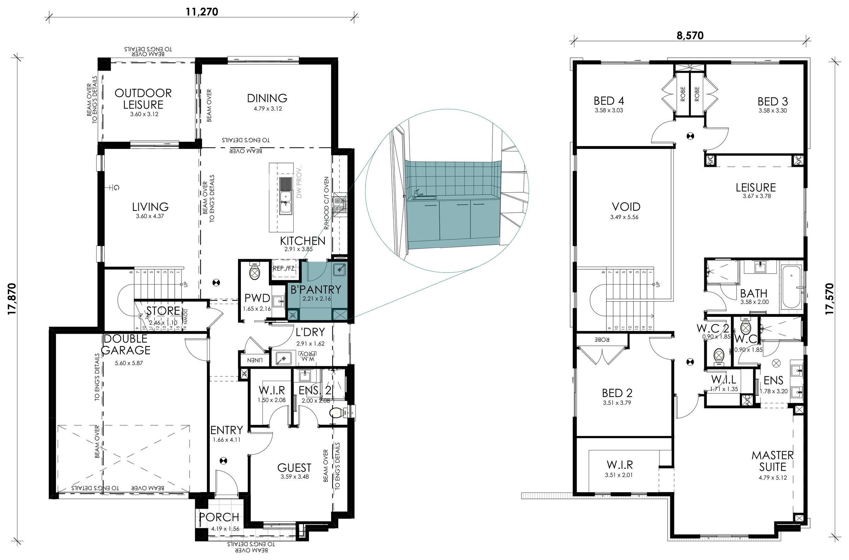
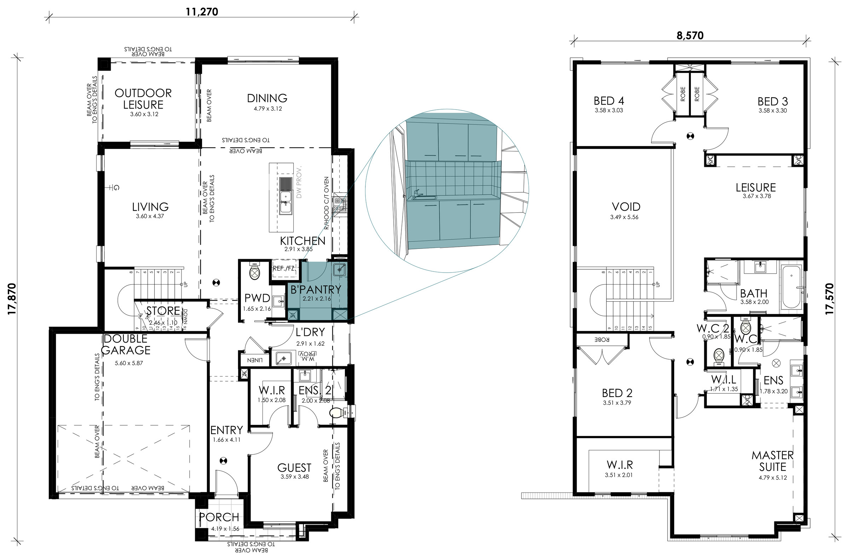
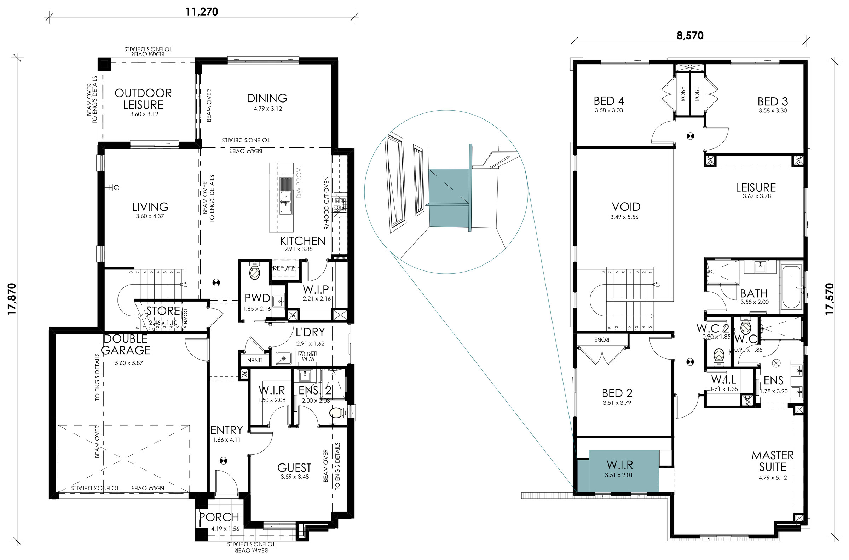
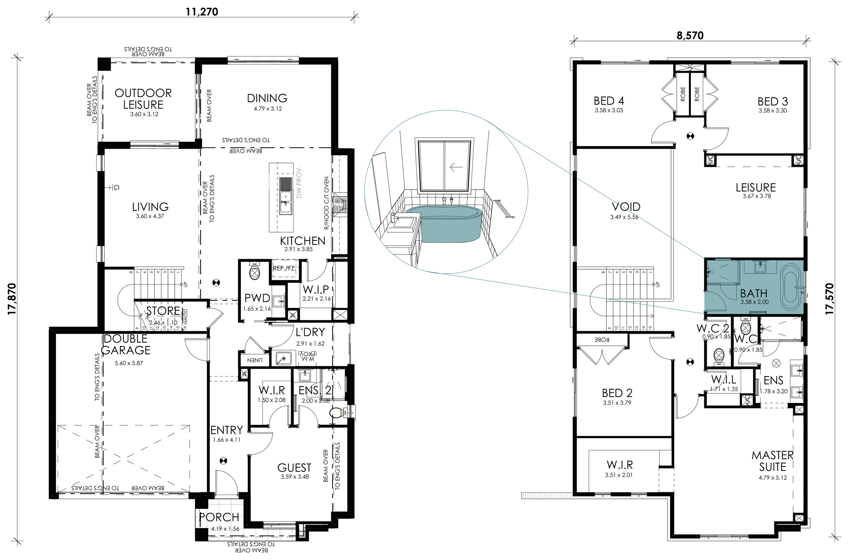
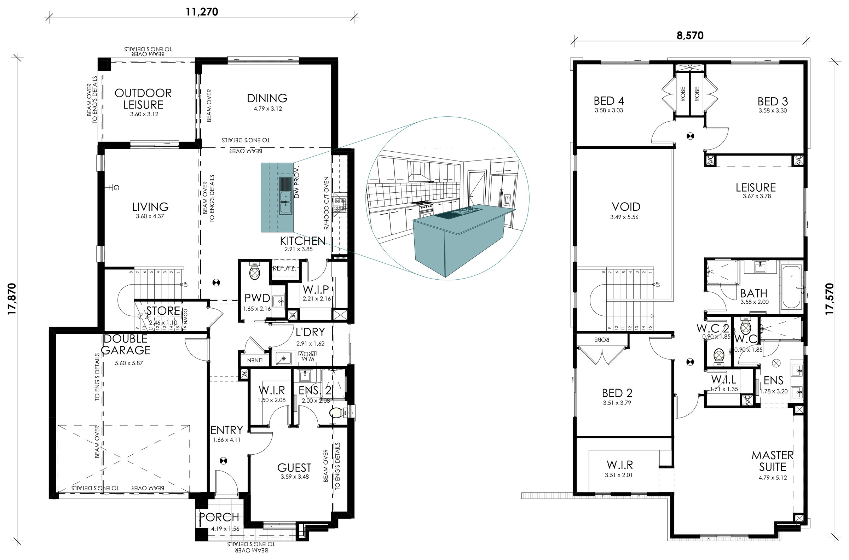
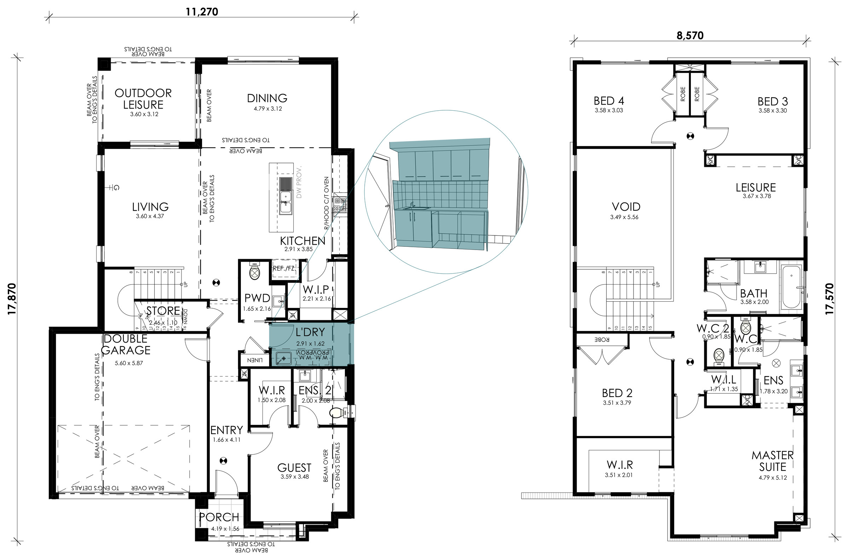
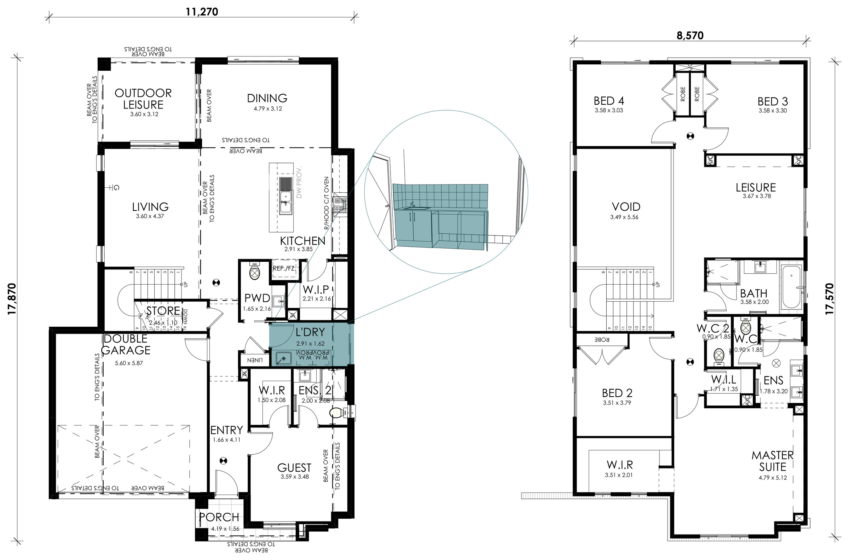
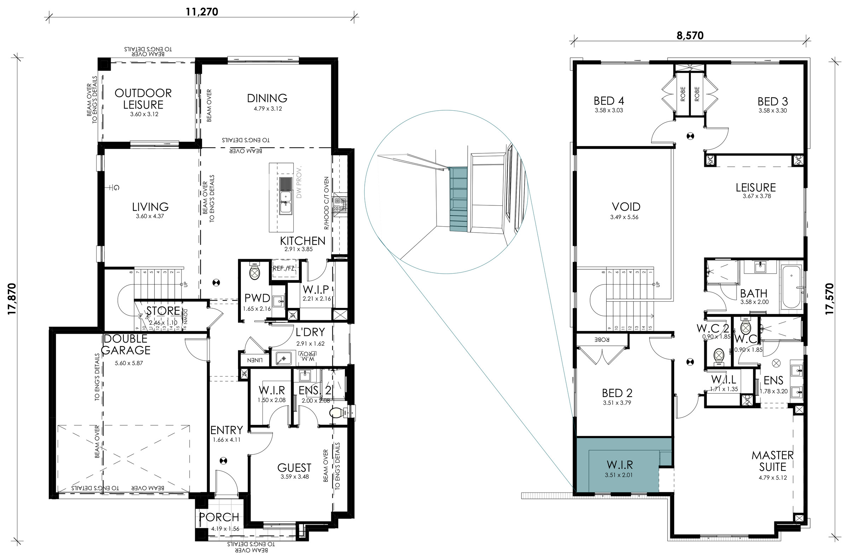
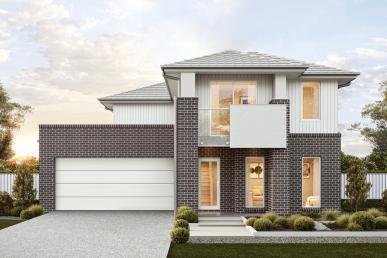
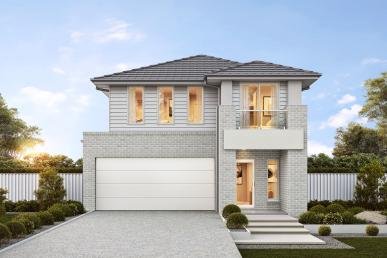
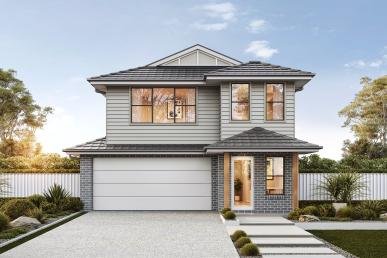
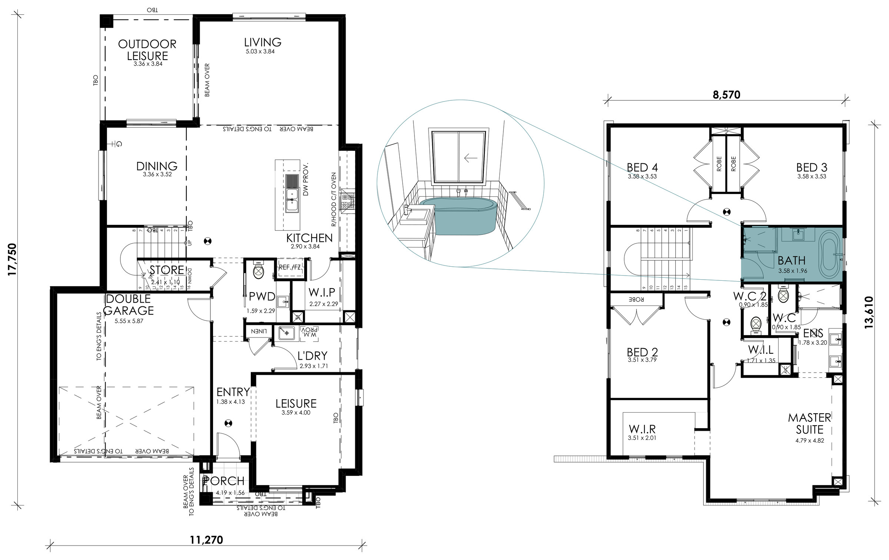
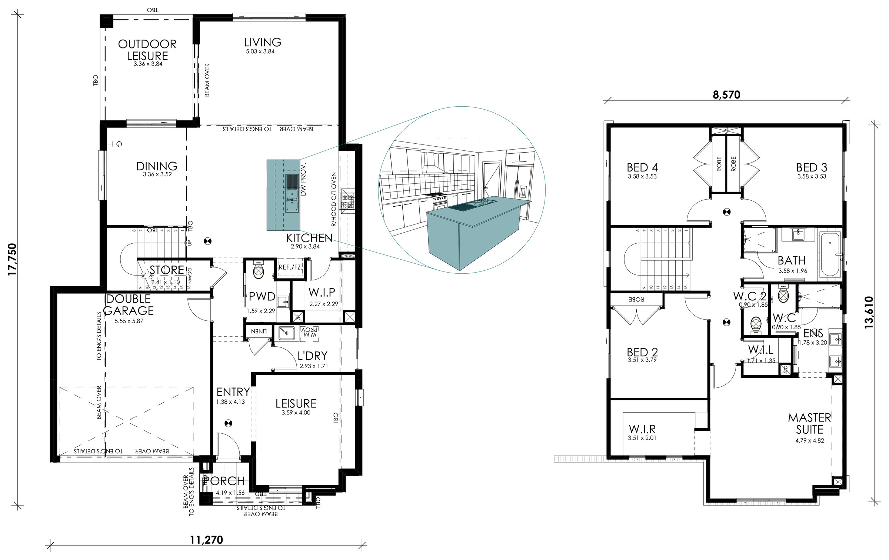
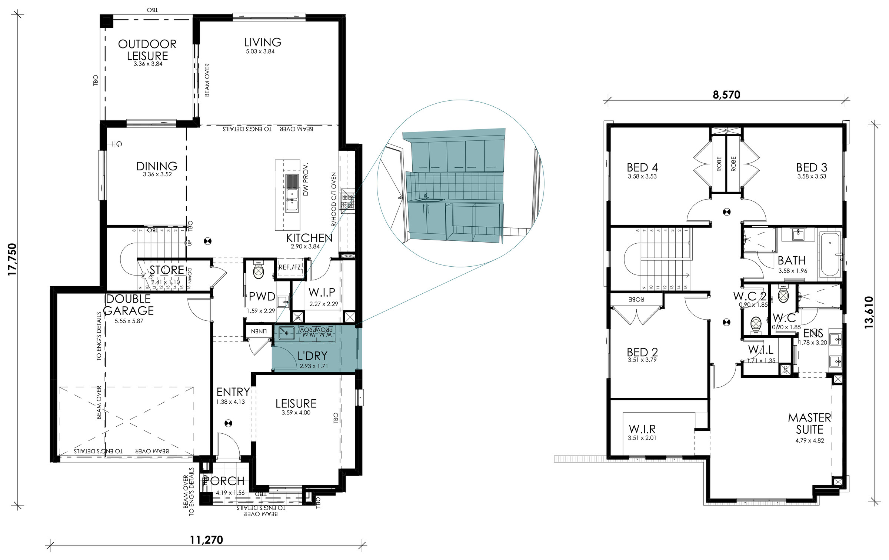
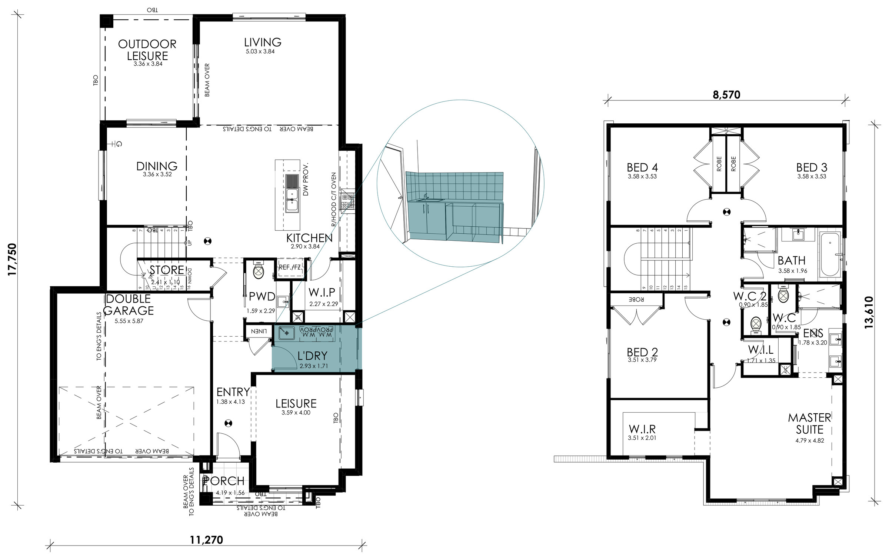
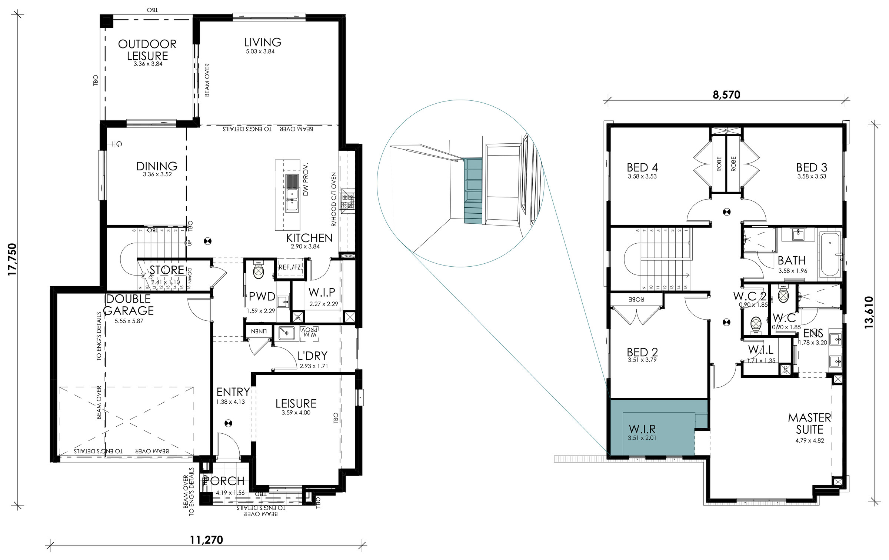
The clever use of space in the Sage 30 is sure to impress if you're looking for a four-bedroom home that ticks all the boxes. From the master at the front of the home to secondary bedrooms tucked away at the rear, this is a home with lots of built-in storage both in and outside of the bedrooms - combining functionality and style in a compact footprint.
Personalise my Mainvue
Interiors
Select Size:
4 bed
2 bath
1 powder
2 garage
Floorplan Details:
Home Width: 11.27m
Suits Lot Width: 12.5m
Areas:Lower Floor 118.44m2
Upper Floor 110.73m2
Porch 3.71m2
Outdoor Leisure 12.9m2
Garage 35.78m2
Gross Floor Area 281.56m2 Explore Floorplan Upgrades: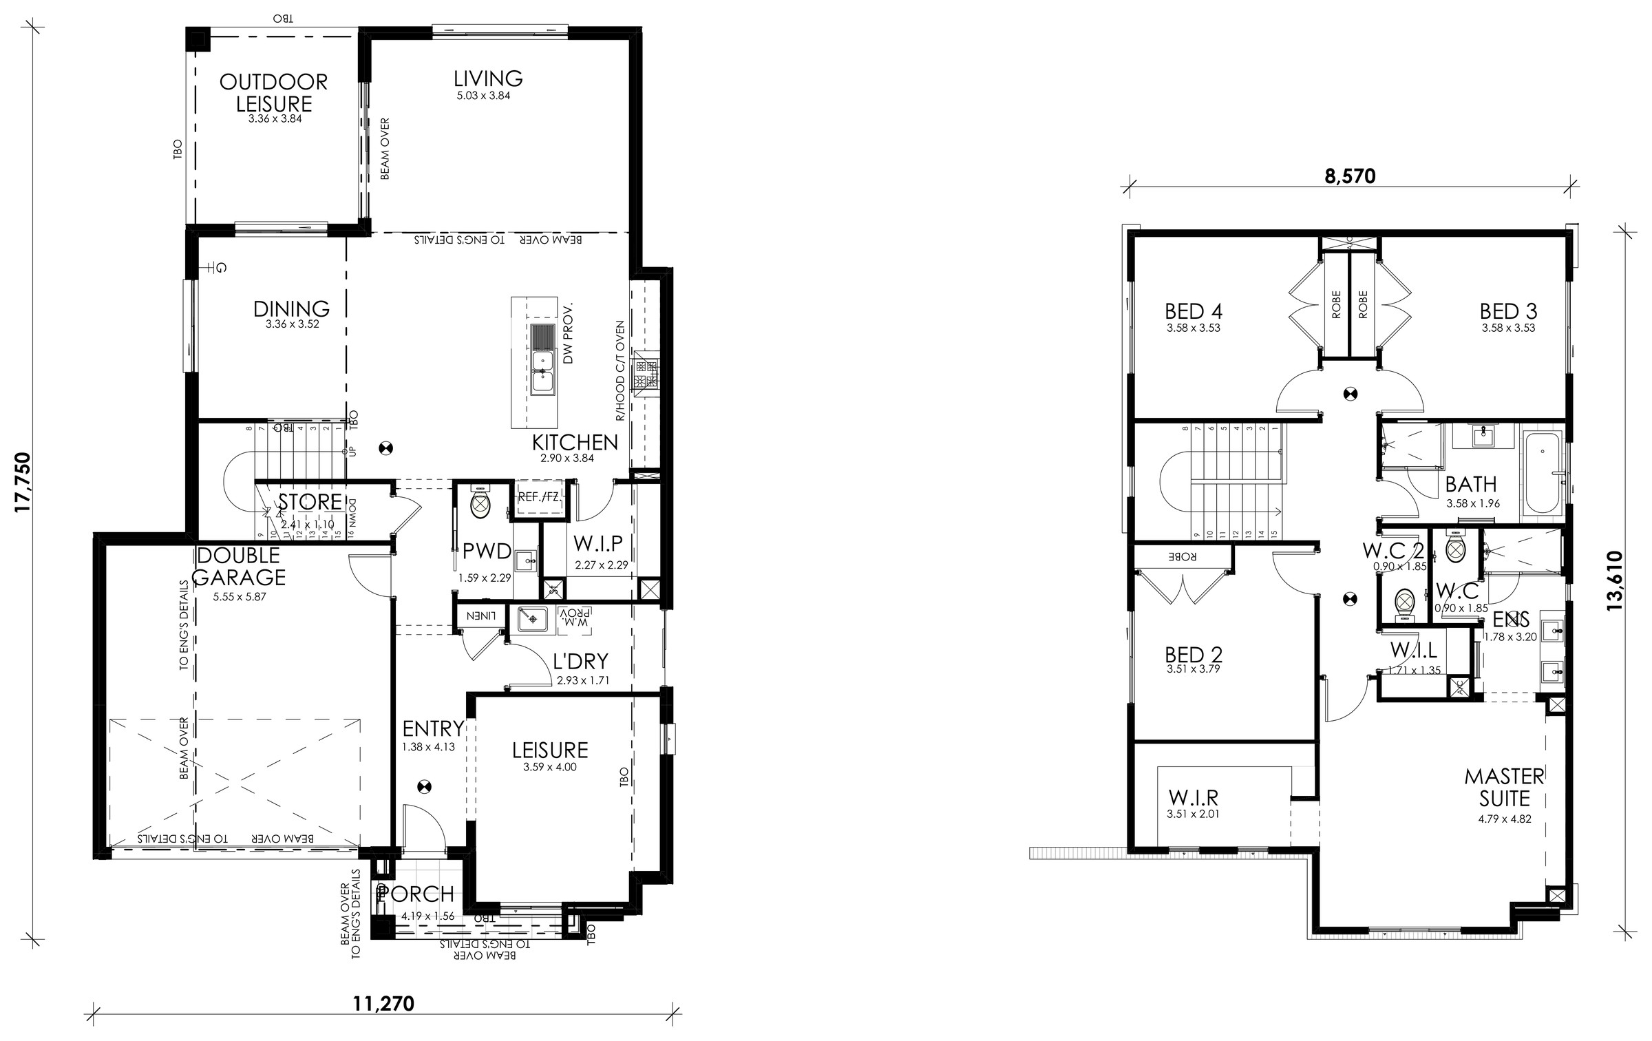
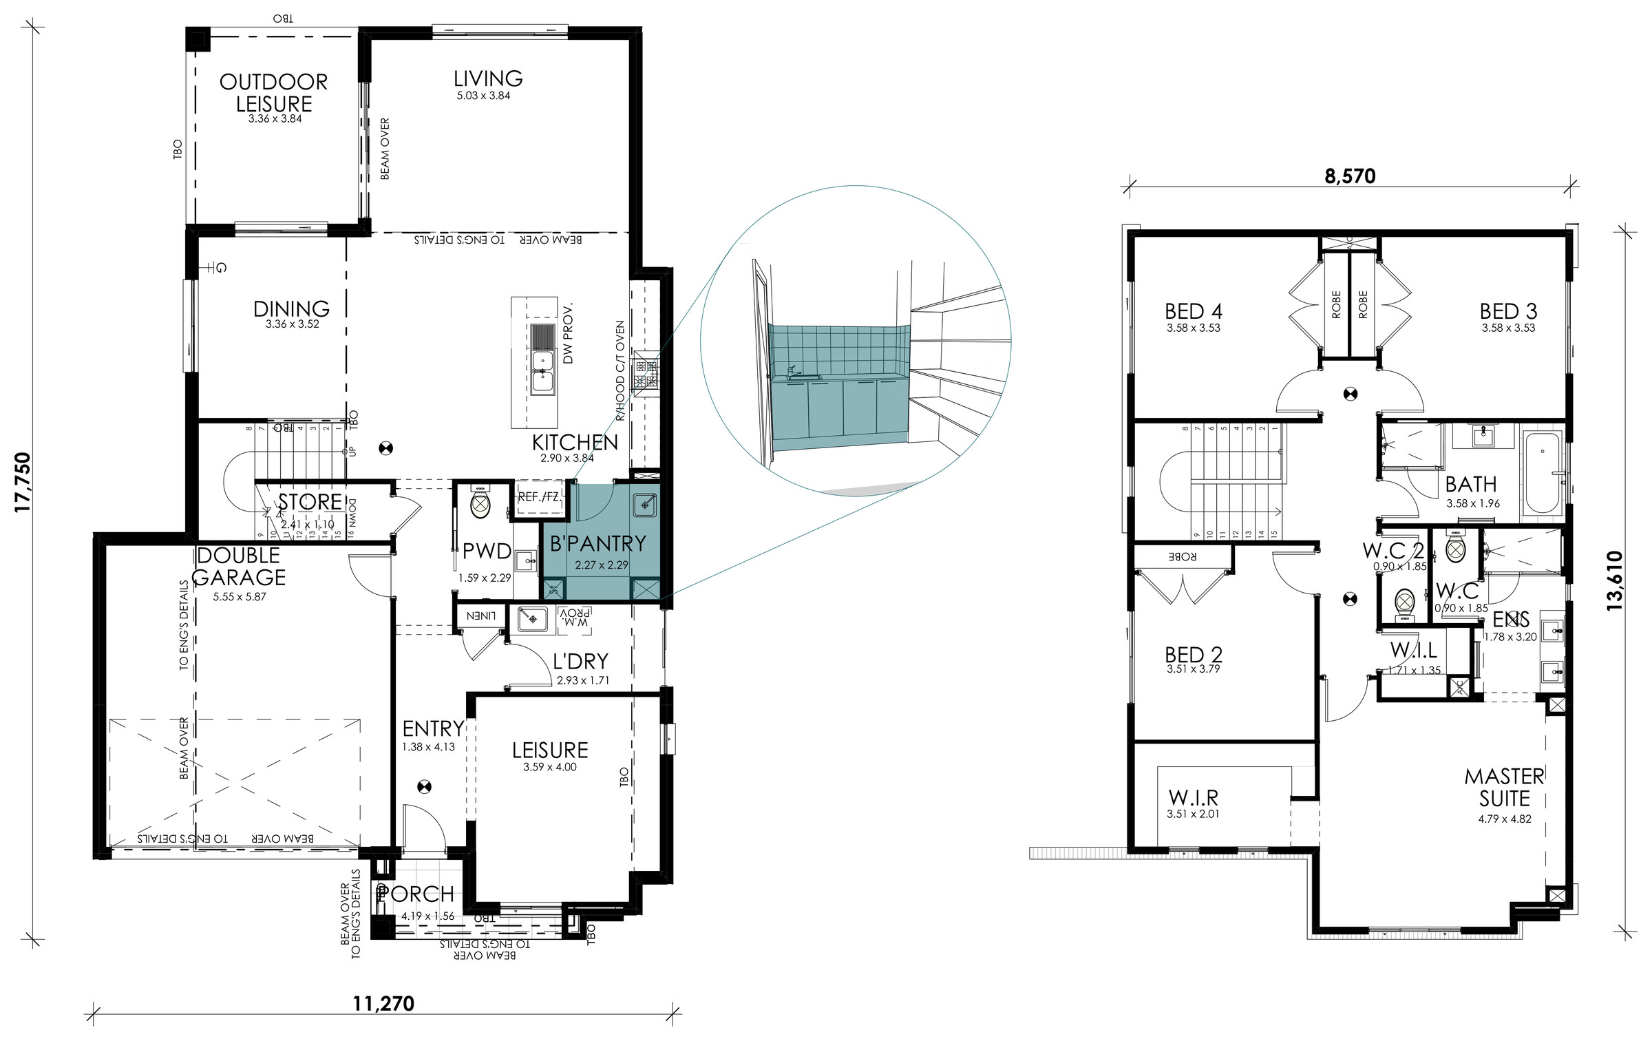
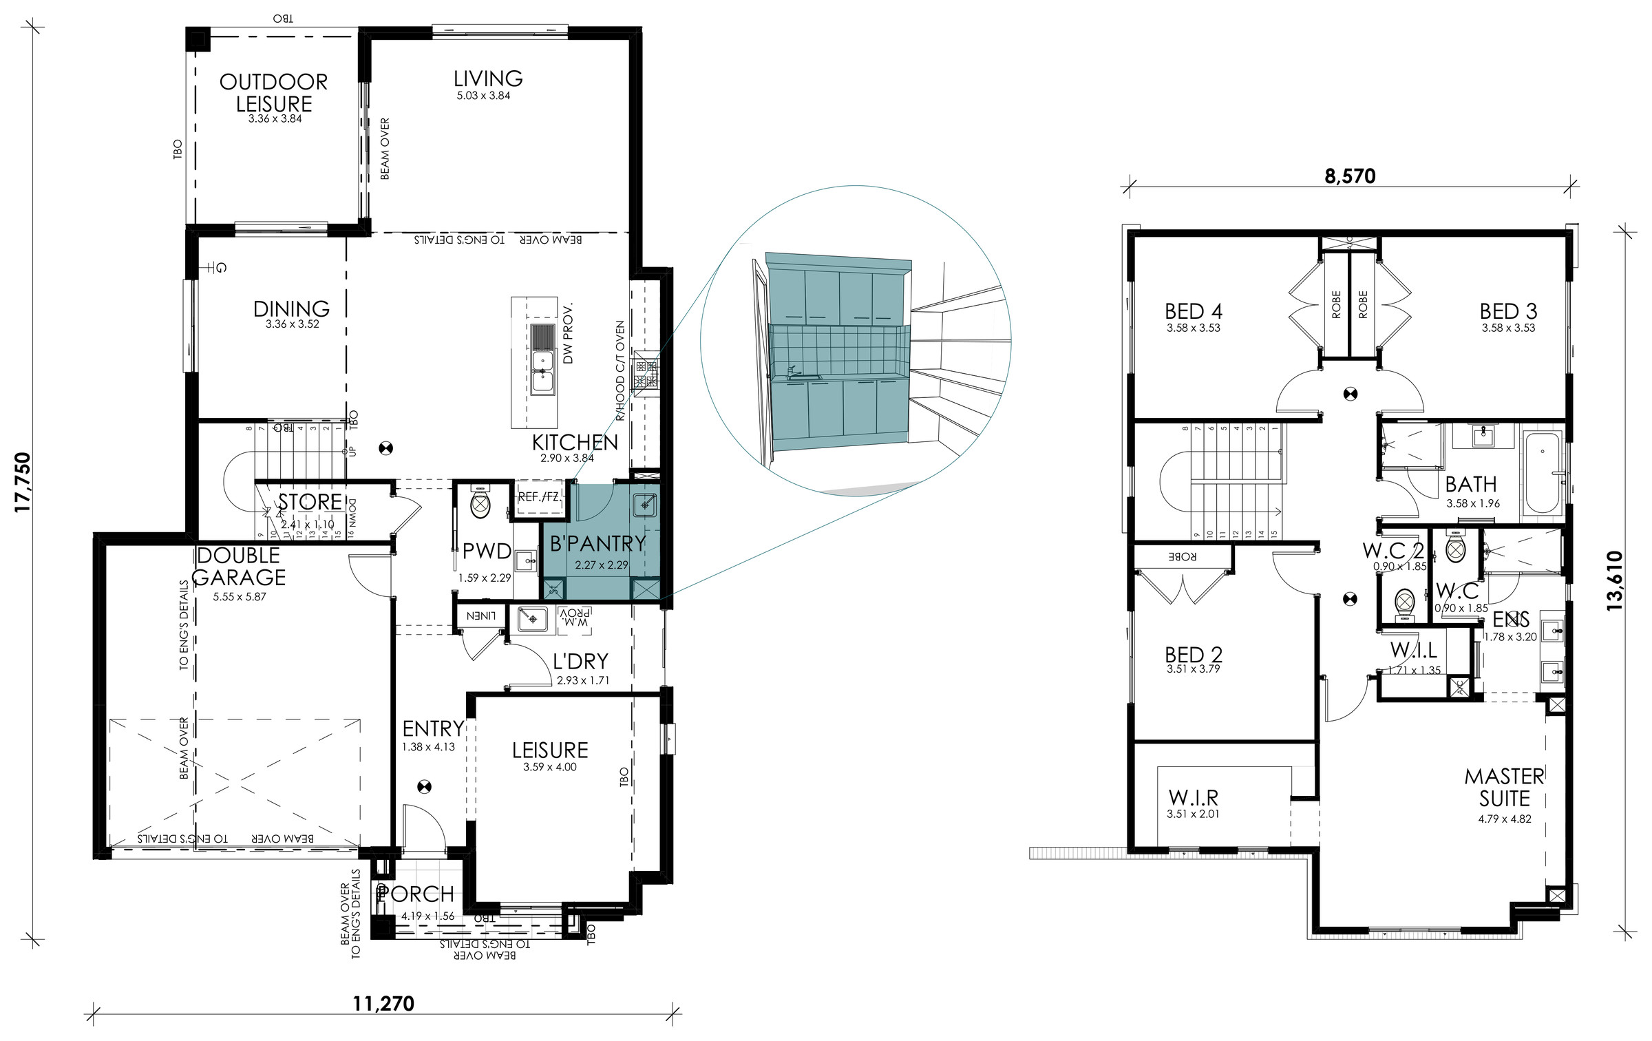
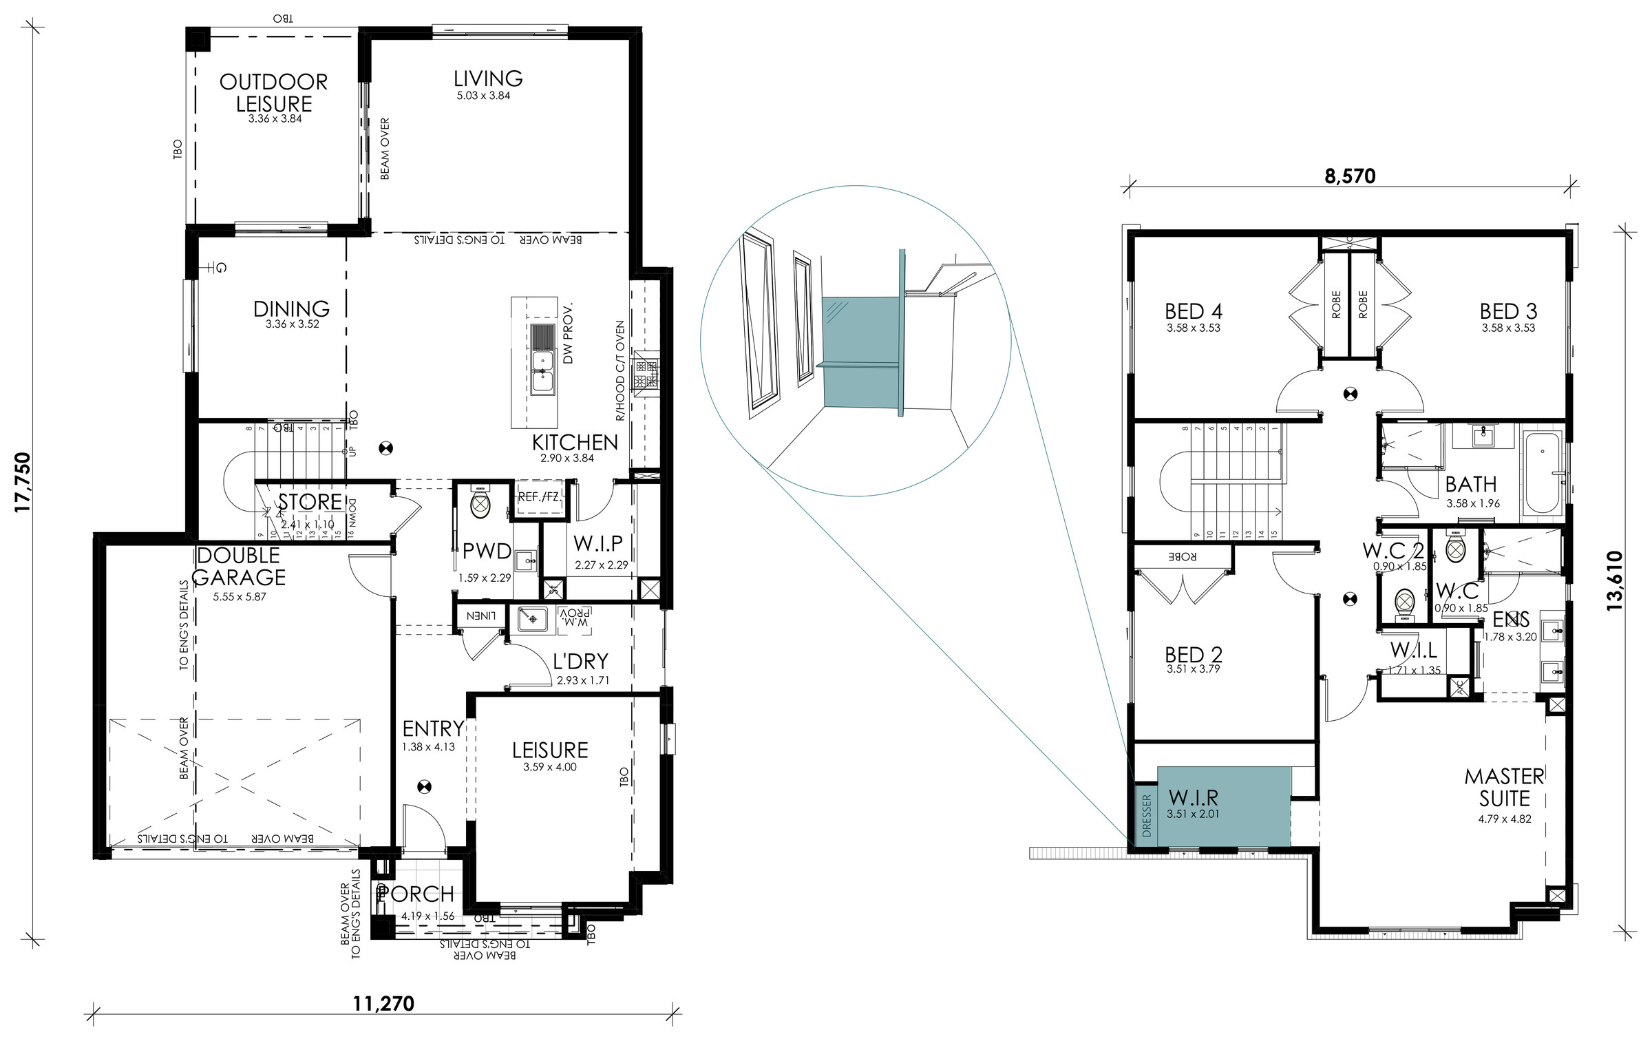
5 bed
3 bath
1 powder
2 garage
Floorplan Details:
Home Width: 11.27m
Suits Lot Width: 12.5m
Areas:Lower Floor 121.59m2
Upper Floor 144.67m2
Porch 3.9m2
Outdoor Leisure 11.23m2
Garage 35.37m2
Gross Floor Area 316.76m2 Explore Floorplan Upgrades: