Double Storey Home
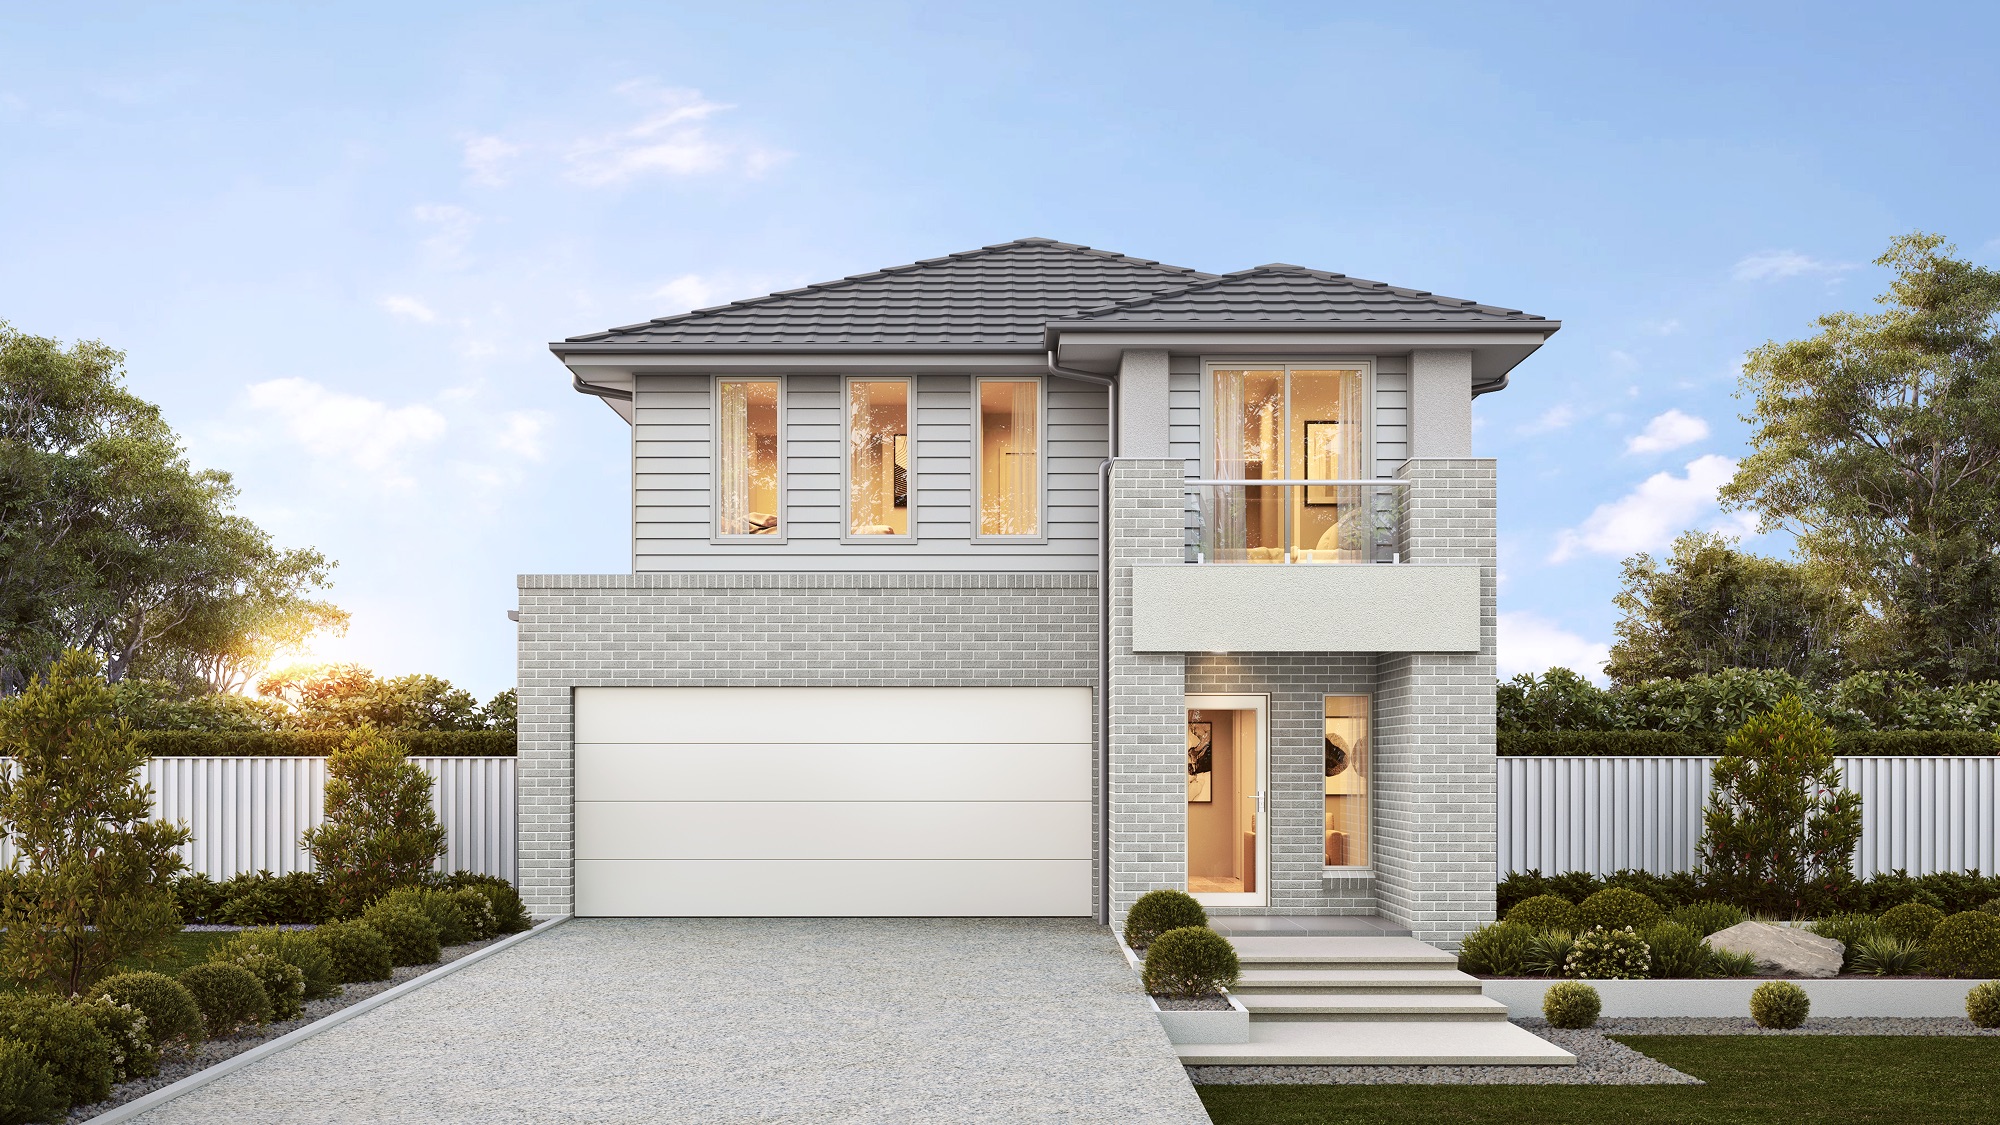
Magnolia

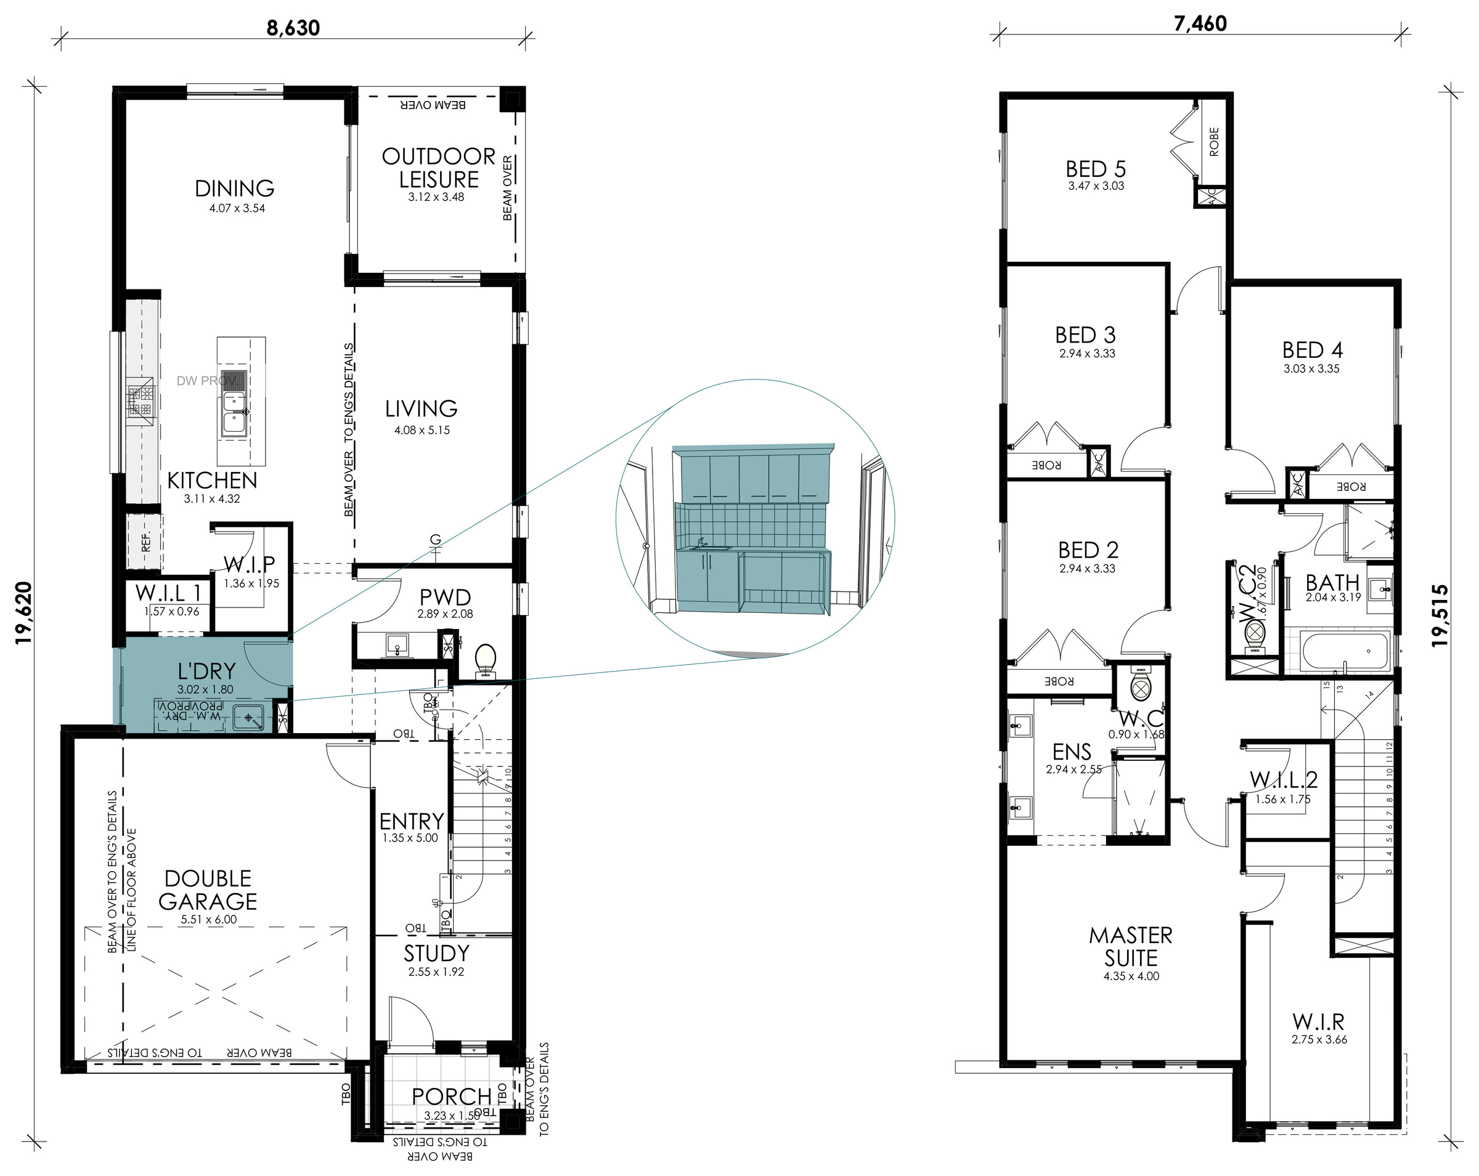
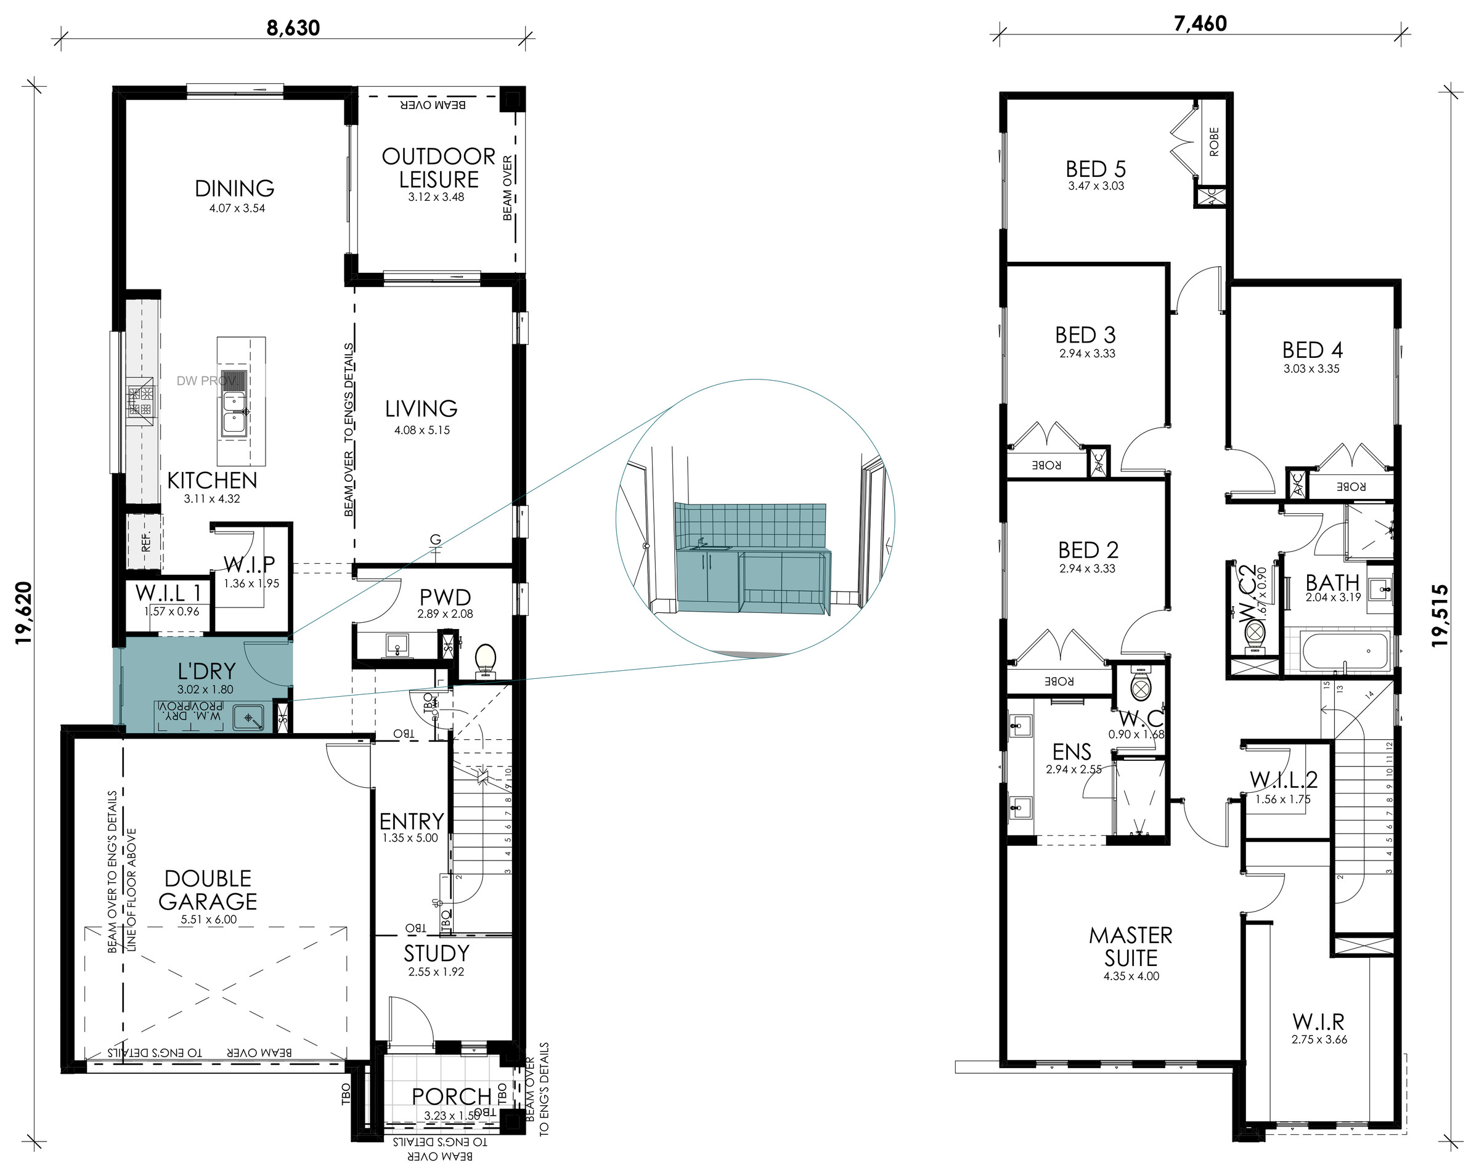
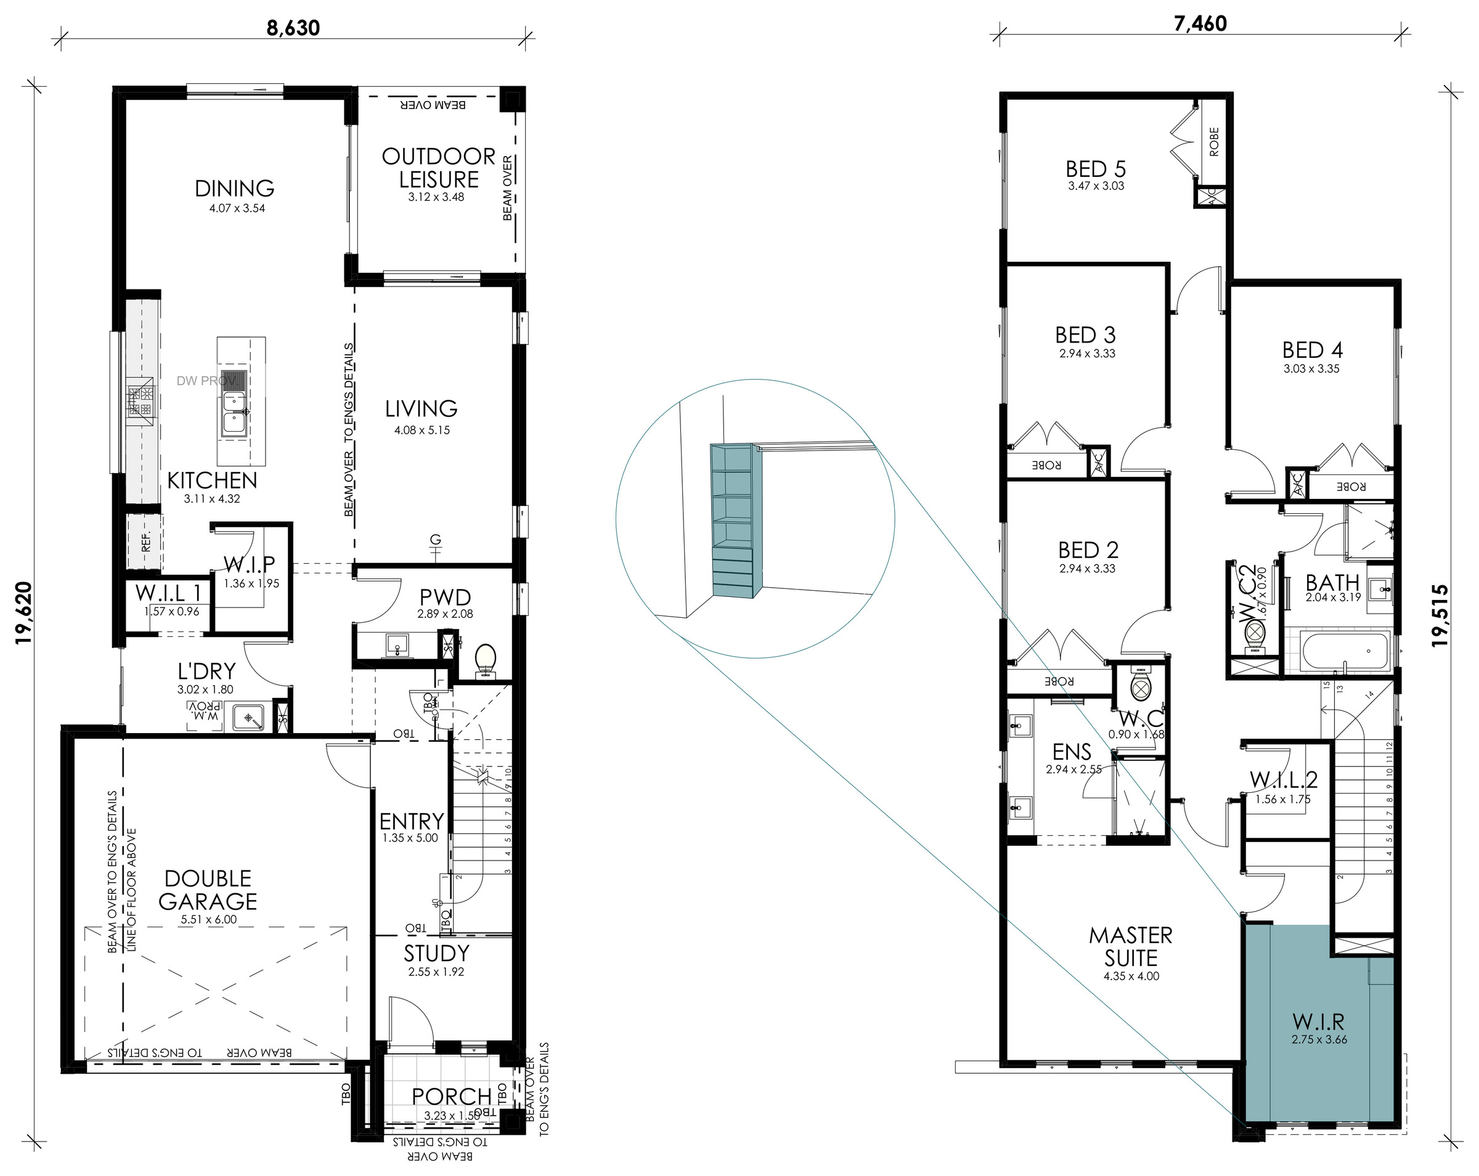
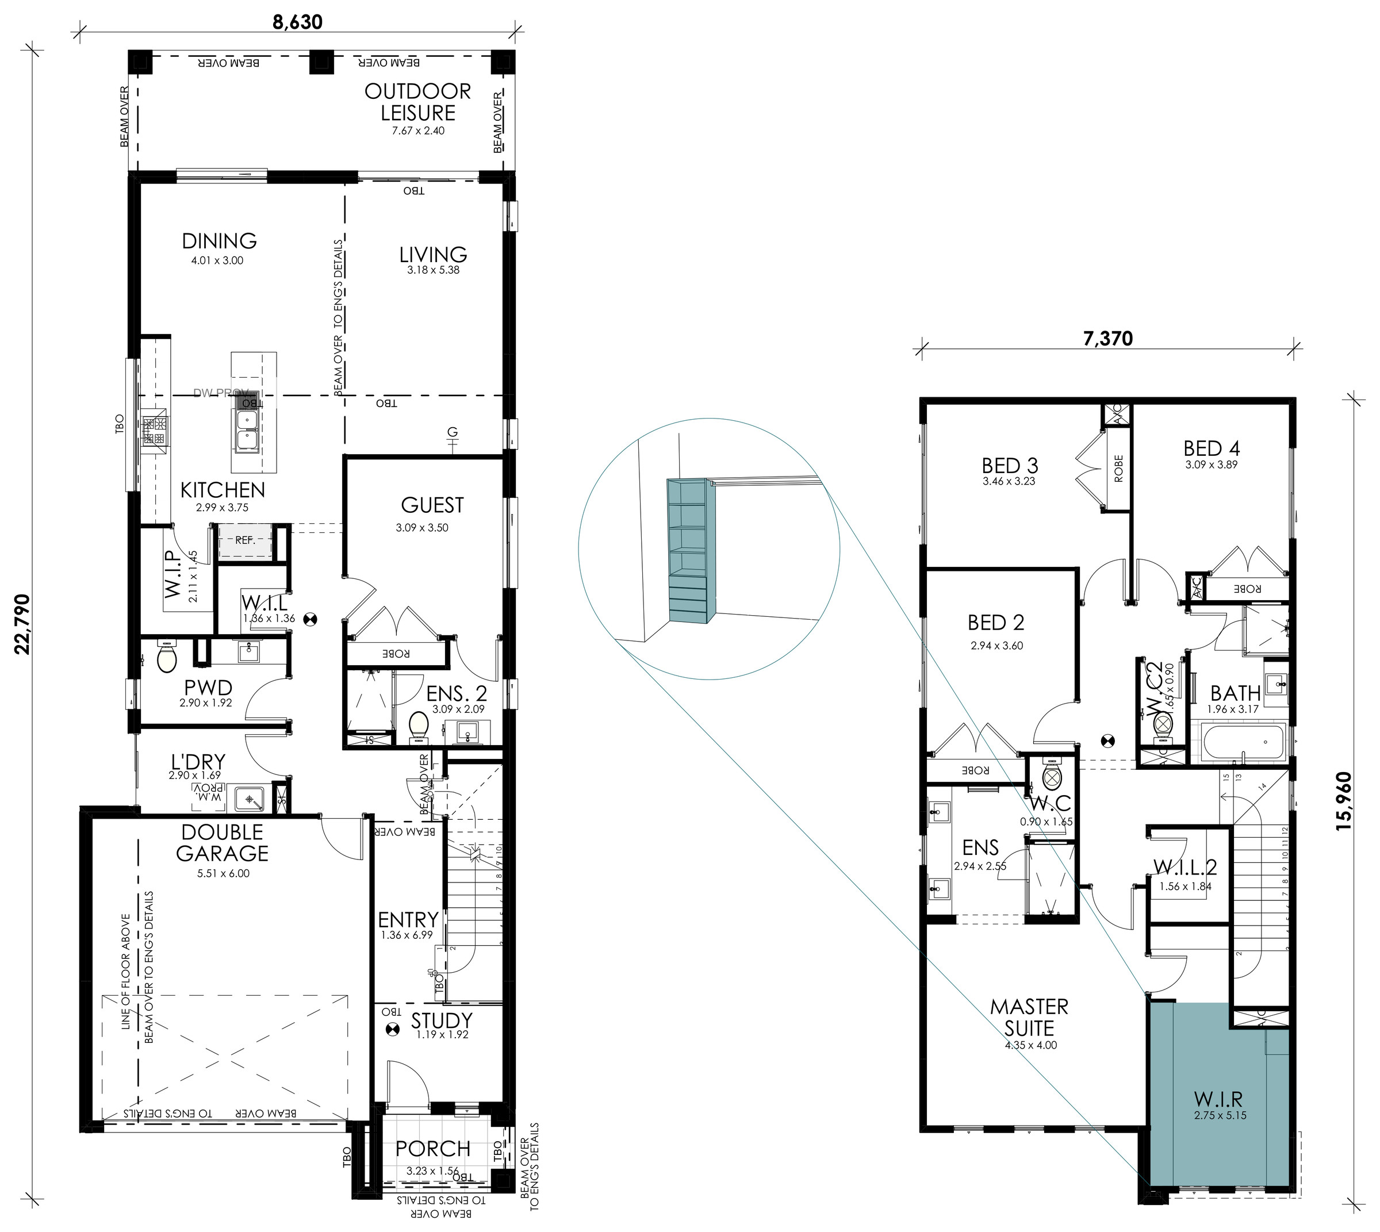
From the master suite at the front of the home to a pantry and study nook - this is a design that belies its size. Simply the perfect space for your growing family.
Personalise my Mainvue
Interiors
Select Size:
5 bed
2 bath
3 powder
2 garage
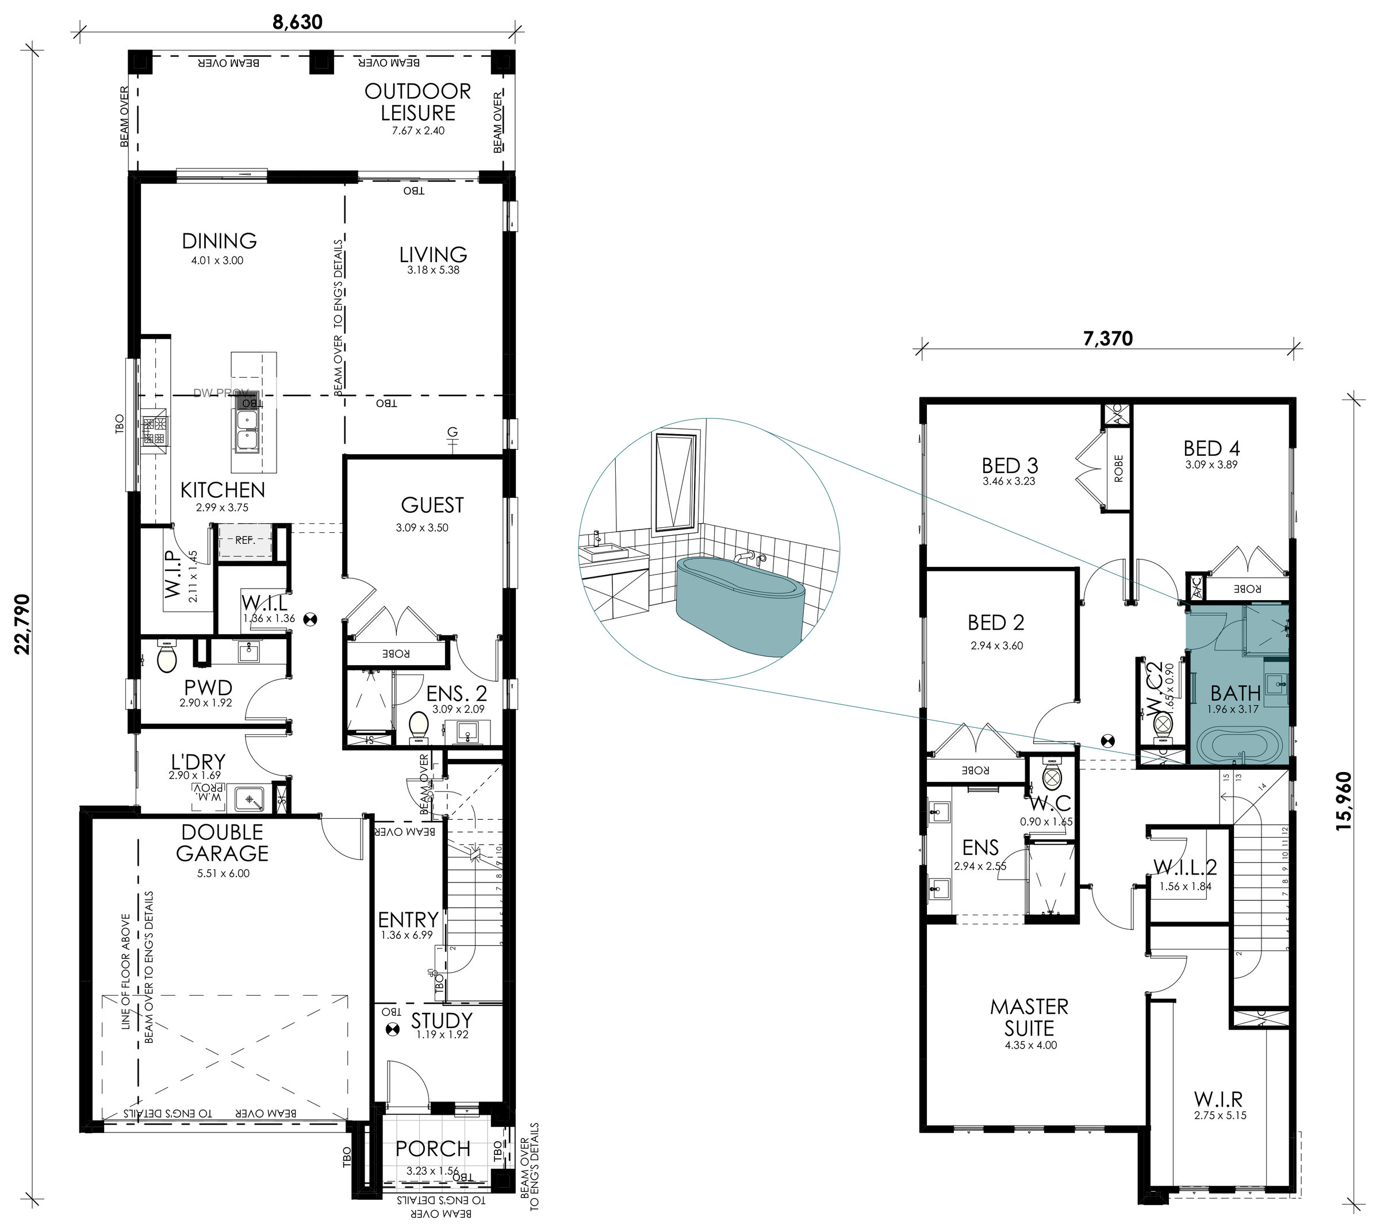
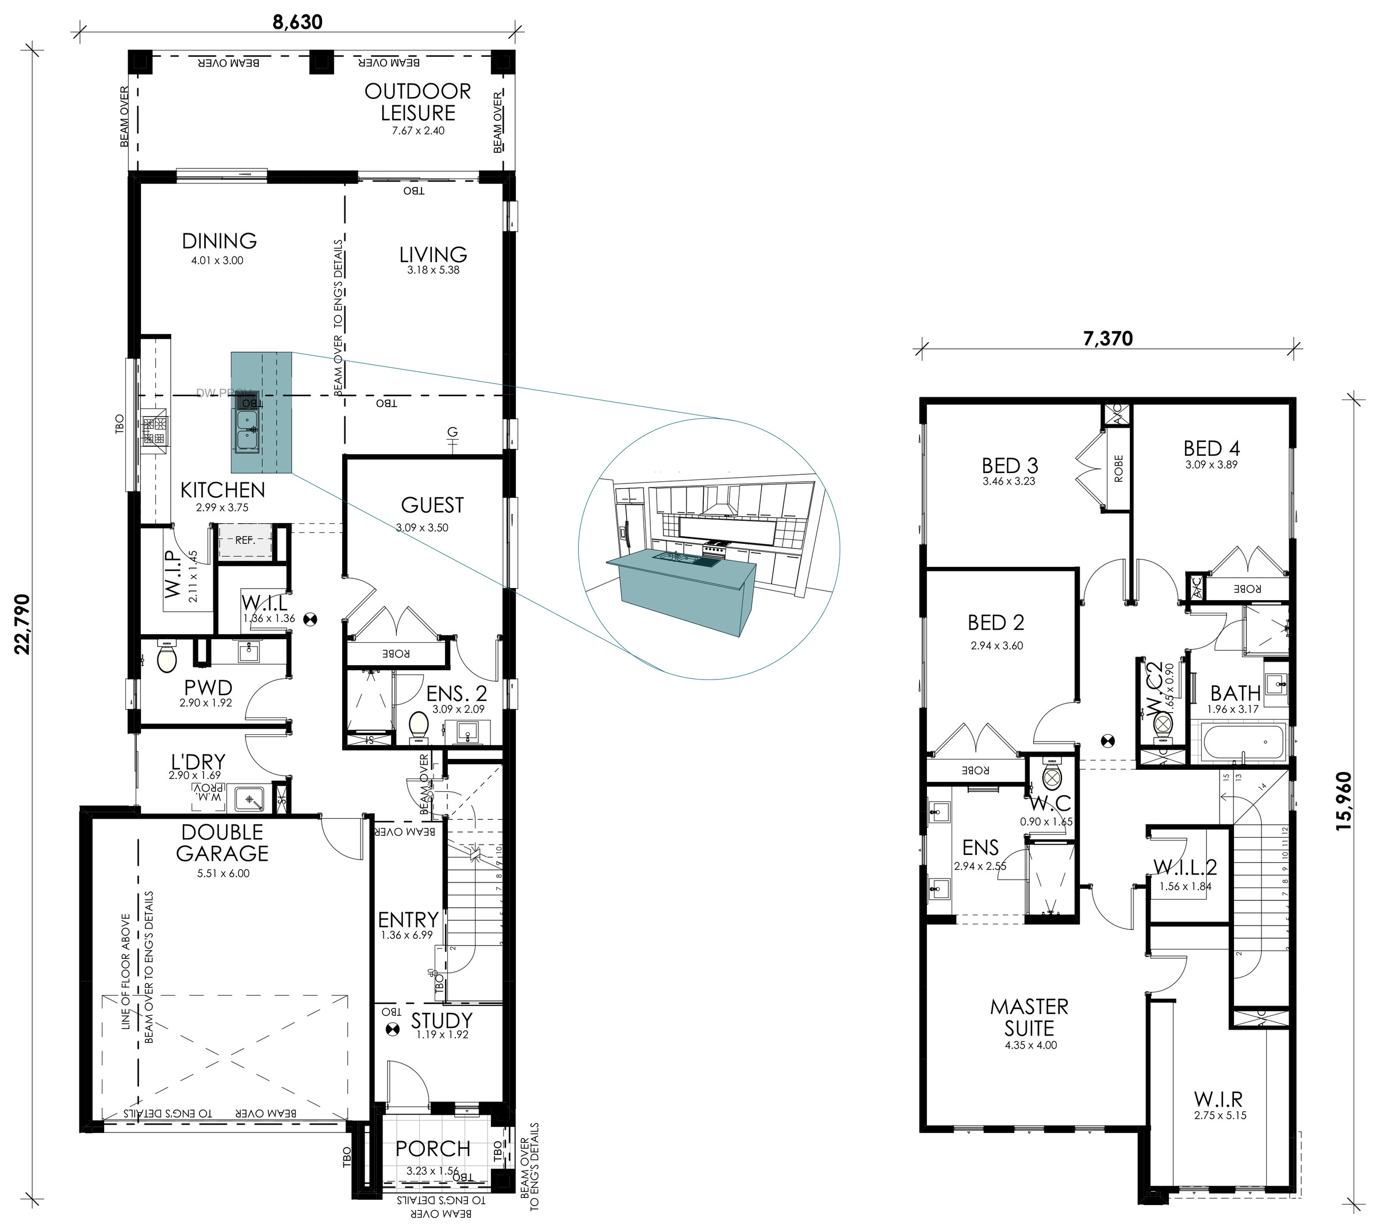
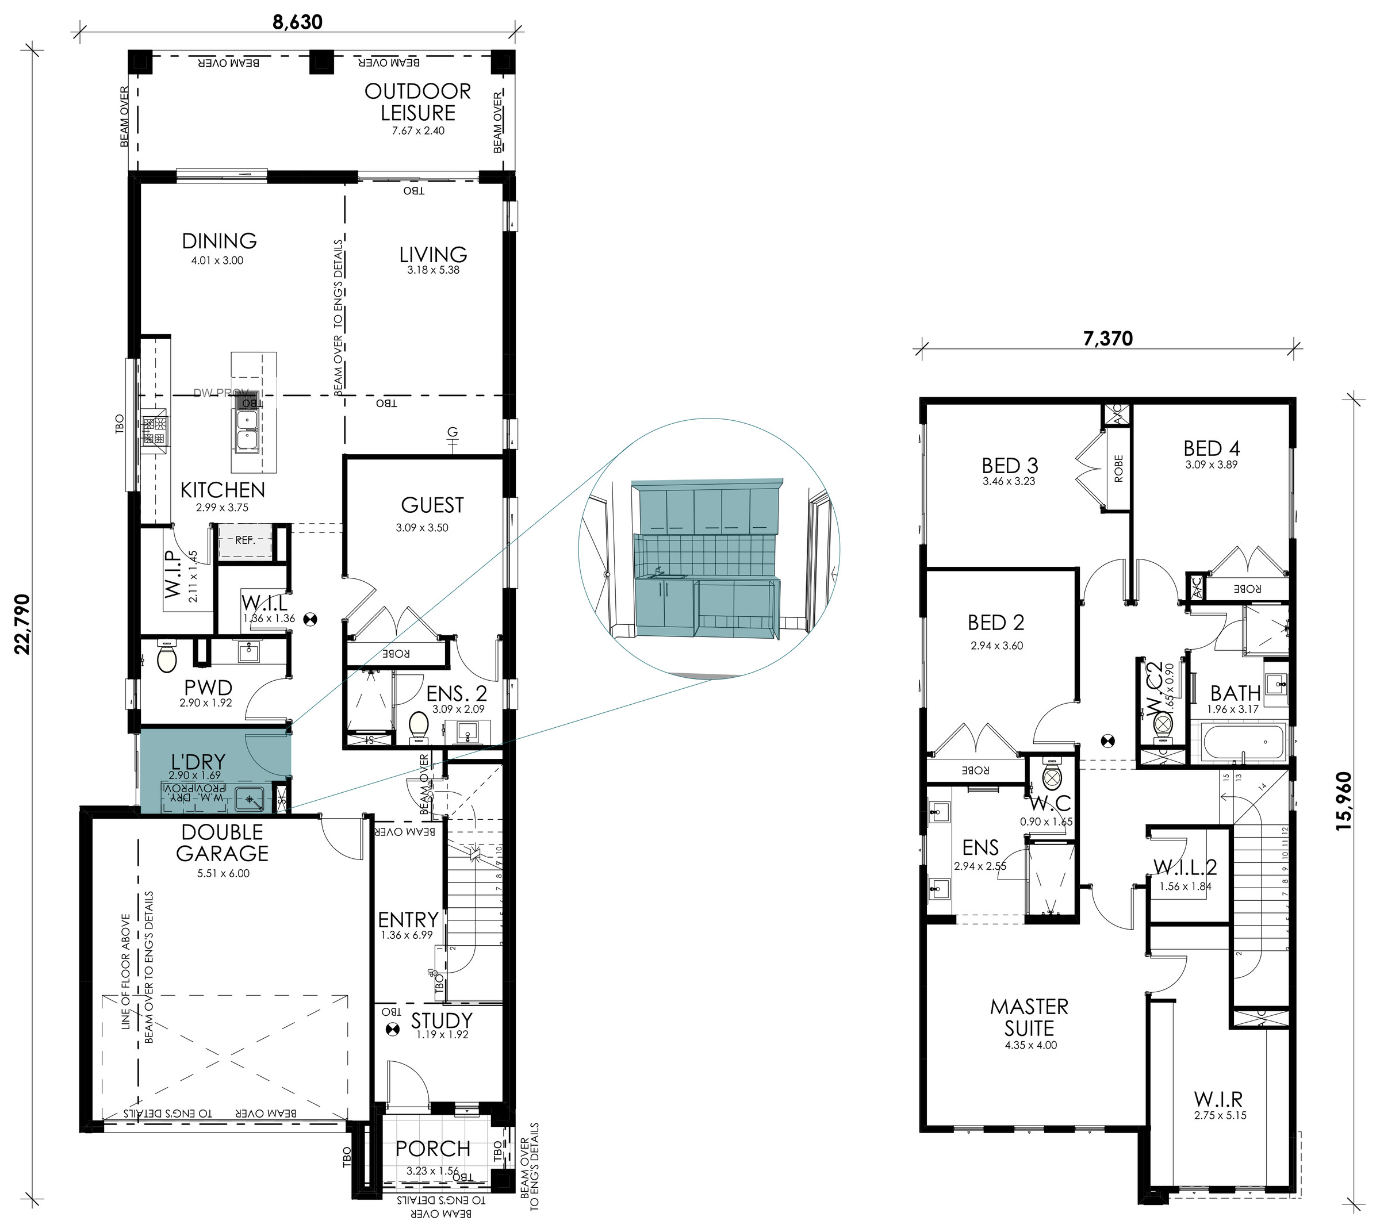
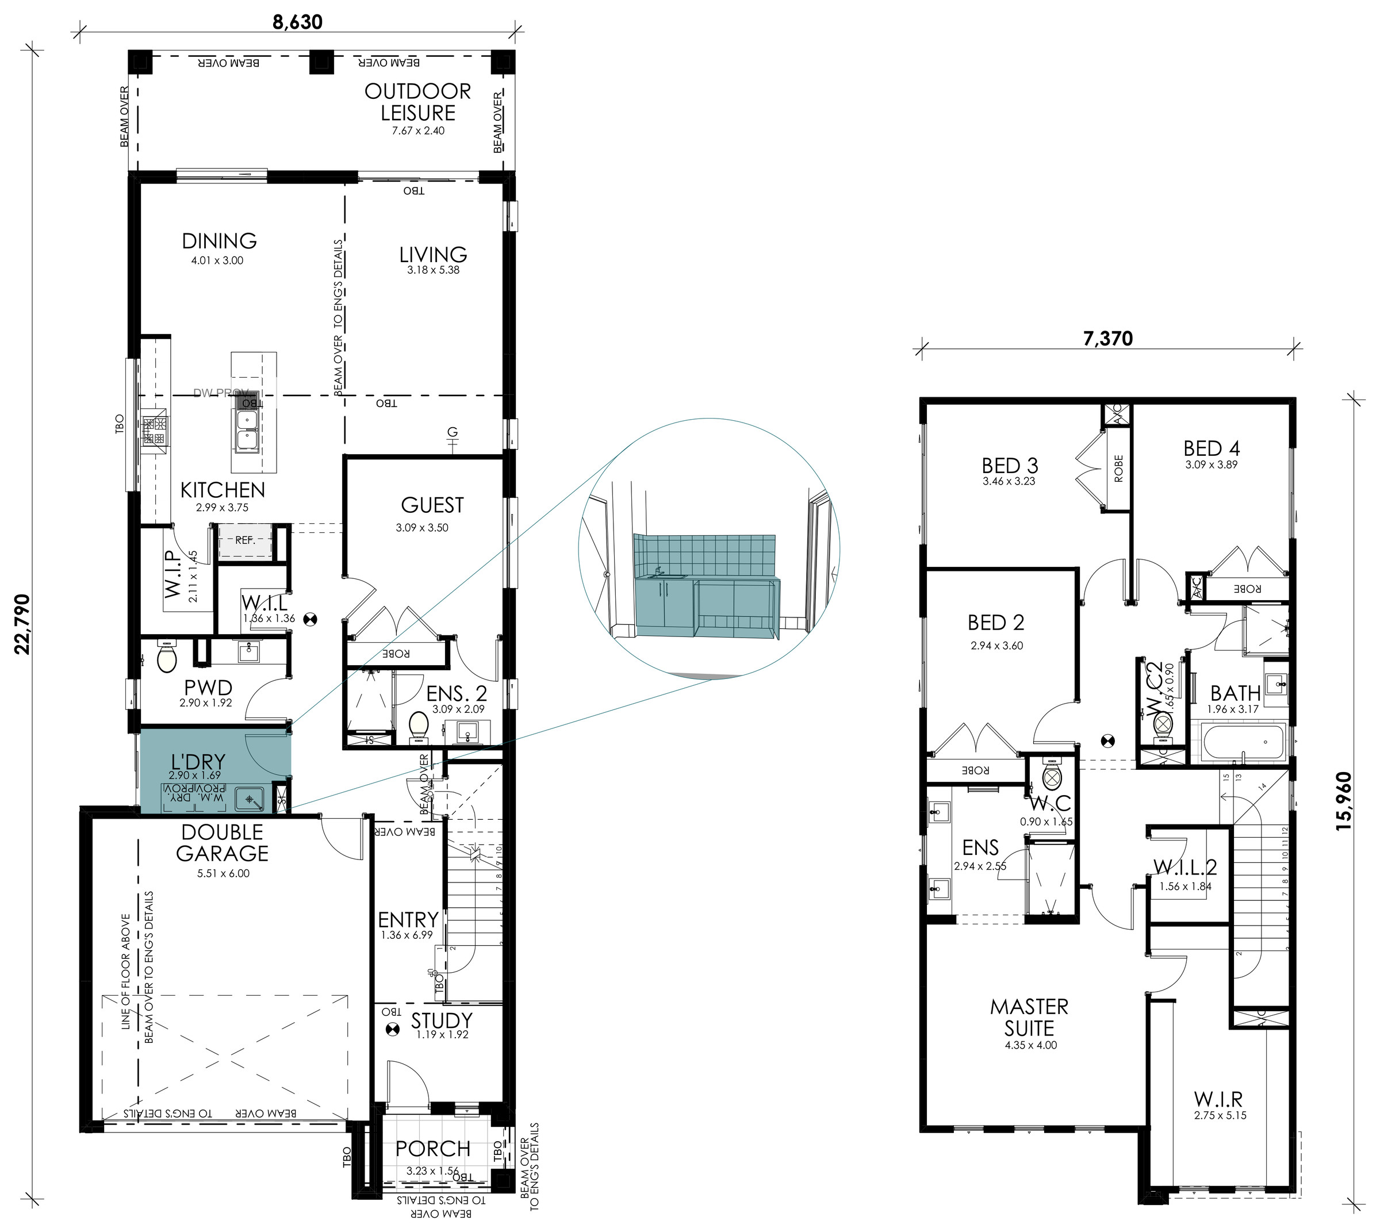
Floorplan Details:
Home Width: 8.63m
Suits Lot Width: 10m
Areas:Lower Floor 98.97m2
Upper Floor 125.68m2
Porch 4.8m2
Outdoor Leisure 10.86m2
Garage 36.08m2
Gross Floor Area 276.39m2 Explore Floorplan Upgrades: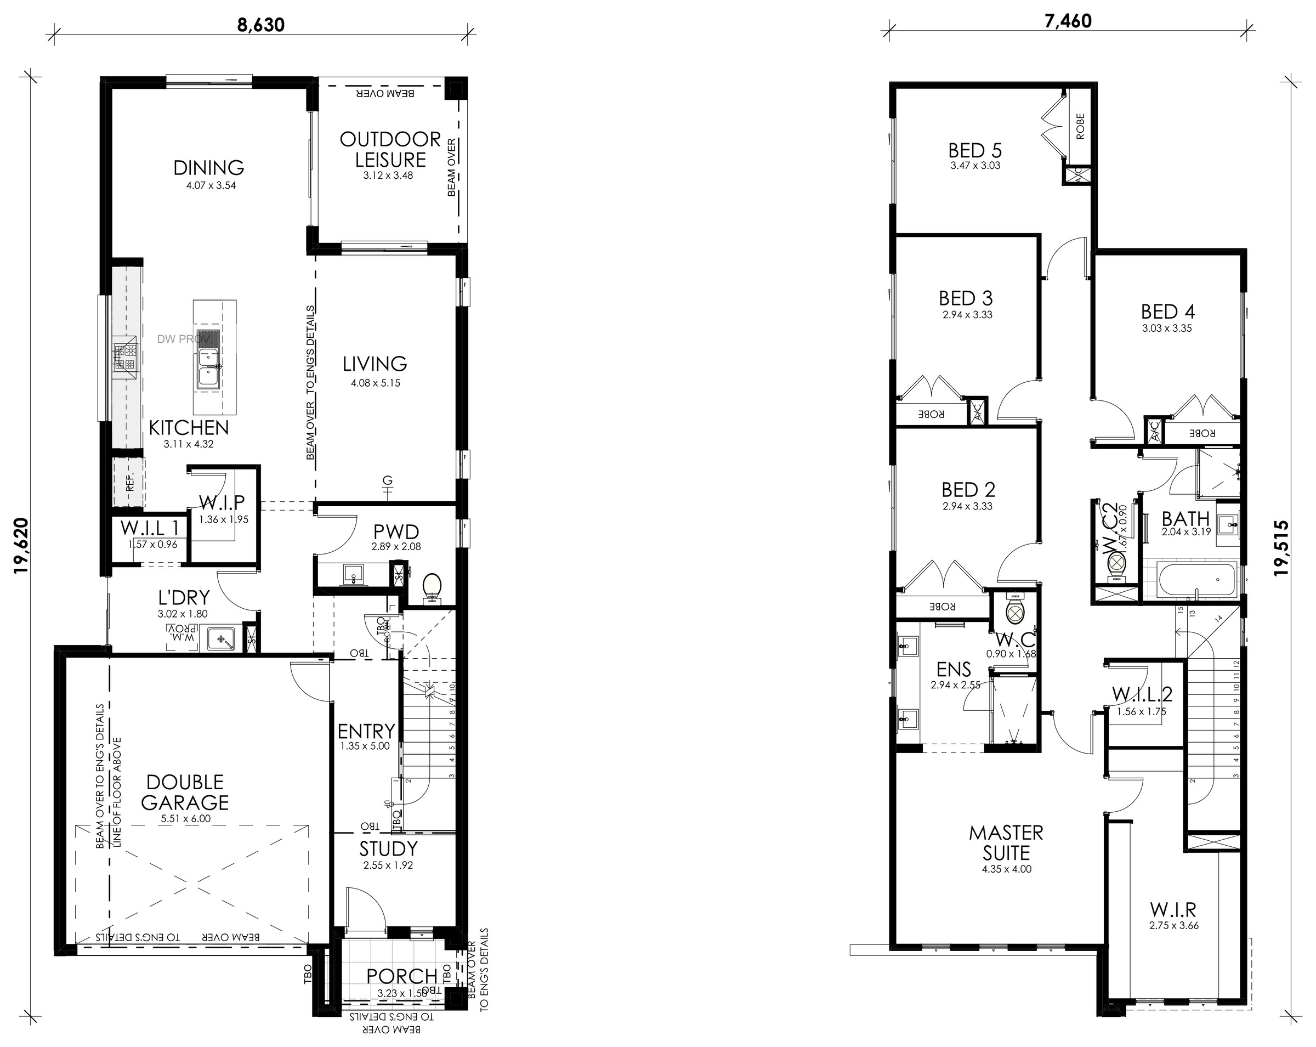
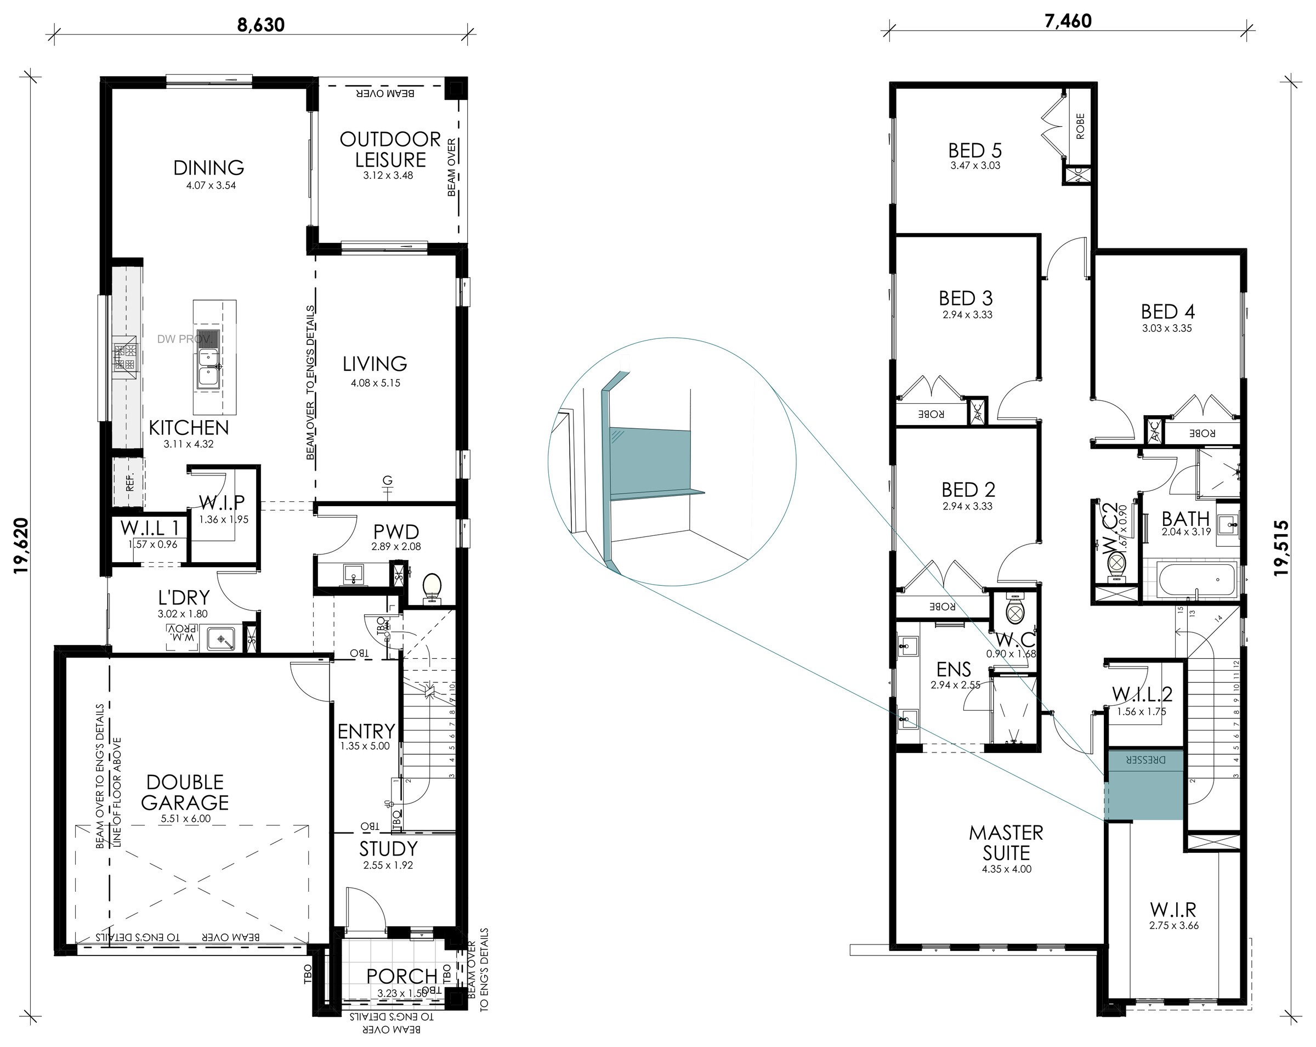
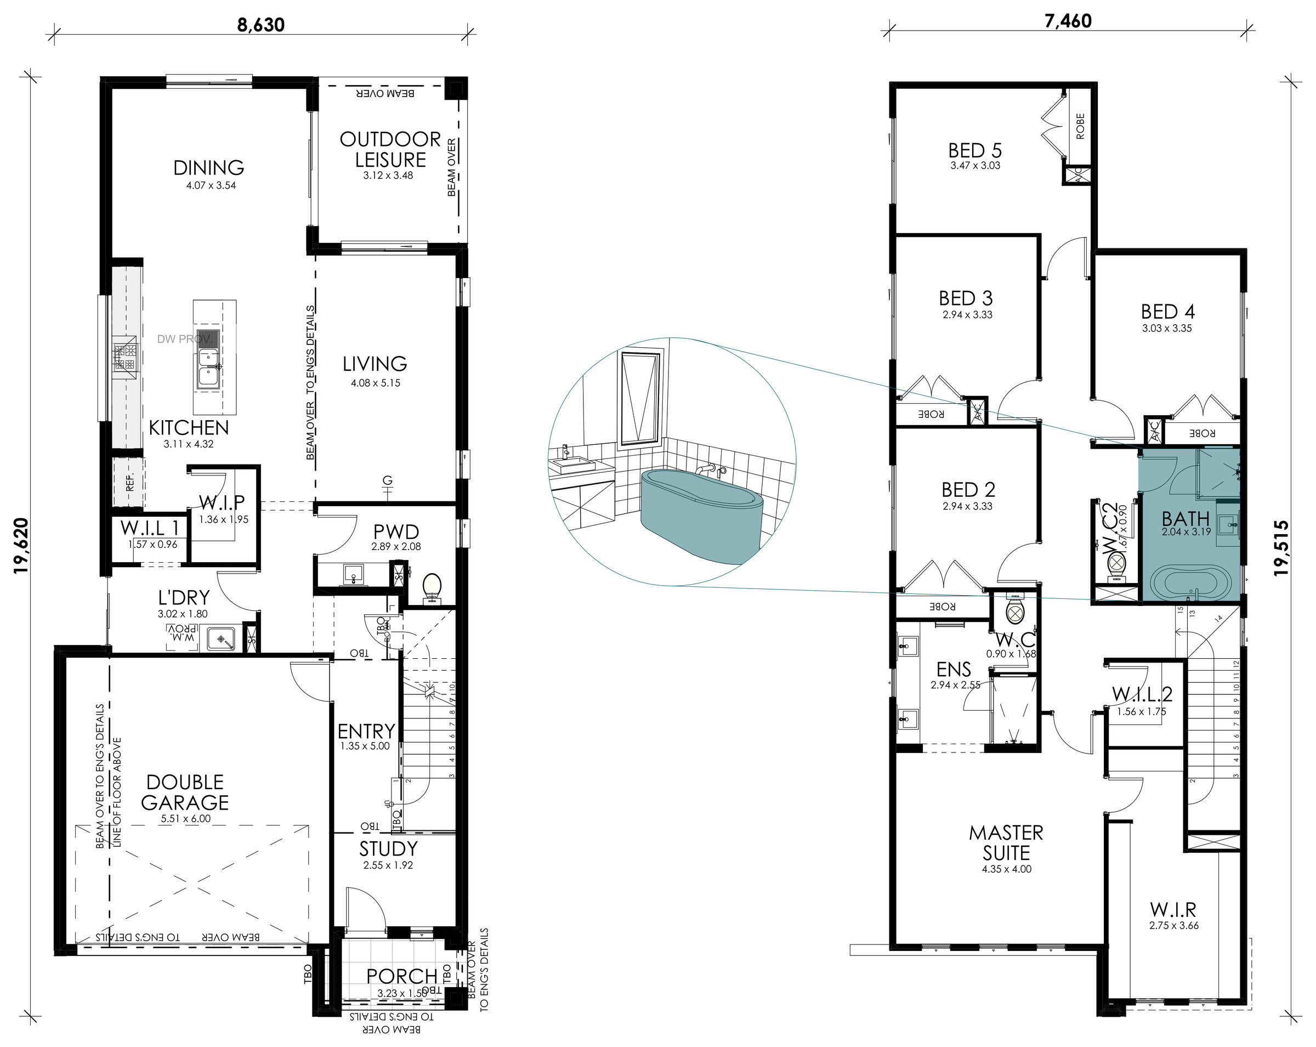
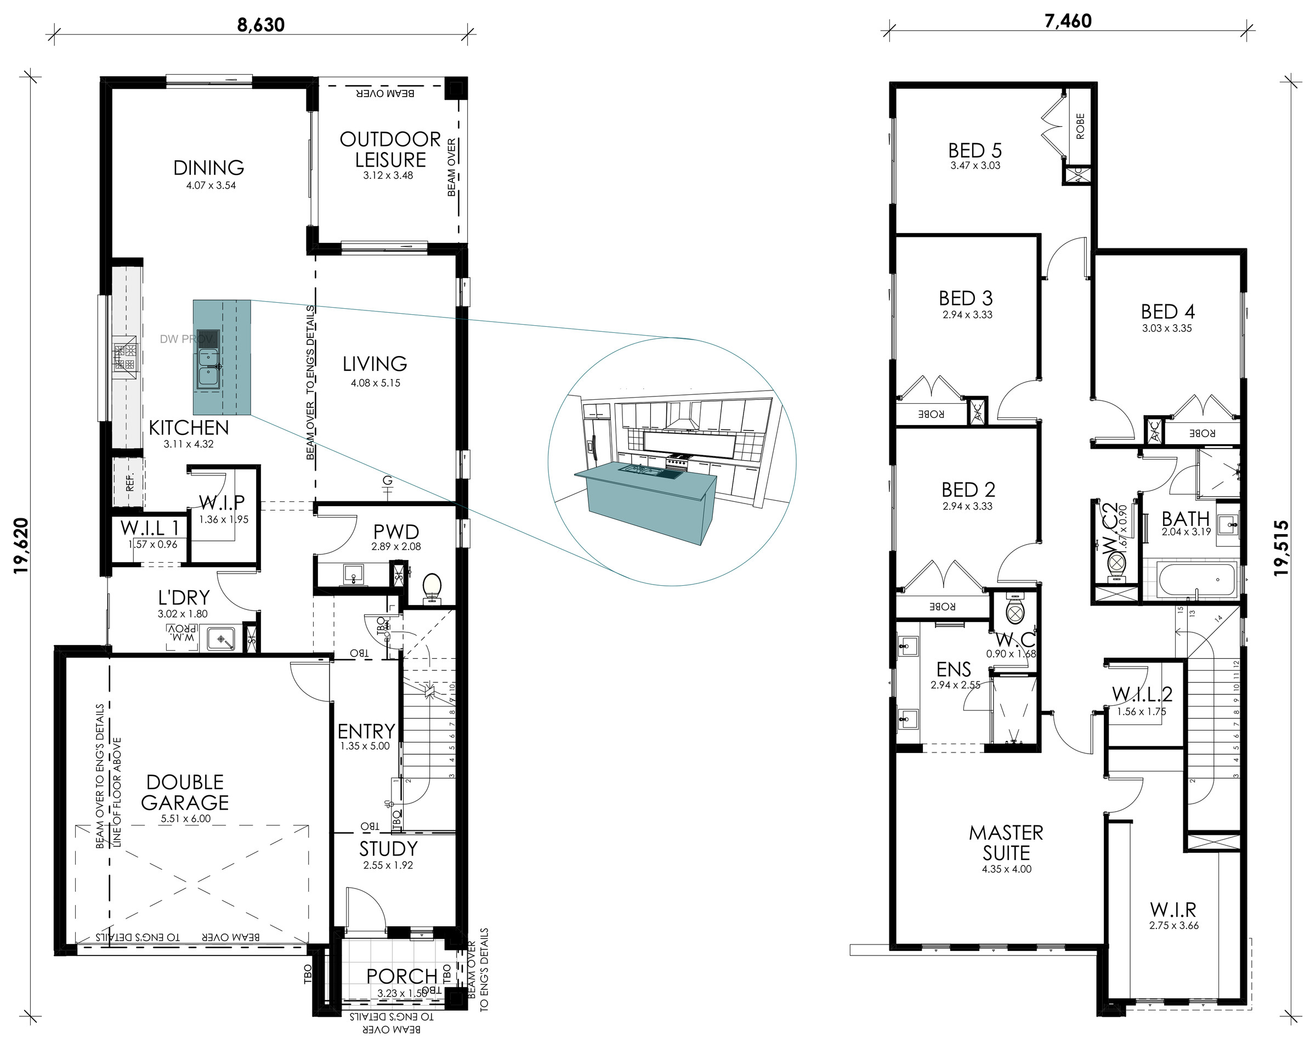
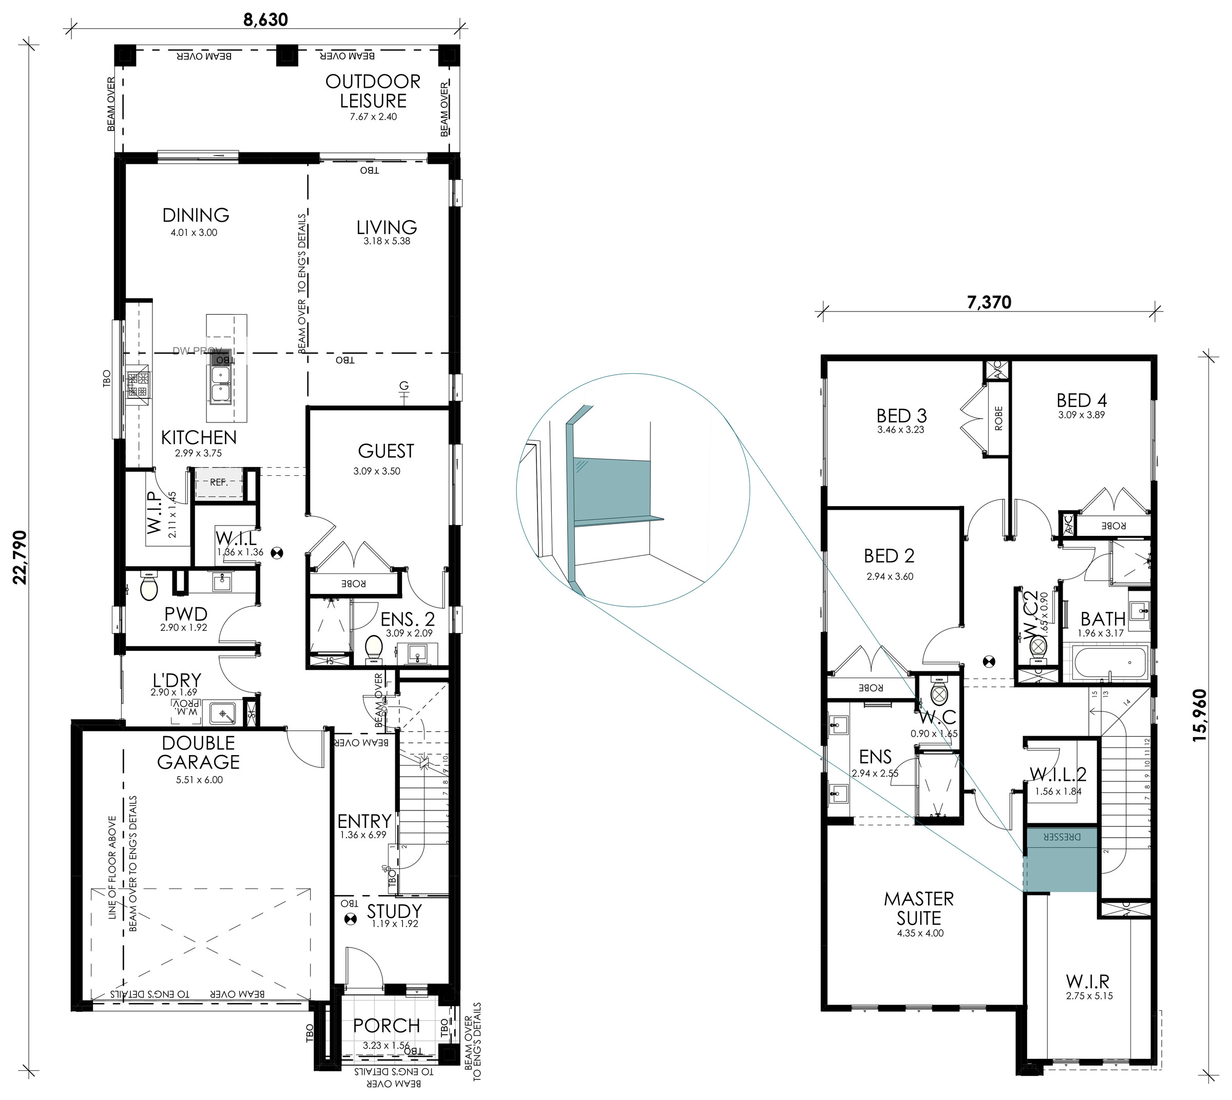
5 bed
3 bath
1 powder
2 garage
Floorplan Details:
Home Width: 8.63m
Suits Lot Width: 10m
Areas:Lower Floor 116.28m2
Upper Floor 110.65m2
Porch 4.9m2
Outdoor Leisure 18.41m2
Garage 36.05m2
Gross Floor Area 286.29m2 Explore Floorplan Upgrades: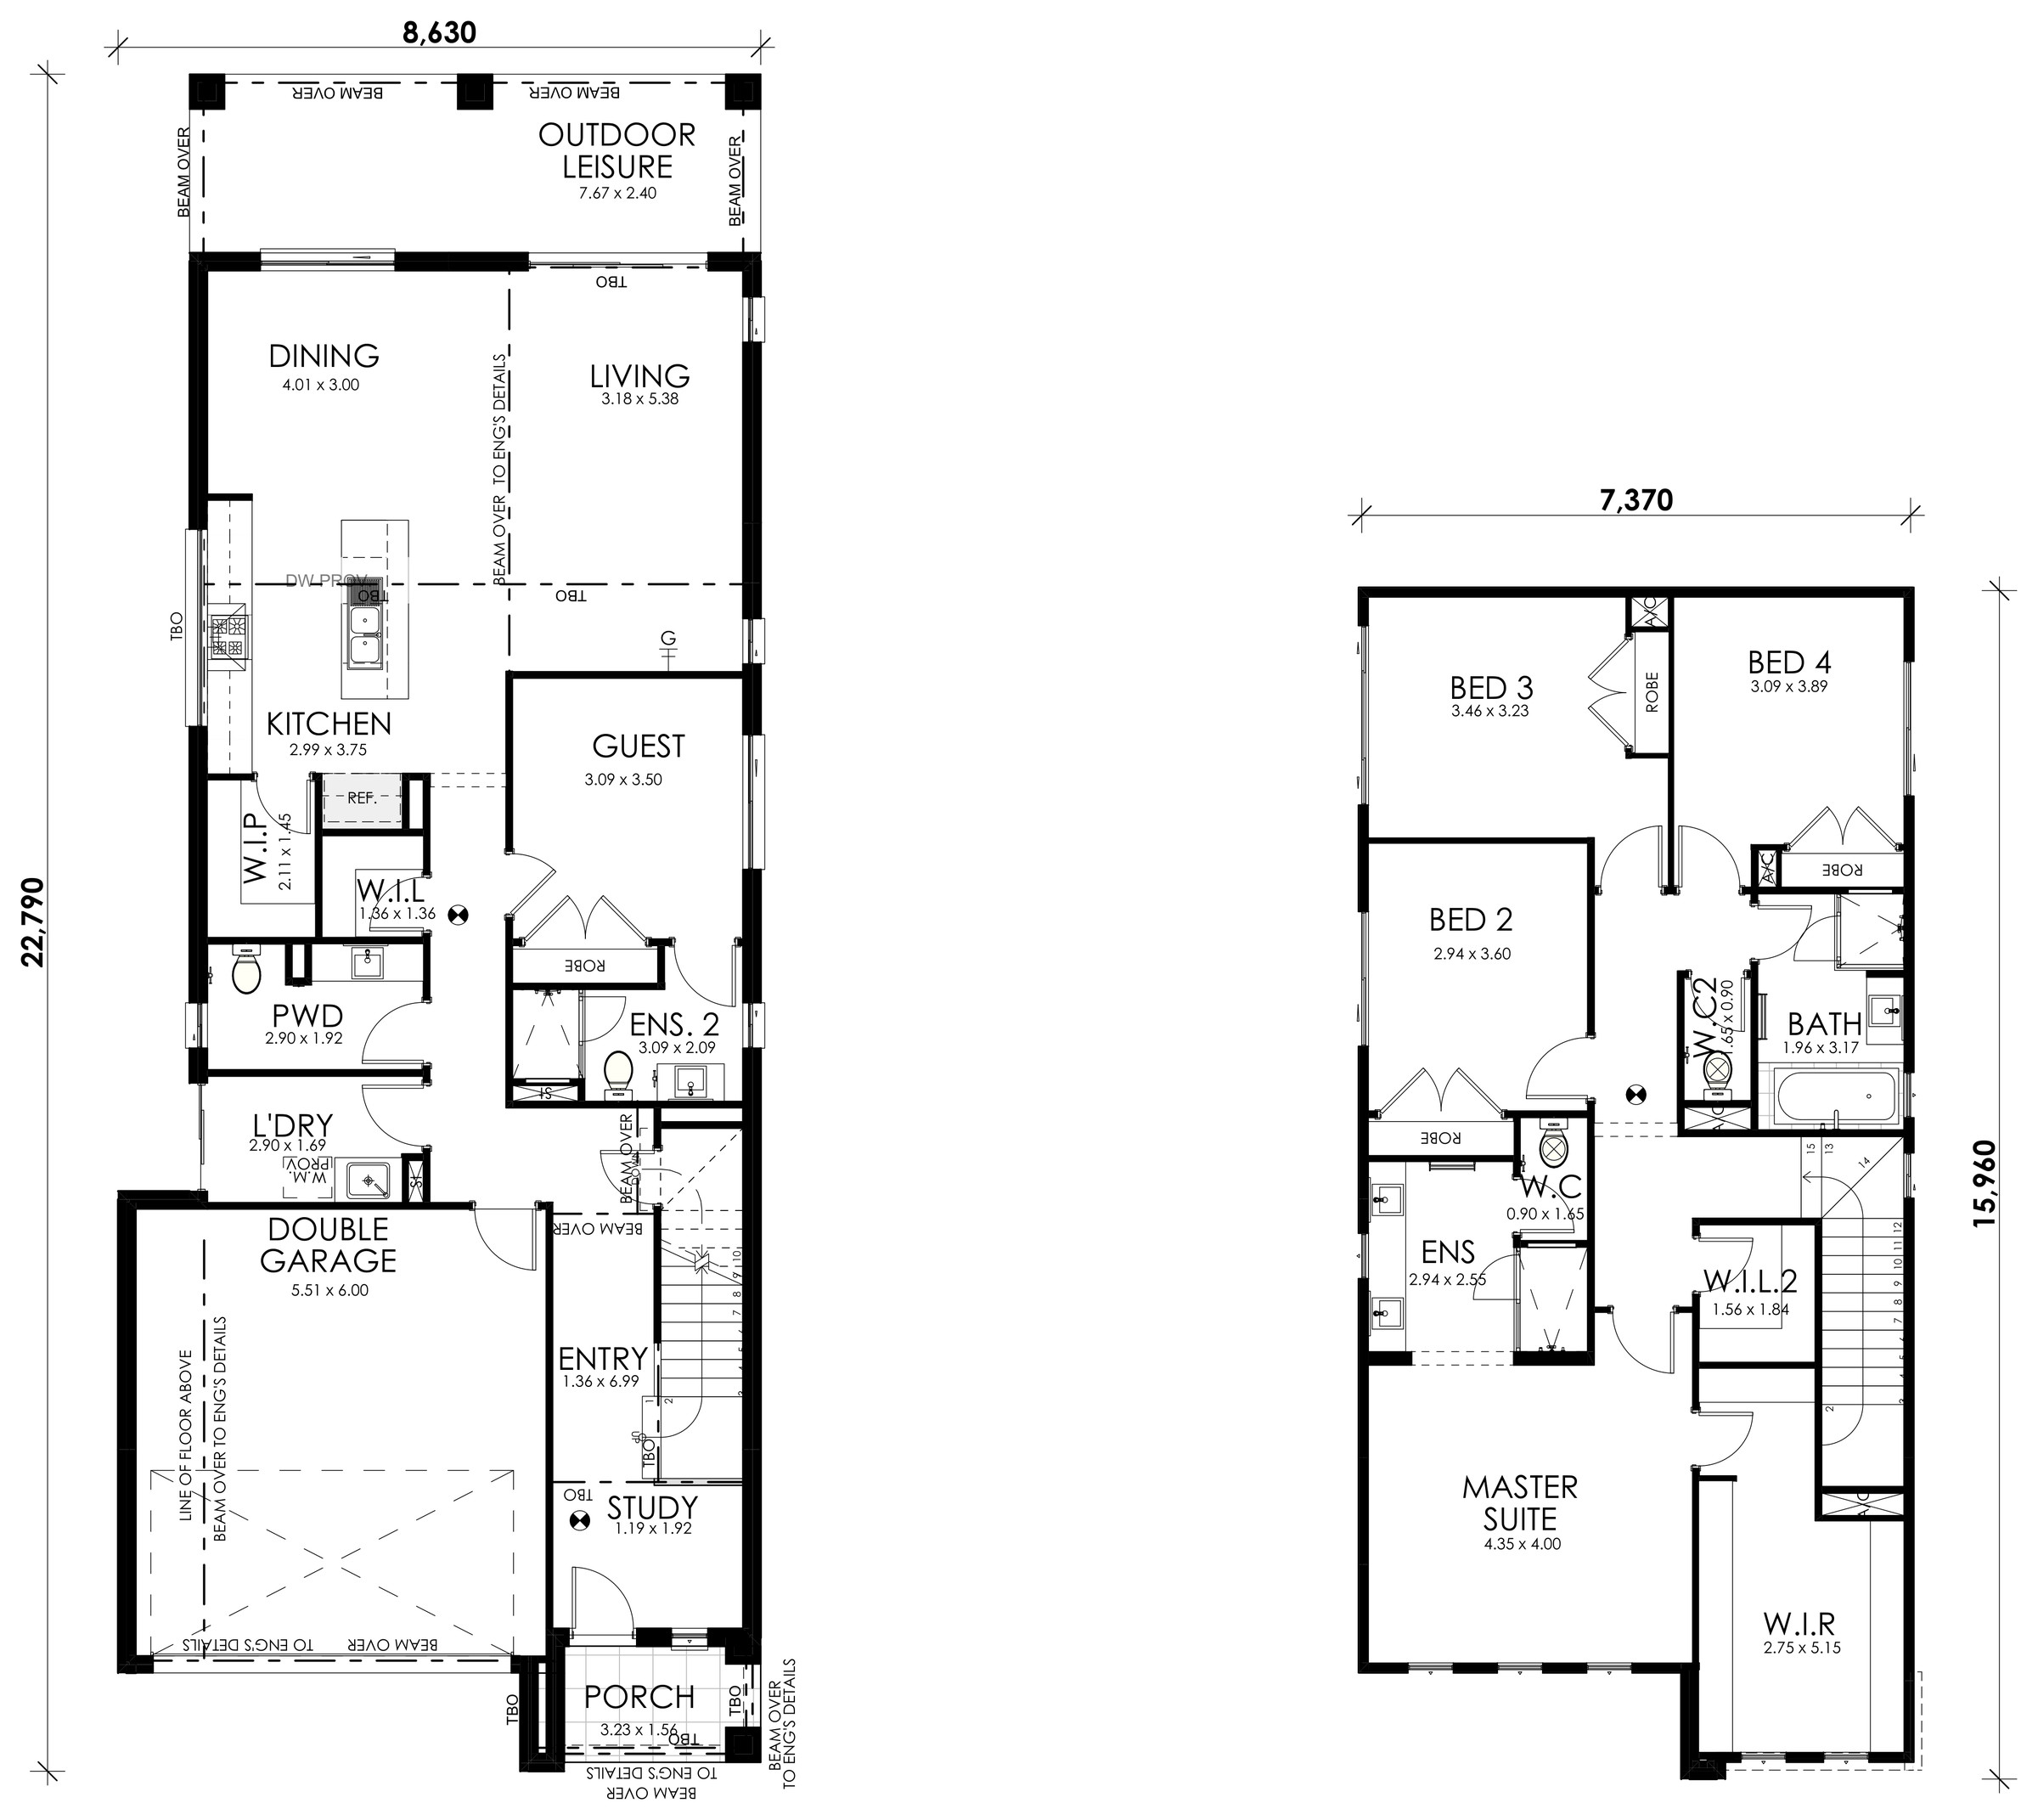
Facades
Exteriors
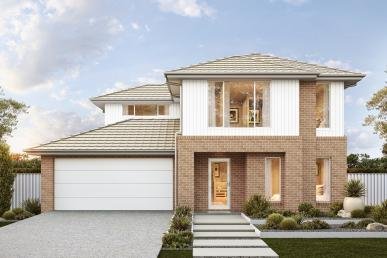
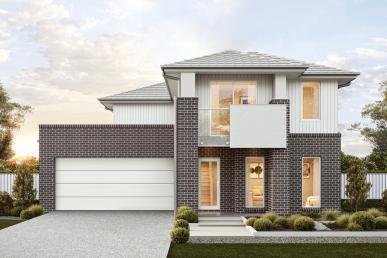
Make a statement from the street. Start with our included signature facade design Classic. Or if you prefer something different – choose from our curated alternative designs to add your own flair.
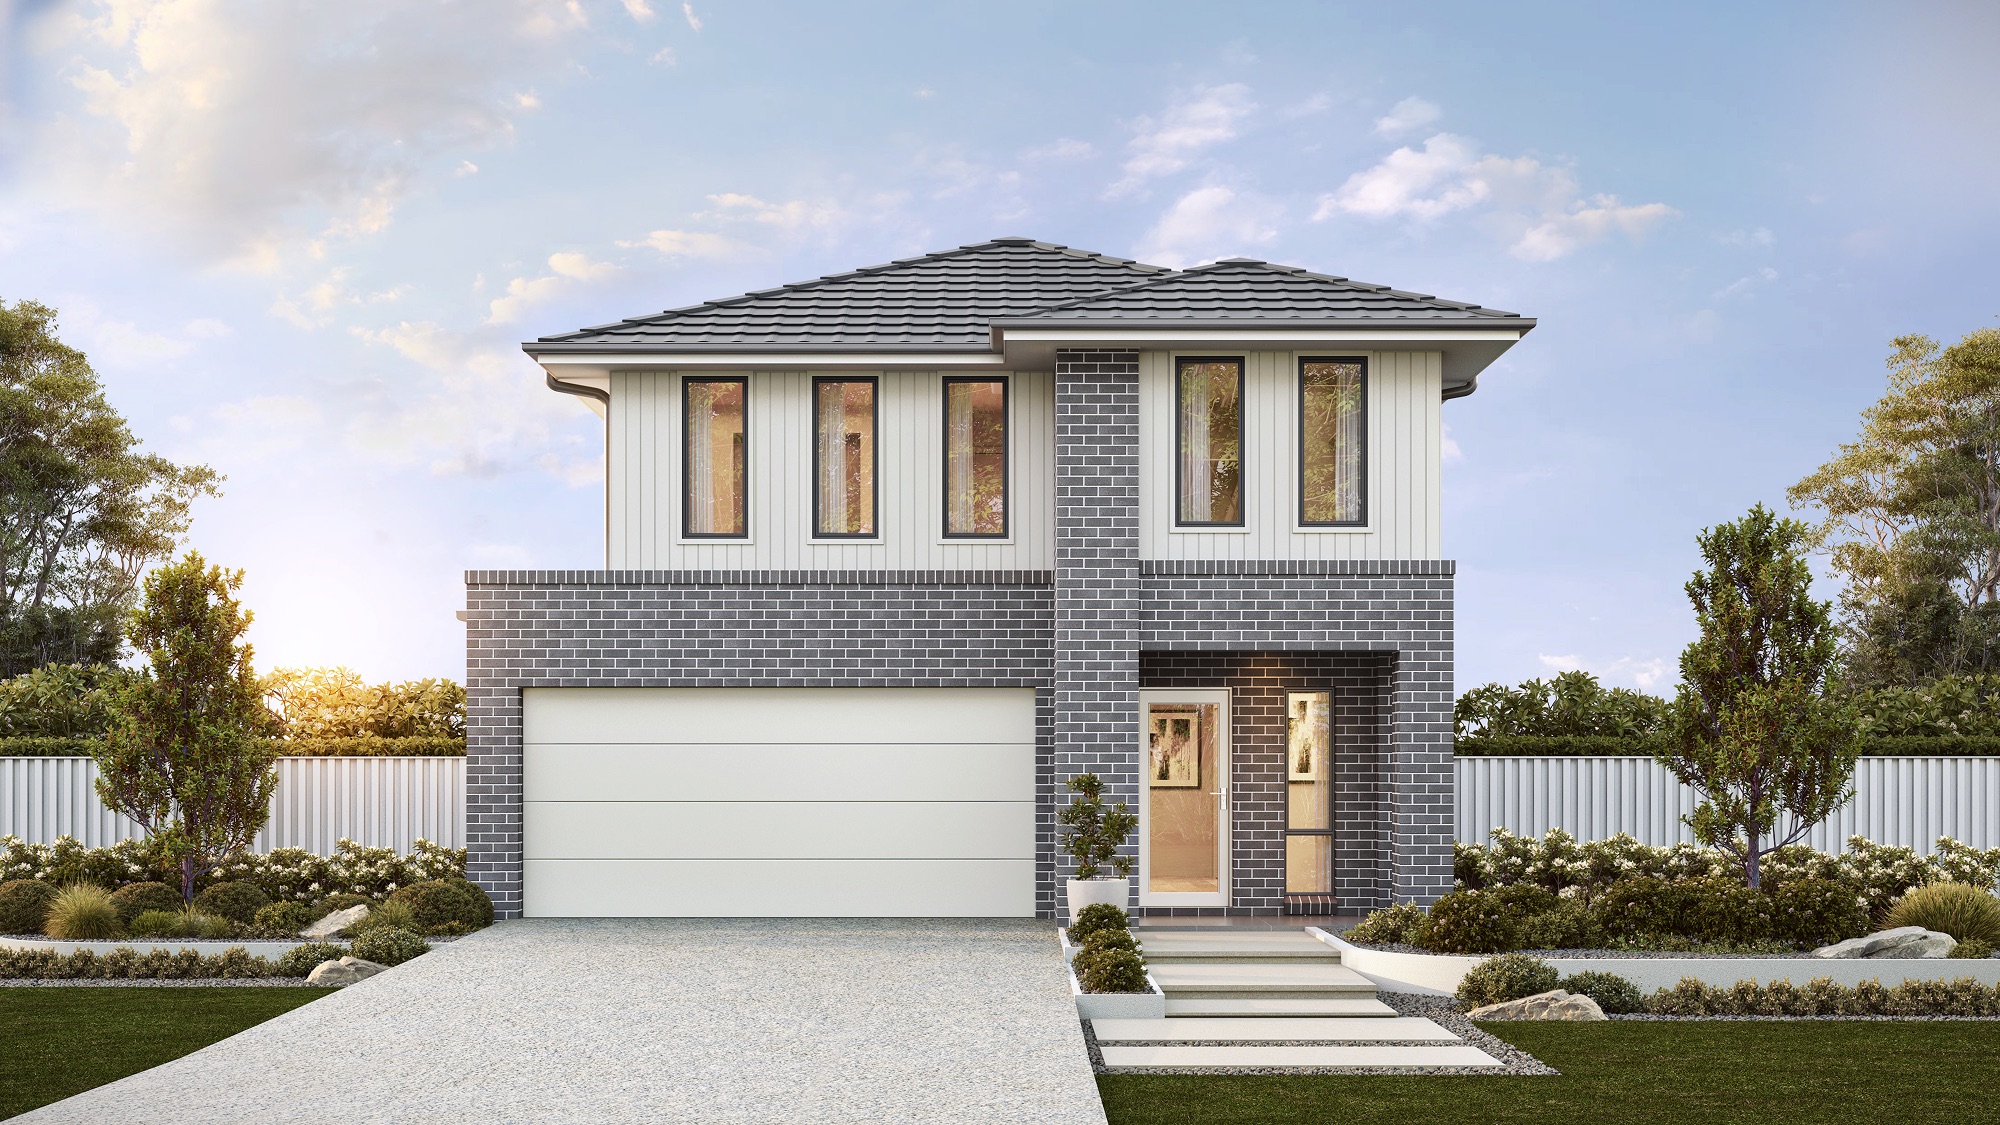
Classic Facade
Double Garage
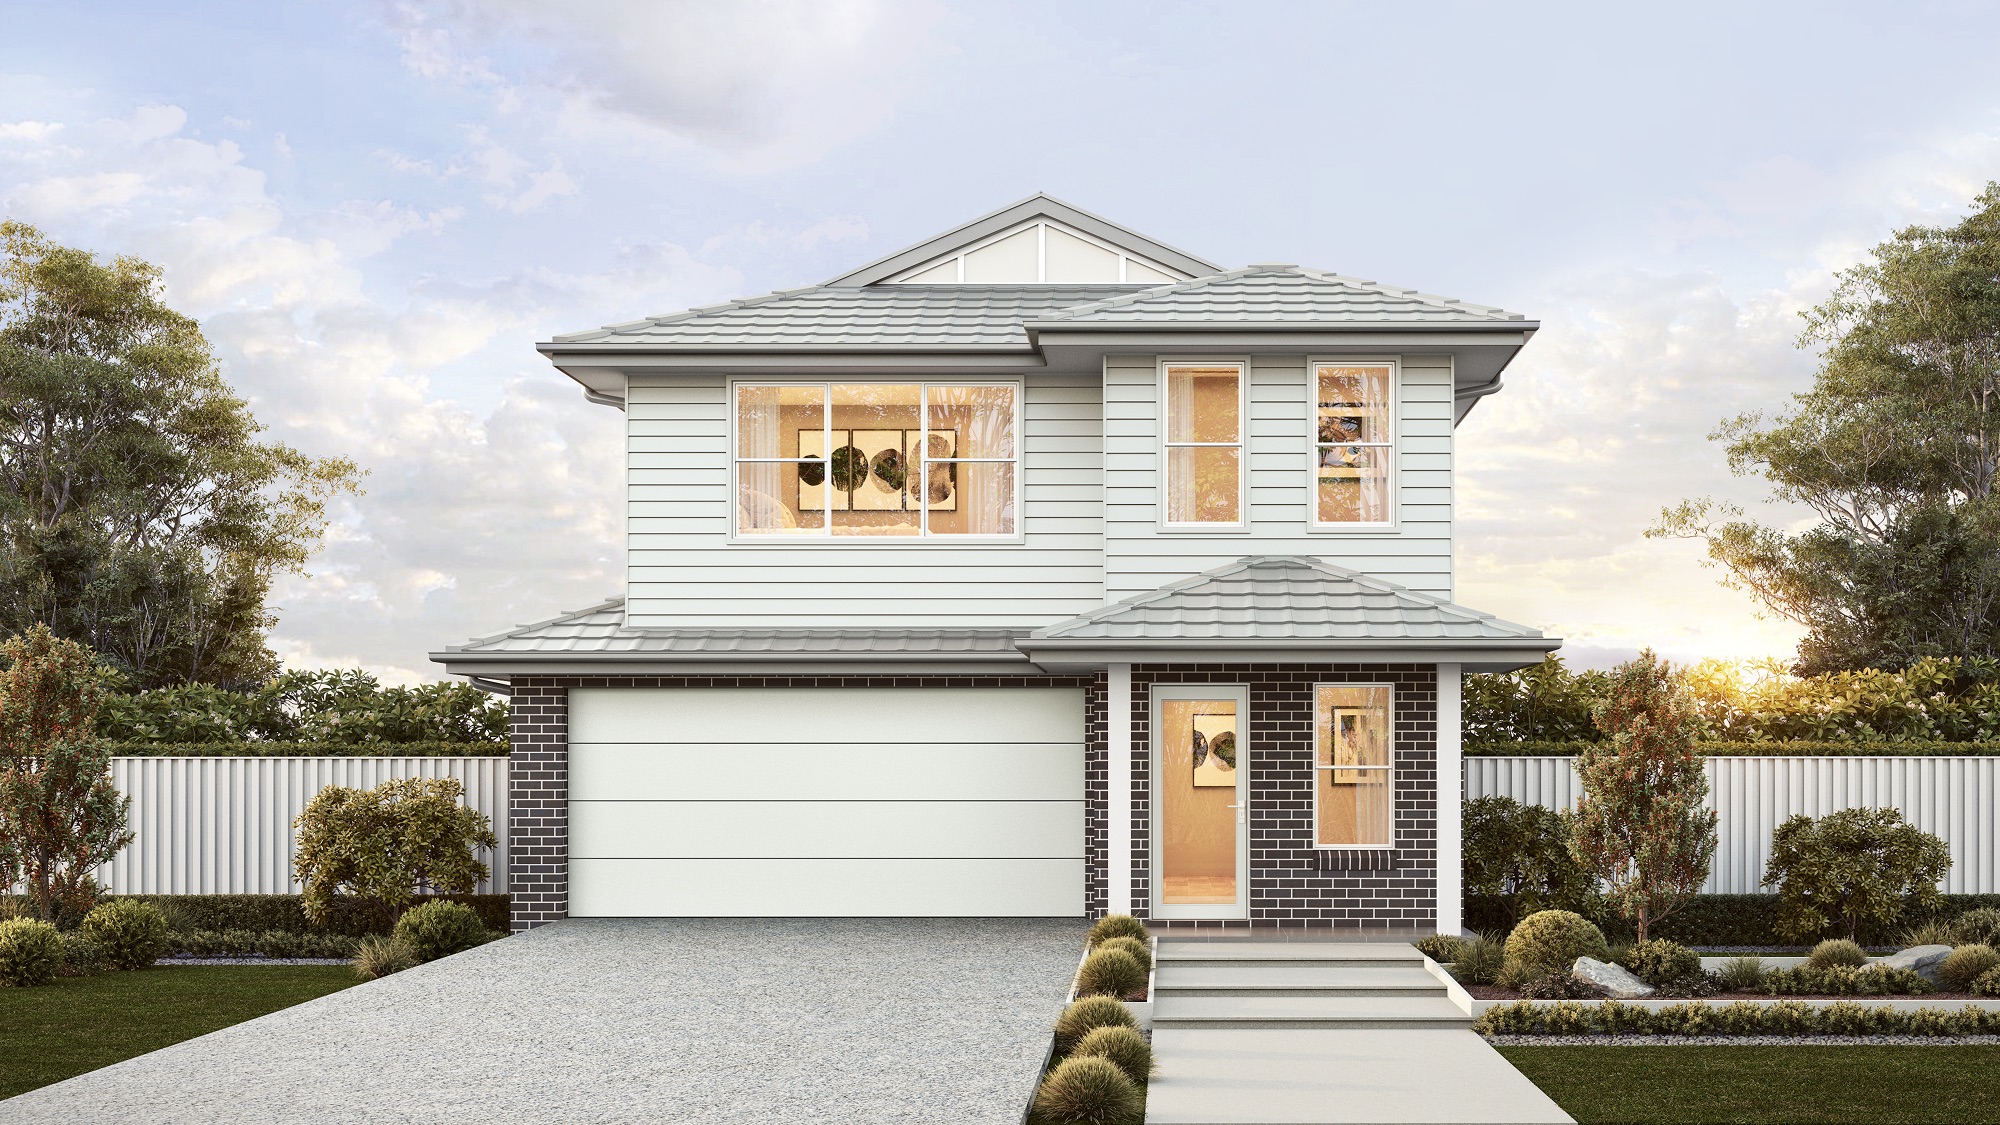
Haven Facade
+$16,800
Double Garage
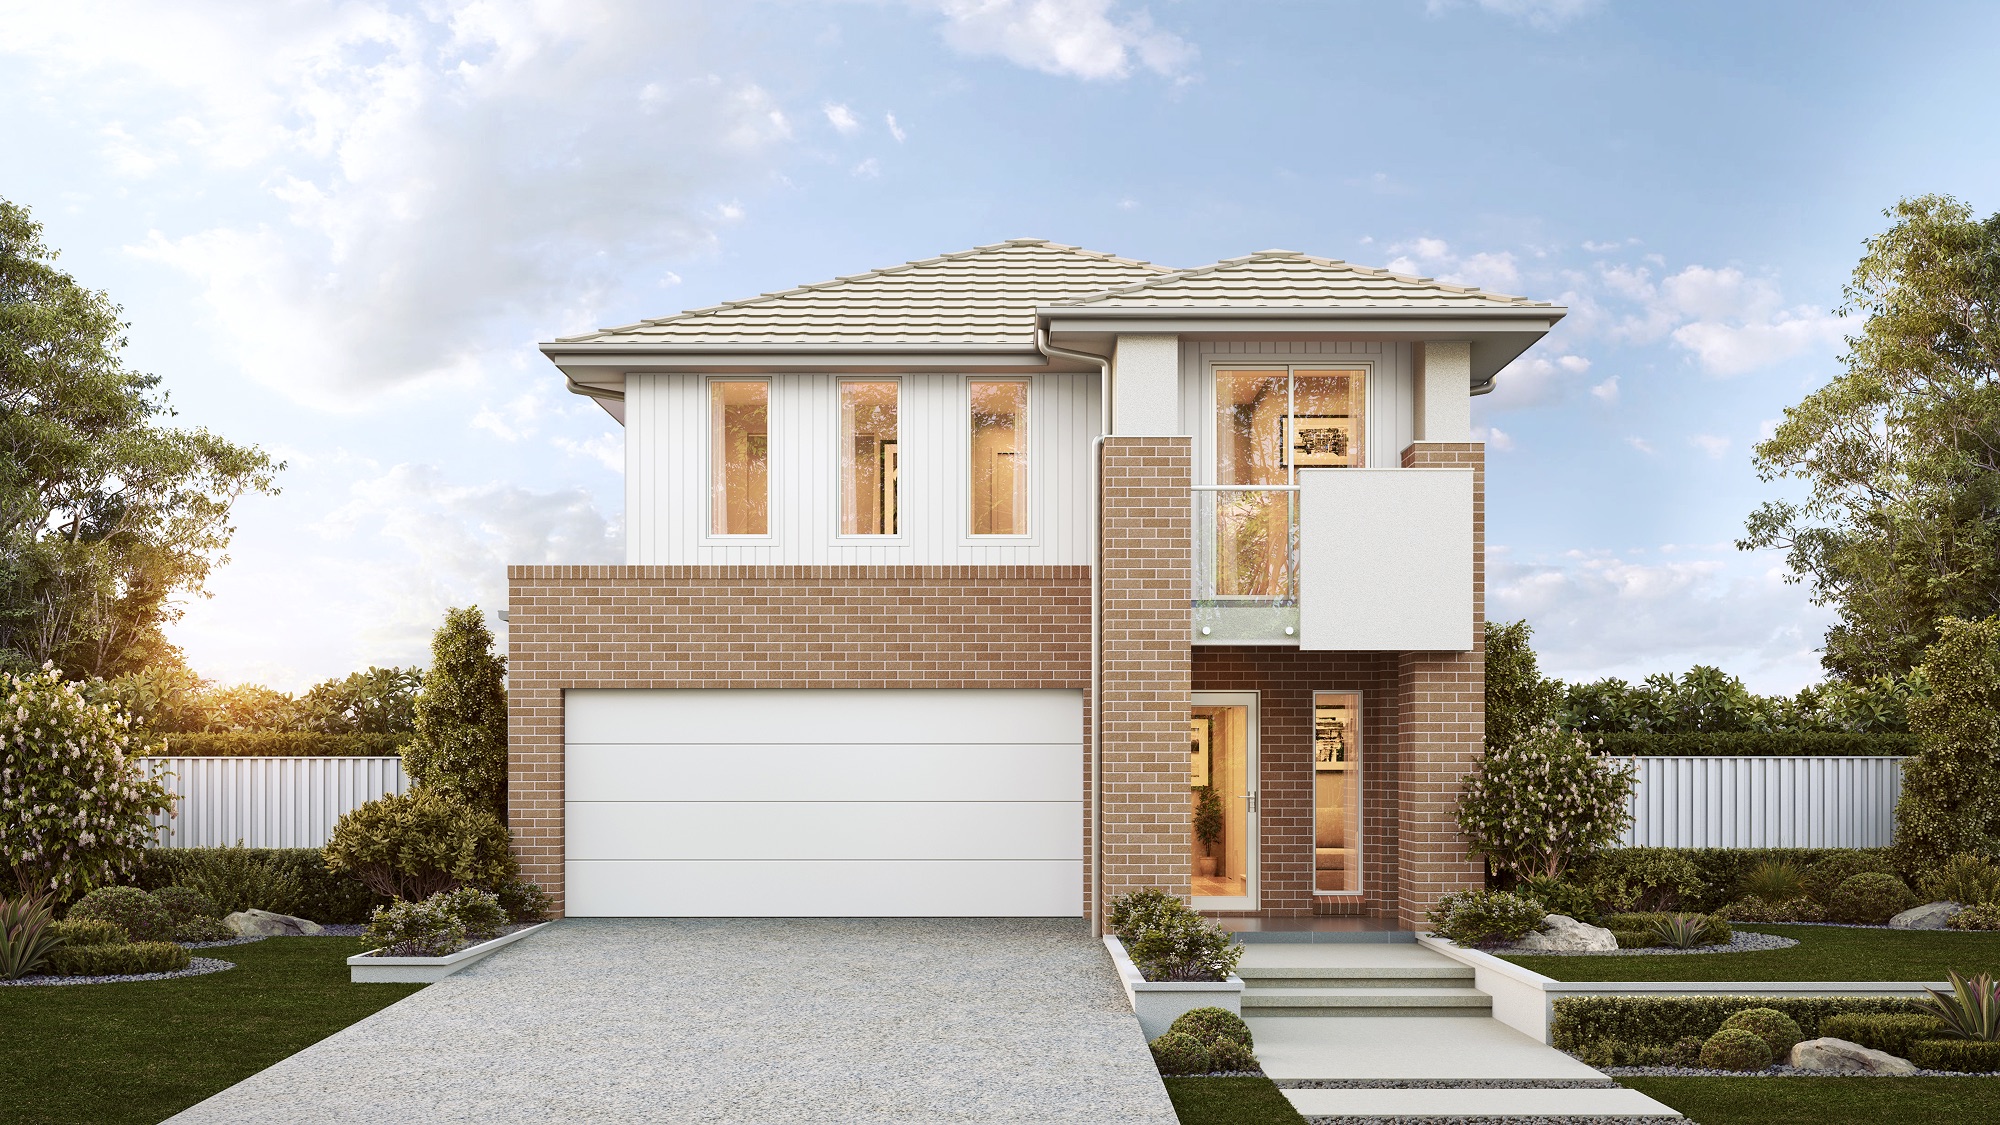
Ivy Facade
+$19,500
Double Garage
Willow Facade
+$24,500
Double Garage